3 Bedroom
2 Bathroom
1,500 - 2,000 sqft
Central Air Conditioning
Forced Air
$2,395 Monthly
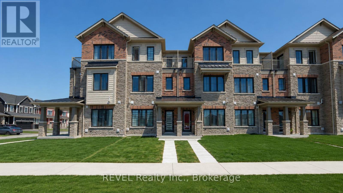
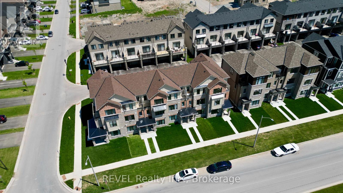
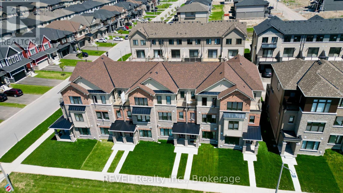
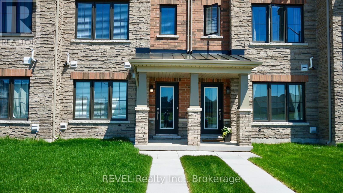
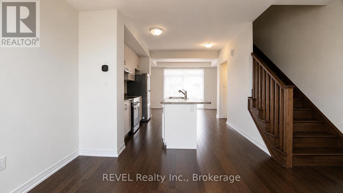
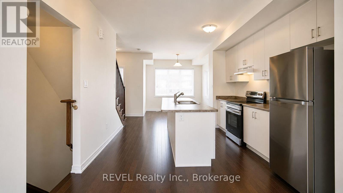
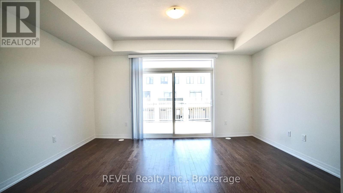
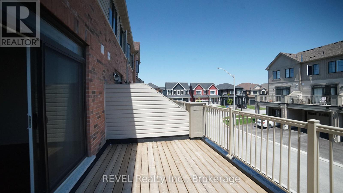
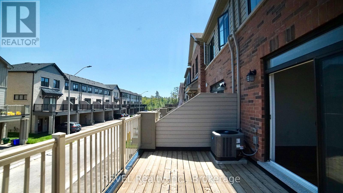
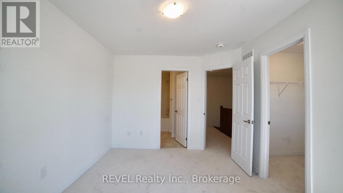
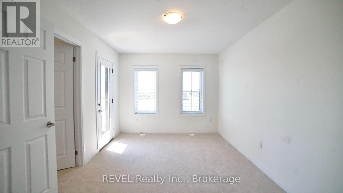
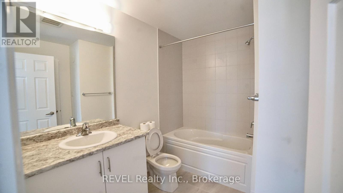
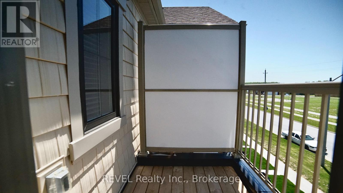
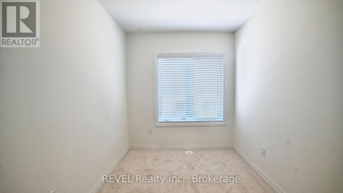
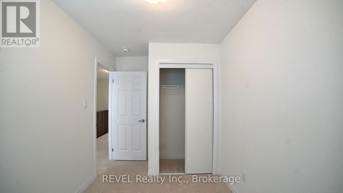
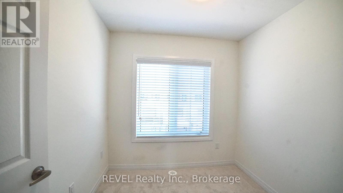
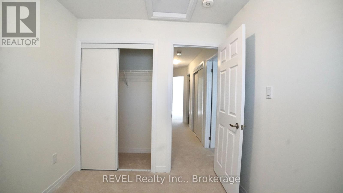
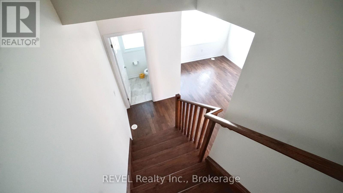
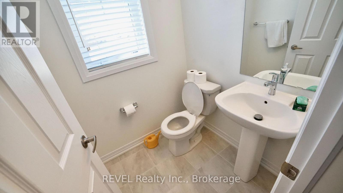
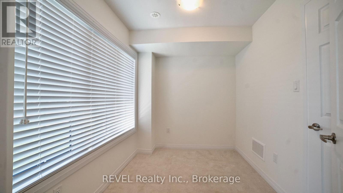
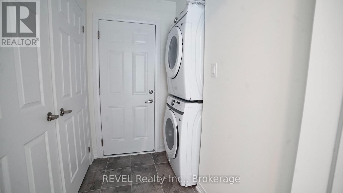
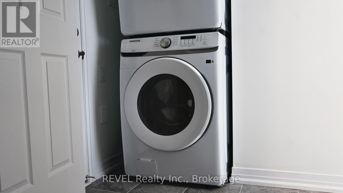
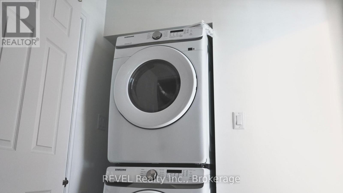
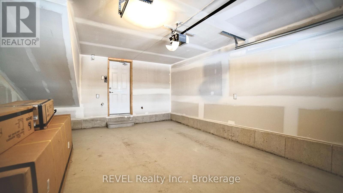
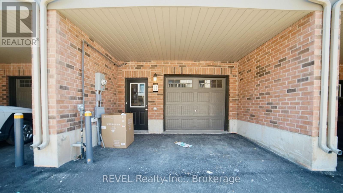
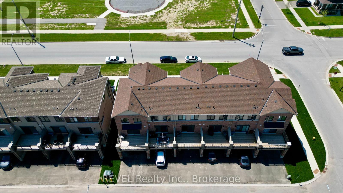
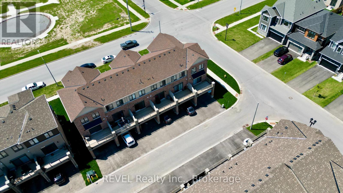
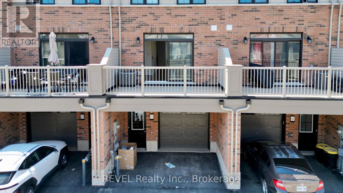
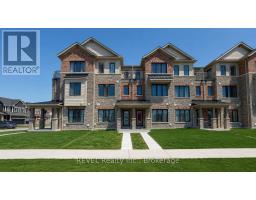
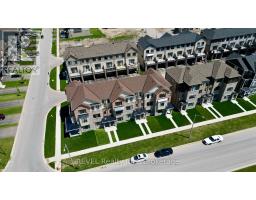
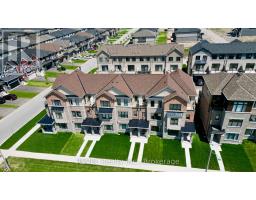
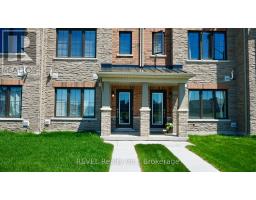
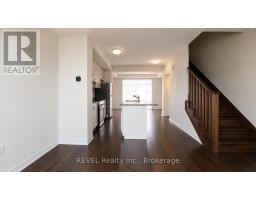
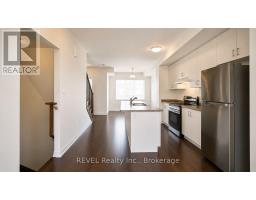
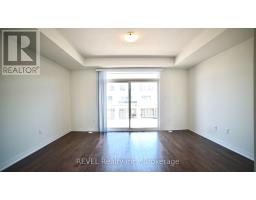
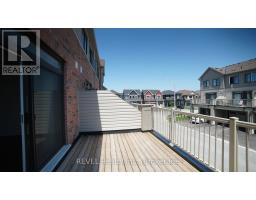
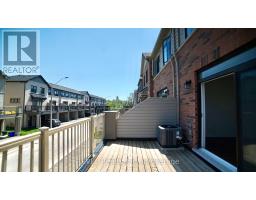
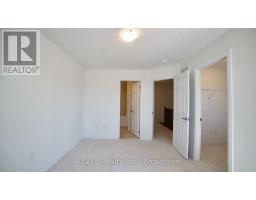
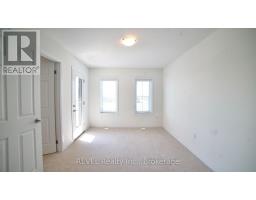
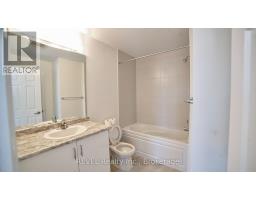
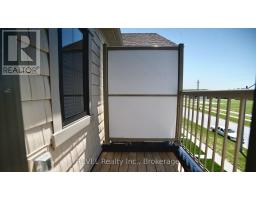
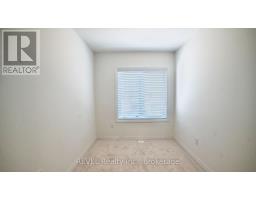
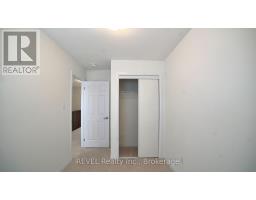
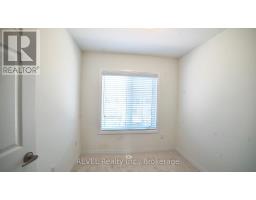
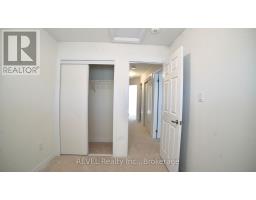
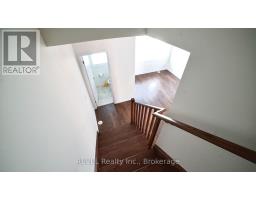
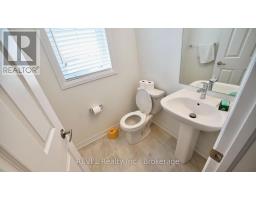
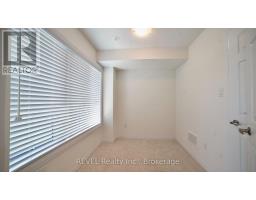
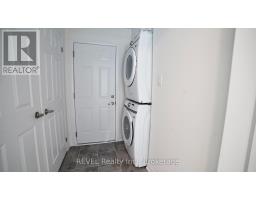
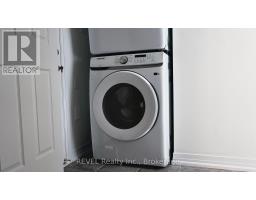
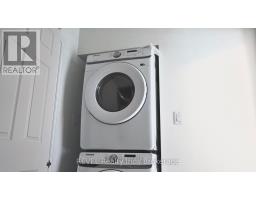
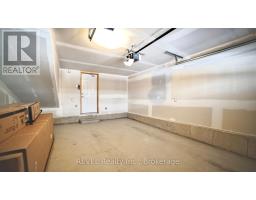
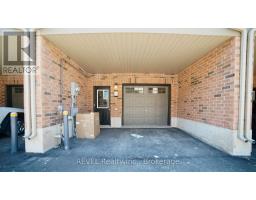
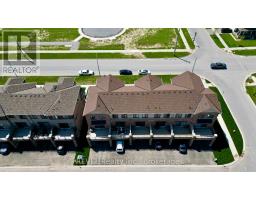
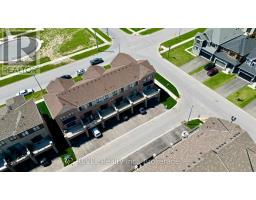
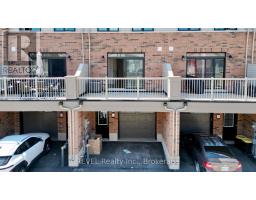
Be the first to live in this brand-new, never-tenanted 3-bedroom beautiful townhome. Located in a growing Thorold community, this home features premium upgrades, including rich dark hardwood flooring and a professional ground-floor office space perfect for remote work or easily adaptable as a guest room. The open-concept main floor offers a bright, functional layout and a modern kitchen with brand-new, unused stainless steel appliances. Upstairs, you'll find three spacious bedrooms, a balcony, and plenty of natural light. The property includes an attached garage with an automatic door opener and tandem parking for a second vehicle. Enjoy the convenience of brand-new HVAC systems, central air conditioning, and in-suite laundry. Perfectly situated for commuters with easy access to the surrounding Niagara region. Rent is $2,395 per month plus all utilities (gas, hydro, water, and HWT rental). Available immediately. All applicants are subject to a standard credit and income verification process. Equifax credit report and income documents will be required for review with any application. (id:47351)
Property Details
|
MLS® Number
|
X13176252 |
|
Property Type
|
Single Family |
|
Community Name
|
562 - Hurricane/Merrittville |
|
Features
|
In Suite Laundry |
|
Parking Space Total
|
2 |
Building
|
Bathroom Total
|
2 |
|
Bedrooms Above Ground
|
3 |
|
Bedrooms Total
|
3 |
|
Appliances
|
Garage Door Opener Remote(s) |
|
Basement Development
|
Unfinished |
|
Basement Type
|
N/a (unfinished) |
|
Construction Style Attachment
|
Attached |
|
Cooling Type
|
Central Air Conditioning |
|
Exterior Finish
|
Brick, Stone |
|
Foundation Type
|
Poured Concrete |
|
Half Bath Total
|
1 |
|
Heating Fuel
|
Natural Gas |
|
Heating Type
|
Forced Air |
|
Stories Total
|
3 |
|
Size Interior
|
1,500 - 2,000 Sqft |
|
Type
|
Row / Townhouse |
|
Utility Water
|
Municipal Water |
Parking
|
Attached Garage
|
|
|
Garage
|
|
|
Tandem
|
|
Land
|
Acreage
|
No |
|
Sewer
|
Sanitary Sewer |
|
Size Depth
|
77 Ft ,7 In |
|
Size Frontage
|
16 Ft ,4 In |
|
Size Irregular
|
16.4 X 77.6 Ft |
|
Size Total Text
|
16.4 X 77.6 Ft |
Rooms
| Level |
Type |
Length |
Width |
Dimensions |
|
Second Level |
Kitchen |
3.63 m |
3.71 m |
3.63 m x 3.71 m |
|
Second Level |
Eating Area |
3.05 m |
3.51 m |
3.05 m x 3.51 m |
|
Second Level |
Great Room |
4.8 m |
3.05 m |
4.8 m x 3.05 m |
|
Second Level |
Other |
4.88 m |
3.05 m |
4.88 m x 3.05 m |
|
Third Level |
Primary Bedroom |
3.05 m |
4.11 m |
3.05 m x 4.11 m |
|
Third Level |
Bedroom 2 |
2.44 m |
2.44 m |
2.44 m x 2.44 m |
|
Third Level |
Bedroom 3 |
2.26 m |
2.74 m |
2.26 m x 2.74 m |
|
Third Level |
Other |
1.65 m |
1.68 m |
1.65 m x 1.68 m |
|
Ground Level |
Office |
3.05 m |
2.18 m |
3.05 m x 2.18 m |
https://www.realtor.ca/real-estate/29807530/11-lilac-lane-thorold-hurricanemerrittville-562-hurricanemerrittville