11 Green Street Mapleton, Ontario N0G 1P0
$754,900
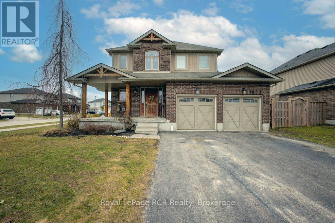
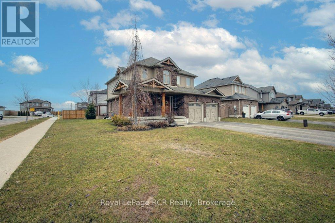
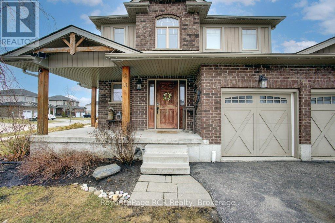
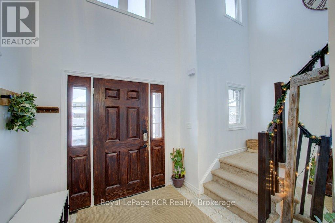
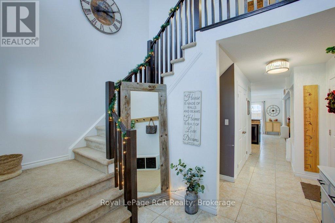
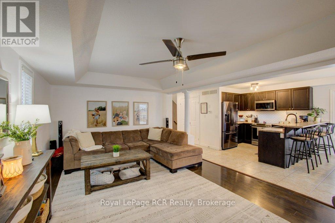
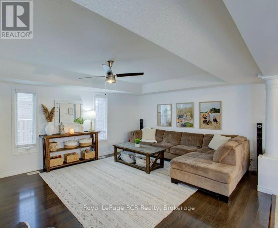
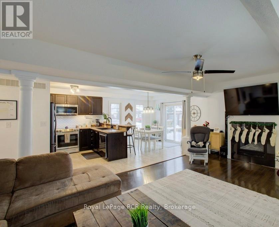
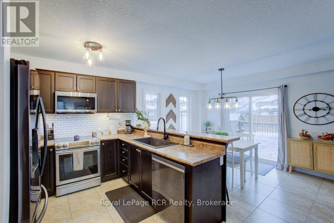
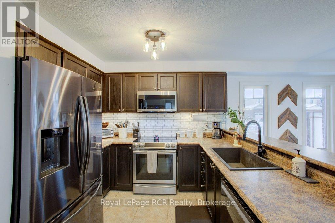
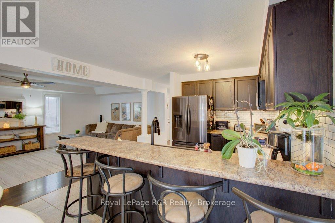
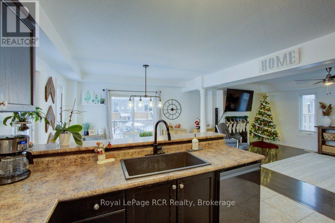
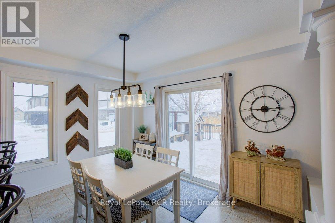
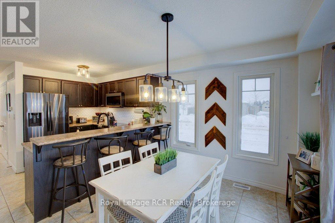
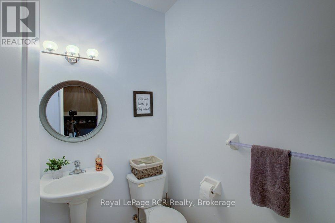
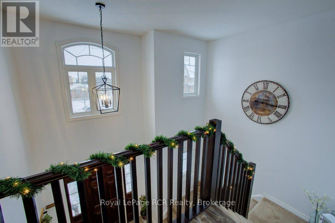
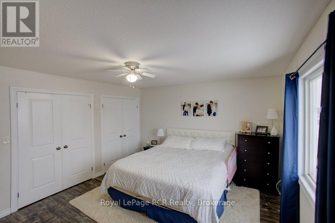
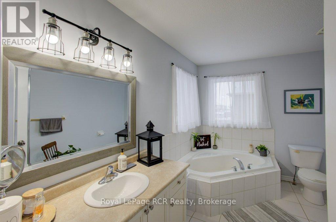
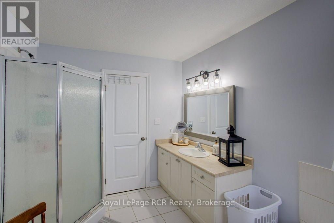
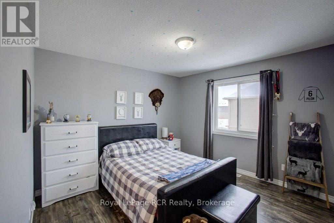
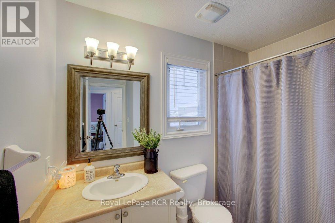
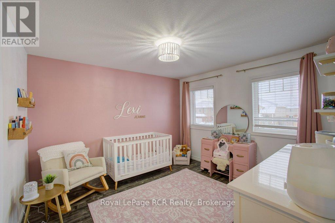
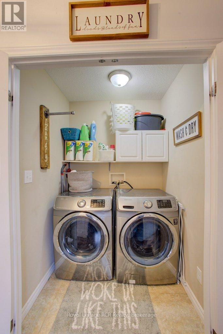
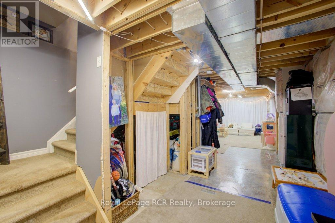
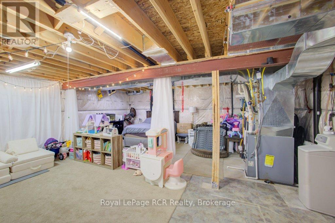
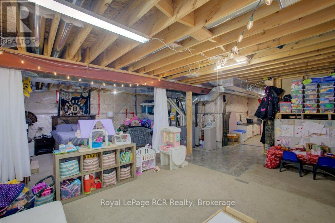
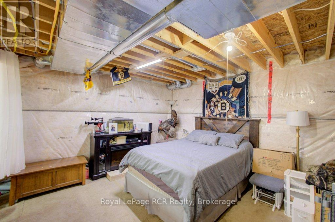
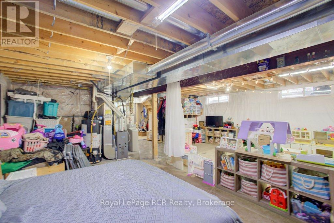
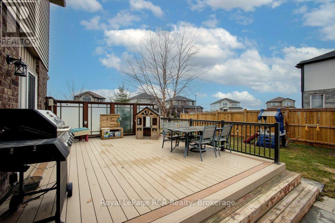
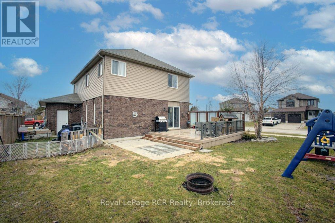
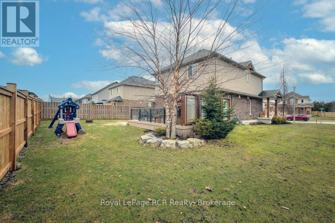
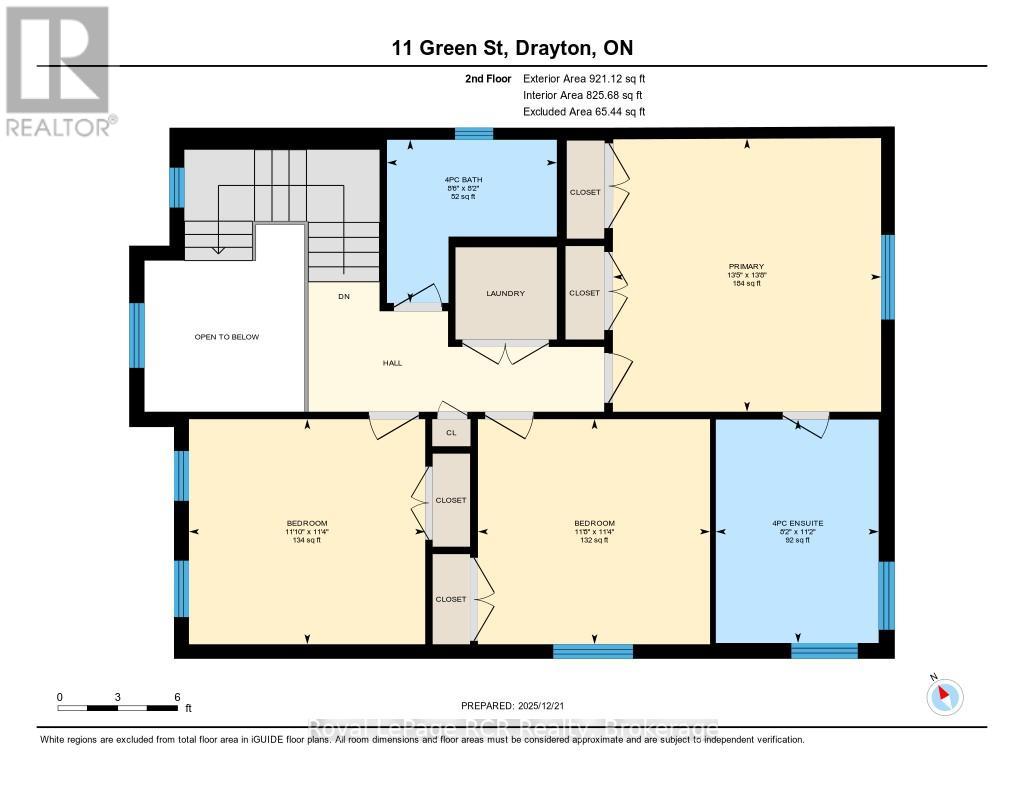
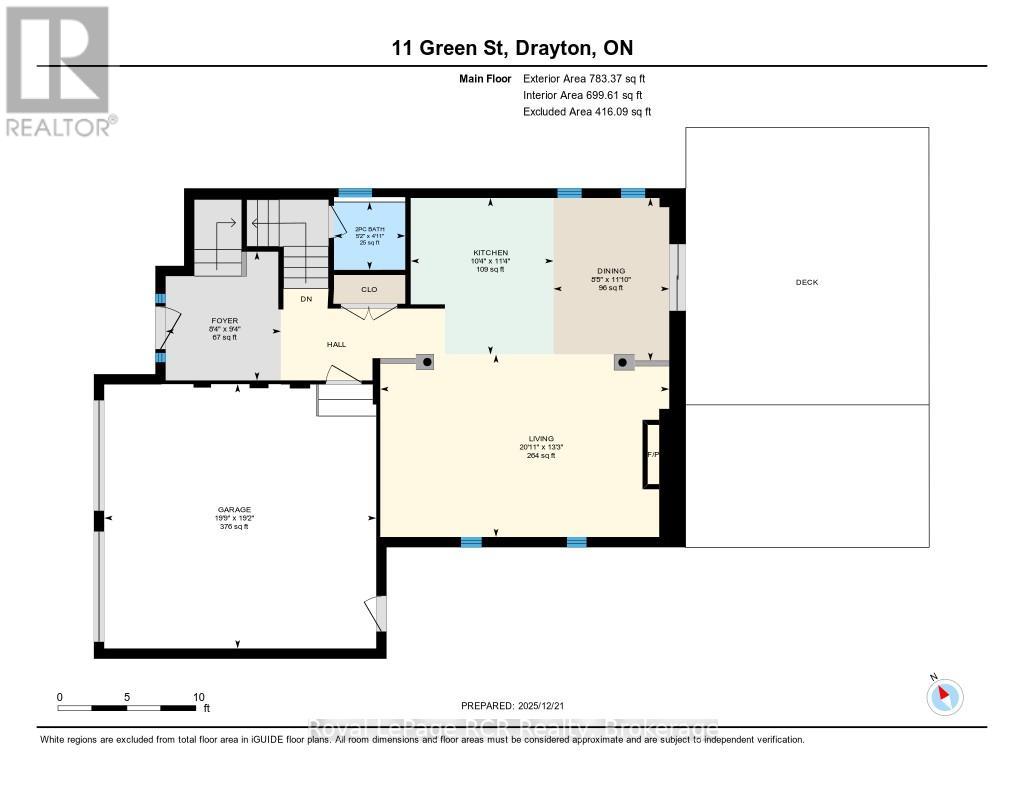
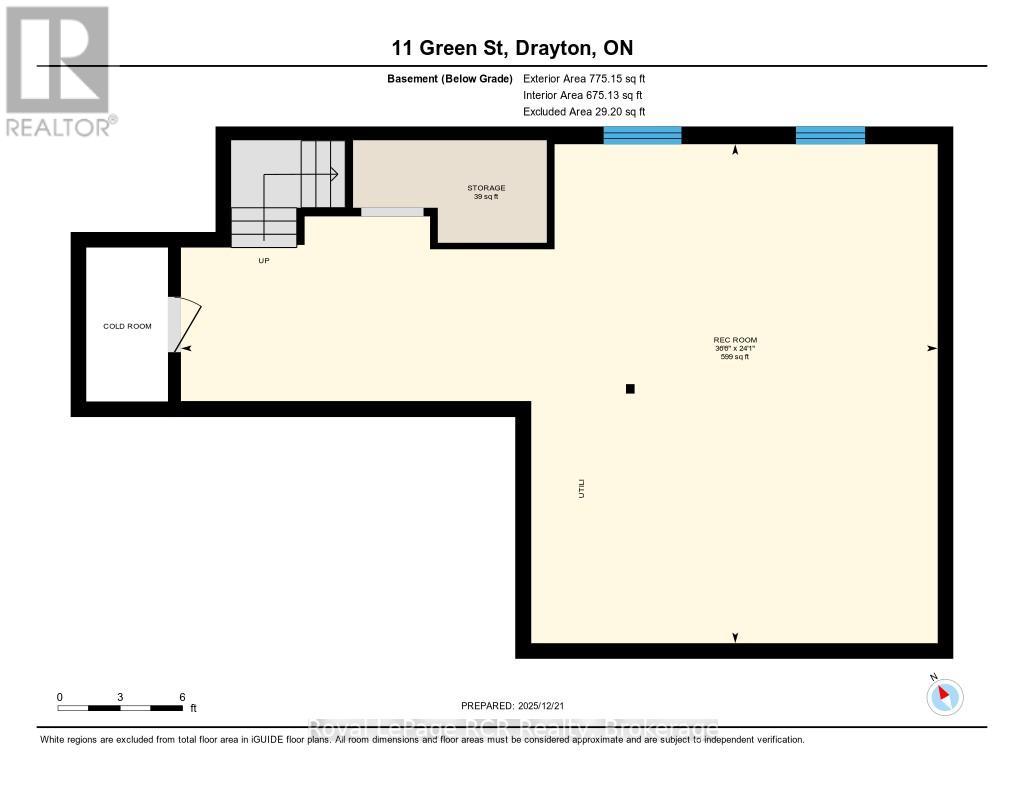
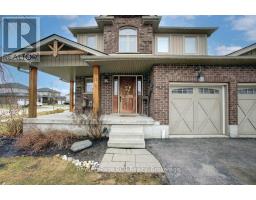
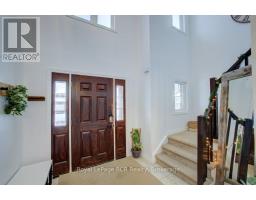
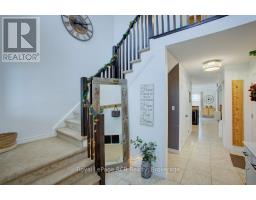
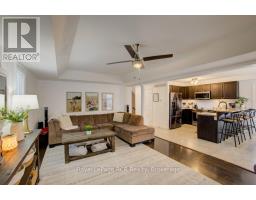
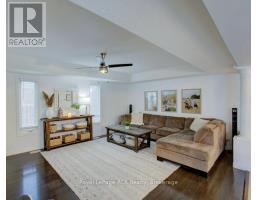
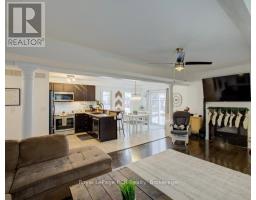
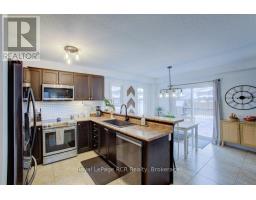
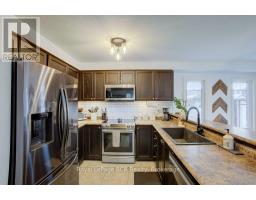
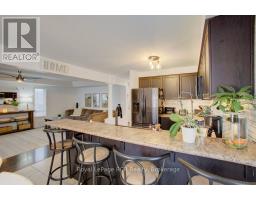
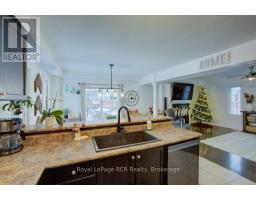
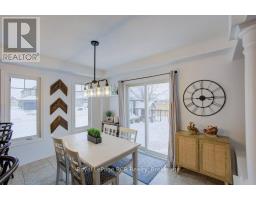
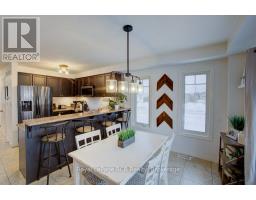
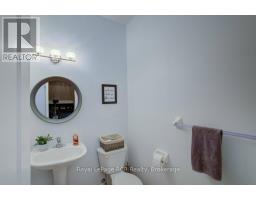
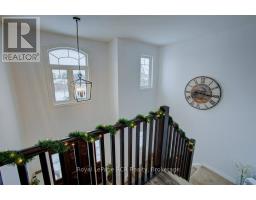
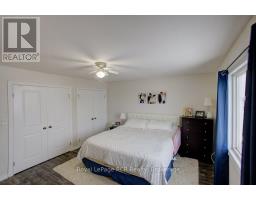
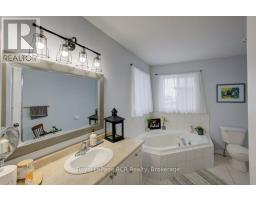
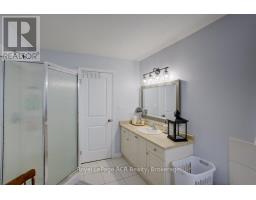
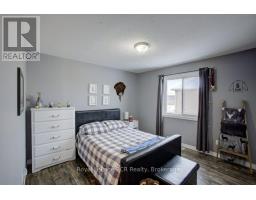
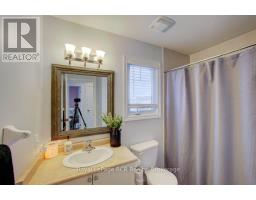
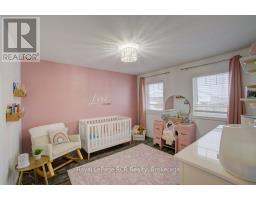
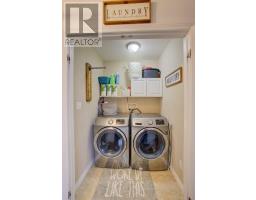
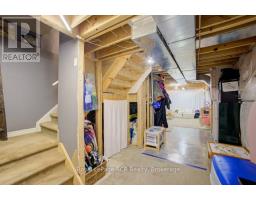
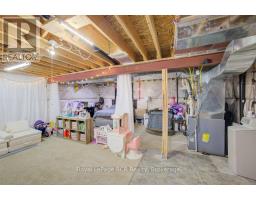
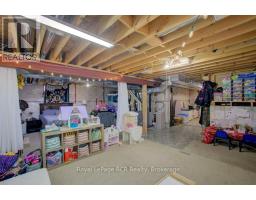
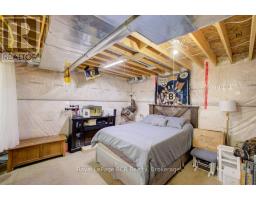
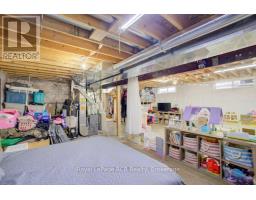
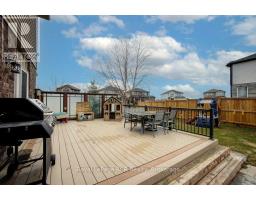
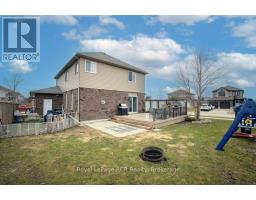
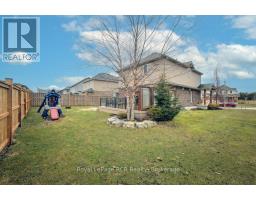
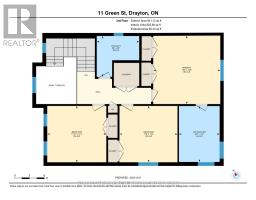
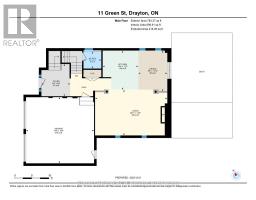
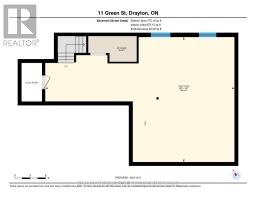
Welcome Home to Drayton! This exceptional former builder's model home shines with incredible curb appeal on a premium corner lot, featuring a welcoming front porch, a 2-car garage, and ample driveway parking. Step inside the grand foyer to find soaring ceilings with a view of the upper level, leading into a bright, open-concept main floor designed for effortless living. The kitchen boasts a raised breakfast bar and flows into the dining area, where sliding doors open to a large composite deck and private partially fenced yard, while the adjacent living room is elegantly framed by sophisticated tray ceilings. Up the stairs, you'll find a highly functional layout featuring a dedicated laundry closet, a 4-piece main bath, and three generously sized bedrooms, including a primary retreat with its own private 4-piece ensuite. Complete with a handy 2-piece powder room on the landing heading down, the basement offers boundless potential, with plenty of space for a rec room, gym, office, additional bedroom (whatever your heart desires) and a rough-in for an extra bathroom. (id:47351)
Property Details
| MLS® Number | X13176198 |
| Property Type | Single Family |
| Community Name | Rural Mapleton |
| Features | Sump Pump |
| Parking Space Total | 6 |
| Structure | Deck, Porch |
Building
| Bathroom Total | 3 |
| Bedrooms Above Ground | 3 |
| Bedrooms Total | 3 |
| Age | 6 To 15 Years |
| Amenities | Fireplace(s) |
| Appliances | Water Heater, Water Softener, Dishwasher, Dryer, Stove, Washer |
| Basement Development | Unfinished |
| Basement Type | Full (unfinished) |
| Construction Style Attachment | Detached |
| Cooling Type | Central Air Conditioning |
| Exterior Finish | Brick, Vinyl Siding |
| Fireplace Present | Yes |
| Fireplace Total | 1 |
| Foundation Type | Poured Concrete |
| Half Bath Total | 1 |
| Heating Fuel | Natural Gas |
| Heating Type | Forced Air |
| Stories Total | 2 |
| Size Interior | 1,500 - 2,000 Sqft |
| Type | House |
| Utility Water | Municipal Water |
Parking
| Attached Garage | |
| Garage |
Land
| Acreage | No |
| Sewer | Sanitary Sewer |
| Size Depth | 102 Ft |
| Size Frontage | 60 Ft |
| Size Irregular | 60 X 102 Ft |
| Size Total Text | 60 X 102 Ft |
Rooms
| Level | Type | Length | Width | Dimensions |
|---|---|---|---|---|
| Second Level | Bedroom | 3.44 m | 3.61 m | 3.44 m x 3.61 m |
| Second Level | Bedroom | 3.44 m | 3.55 m | 3.44 m x 3.55 m |
| Second Level | Primary Bedroom | 4.18 m | 4.1 m | 4.18 m x 4.1 m |
| Second Level | Bathroom | 2.5 m | 2.6 m | 2.5 m x 2.6 m |
| Second Level | Bathroom | 3.4 m | 2.49 m | 3.4 m x 2.49 m |
| Main Level | Dining Room | 3.6 m | 2.56 m | 3.6 m x 2.56 m |
| Main Level | Foyer | 2.85 m | 2.55 m | 2.85 m x 2.55 m |
| Main Level | Kitchen | 3.46 m | 3.16 m | 3.46 m x 3.16 m |
| Main Level | Living Room | 4.03 m | 6.39 m | 4.03 m x 6.39 m |
| In Between | Bathroom | 1.5 m | 1.5 m | 1.5 m x 1.5 m |
https://www.realtor.ca/real-estate/29807591/11-green-street-mapleton-rural-mapleton

The trademarks REALTOR®, REALTORS®, and the REALTOR® logo are controlled by The Canadian Real Estate Association (CREA) and identify real estate professionals who are members of CREA. The trademarks MLS®, Multiple Listing Service® and the associated logos are owned by The Canadian Real Estate Association (CREA) and identify the quality of services provided by real estate professionals who are members of CREA. The trademark DDF® is owned by The Canadian Real Estate Association (CREA) and identifies CREA's Data Distribution Facility (DDF®)
May 26 2026 07:02:33
The Lakelands Association of REALTORS®