6 Bedroom
4 Bathroom
2,500 - 3,000 sqft
Fireplace
Central Air Conditioning
Forced Air
$899,900
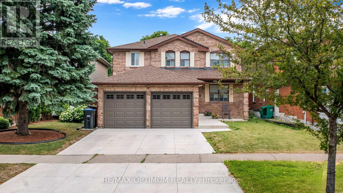
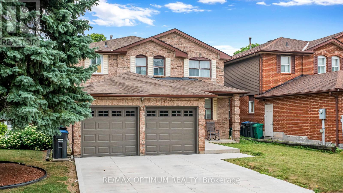
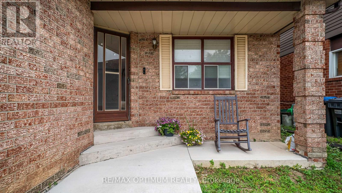
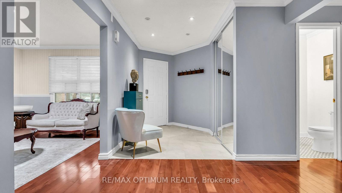
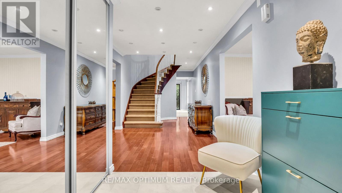
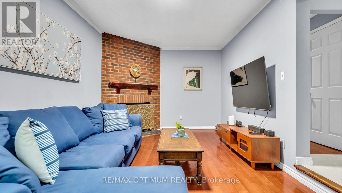
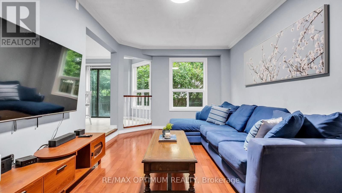
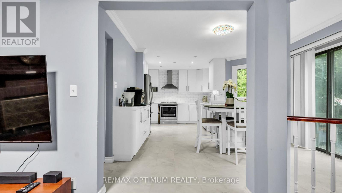
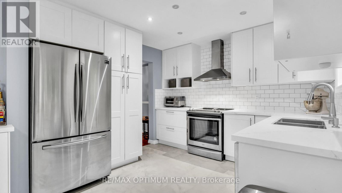
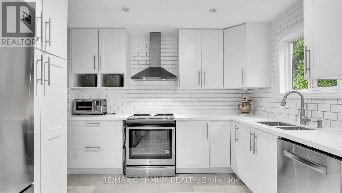
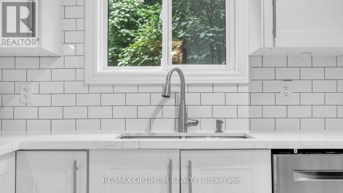
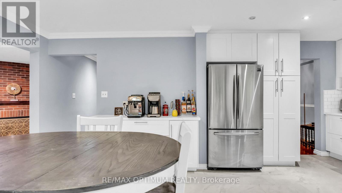
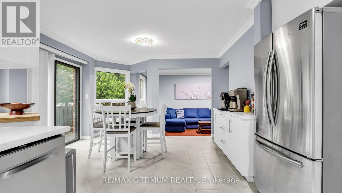
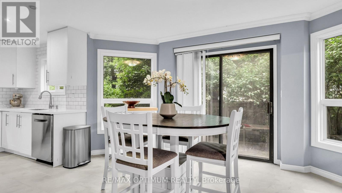
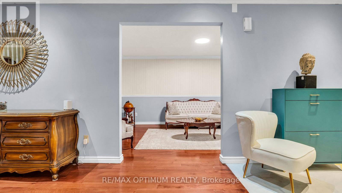
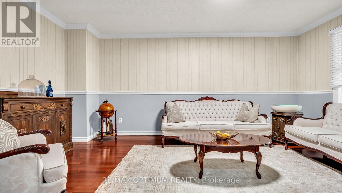
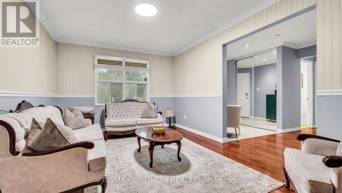
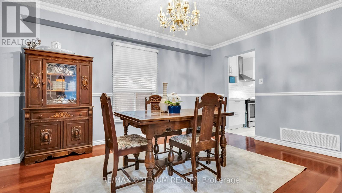
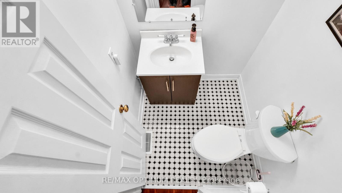
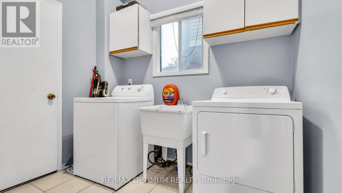
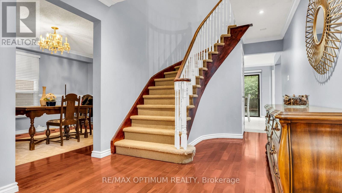
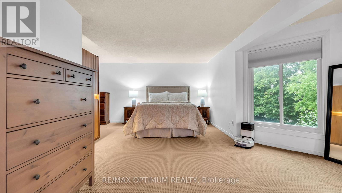
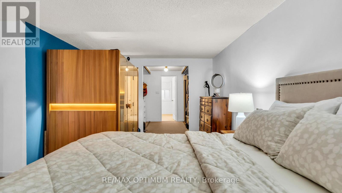
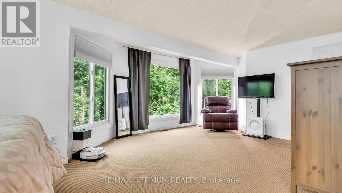
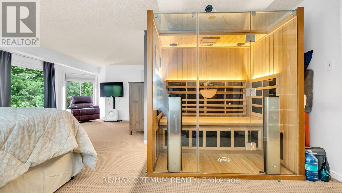
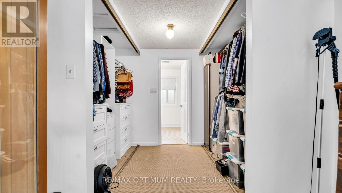
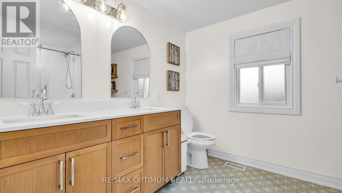
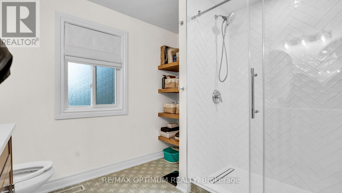
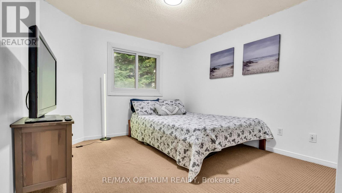
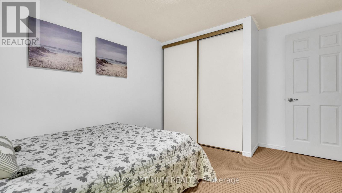
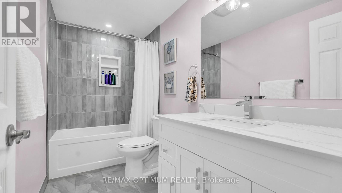
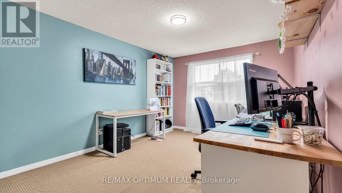
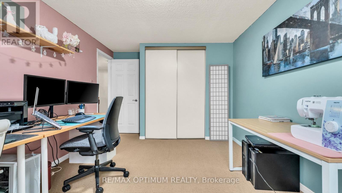
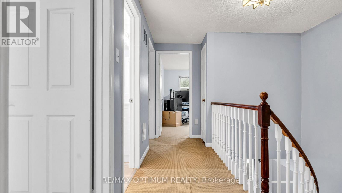
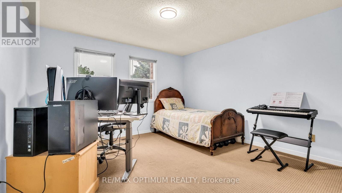
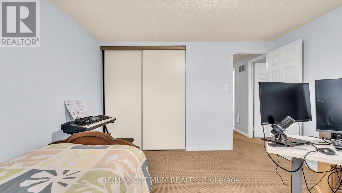
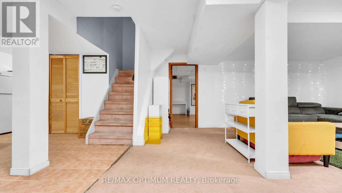
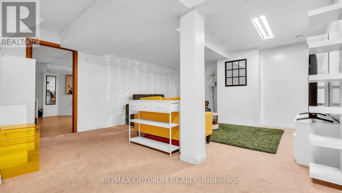
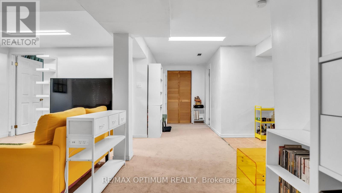
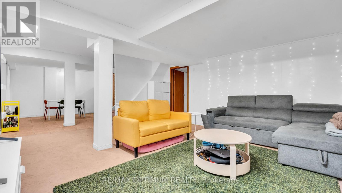

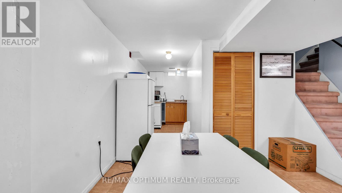
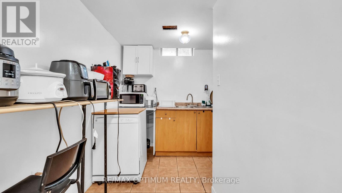
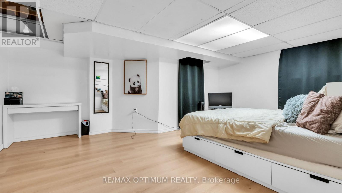
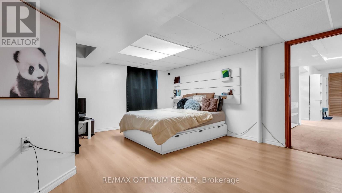
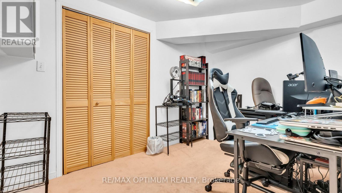
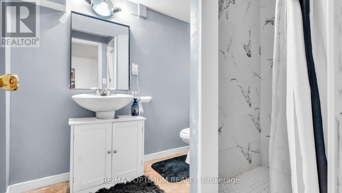
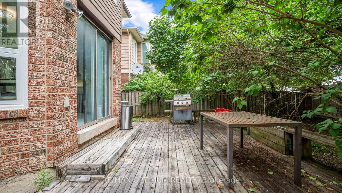
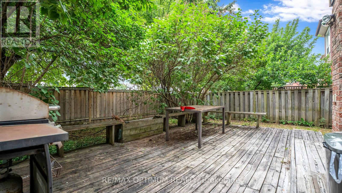
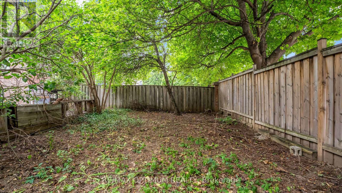
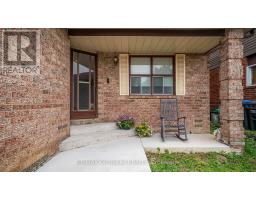
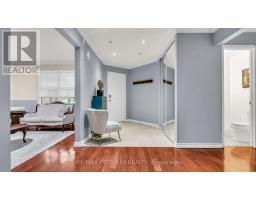
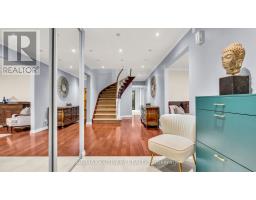
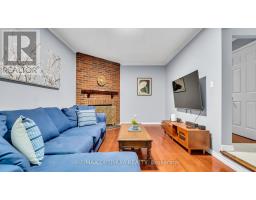
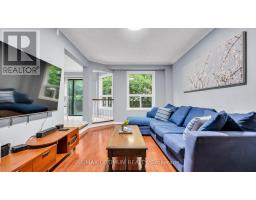
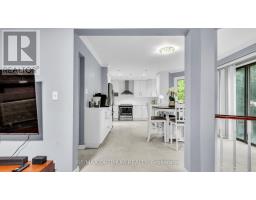
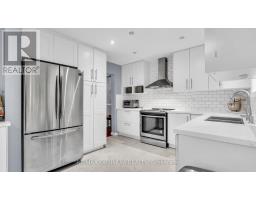
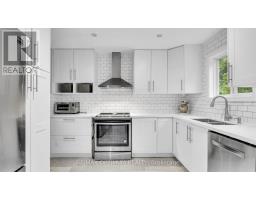
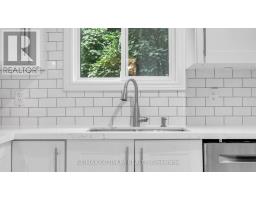
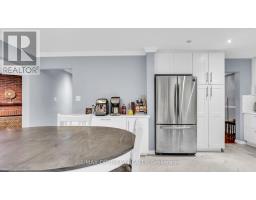
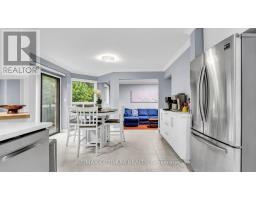
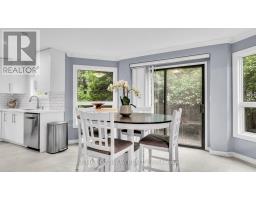
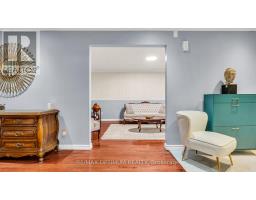
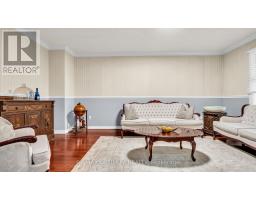
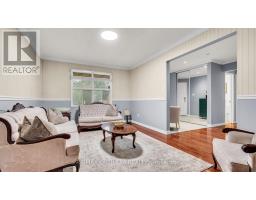
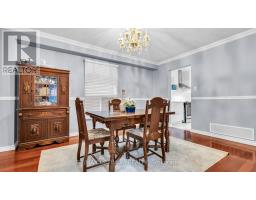
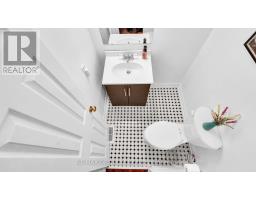
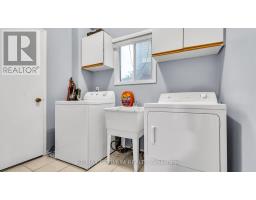
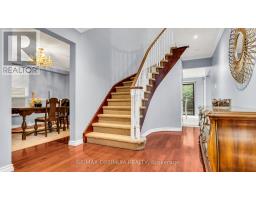
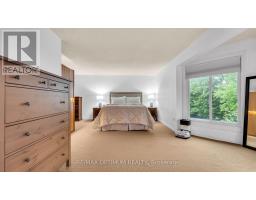
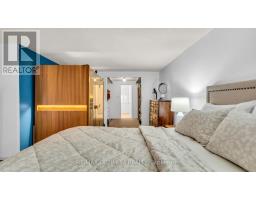
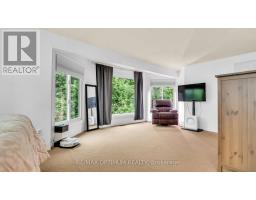
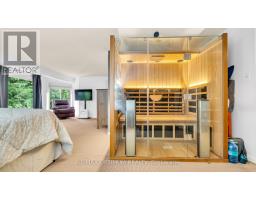
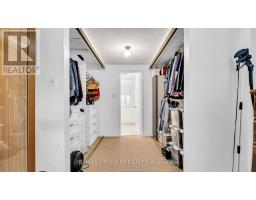
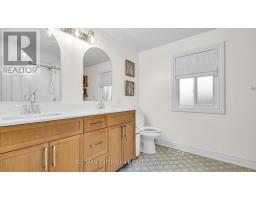
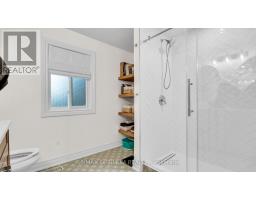
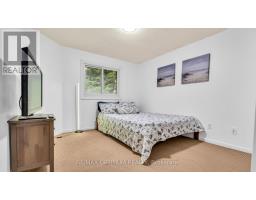
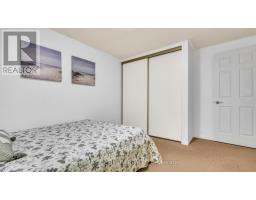
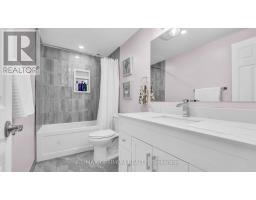
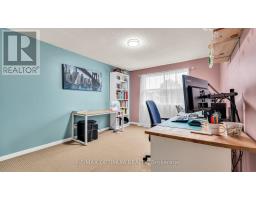
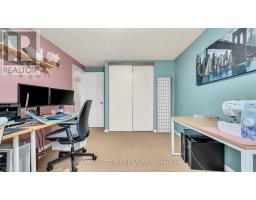
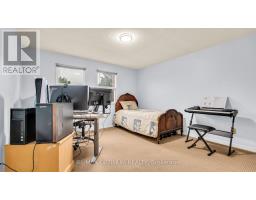
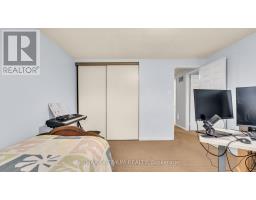
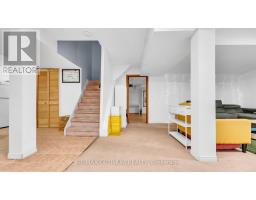
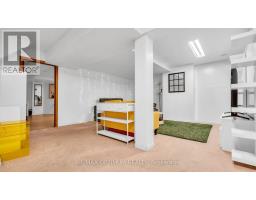
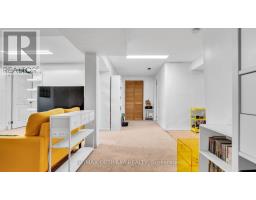
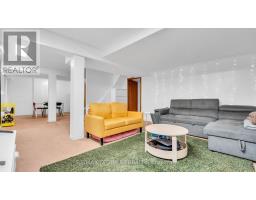
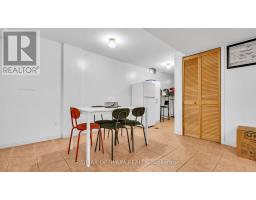
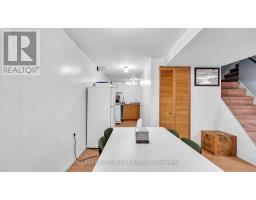
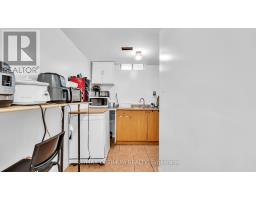
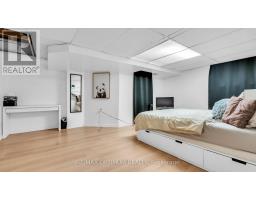
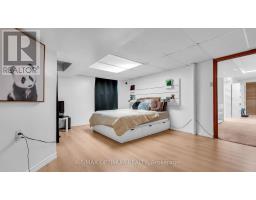
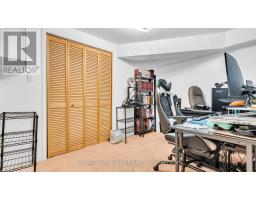
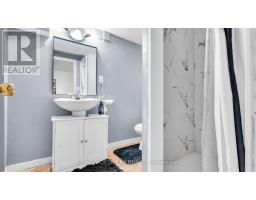
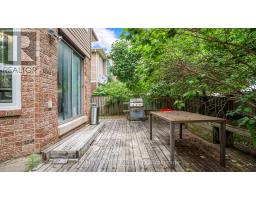
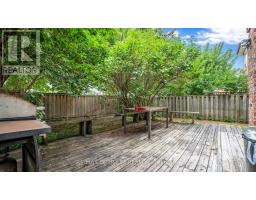
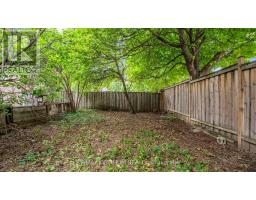
Welcome to this spacious 4+2 bedroom, 4-bathroom detached home offering approximately 2,500-3,000 sq. ft. of living space in the desirable Brampton South community. Extensively updated, this home features a renovated kitchen and primary ensuite bathroom completed in 2026, fresh paint throughout in 2026, and new entryway tile installed in 2026. The upstairs hallway bathroom was updated in 2024, while three bay windows in the primary bedroom were replaced in 2016. Additional improvements include new garage doors and openers installed in 2024, a concrete driveway completed in 2023, and upgraded windows in the kitchen and TV room.Enjoy a bright eat-in kitchen with a walkout to the backyard, a comfortable family room with a fireplace, and a spacious primary bedroom featuring a 5-piece ensuite and his-and-hers closets. The finished basement apartment offers two bedrooms, a kitchen, recreation space, a 3-piece bathroom, and its own additional washer and dryer, stove, and refrigerator.Conveniently located near parks, public transit, shopping, and major routes. (id:47351)
Property Details
|
MLS® Number
|
W13625076 |
|
Property Type
|
Single Family |
|
Community Name
|
Brampton South |
|
Amenities Near By
|
Park, Public Transit |
|
Equipment Type
|
Water Heater |
|
Parking Space Total
|
4 |
|
Rental Equipment Type
|
Water Heater |
Building
|
Bathroom Total
|
4 |
|
Bedrooms Above Ground
|
4 |
|
Bedrooms Below Ground
|
2 |
|
Bedrooms Total
|
6 |
|
Appliances
|
Dishwasher, Dryer, Stove, Washer, Refrigerator |
|
Basement Development
|
Finished |
|
Basement Type
|
N/a (finished) |
|
Construction Style Attachment
|
Detached |
|
Cooling Type
|
Central Air Conditioning |
|
Exterior Finish
|
Aluminum Siding, Brick |
|
Fireplace Present
|
Yes |
|
Flooring Type
|
Hardwood, Ceramic, Carpeted, Vinyl |
|
Foundation Type
|
Concrete |
|
Half Bath Total
|
1 |
|
Heating Fuel
|
Natural Gas |
|
Heating Type
|
Forced Air |
|
Stories Total
|
2 |
|
Size Interior
|
2,500 - 3,000 Sqft |
|
Type
|
House |
|
Utility Water
|
Municipal Water |
Parking
Land
|
Acreage
|
No |
|
Land Amenities
|
Park, Public Transit |
|
Sewer
|
Sanitary Sewer |
|
Size Depth
|
113 Ft ,6 In |
|
Size Frontage
|
40 Ft ,4 In |
|
Size Irregular
|
40.4 X 113.5 Ft |
|
Size Total Text
|
40.4 X 113.5 Ft |
Rooms
| Level |
Type |
Length |
Width |
Dimensions |
|
Second Level |
Primary Bedroom |
6.67 m |
7.86 m |
6.67 m x 7.86 m |
|
Second Level |
Bedroom 2 |
3.11 m |
4.08 m |
3.11 m x 4.08 m |
|
Second Level |
Bedroom 3 |
3.15 m |
4.79 m |
3.15 m x 4.79 m |
|
Second Level |
Bedroom 4 |
3.66 m |
3.52 m |
3.66 m x 3.52 m |
|
Basement |
Recreational, Games Room |
5.17 m |
4.48 m |
5.17 m x 4.48 m |
|
Basement |
Bedroom 5 |
3.9 m |
5.03 m |
3.9 m x 5.03 m |
|
Basement |
Bedroom |
2.32 m |
3.23 m |
2.32 m x 3.23 m |
|
Basement |
Kitchen |
|
|
Measurements not available |
|
Main Level |
Dining Room |
4.33 m |
3.4 m |
4.33 m x 3.4 m |
|
Main Level |
Kitchen |
3.91 m |
5.89 m |
3.91 m x 5.89 m |
https://www.realtor.ca/real-estate/30100469/11-donaldson-drive-brampton-brampton-south-brampton-south