3 Bedroom
2 Bathroom
1,100 - 1,500 sqft
Central Air Conditioning
Forced Air
$1,099,900
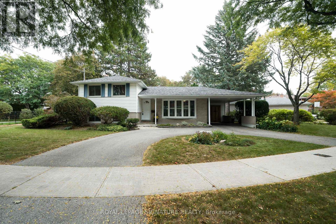
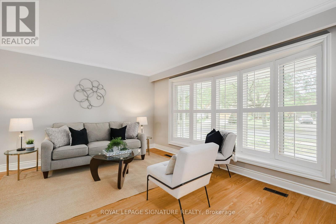
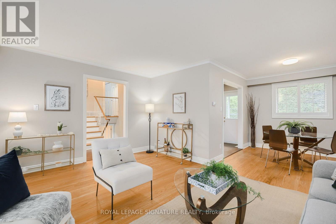
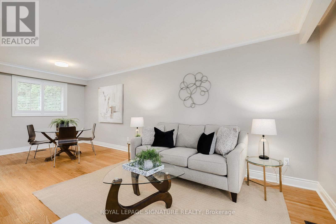
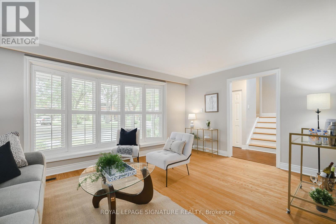
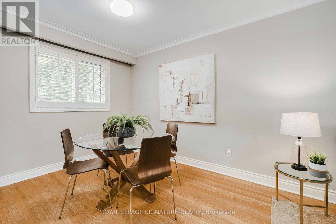
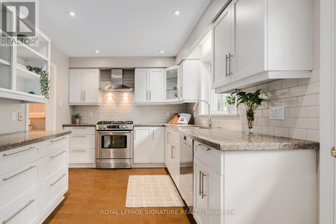
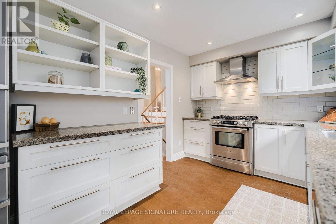
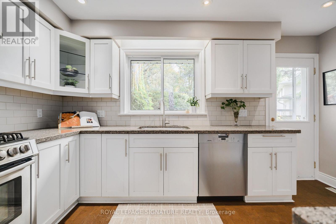
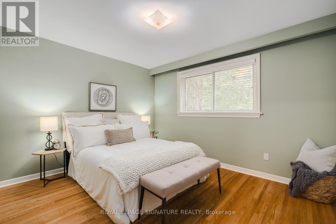
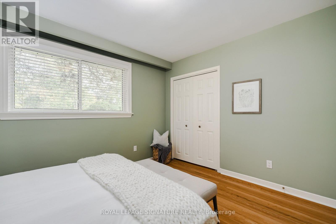
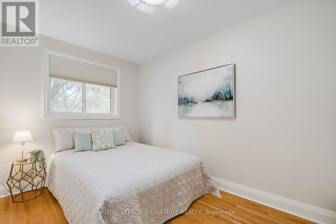
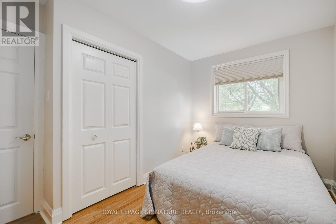
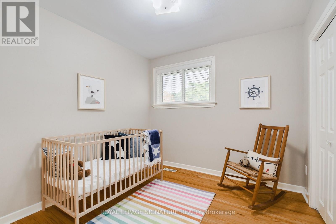
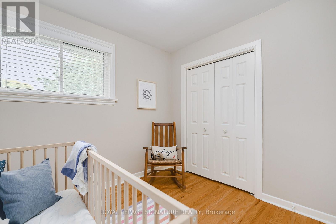
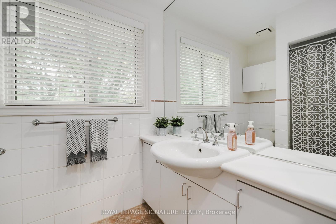
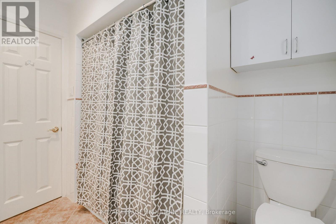
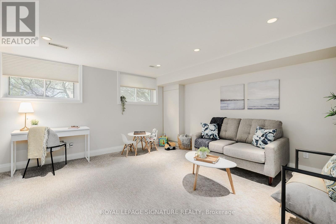
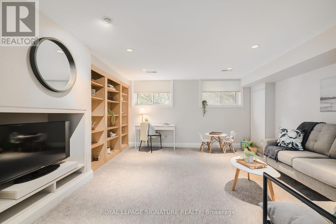
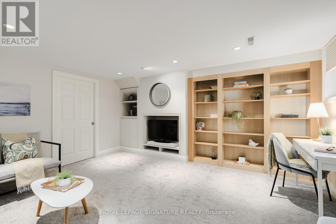
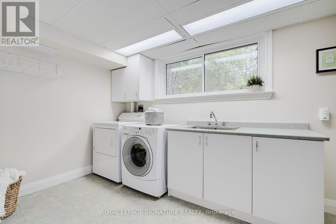
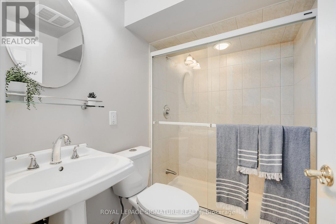
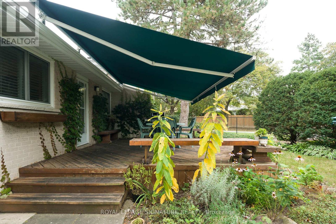
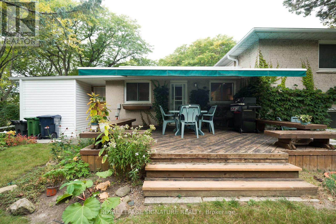
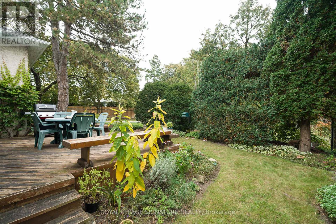
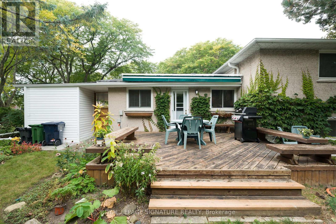
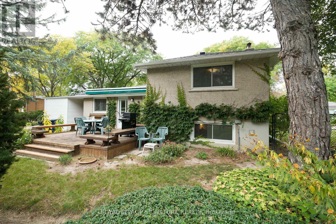
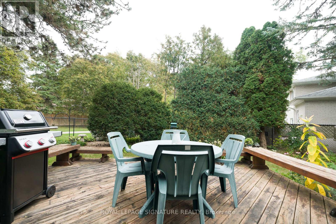
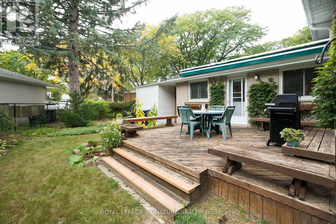
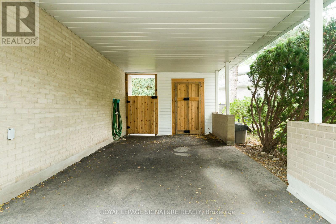
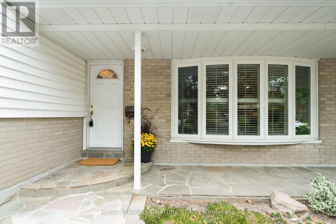
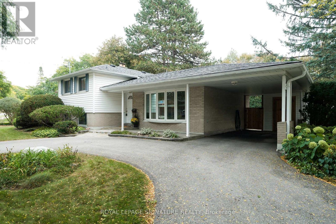
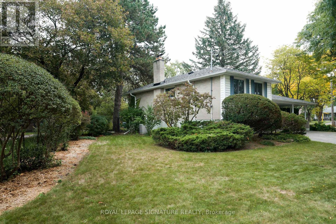
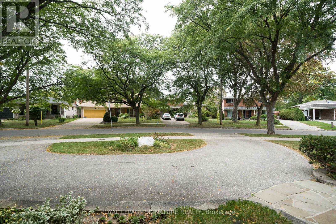
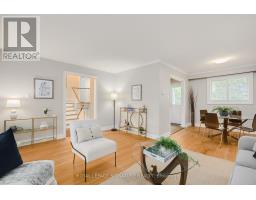
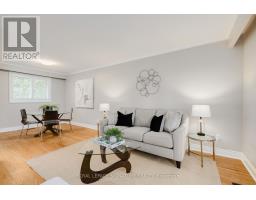
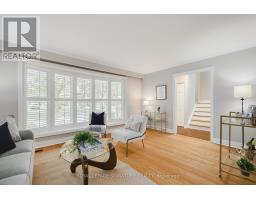
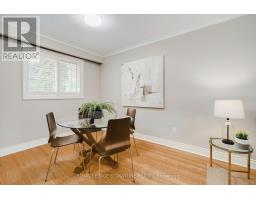
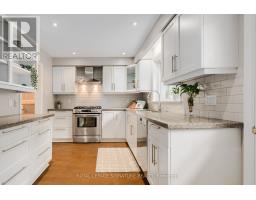
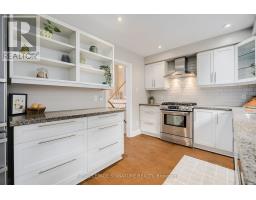
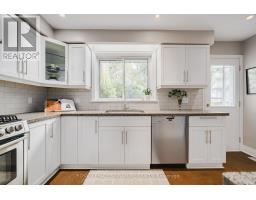
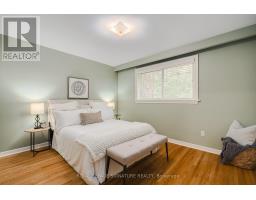
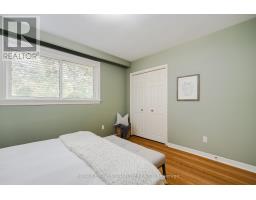
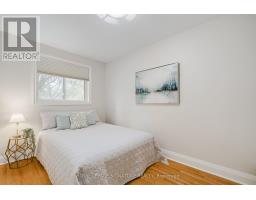
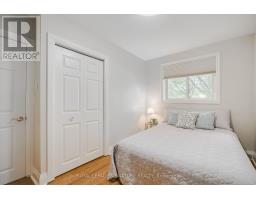
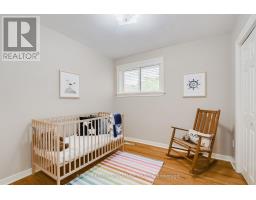
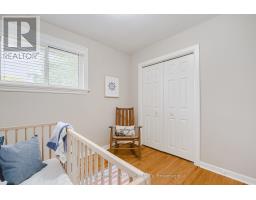
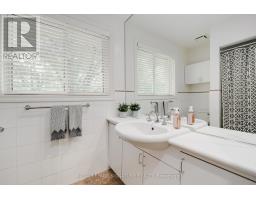
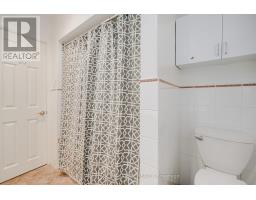
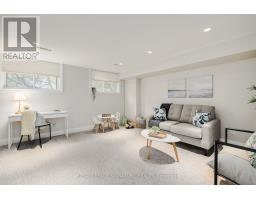
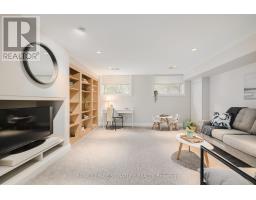
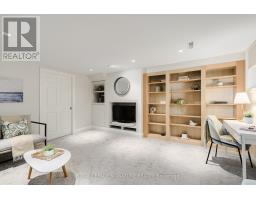
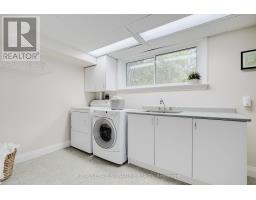
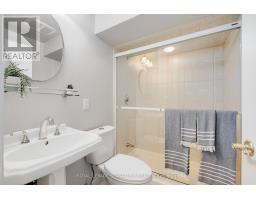
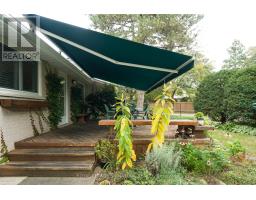
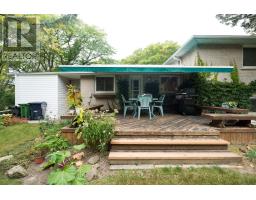
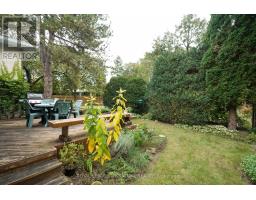
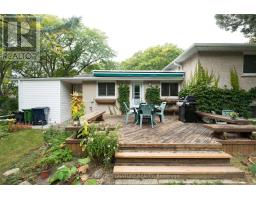
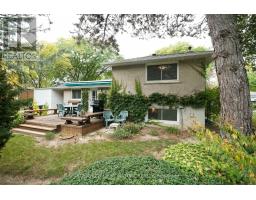
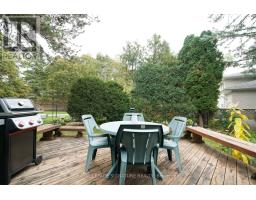
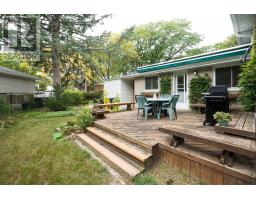
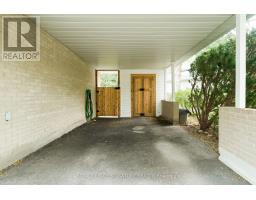
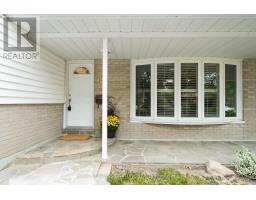
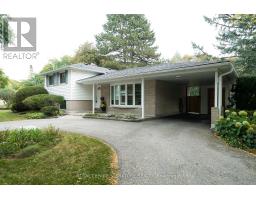
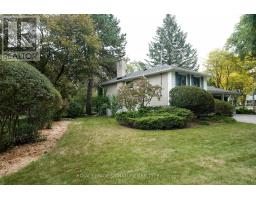
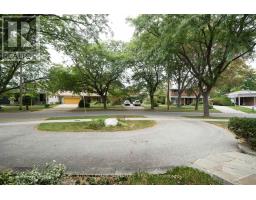
Fantastic opportunity to own this beautiful home at a terrific price * Move-in ready and set on an oversized 8,200 sf lot, this three-bedroom, two-bathroom house has the circular driveway everyone's talking about! * The covered front porch allows you to park in the carport and enter the house without getting wet * The main floor features a living room and combined dining room with gleaming hardwood floors, a huge bow window with window seat and sunlight streaming through. The bright, renovated kitchen with granite counters, stainless steel appliances and gas stove overlooks the garden and walks out to a backyard deck-an inviting spot to relax or entertain in this calming backyard oasis * Upstairs, three generous sized bedrooms all have large closets and share a modern four-piece bathroom * Downstairs, a spacious family room with built-in bookcases, three-piece bathroom and a proper laundry room add space for everyday living. The large, above ground windows are a rare treat in the neighbourhood. Don't forget the huge crawlspace which adds tons of storage * Outside, the lovingly tended garden brings colour to a backyard that feels like a retreat, with more room to enjoy than many lots in the neighbourhood. The motorized awning provides shade even on the hottest summer day. There's also a custom built shed for all your gardening tools * Excellent daycares and schools (including French immersion, Public, newly built Catholic school and even a high school with the esteemed STEM+ program) * Walk to the Sheppard Subway, Oriole GO station, ravine trails, parks, water park, tennis, community centre, Fairview Mall, T & T grocery store, restaurants, Starbucks, and so much more! * Minutes to the Don Valley Parkway/401/404/407 for an easy commute to anywhere you may need to travel * Pillar to Post Home Inspection available! * Open house Saturday and Sunday 2-4 pm (id:67892)
Property Details
|
MLS® Number
|
C14147216 |
|
Property Type
|
Single Family |
|
Community Name
|
Don Valley Village |
|
Amenities Near By
|
Hospital, Park, Public Transit, Schools |
|
Community Features
|
Community Centre |
|
Equipment Type
|
Water Heater |
|
Features
|
Irregular Lot Size |
|
Parking Space Total
|
4 |
|
Rental Equipment Type
|
Water Heater |
Building
|
Bathroom Total
|
2 |
|
Bedrooms Above Ground
|
3 |
|
Bedrooms Total
|
3 |
|
Appliances
|
Water Heater, Dishwasher, Dryer, Gas Stove(s), Washer, Window Coverings, Refrigerator |
|
Basement Development
|
Finished |
|
Basement Type
|
N/a (finished) |
|
Construction Style Attachment
|
Detached |
|
Construction Style Split Level
|
Sidesplit |
|
Cooling Type
|
Central Air Conditioning |
|
Exterior Finish
|
Brick Veneer, Vinyl Siding |
|
Flooring Type
|
Hardwood, Carpeted |
|
Foundation Type
|
Block |
|
Heating Fuel
|
Natural Gas |
|
Heating Type
|
Forced Air |
|
Size Interior
|
1,100 - 1,500 Sqft |
|
Type
|
House |
|
Utility Water
|
Municipal Water |
Parking
Land
|
Acreage
|
No |
|
Fence Type
|
Fenced Yard |
|
Land Amenities
|
Hospital, Park, Public Transit, Schools |
|
Sewer
|
Sanitary Sewer |
|
Size Depth
|
109 Ft ,2 In |
|
Size Frontage
|
162 Ft ,7 In |
|
Size Irregular
|
162.6 X 109.2 Ft ; See Attached Plan Of Survey-south 106.15 |
|
Size Total Text
|
162.6 X 109.2 Ft ; See Attached Plan Of Survey-south 106.15 |
Rooms
| Level |
Type |
Length |
Width |
Dimensions |
|
Second Level |
Primary Bedroom |
3.79 m |
3.19 m |
3.79 m x 3.19 m |
|
Second Level |
Bedroom 2 |
3.66 m |
2.76 m |
3.66 m x 2.76 m |
|
Second Level |
Bedroom 3 |
2.76 m |
2.67 m |
2.76 m x 2.67 m |
|
Lower Level |
Family Room |
4.61 m |
4.6 m |
4.61 m x 4.6 m |
|
Lower Level |
Laundry Room |
3.91 m |
2.27 m |
3.91 m x 2.27 m |
|
Main Level |
Living Room |
4.86 m |
3.61 m |
4.86 m x 3.61 m |
|
Main Level |
Dining Room |
2.89 m |
2.65 m |
2.89 m x 2.65 m |
|
Main Level |
Kitchen |
4.1 m |
2.73 m |
4.1 m x 2.73 m |
https://www.realtor.ca/real-estate/30477363/11-bellbury-crescent-toronto-don-valley-village-don-valley-village