10g - 25 Rivermill Boulevard Kawartha Lakes, Ontario K9V 6K6
$699,900Maintenance, Common Area Maintenance, Insurance
$748 Monthly
Maintenance, Common Area Maintenance, Insurance
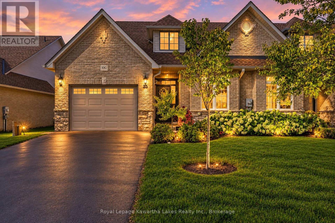
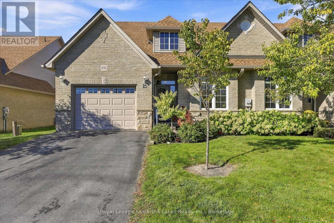
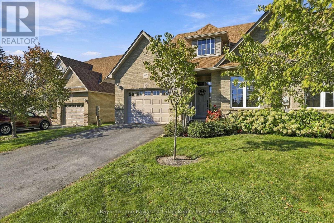
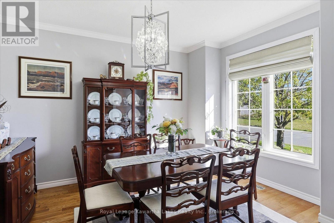
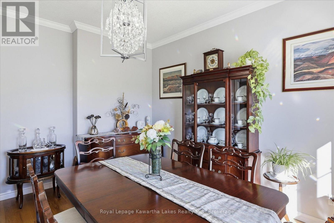
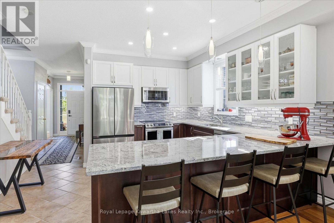
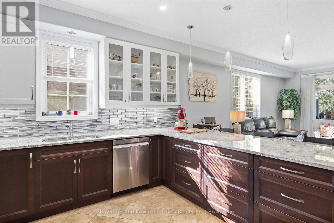
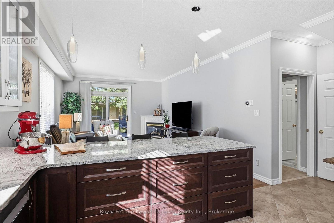
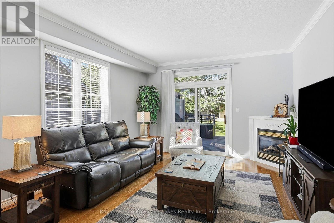
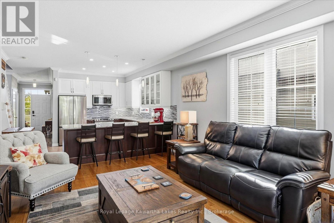
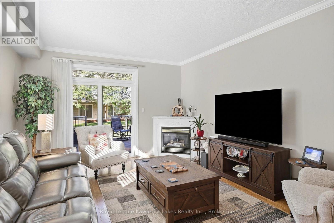
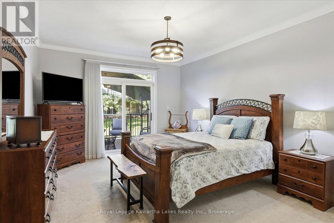
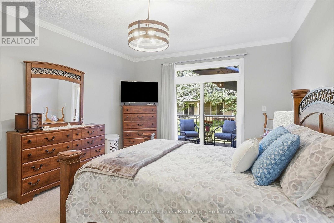
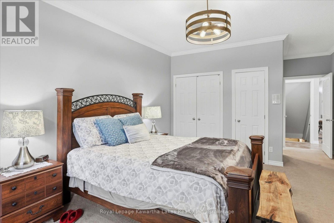
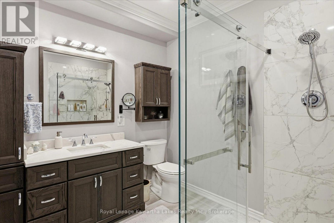
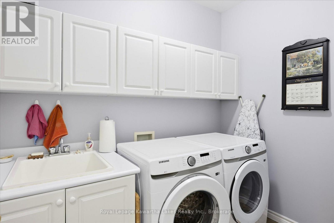
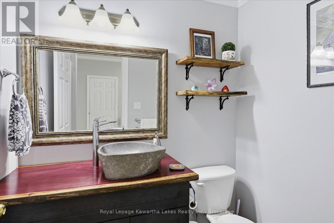
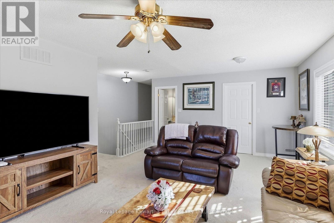
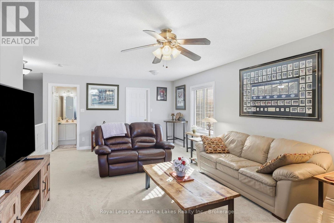
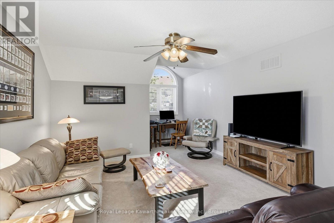
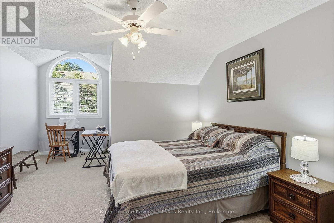
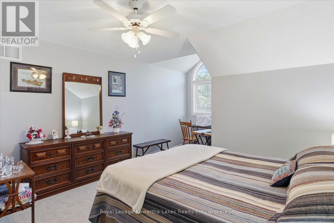
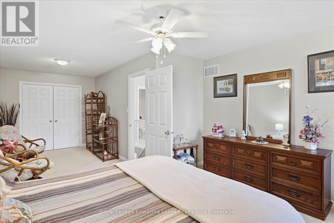
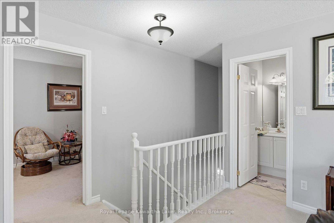
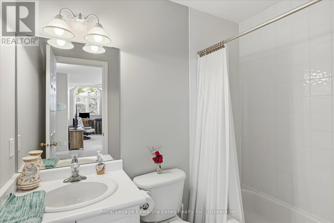
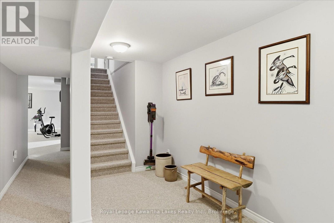
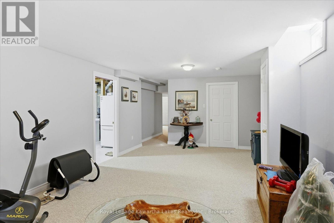
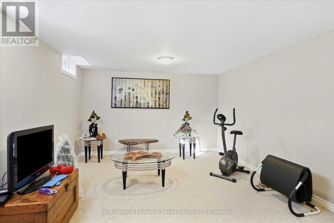
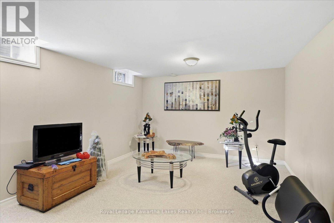
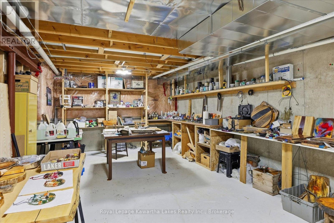
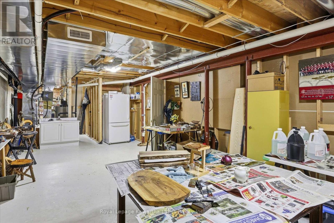
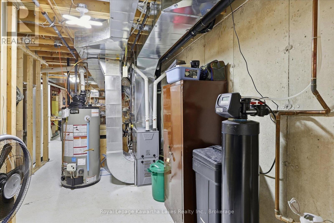
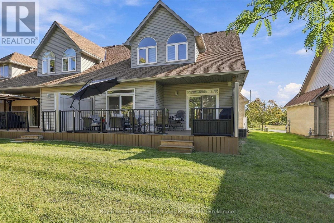
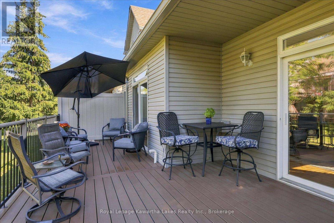
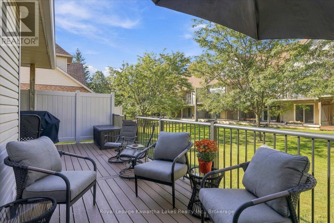
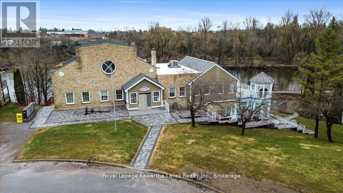
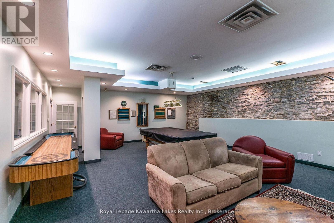
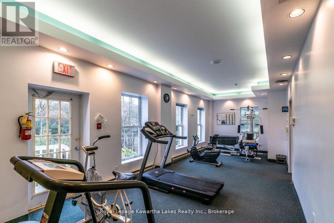
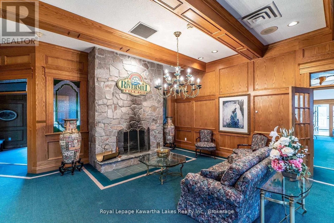
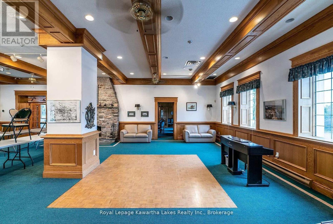
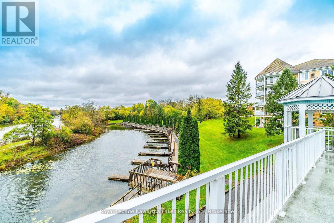
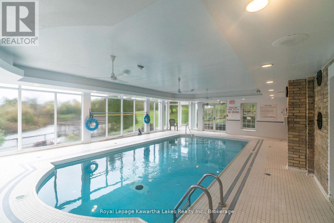
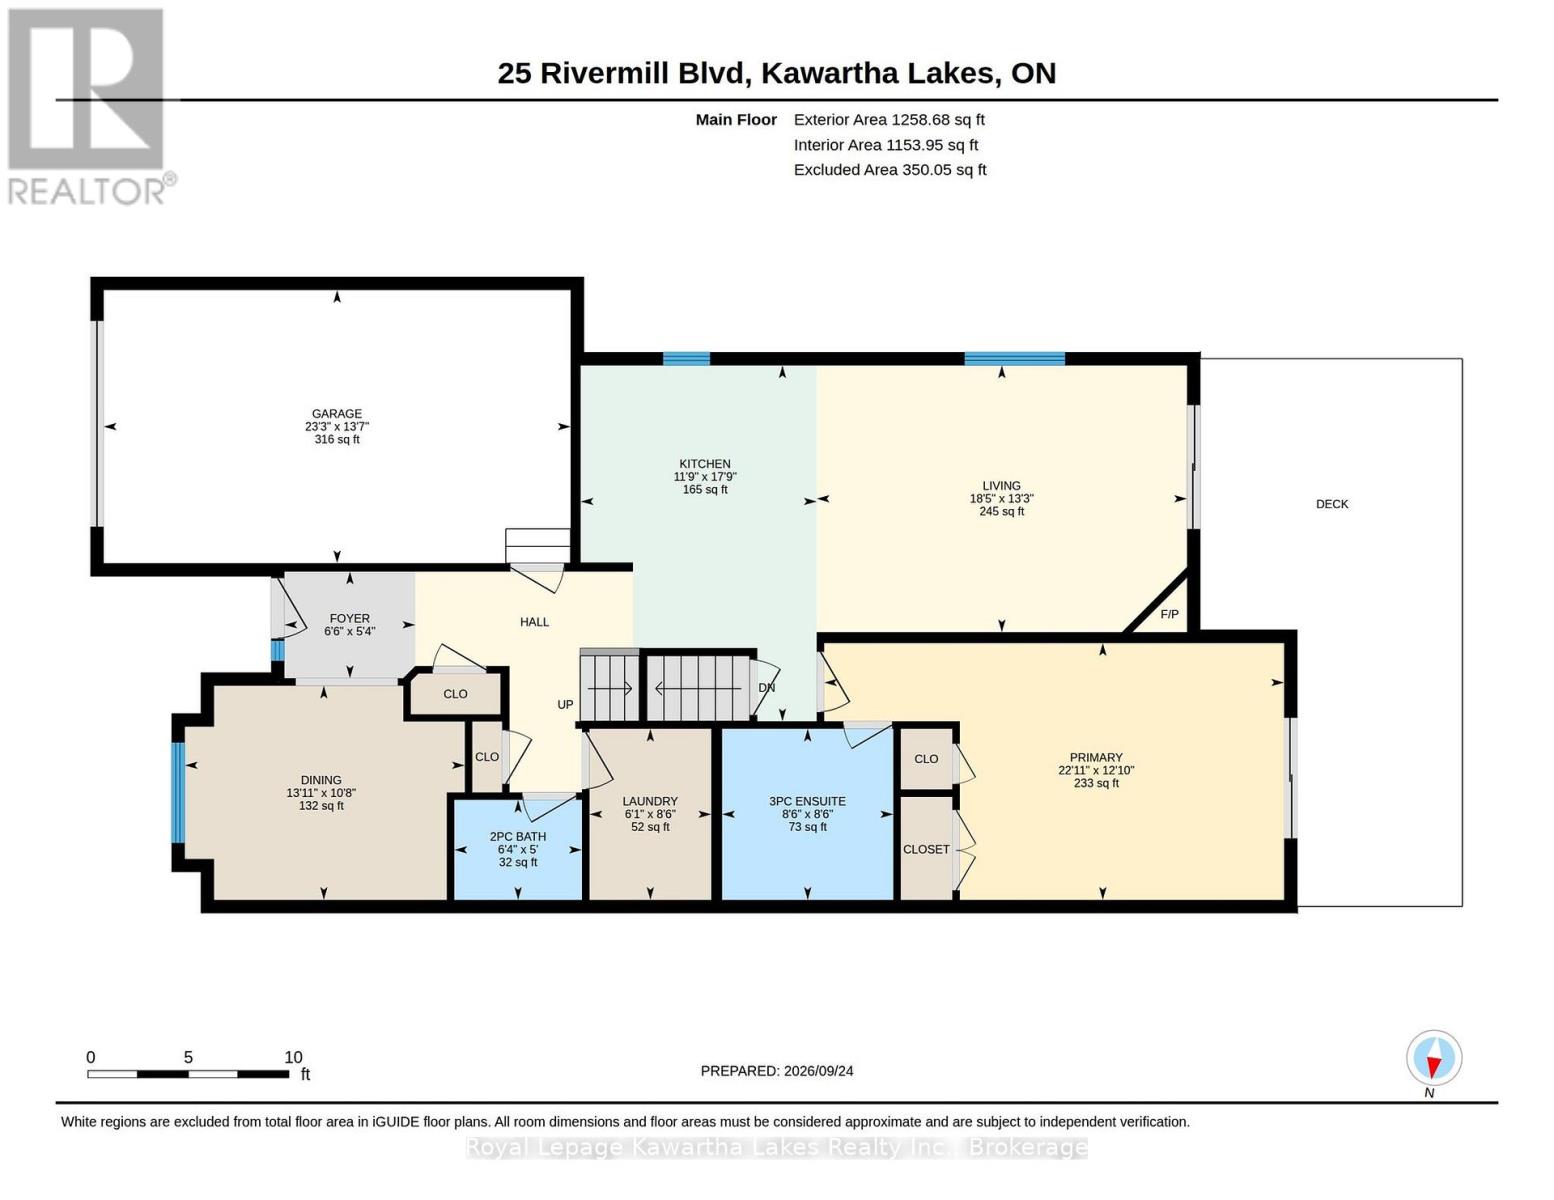
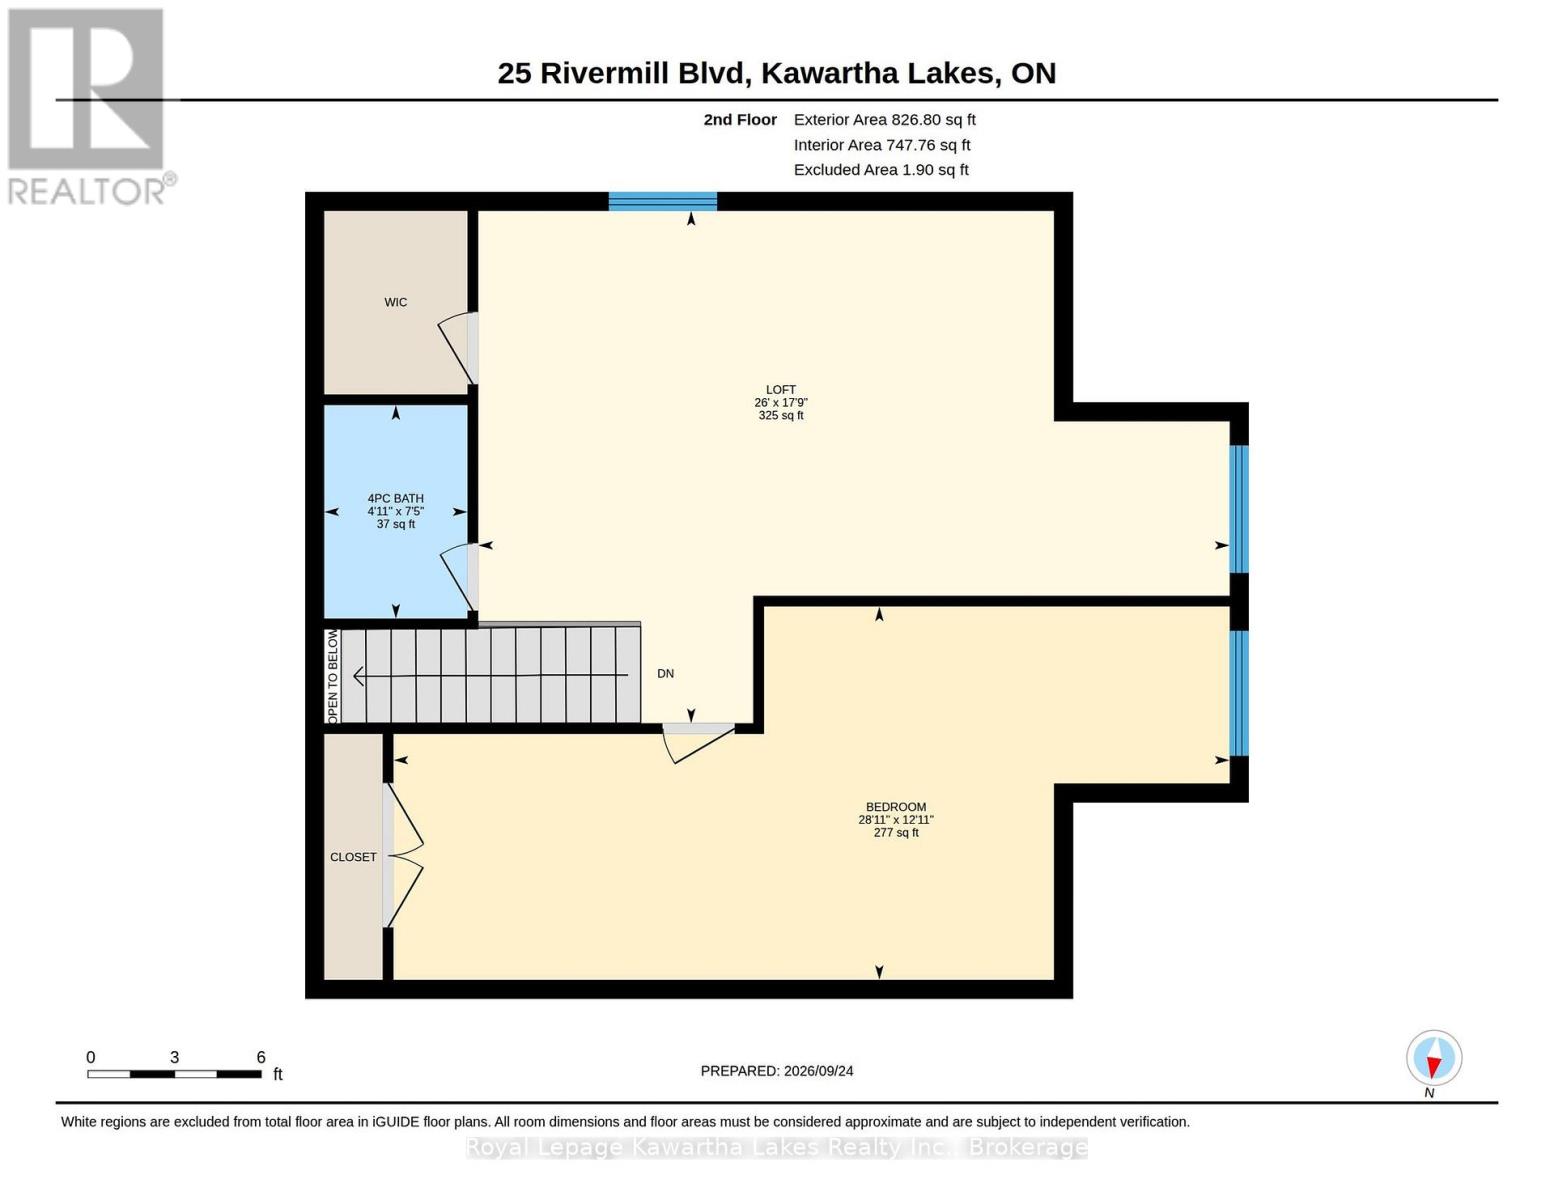
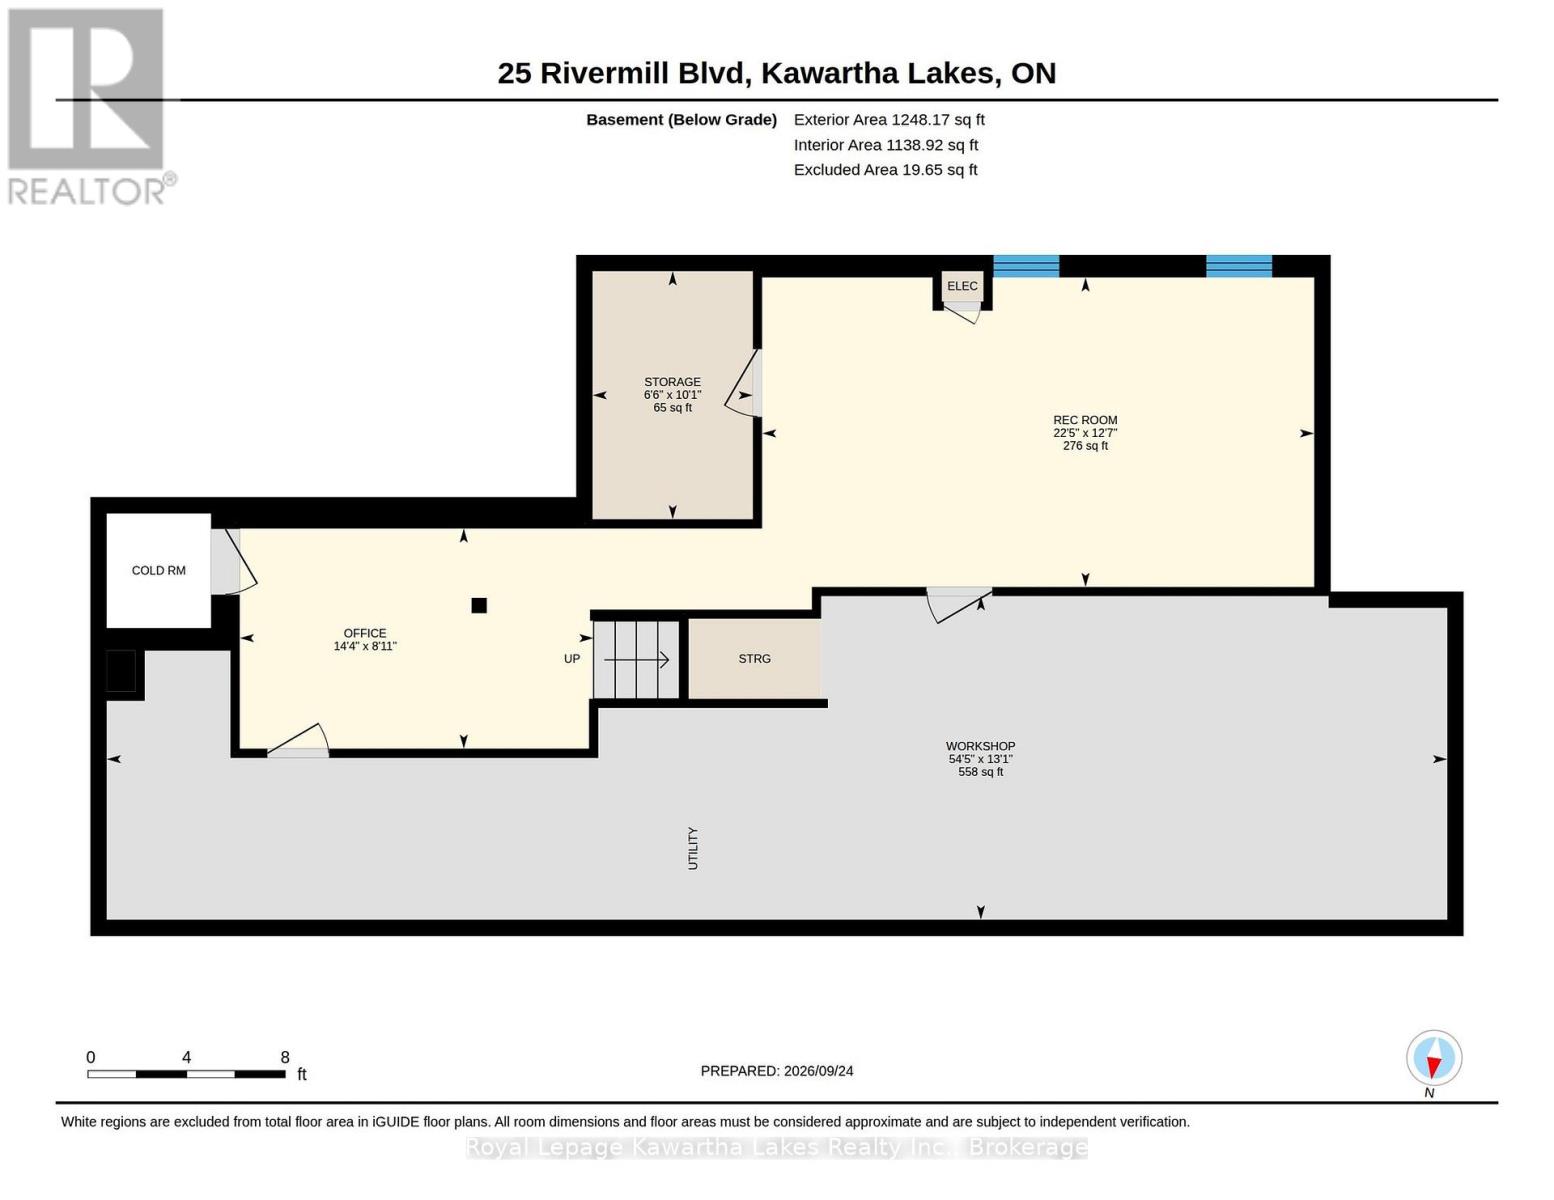
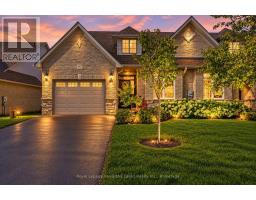
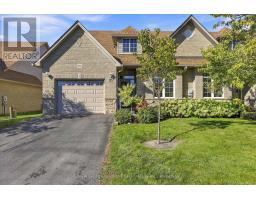
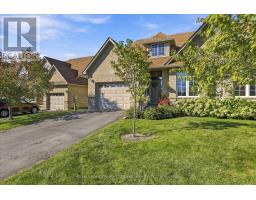
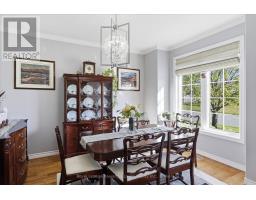
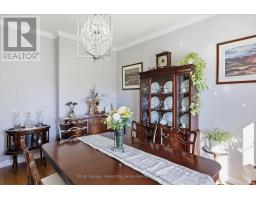
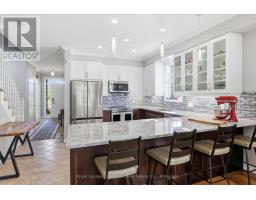
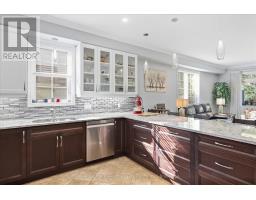
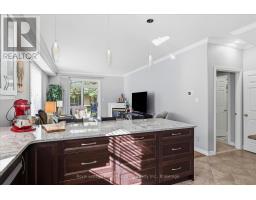
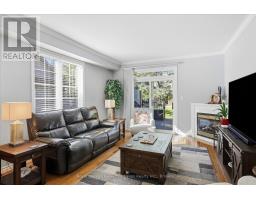
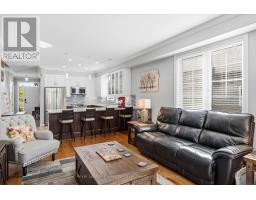
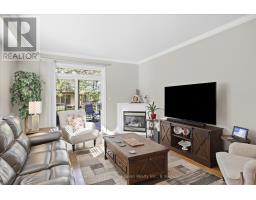
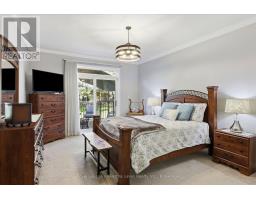
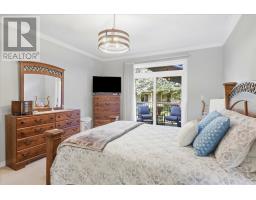
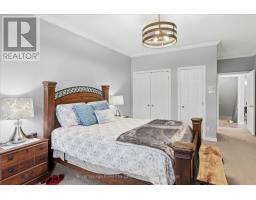
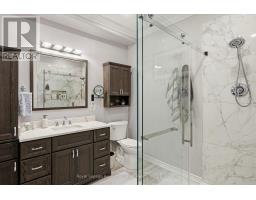
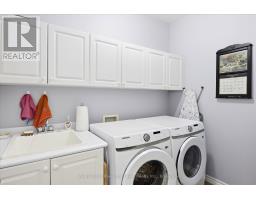
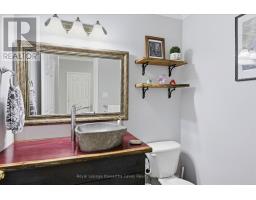
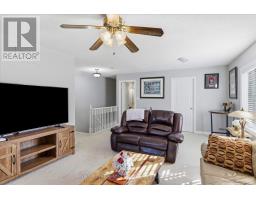
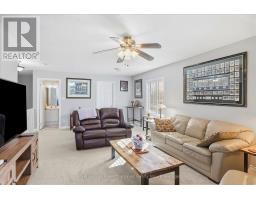
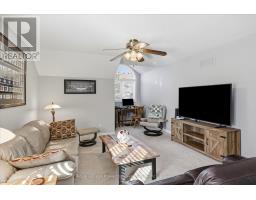
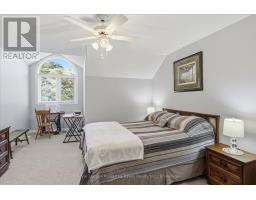
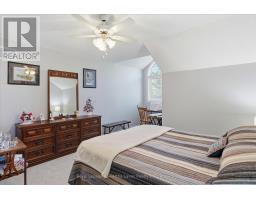
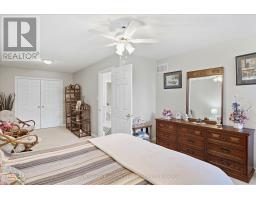
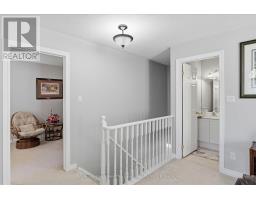
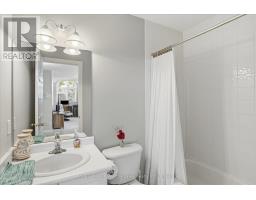
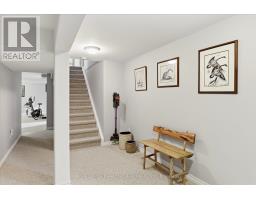
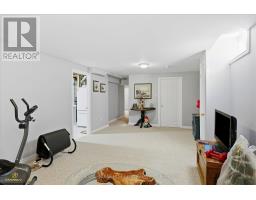
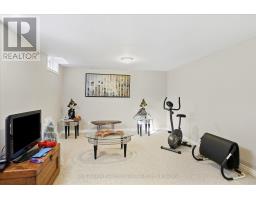
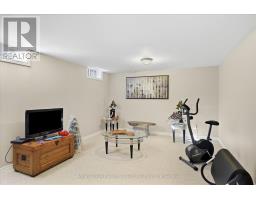
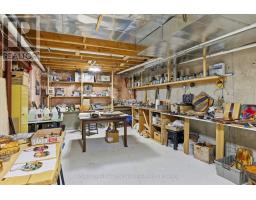
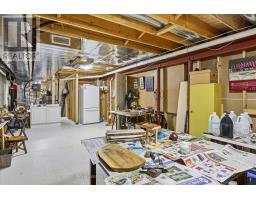
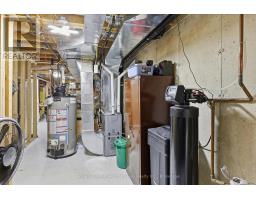
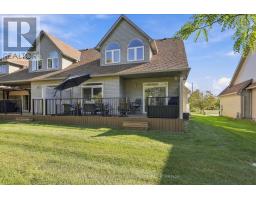
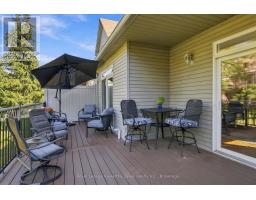
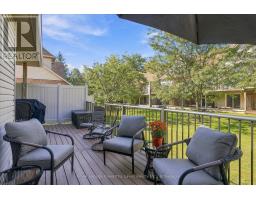
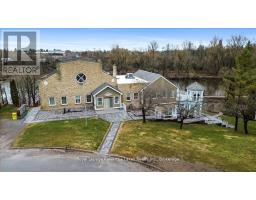
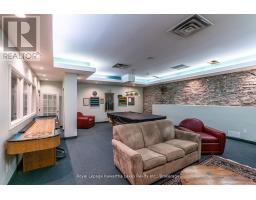
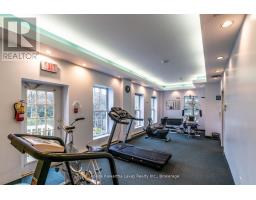
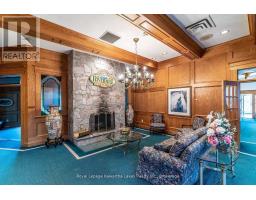
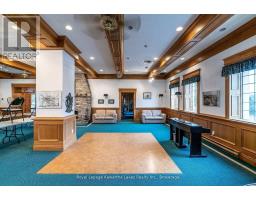
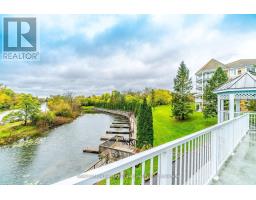
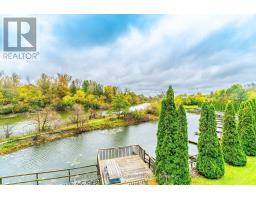
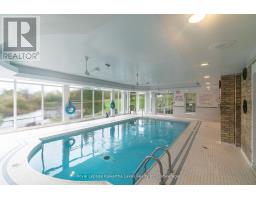
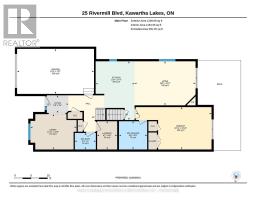
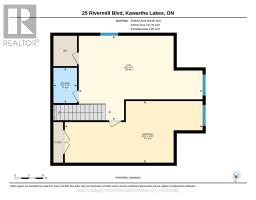
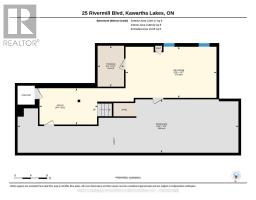
$748 MonthlyWelcome to easy, low-maintenance living in the sought-after Rivermill Village community in Lindsay! This spacious end-unit bungaloft offers 2 bedrooms, 3 bathrooms and an impressive layout filled with natural light. An abundance of south-facing windows creates a bright and welcoming living space throughout the day. The main-floor design offers comfortable everyday living, while the huge upper loft provides exceptional additional space for a family room, home office, hobby area or guest retreat, and the basement continues to offer more useable space with a recroom, office, workshop and loads of storage space. An attached 1.5-car garage adds extra convenience with direct access to the house. Multiple upgrades since 2023 including kitchen, furnace, primary ensuite, powder room, deck, lights and appliances, making this a very beautiful and up to date bungaloft. Enjoy all the benefits of condo living with an impressive selection of amenities and beautifully maintained surroundings. Whether you're looking to downsize without giving up space or simply enjoy a more carefree lifestyle, this bright and spacious bungaloft offers the perfect combination of comfort, convenience and community. (id:47351)
Property Details
| MLS® Number | X13829080 |
| Property Type | Single Family |
| Community Name | Lindsay |
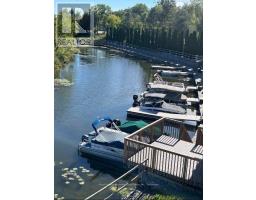
| Amenities Near By | Hospital, Marina, Public Transit, Golf Nearby |
| Community Features | Pets Allowed With Restrictions, Community Centre |
| Equipment Type | Water Heater - Gas, Water Heater |
| Features | Level, In Suite Laundry |
| Parking Space Total | 3 |
| Pool Type | Indoor Pool |
| Rental Equipment Type | Water Heater - Gas, Water Heater |
| Structure | Clubhouse, Tennis Court, Deck |
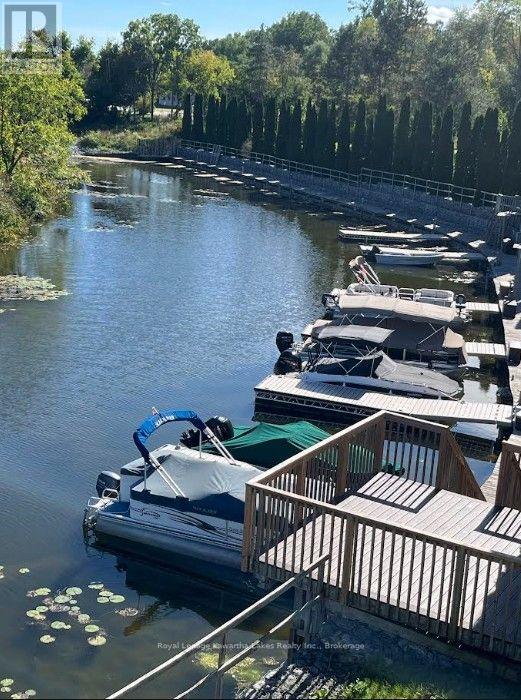
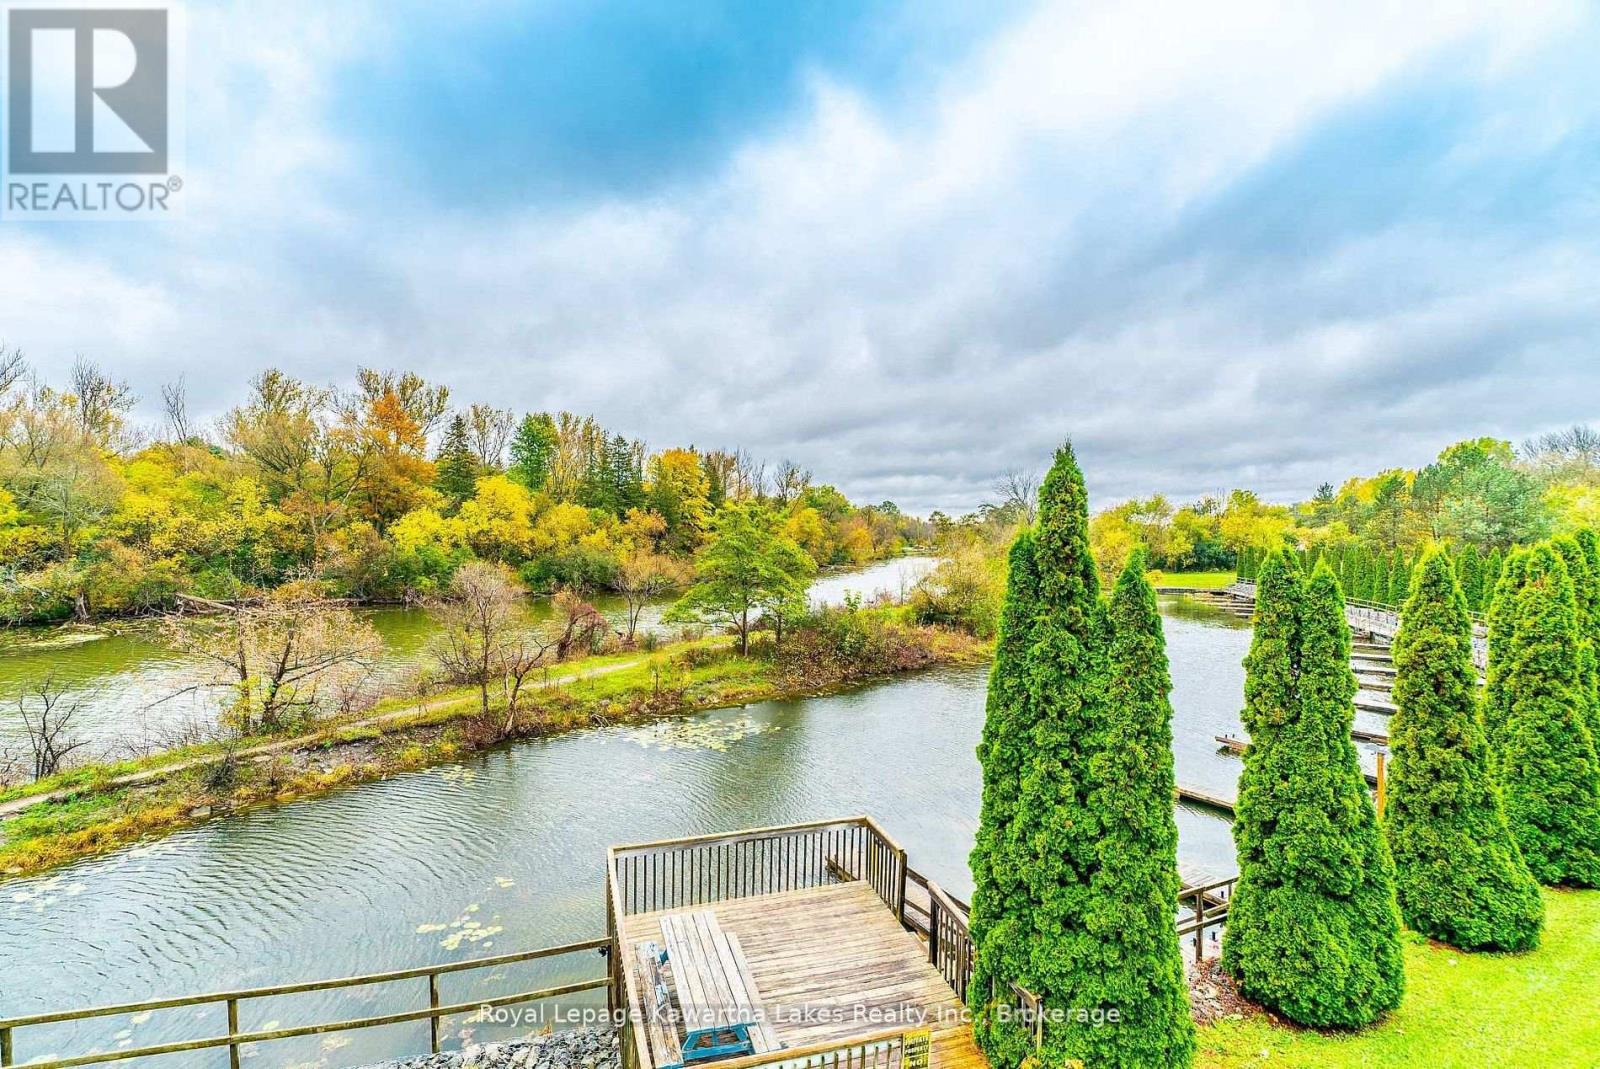
| Water Front Name | Scugog River |
Building
| Bathroom Total | 3 |
| Bedrooms Above Ground | 2 |
| Bedrooms Total | 2 |
| Age | 16 To 30 Years |
| Amenities | Exercise Centre, Party Room, Sauna, Fireplace(s) |
| Appliances | Garage Door Opener Remote(s), Central Vacuum, Intercom, Water Heater, Water Softener, Water Meter, Dishwasher, Dryer, Hood Fan, Stove, Washer, Refrigerator |
| Basement Development | Partially Finished |
| Basement Type | Full (partially Finished) |
| Cooling Type | Central Air Conditioning |
| Exterior Finish | Brick, Vinyl Siding |
| Fire Protection | Smoke Detectors |
| Fireplace Present | Yes |
| Fireplace Total | 1 |
| Flooring Type | Ceramic, Carpeted, Hardwood |
| Foundation Type | Concrete |
| Half Bath Total | 1 |
| Heating Fuel | Natural Gas |
| Heating Type | Forced Air |
| Stories Total | 2 |
| Size Interior | 1,800 - 1,999 Sqft |
| Type | Row / Townhouse |
Parking
| Attached Garage | |
| Garage |
Land
| Acreage | No |
| Land Amenities | Hospital, Marina, Public Transit, Golf Nearby |
| Landscape Features | Landscaped, Lawn Sprinkler |
| Surface Water | River/stream |
| Zoning Description | Residential Condominium |
Rooms
| Level | Type | Length | Width | Dimensions |
|---|---|---|---|---|
| Second Level | Bathroom | 1.5 m | 2.26 m | 1.5 m x 2.26 m |
| Second Level | Loft | 7.93 m | 5.41 m | 7.93 m x 5.41 m |
| Second Level | Bedroom 2 | 8.81 m | 3.94 m | 8.81 m x 3.94 m |
| Basement | Office | 4.37 m | 2.72 m | 4.37 m x 2.72 m |
| Basement | Recreational, Games Room | 6.83 m | 3.84 m | 6.83 m x 3.84 m |
| Basement | Utility Room | 16.59 m | 3.99 m | 16.59 m x 3.99 m |
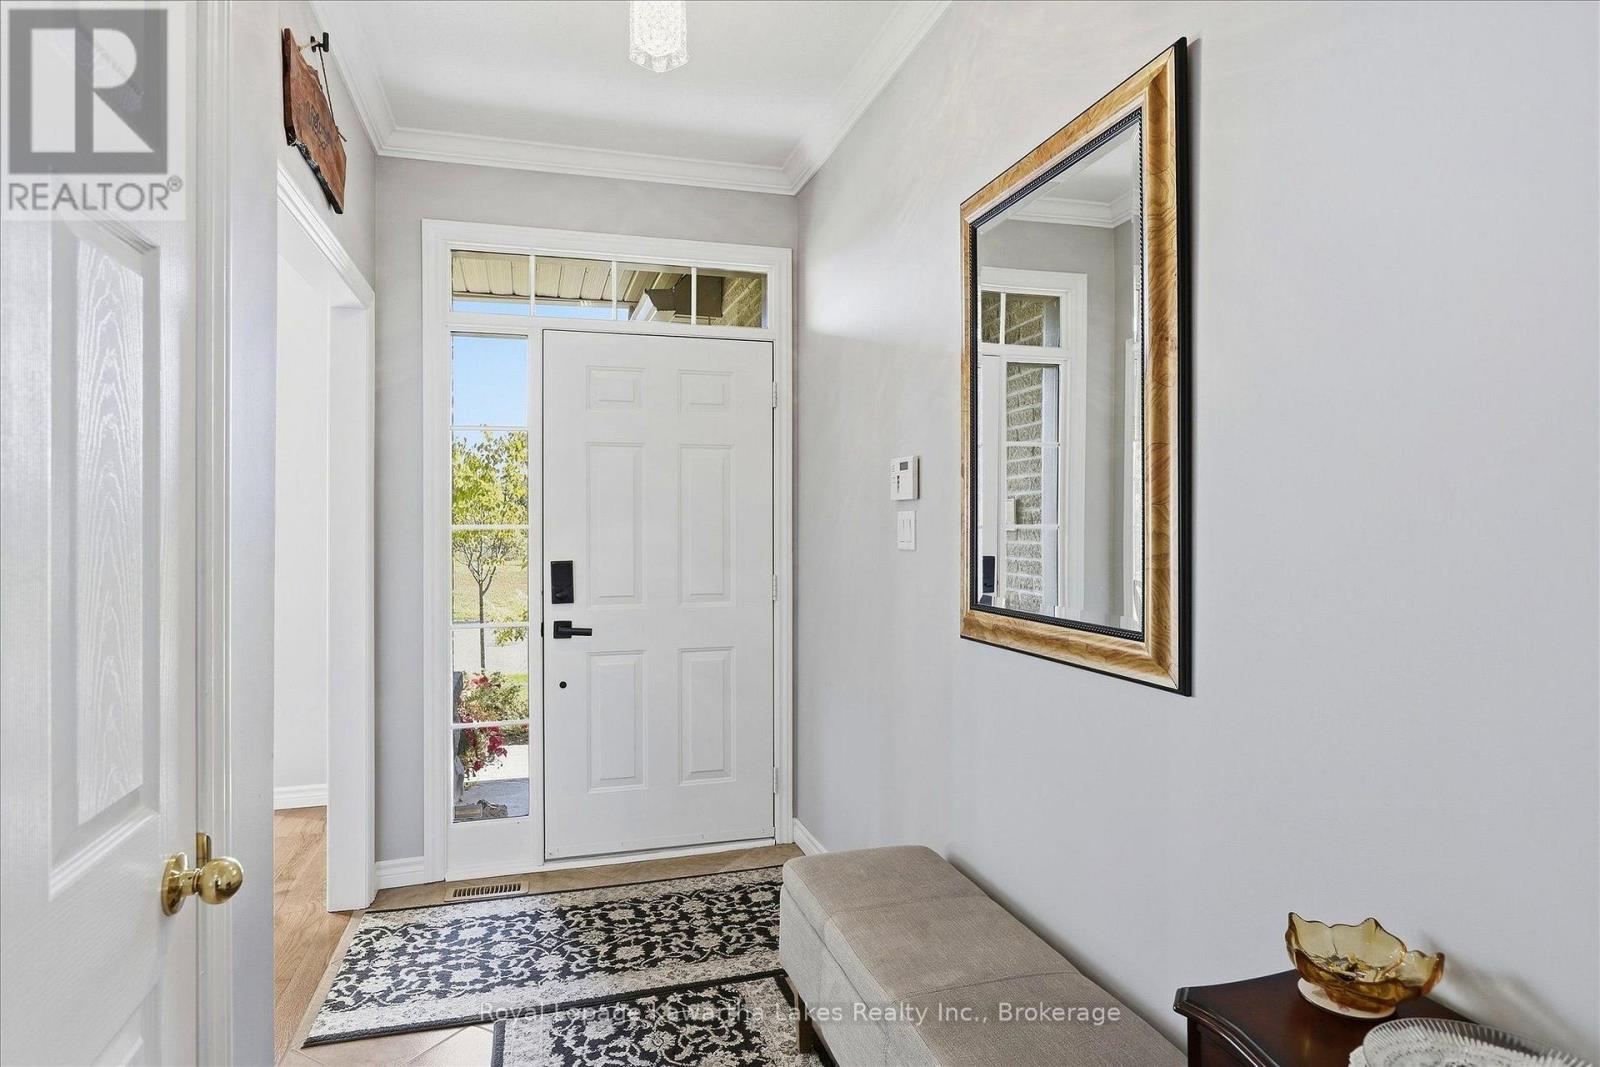
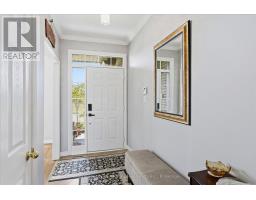
| Main Level | Foyer | 1.98 m | 1.63 m | 1.98 m x 1.63 m |
| Main Level | Kitchen | 3.58 m | 5.41 m | 3.58 m x 5.41 m |
| Main Level | Dining Room | 4.24 m | 3.25 m | 4.24 m x 3.25 m |
| Main Level | Laundry Room | 1.85 m | 2.59 m | 1.85 m x 2.59 m |
| Main Level | Living Room | 5.61 m | 4.04 m | 5.61 m x 4.04 m |
| Main Level | Primary Bedroom | 6.99 m | 3.91 m | 6.99 m x 3.91 m |
| Main Level | Bathroom | 2.59 m | 2.59 m | 2.59 m x 2.59 m |
| Main Level | Partial Bathroom | 1.93 m | 1.52 m | 1.93 m x 1.52 m |

The trademarks REALTOR®, REALTORS®, and the REALTOR® logo are controlled by The Canadian Real Estate Association (CREA) and identify real estate professionals who are members of CREA. The trademarks MLS®, Multiple Listing Service® and the associated logos are owned by The Canadian Real Estate Association (CREA) and identify the quality of services provided by real estate professionals who are members of CREA. The trademark DDF® is owned by The Canadian Real Estate Association (CREA) and identifies CREA's Data Distribution Facility (DDF®)
September 25 2026 08:19:58
Central Lakes Association of REALTORS®