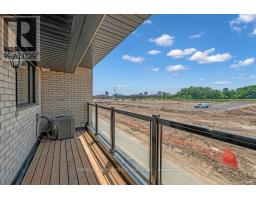
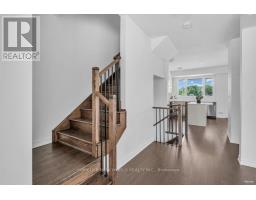
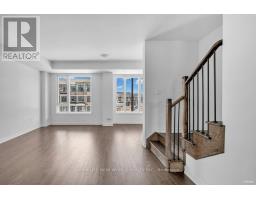
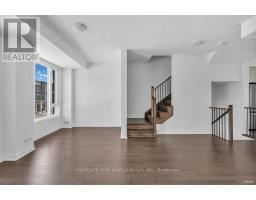
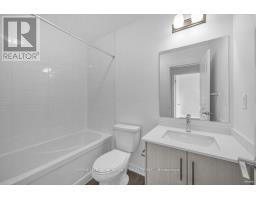
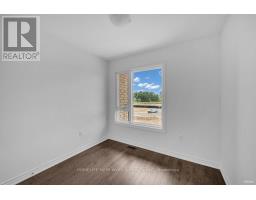
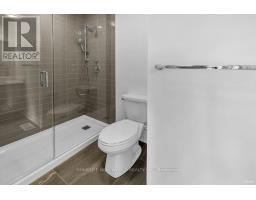
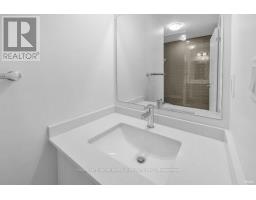
5 Bedroom
5 Bathroom
2,000 - 2,500 sqft
Central Air Conditioning
Forced Air
$3,950 Monthly
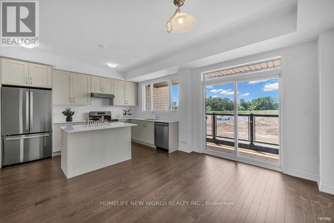
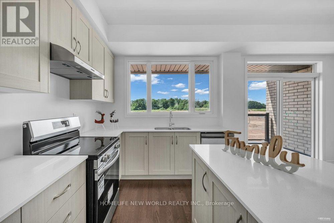
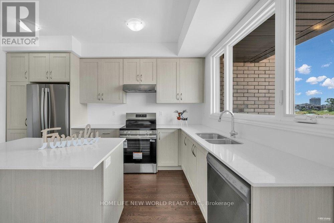
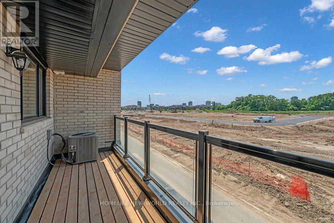
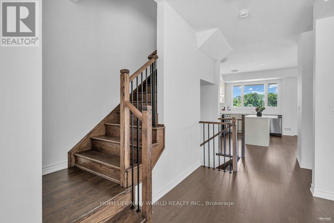
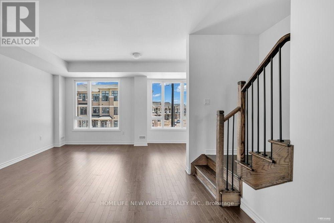
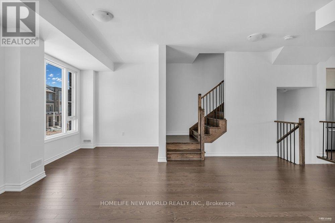
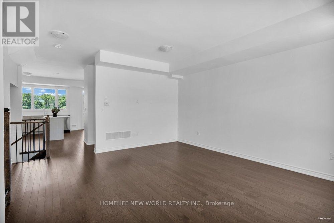
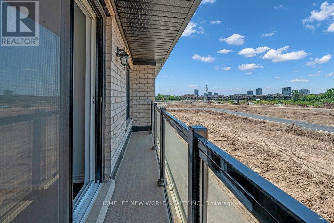
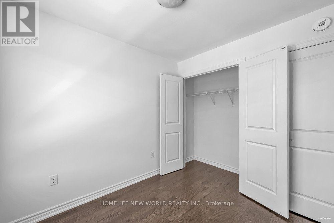
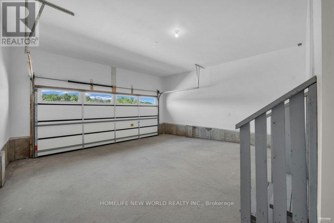
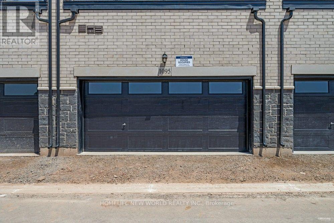
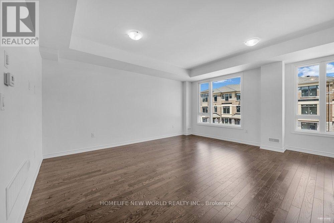
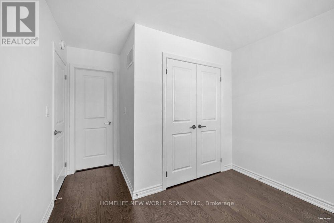
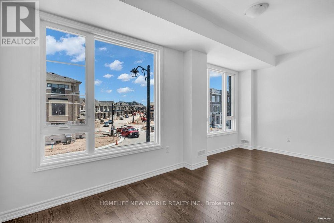
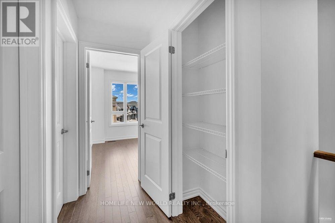
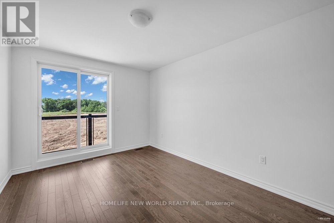
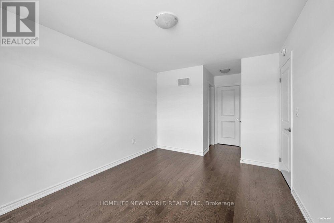
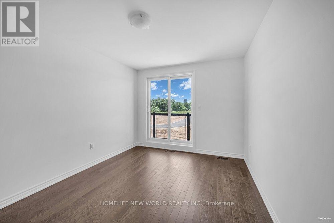
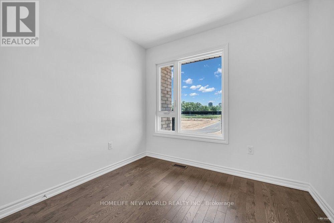
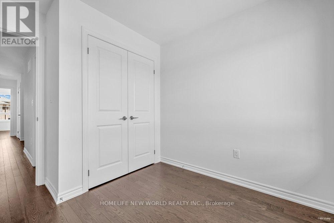
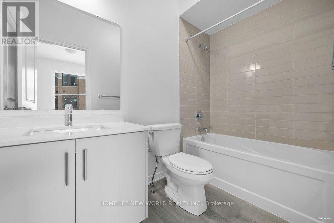
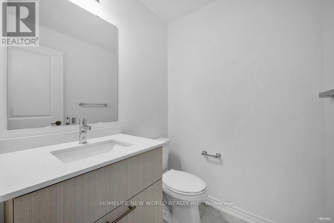
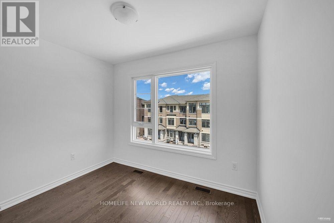
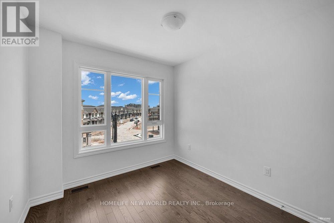
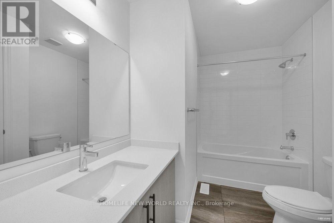
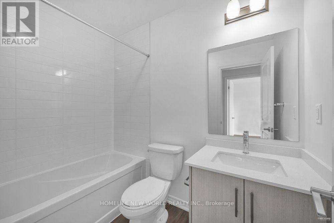
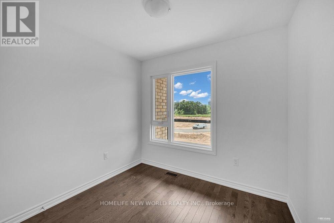
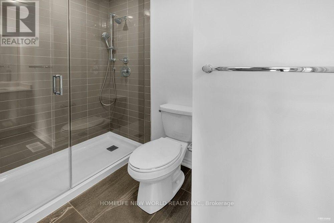
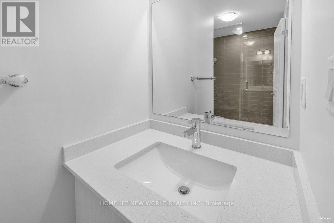
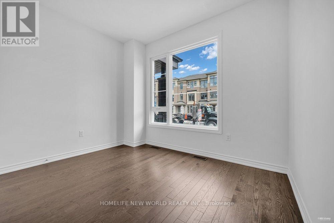
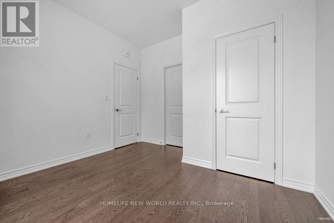
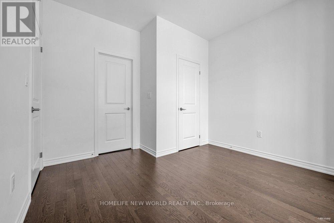
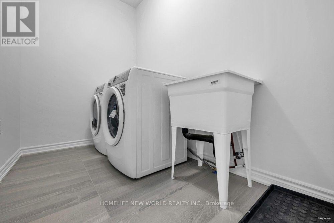
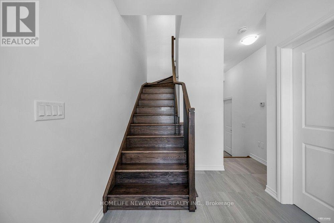
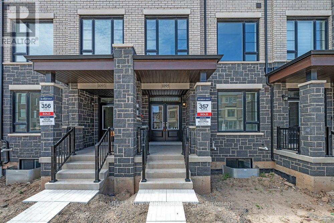
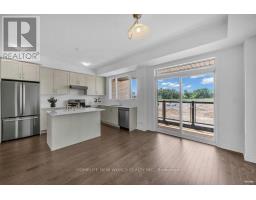
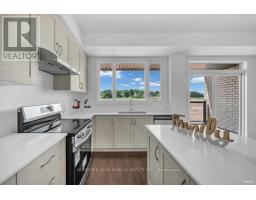
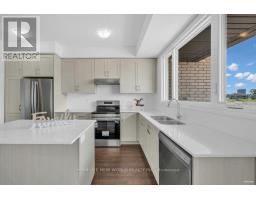
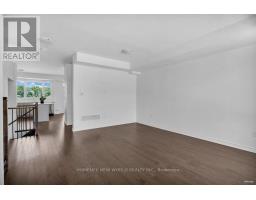
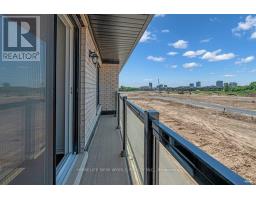
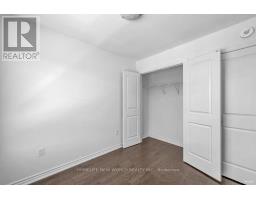
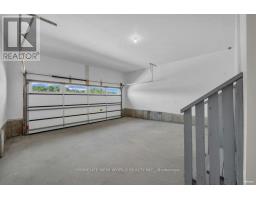
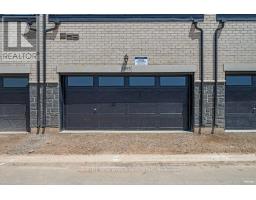
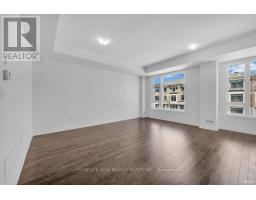
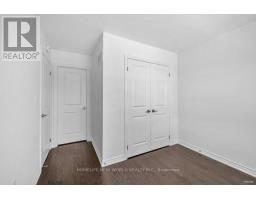
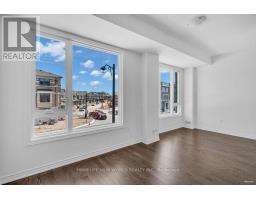
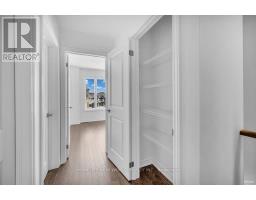
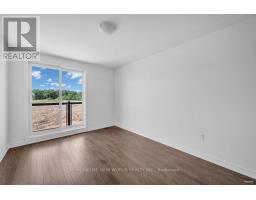
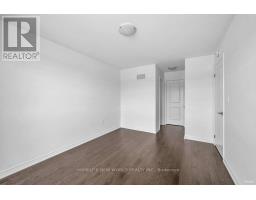
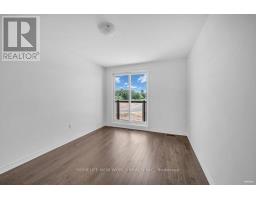
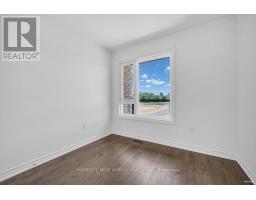
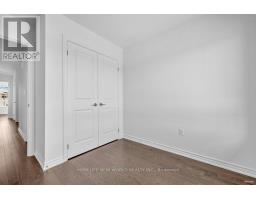
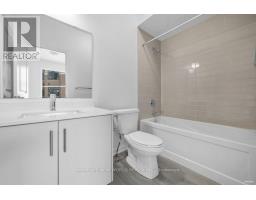
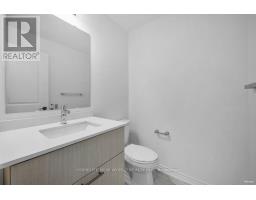
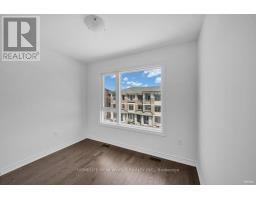
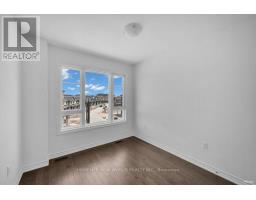
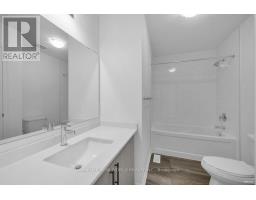
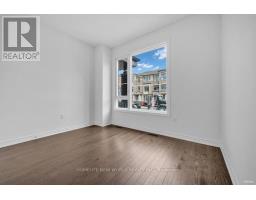
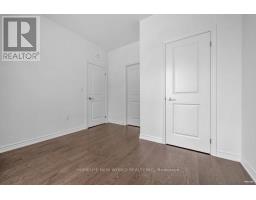
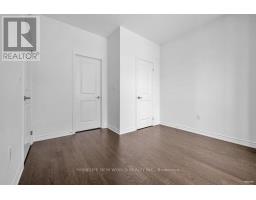
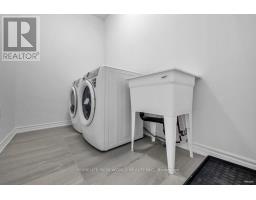
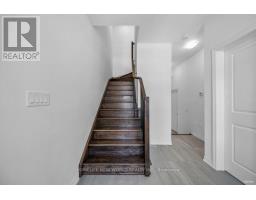
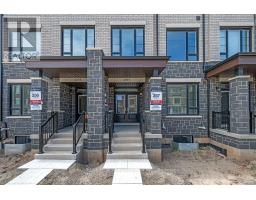
over 2,000 sq. ft. of 5 bedroom thoughtfully designed in this Energy Star-certified home. The open-concept kitchen comes equipped with upgraded cabinetry, quartz countertops, a spacious island, and premium stainless steel appliances with a 3-year onsite warranty. Enjoy enhanced year-round comfort with dual-zone heating & A/C, along with premium features smooth ceilings and hardwood flooring throughout, A ground-floor ensuite bedroom offers ideal for a home office. Zebra blinds, a tankless water heater, HRV system, and double garage with remote, Top ranked school area. (id:47351)
Property Details
|
MLS® Number
|
W13749290 |
|
Property Type
|
Single Family |
|
Community Name
|
1010 - JM Joshua Meadows |
|
Amenities Near By
|
Public Transit, Schools |
|
Parking Space Total
|
2 |
|
Structure
|
Porch |
Building
|
Bathroom Total
|
5 |
|
Bedrooms Above Ground
|
5 |
|
Bedrooms Total
|
5 |
|
Age
|
0 To 5 Years |
|
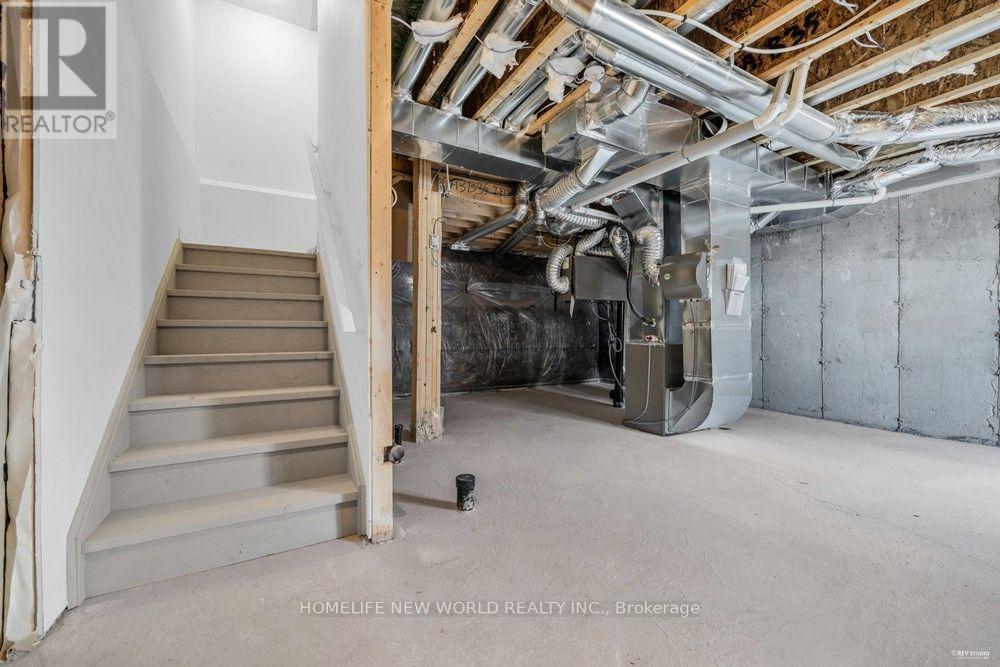
Basement Development
|
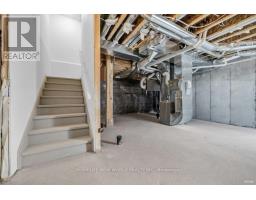
Unfinished |
|
Basement Type
|
N/a (unfinished) |
|
Construction Style Attachment
|
Attached |
|
Cooling Type
|
Central Air Conditioning |
|
Exterior Finish
|
Brick |
|
Flooring Type
|
Hardwood |
|
Foundation Type
|
Concrete |
|
Half Bath Total
|
1 |
|
Heating Fuel
|
Natural Gas |
|
Heating Type
|
Forced Air |
|
Stories Total
|
3 |
|
Size Interior
|
2,000 - 2,500 Sqft |
|
Type
|
Row / Townhouse |
|
Utility Water
|
Municipal Water |
Parking
Land
|
Acreage
|
No |
|
Land Amenities
|
Public Transit, Schools |
|
Sewer
|
Sanitary Sewer |
Rooms
| Level |
Type |
Length |
Width |
Dimensions |
|
Second Level |
Kitchen |
2.74 m |
4.33 m |
2.74 m x 4.33 m |
|
Second Level |
Dining Room |
3.07 m |
3.8 m |
3.07 m x 3.8 m |
|
Second Level |
Great Room |
4.72 m |
4.9 m |
4.72 m x 4.9 m |
|
Third Level |
Primary Bedroom |
3.04 m |
4.2 m |
3.04 m x 4.2 m |
|
Third Level |
Bedroom 2 |
2.77 m |
2.16 m |
2.77 m x 2.16 m |
|
Third Level |
Bedroom 3 |
2.47 m |
2.77 m |
2.47 m x 2.77 m |
|
Third Level |
Bedroom 4 |
2.68 m |
2.16 m |
2.68 m x 2.16 m |
|
Main Level |
Bedroom |
3.35 m |
2.68 m |
3.35 m x 2.68 m |
Utilities
|
Cable
|
Available |
|
Electricity
|
Available |
|
Sewer
|
Available |
https://www.realtor.ca/real-estate/30240154/1095-wheat-boom-drive-oakville-jm-joshua-meadows-1010-jm-joshua-meadows