3 Bedroom
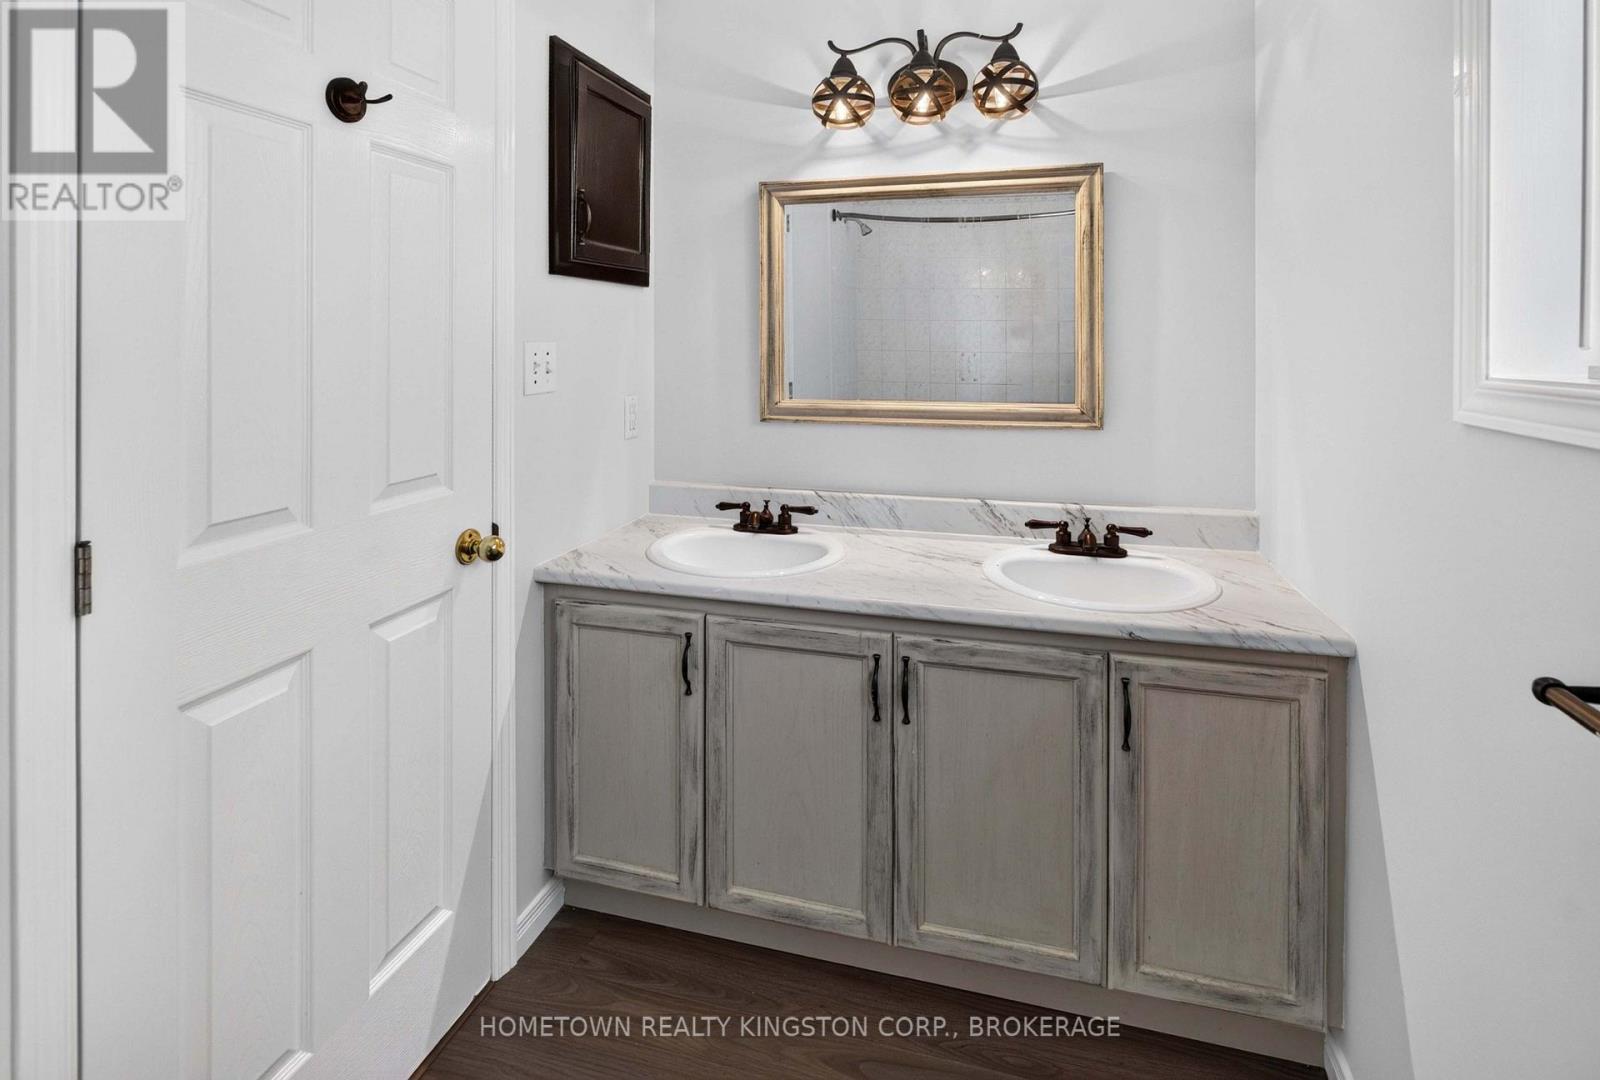
2 Bathroom
1,100 - 1,500 sqft
Raised Bungalow
Central Air Conditioning
Forced Air
$609,000
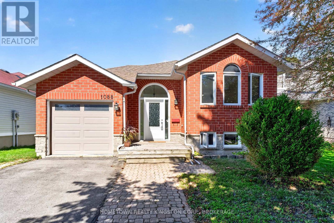
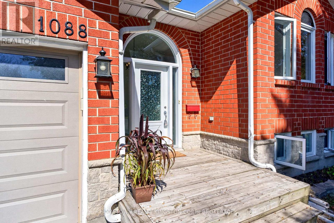
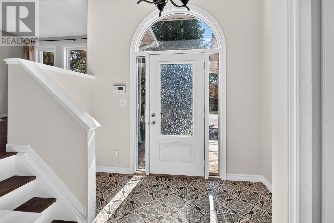
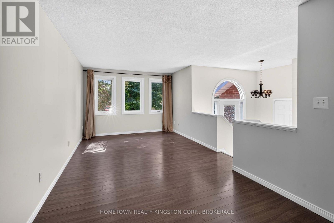
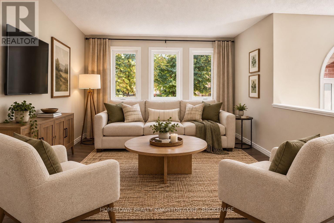
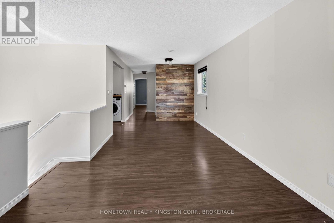
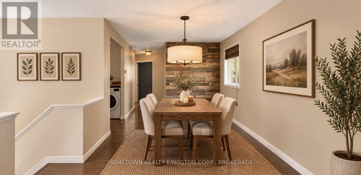
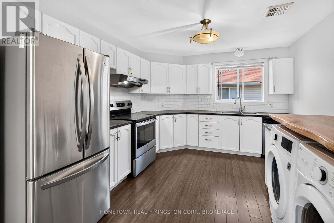
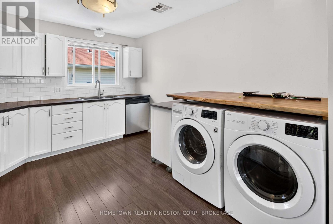
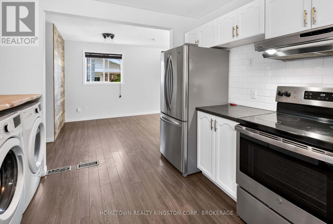
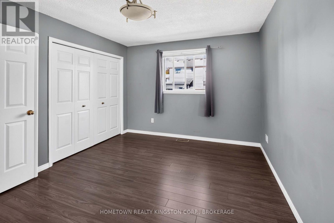
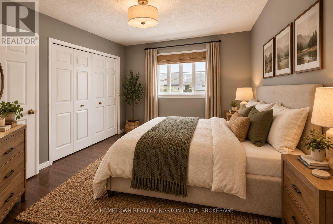
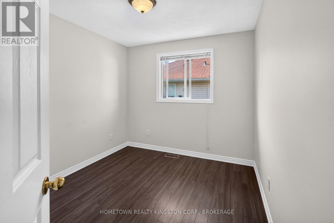
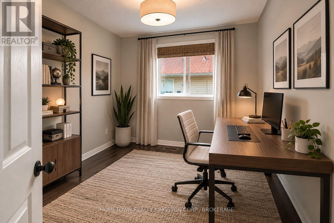
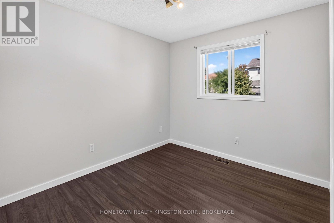
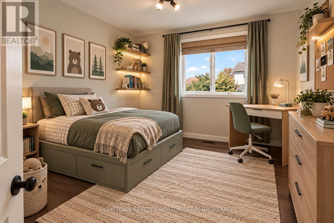
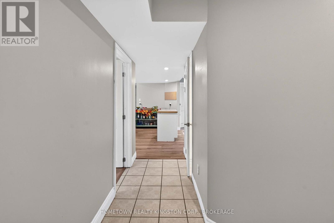
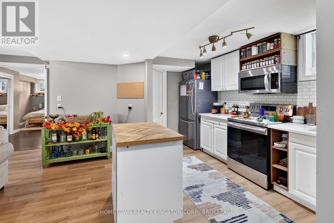
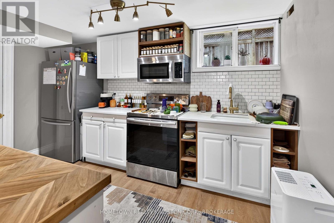
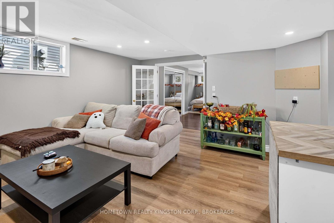
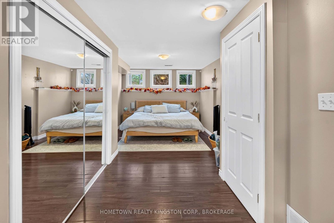
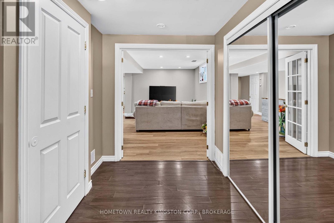
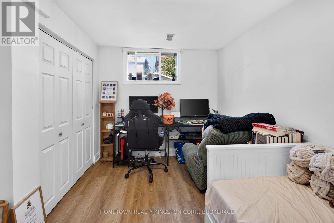
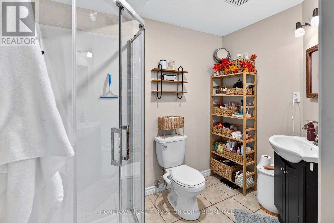
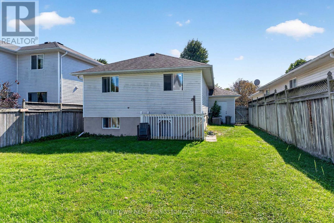
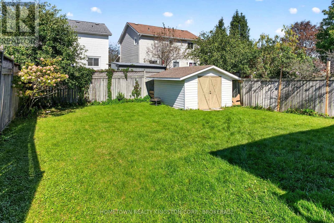
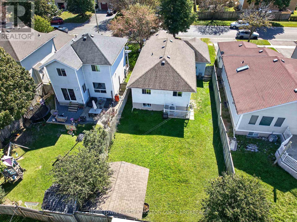
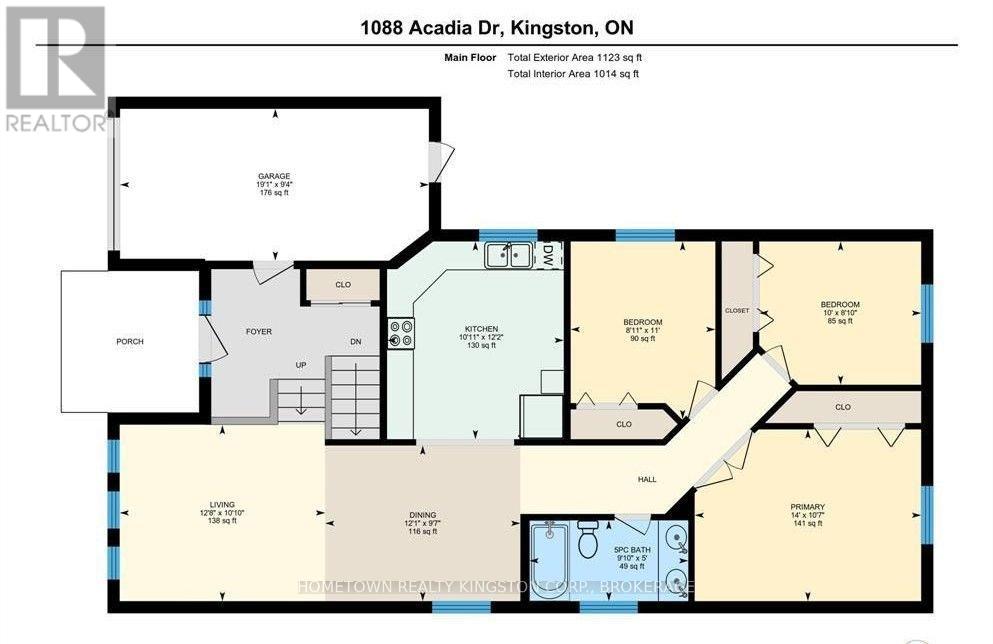
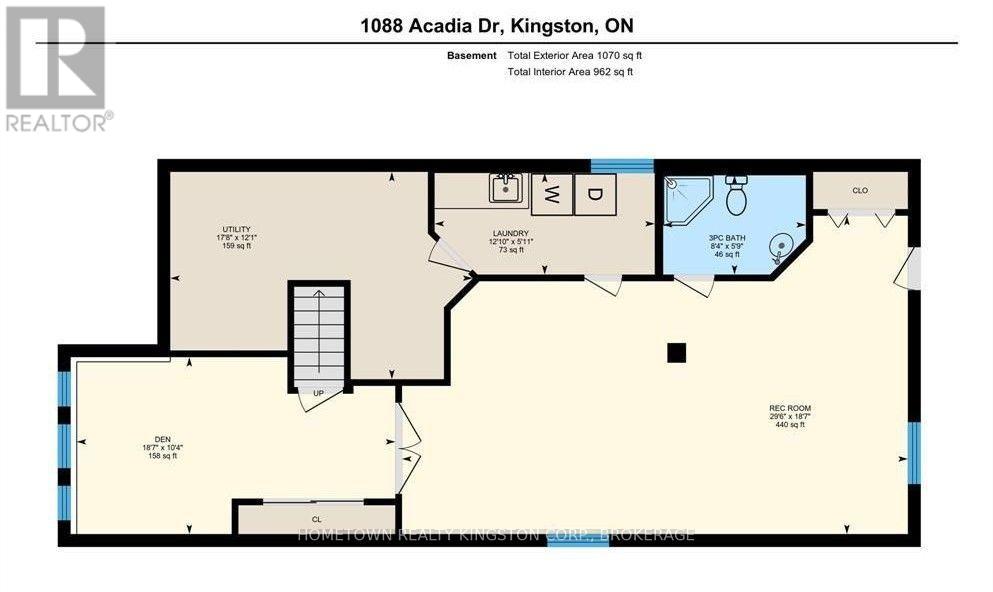
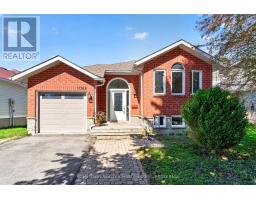
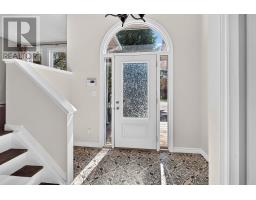
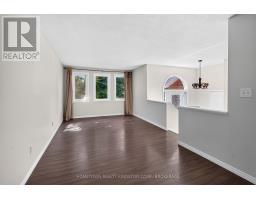
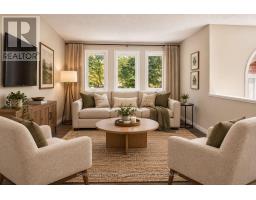
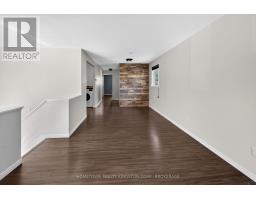
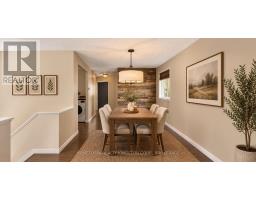
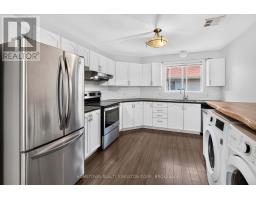
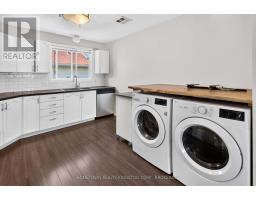
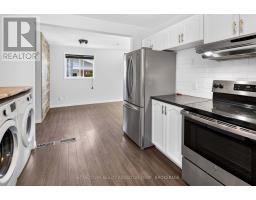
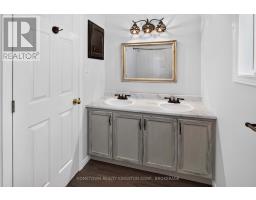
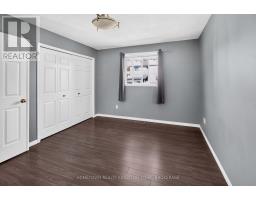
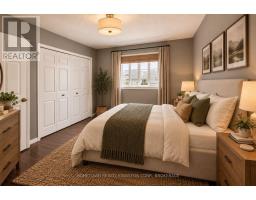
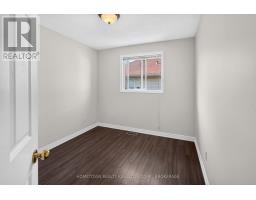
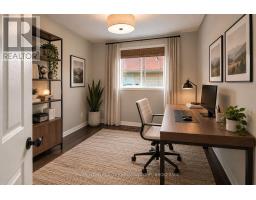
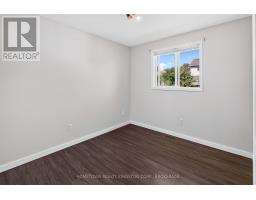
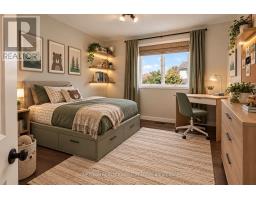
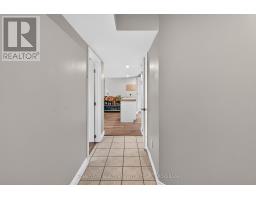
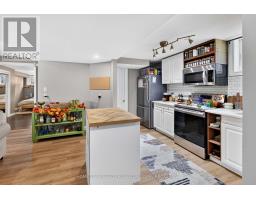
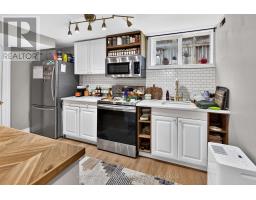
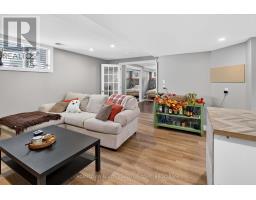
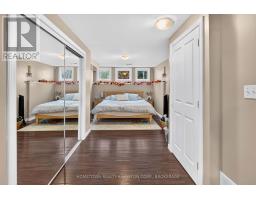
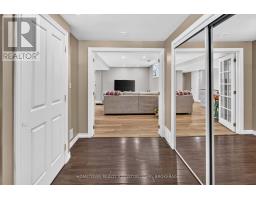
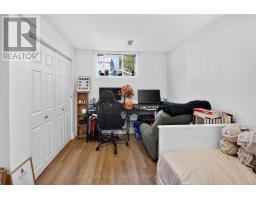
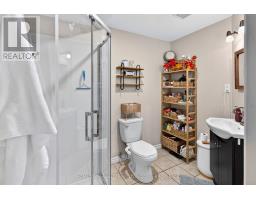
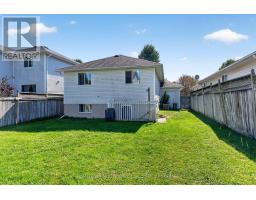
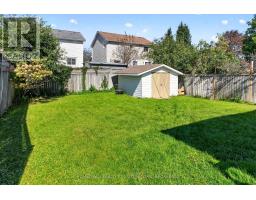
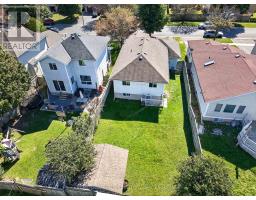
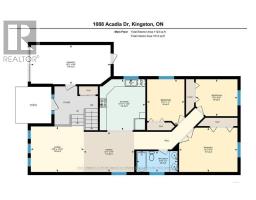
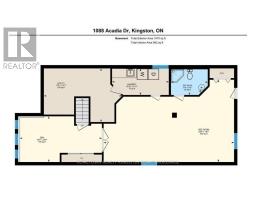
Bright and airy 3+1 bedroom bungalow in desirable West Park, close to Lemoine Point, Collins Bay Marina & on the express bus route to downtown. Featuring welcoming foyer with entrance to single car garage, spacious living/dining rooms, large kitchen with appliances included, double door entry to primary bedroom & 2 more bedrooms upstairs. Freshly painted & ready to move into. The lower level is set up as an in-law suite with one or 2 bedrooms, 3pc bathroom, rec room, pot lighting, bright windows & walkup to the fenced in backyard. (id:47351)
Property Details
|
MLS® Number
|
X14031918 |
|
Property Type
|
Single Family |
|
Community Name
|
28 - City SouthWest |
|
Parking Space Total
|
2 |
|
Structure
|
Shed |
Building
|
Bathroom Total
|
2 |
|
Bedrooms Above Ground
|
3 |
|
Bedrooms Total
|
3 |
|
Appliances
|
Water Heater, Dishwasher, Dryer, Two Stoves, Two Washers, Two Refrigerators |
|
Architectural Style
|
Raised Bungalow |
|
Basement Development
|
Finished |
|
Basement Features
|
Walk-up |
|
Basement Type
|
N/a (finished), N/a |
|
Construction Style Attachment
|
Detached |
|
Cooling Type
|
Central Air Conditioning |
|
Exterior Finish
|
Brick, Vinyl Siding |
|
Foundation Type
|
Poured Concrete |
|
Heating Fuel
|
Natural Gas |
|
Heating Type
|
Forced Air |
|
Stories Total
|
1 |
|
Size Interior
|
1,100 - 1,500 Sqft |
|
Type
|
House |
|
Utility Water
|
Municipal Water |
Parking
Land
|
Acreage
|
No |
|
Sewer
|
Sanitary Sewer |
|
Size Depth
|
120 Ft ,3 In |
|
Size Frontage
|
40 Ft |
|
Size Irregular
|
40 X 120.3 Ft |
|
Size Total Text
|
40 X 120.3 Ft |
|
Zoning Description
|
R1-31 |
Rooms
| Level |
Type |
Length |
Width |
Dimensions |
|
Basement |
Bathroom |
2.54 m |
1.75 m |
2.54 m x 1.75 m |
|
Basement |
Recreational, Games Room |
8.99 m |
5.66 m |
8.99 m x 5.66 m |
|
Basement |
Den |
5.66 m |
3.15 m |
5.66 m x 3.15 m |
|
Basement |
Utility Room |
5.39 m |
3.68 m |
5.39 m x 3.68 m |
|
Basement |
Laundry Room |
3.91 m |
1.8 m |
3.91 m x 1.8 m |
|
Main Level |
Living Room |
3.86 m |
3.3 m |
3.86 m x 3.3 m |
|
Main Level |
Dining Room |
3.68 m |
2.92 m |
3.68 m x 2.92 m |
|
Main Level |
Kitchen |
3.33 m |
3.71 m |
3.33 m x 3.71 m |
|
Main Level |
Bathroom |
3 m |
1.52 m |
3 m x 1.52 m |
|
Main Level |
Bedroom |
2.72 m |
3.35 m |
2.72 m x 3.35 m |
|
Main Level |
Bedroom |
3.05 m |
2.69 m |
3.05 m x 2.69 m |
|
Main Level |
Primary Bedroom |
4.27 m |
3.23 m |
4.27 m x 3.23 m |
https://www.realtor.ca/real-estate/30400101/1088-acadia-drive-kingston-city-southwest-28-city-southwest