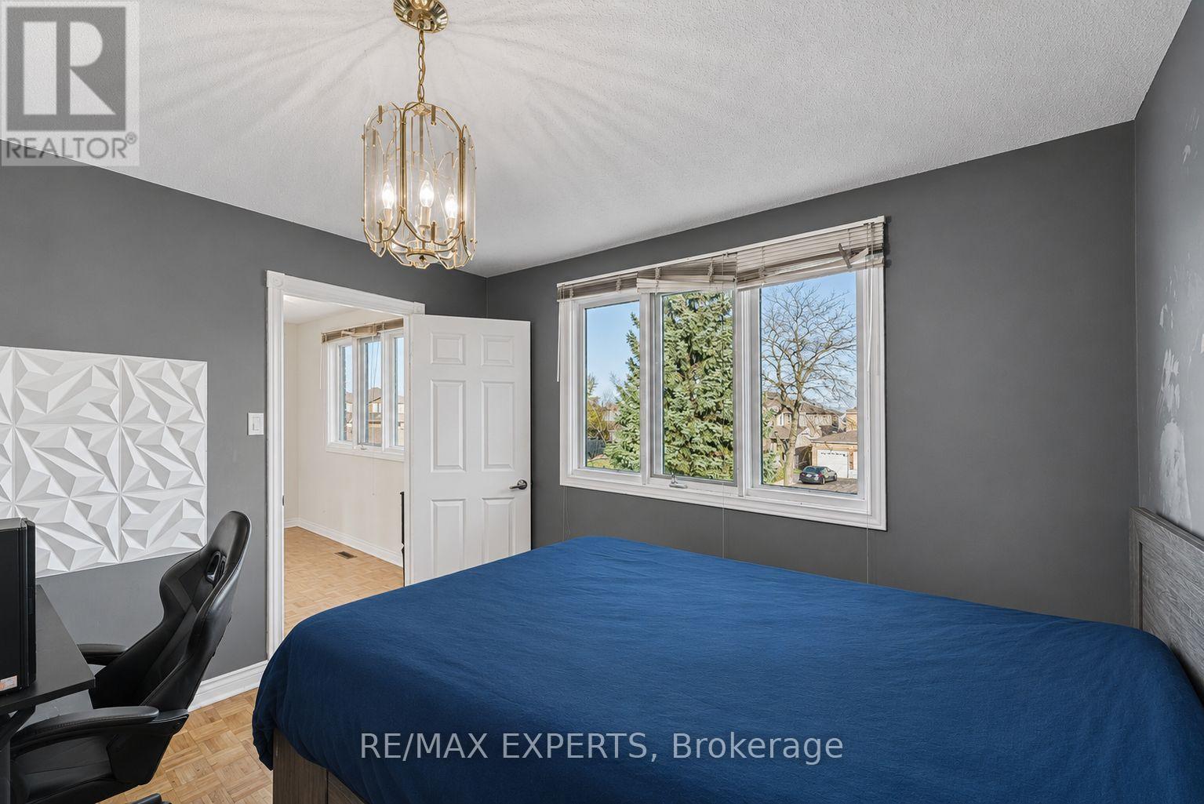
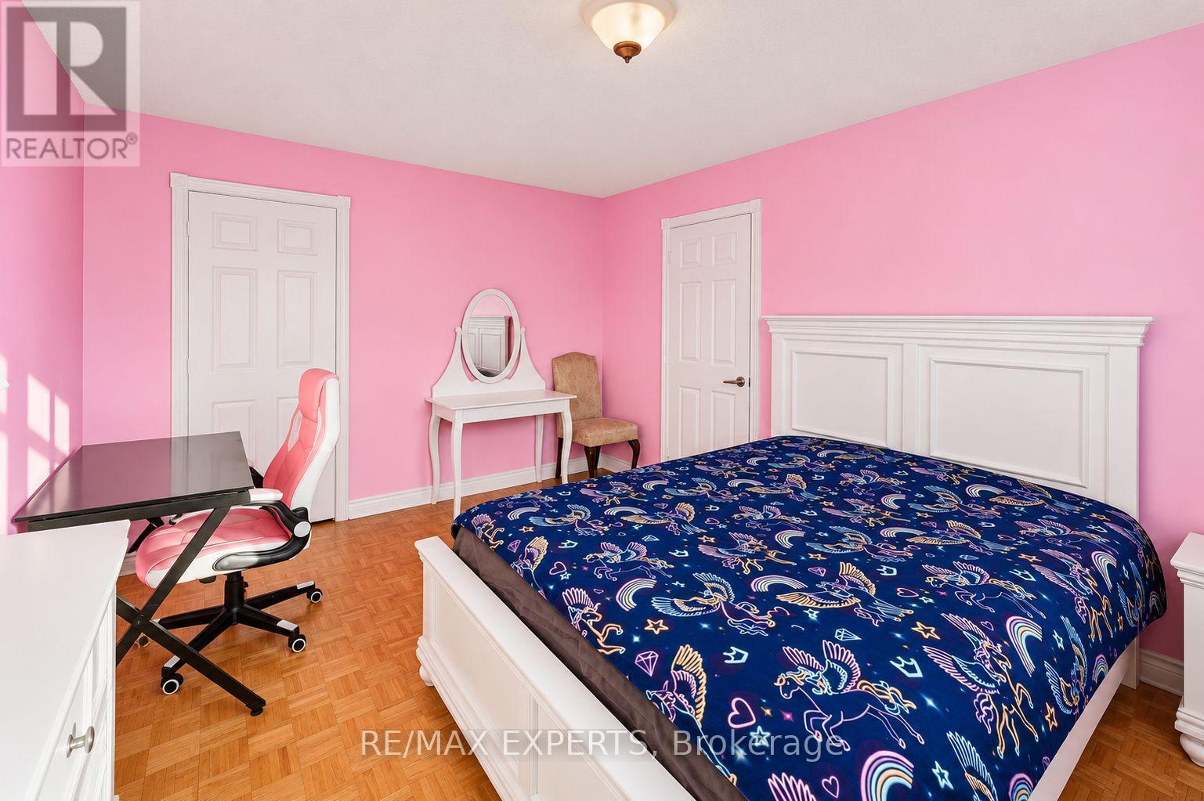
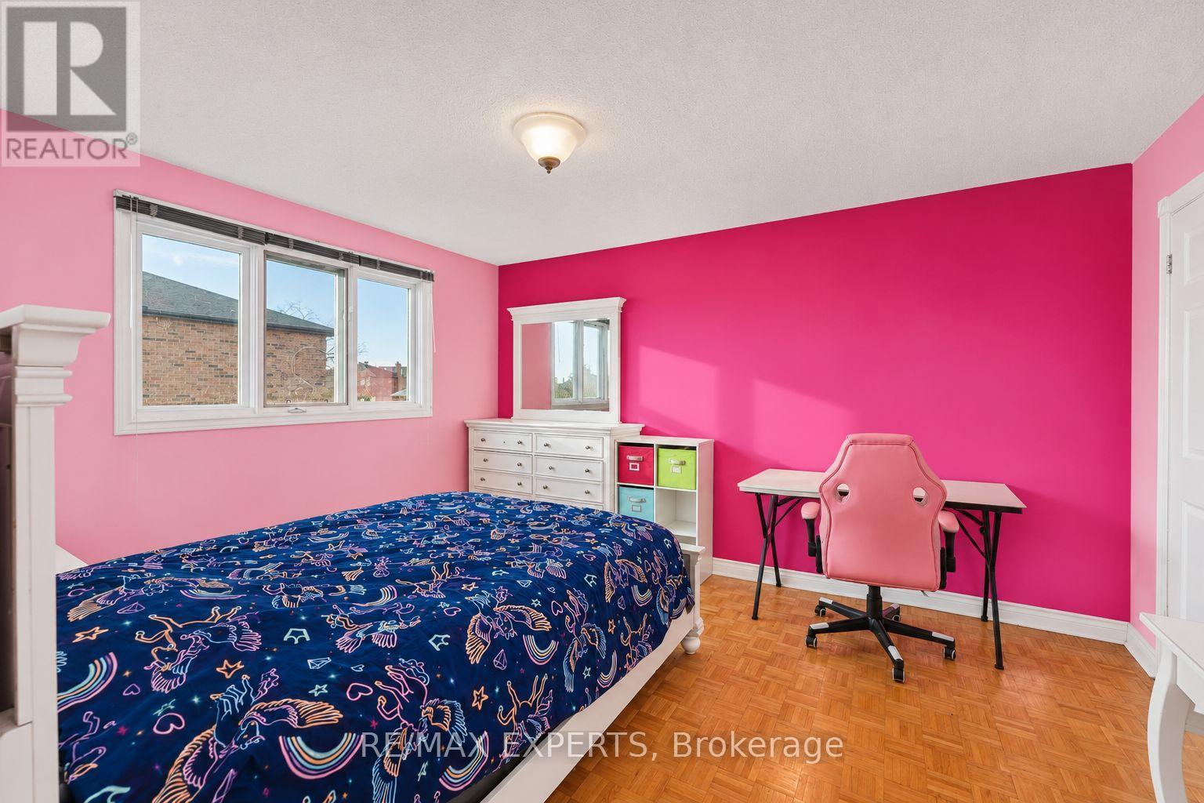
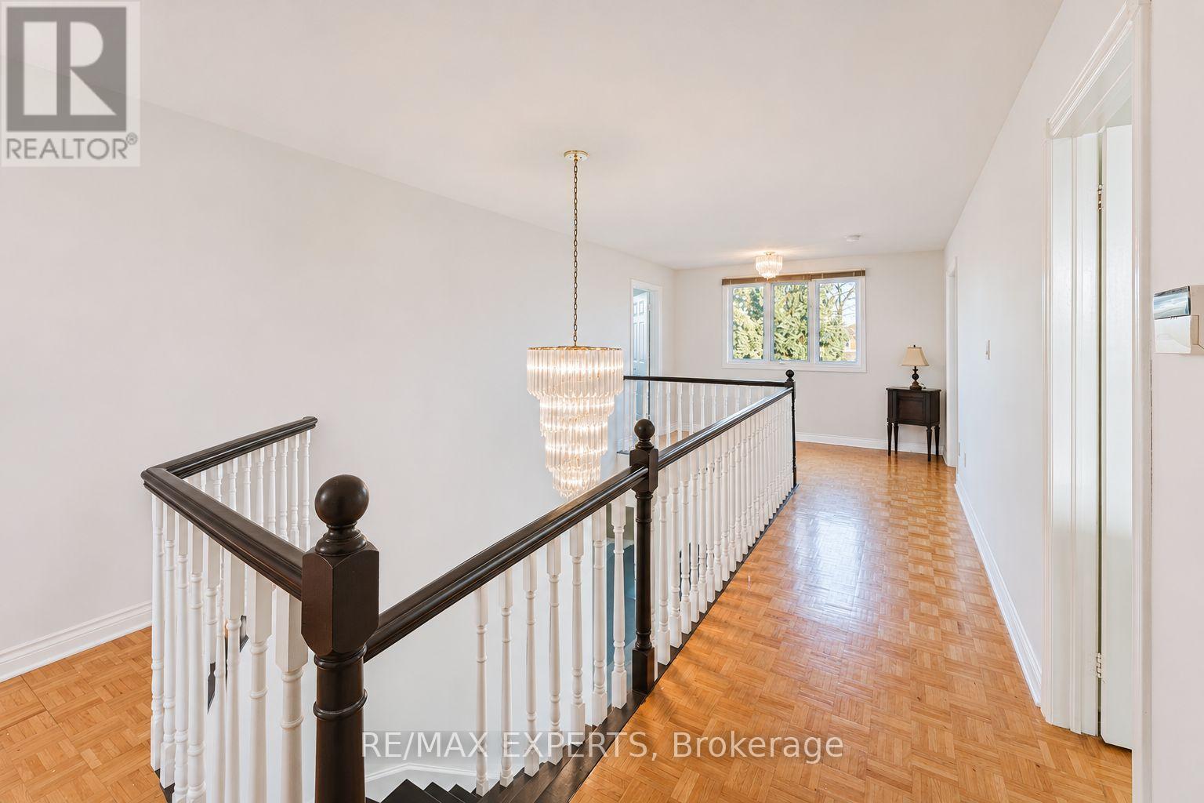
5 Bedroom
4 Bathroom
2,500 - 3,000 sqft
Central Air Conditioning
Forced Air
$1,489,000
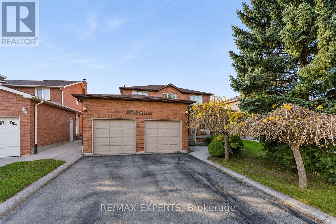
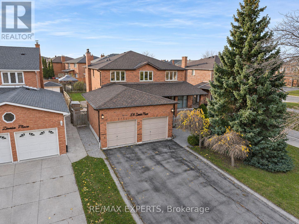
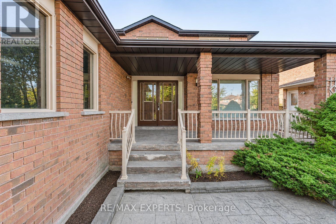
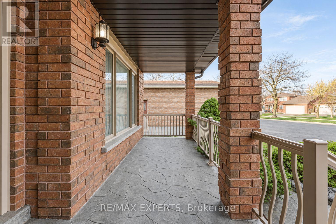
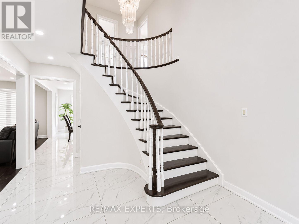
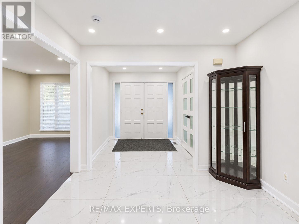
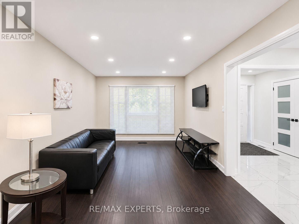
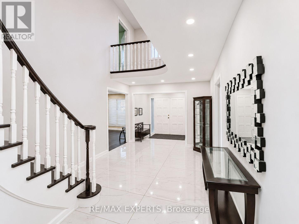
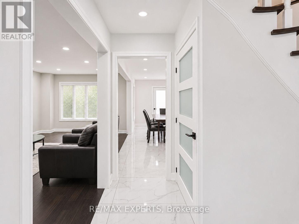
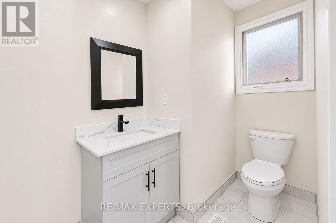
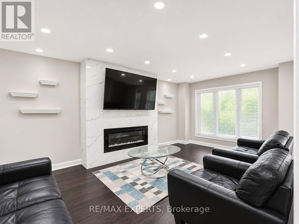
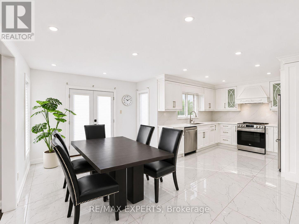
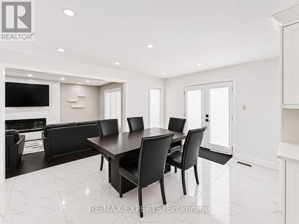
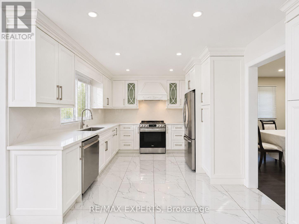
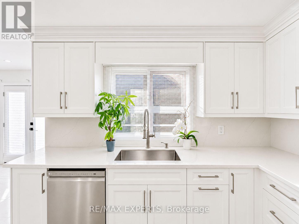
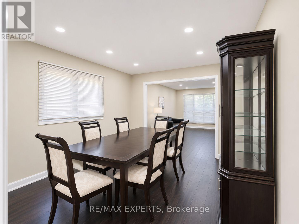
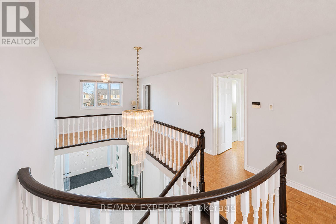
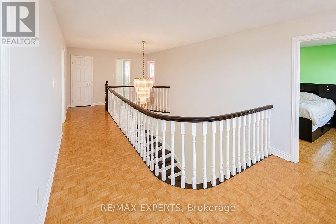
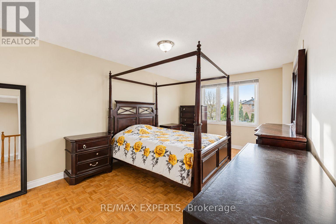
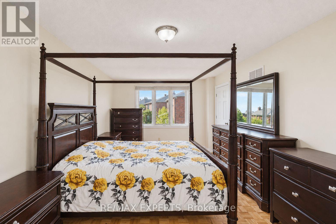
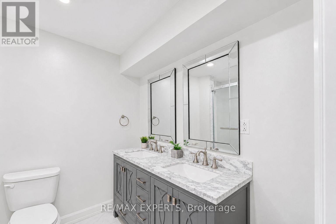
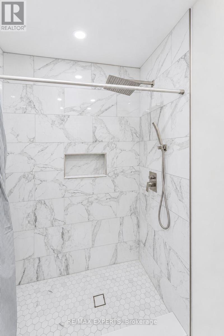
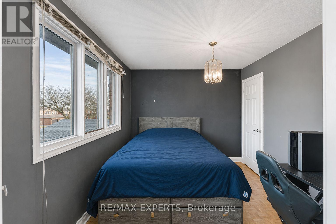
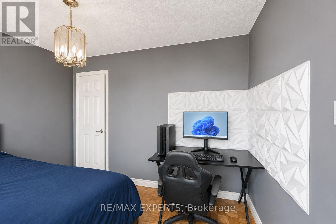
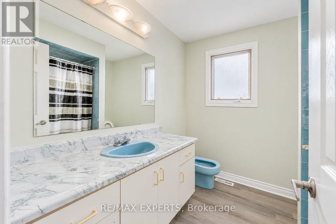
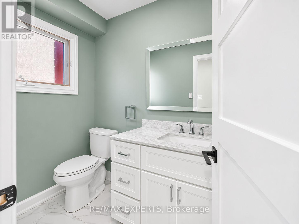
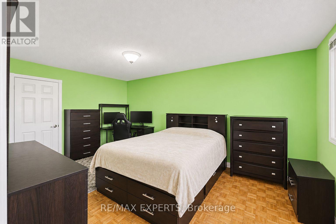
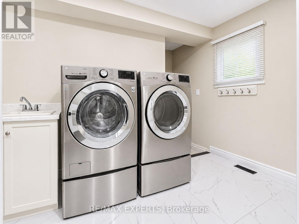
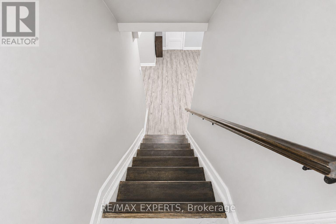
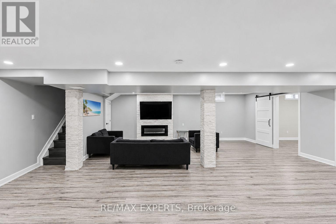
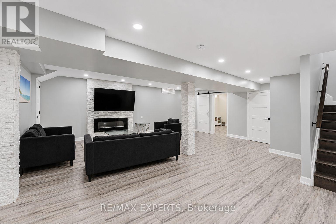
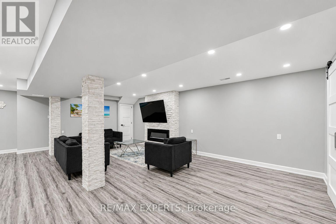
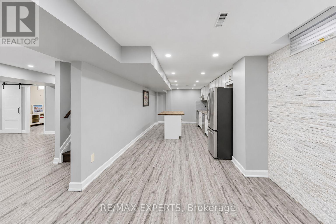
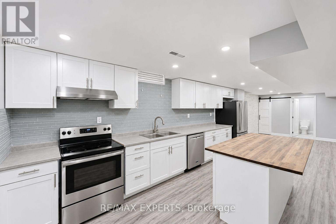
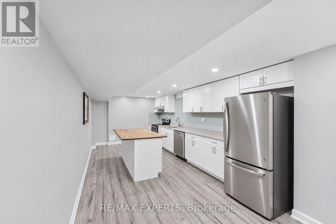
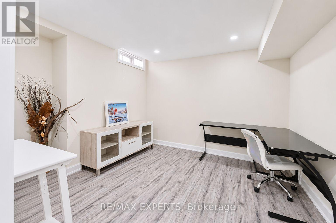
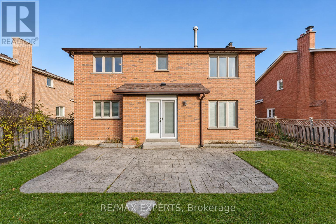
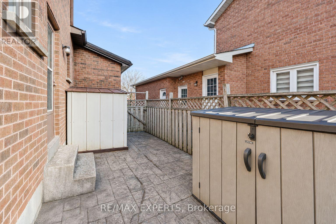
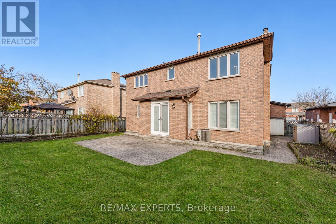
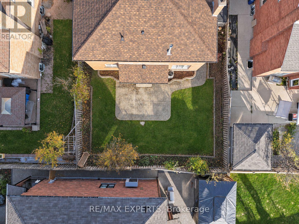
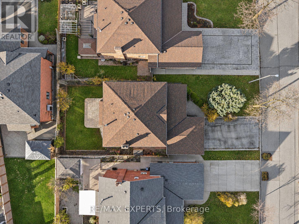
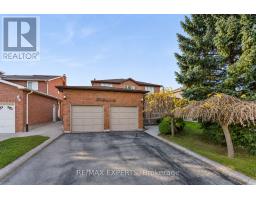
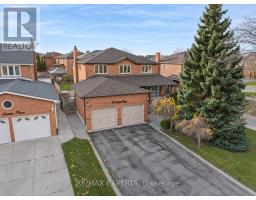
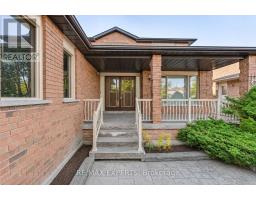
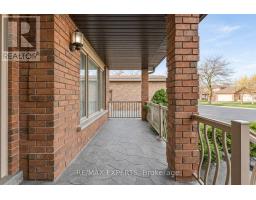
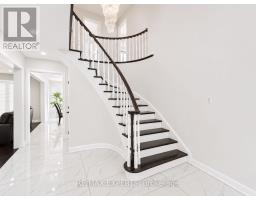
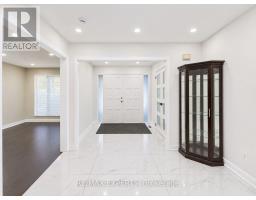
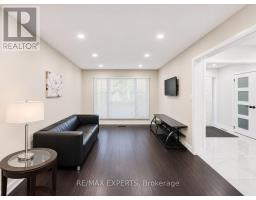
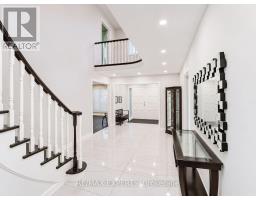
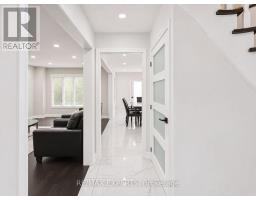
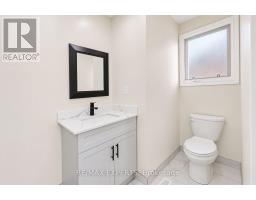
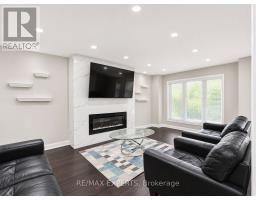
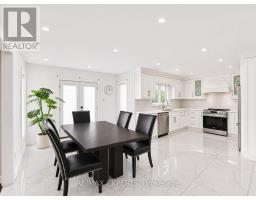
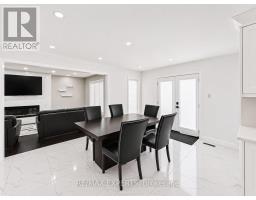
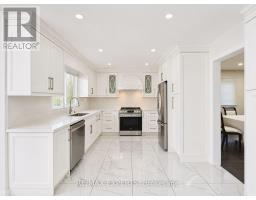
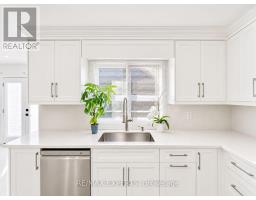
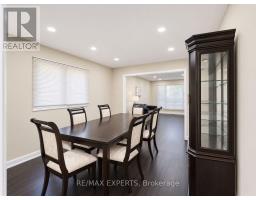
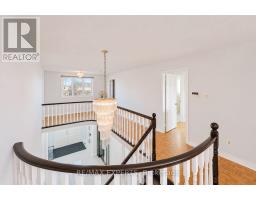
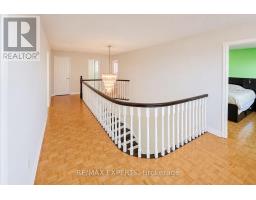
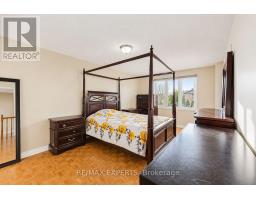
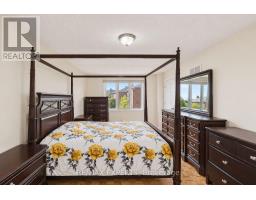
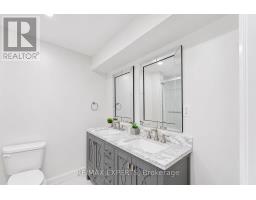
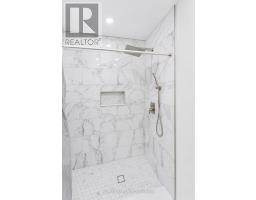
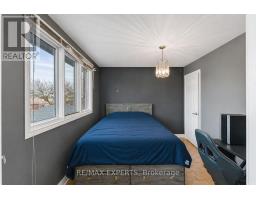
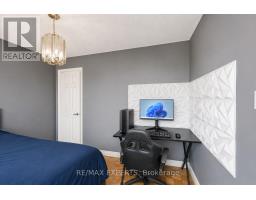
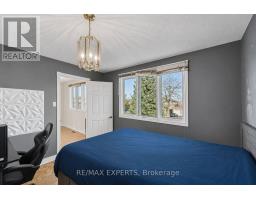
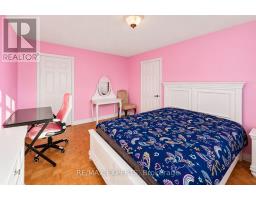
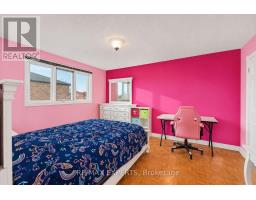
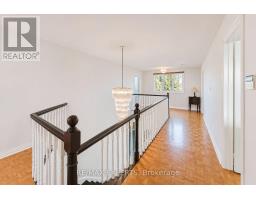
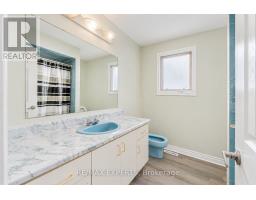
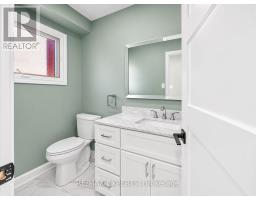
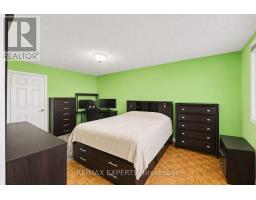
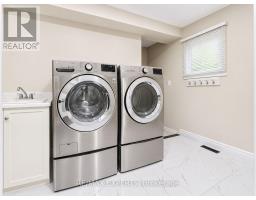
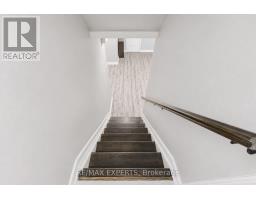
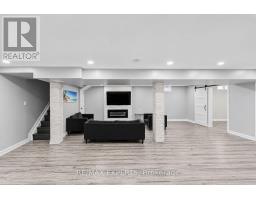
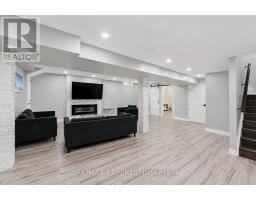
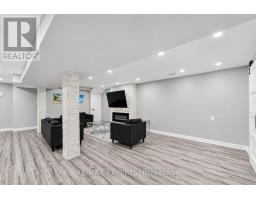
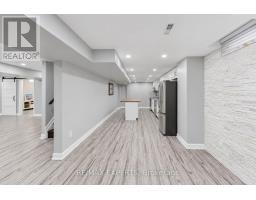
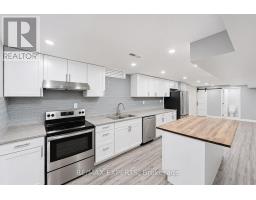
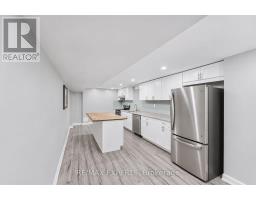
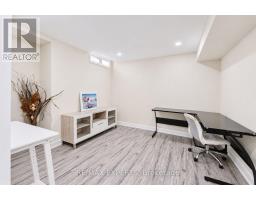
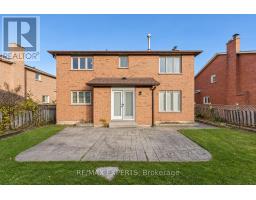
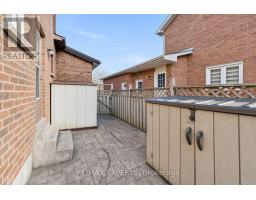
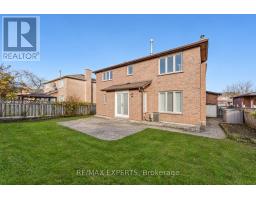
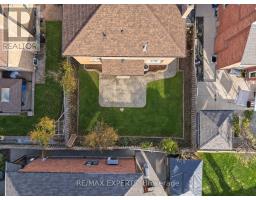
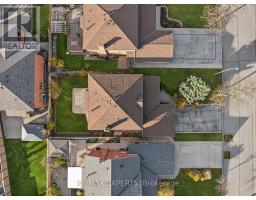
Welcome to 108 Zinnia Place - a stunning 5-bedroom, 4-bathroom luxury home offering two kitchens and an abundance of high-end finishes and upgrades throughout. With 6 parking spaces, 2 electric fireplaces, and a completely renovated basement ideal as an in-law suite or rental apartment, this home offers exceptional versatility. Bathed in natural light from large windows and illuminated by pot lights, the interior showcases stainless steel appliances and a beautiful combination of porcelain, engineered hardwood, and parquet flooring. The upstairs windows and flooring will also be professionally replaced. Enjoy the convenience of a 2-car garage and a new roof (2023), plus a low-maintenance backyard perfect for outdoor gatherings. Ideally located close to grocery stores, schools, public transit, and many amenities. (id:67892)
Property Details
|
MLS® Number
|
N14170034 |
|
Property Type
|
Single Family |
|
Community Name
|
West Woodbridge |
|
Equipment Type
|
Water Heater |
|
Features
|
Lighting |
|
Parking Space Total
|
6 |
|
Rental Equipment Type
|
Water Heater |
|
Structure
|
Patio(s) |
Building
|
Bathroom Total
|
4 |
|
Bedrooms Above Ground
|
4 |
|
Bedrooms Below Ground
|
1 |
|
Bedrooms Total
|
5 |
|
Amenities
|
Fireplace(s), Separate Electricity Meters |
|
Appliances
|
Water Heater, Water Meter, Dishwasher, Dryer, Two Stoves, Window Coverings, Two Refrigerators |
|
Basement Features
|
Apartment In Basement, Separate Entrance |
|
Basement Type
|
N/a, N/a |
|
Construction Style Attachment
|
Detached |
|
Construction Style Other
|
Seasonal |
|
Cooling Type
|
Central Air Conditioning |
|
Exterior Finish
|
Brick |
|
Flooring Type
|
Porcelain Tile, Parquet, Vinyl, Concrete, Hardwood, Laminate |
|
Foundation Type
|
Concrete |
|
Half Bath Total
|
1 |
|
Heating Fuel
|
Natural Gas |
|
Heating Type
|
Forced Air |
|
Stories Total
|
2 |
|
Size Interior
|
2,500 - 3,000 Sqft |
|
Type
|
House |
|
Utility Water
|
Municipal Water |
Parking
Land
|
Acreage
|
No |
|
Sewer
|
Sanitary Sewer |
|
Size Depth
|
117 Ft ,6 In |
|
Size Frontage
|
49 Ft ,10 In |
|
Size Irregular
|
49.9 X 117.5 Ft |
|
Size Total Text
|
49.9 X 117.5 Ft |
|
Zoning Description
|
Single-family Residential |
Rooms
| Level |
Type |
Length |
Width |
Dimensions |
|
Second Level |
Bedroom 3 |
5.1 m |
3.4 m |
5.1 m x 3.4 m |
|
Second Level |
Bedroom 4 |
3.35 m |
2.95 m |
3.35 m x 2.95 m |
|
Second Level |
Bathroom |
|
|
Measurements not available |
|
Second Level |
Primary Bedroom |
5.65 m |
3.45 m |
5.65 m x 3.45 m |
|
Second Level |
Bedroom 2 |
4.25 m |
3.4 m |
4.25 m x 3.4 m |
|
Basement |
Kitchen |
6.6 m |
3.25 m |
6.6 m x 3.25 m |
|
Basement |
Dining Room |
3.35 m |
3.25 m |
3.35 m x 3.25 m |
|
Basement |
Bathroom |
6.65 m |
4.95 m |
6.65 m x 4.95 m |
|
Basement |
Exercise Room |
5.6 m |
3.1 m |
5.6 m x 3.1 m |
|
Basement |
Bedroom 5 |
3.15 m |
3.25 m |
3.15 m x 3.25 m |
|
Basement |
Utility Room |
4.9 m |
3.4 m |
4.9 m x 3.4 m |
|
Main Level |
Kitchen |
6.95 m |
4.65 m |
6.95 m x 4.65 m |
|
Main Level |
Living Room |
5.8 m |
3.6 m |
5.8 m x 3.6 m |
|
Main Level |
Living Room |
4.95 m |
3.4 m |
4.95 m x 3.4 m |
|
Main Level |
Dining Room |
3.95 m |
3.4 m |
3.95 m x 3.4 m |
|
Main Level |
Foyer |
8.35 m |
3.35 m |
8.35 m x 3.35 m |
|
Main Level |
Partial Bathroom |
|
|
Measurements not available |
|
Main Level |
Laundry Room |
3.5 m |
2.1 m |
3.5 m x 2.1 m |
Utilities
|
Cable
|
Installed |
|
Electricity
|
Installed |
|
Sewer
|
Installed |
https://www.realtor.ca/real-estate/30502266/108-zinnia-place-vaughan-west-woodbridge-west-woodbridge