4 Bedroom
3 Bathroom
2,500 - 3,000 sqft
Fireplace
Central Air Conditioning, Ventilation System
Forced Air
Landscaped
$935,000
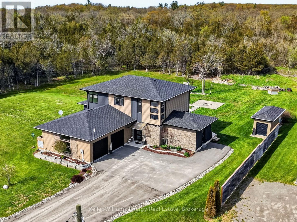
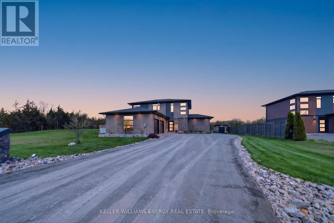
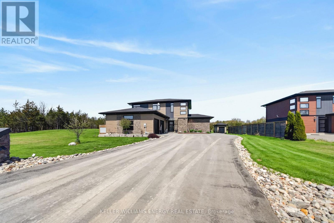
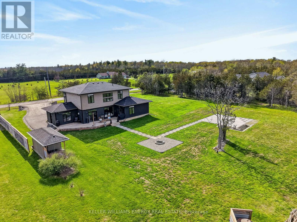
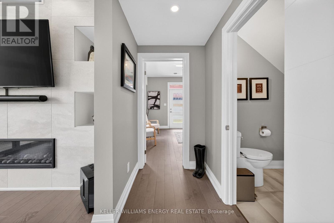
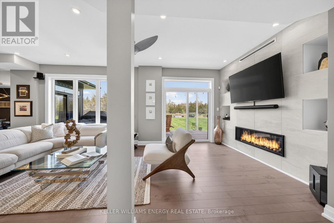
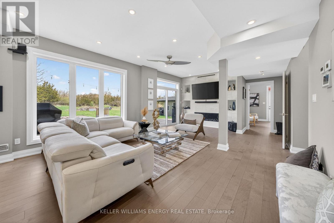
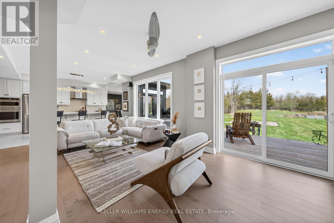
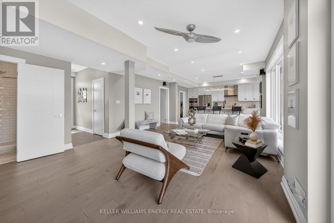
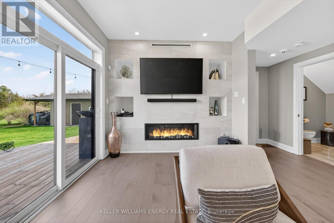
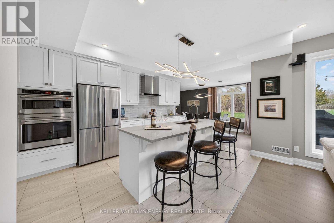
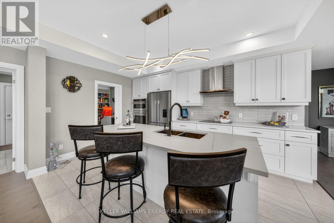
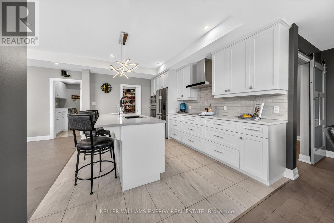
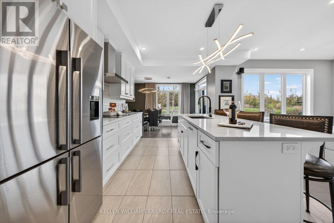
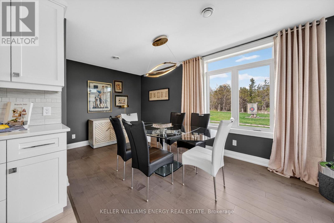
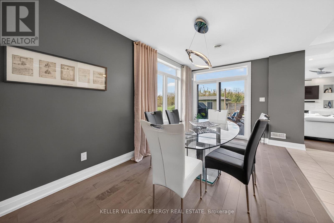
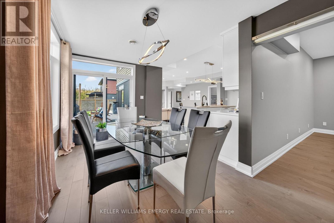
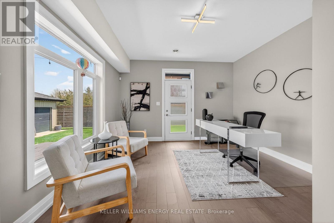
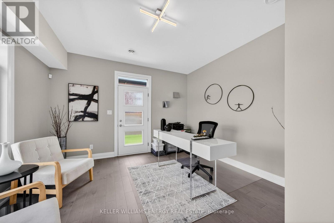
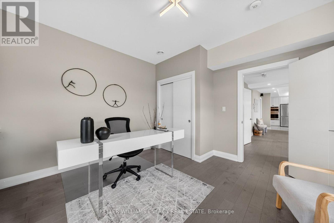
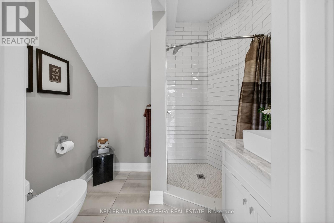
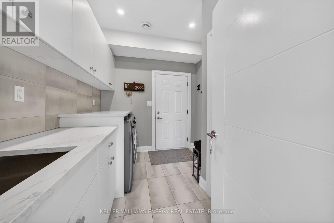
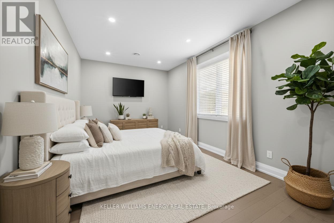
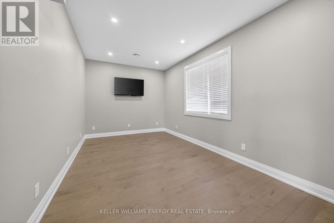
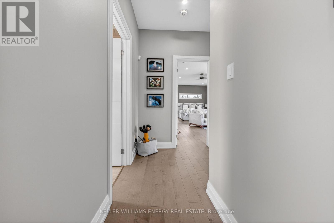
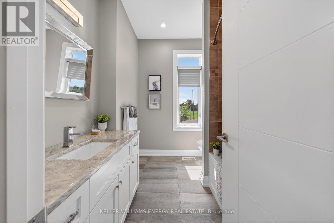
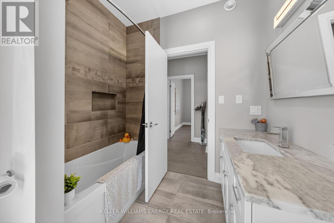
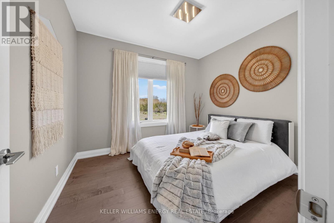
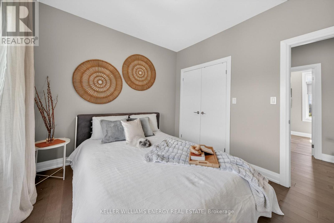
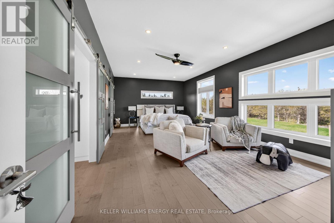
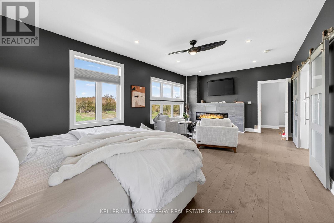
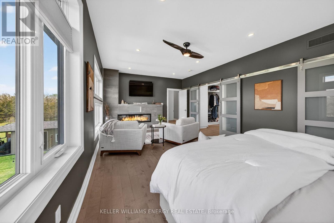
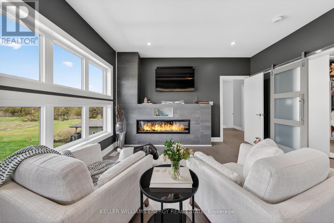
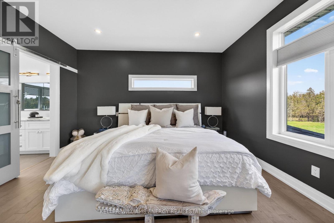
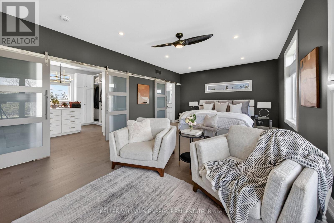
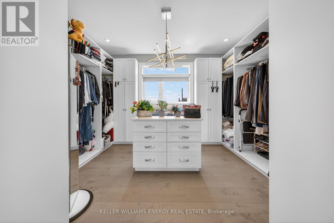
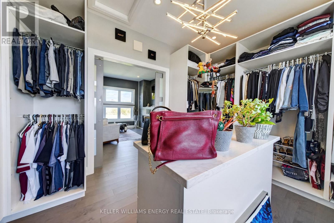
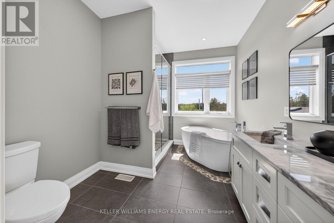
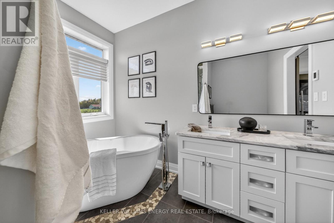
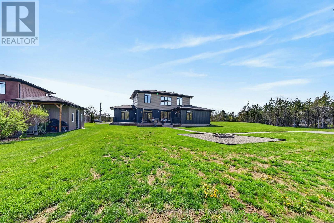
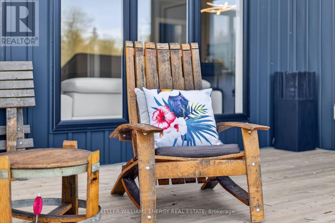
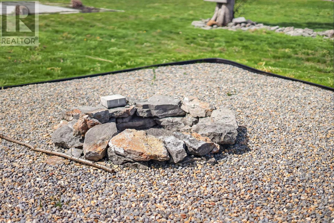
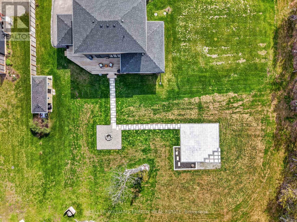
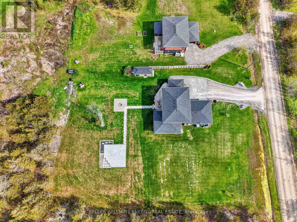
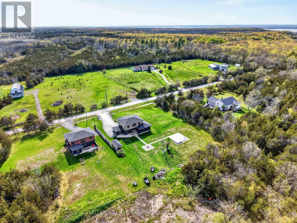
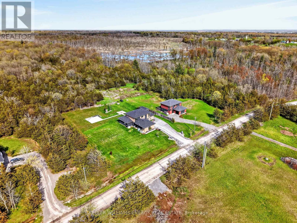
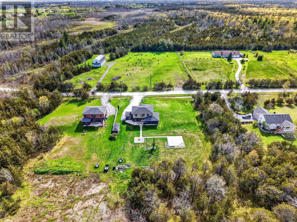
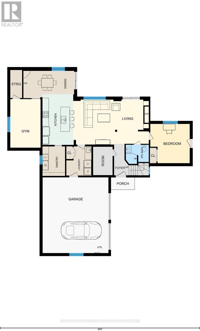
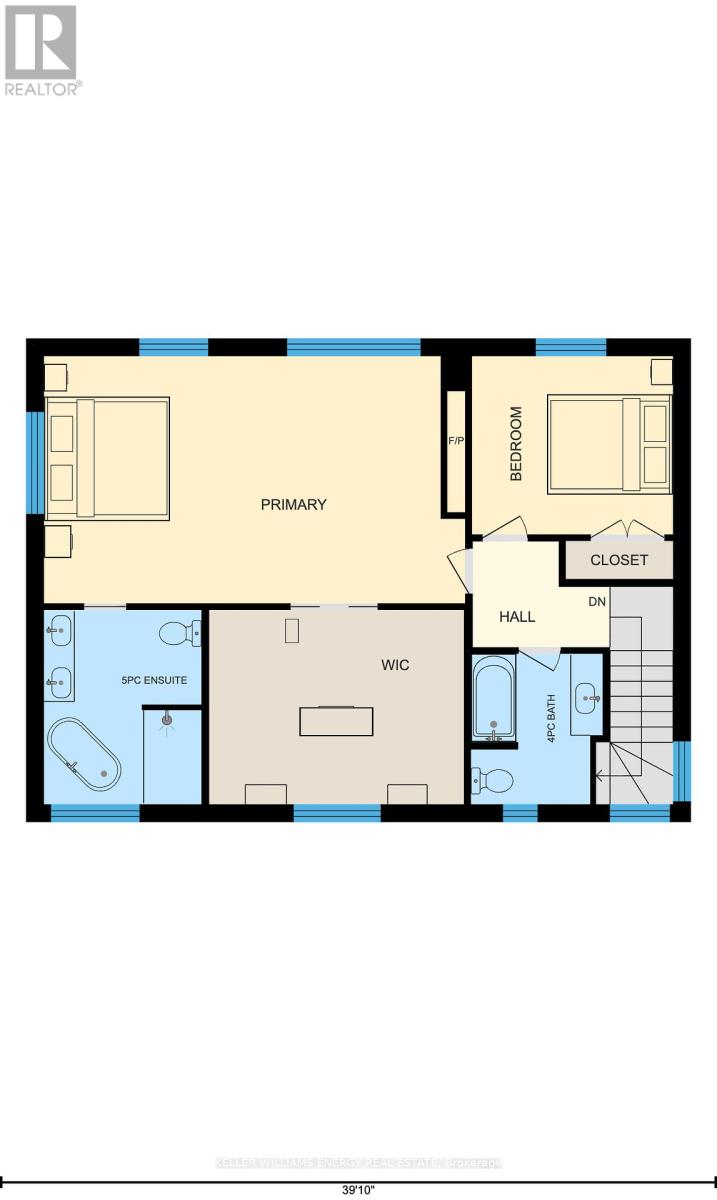
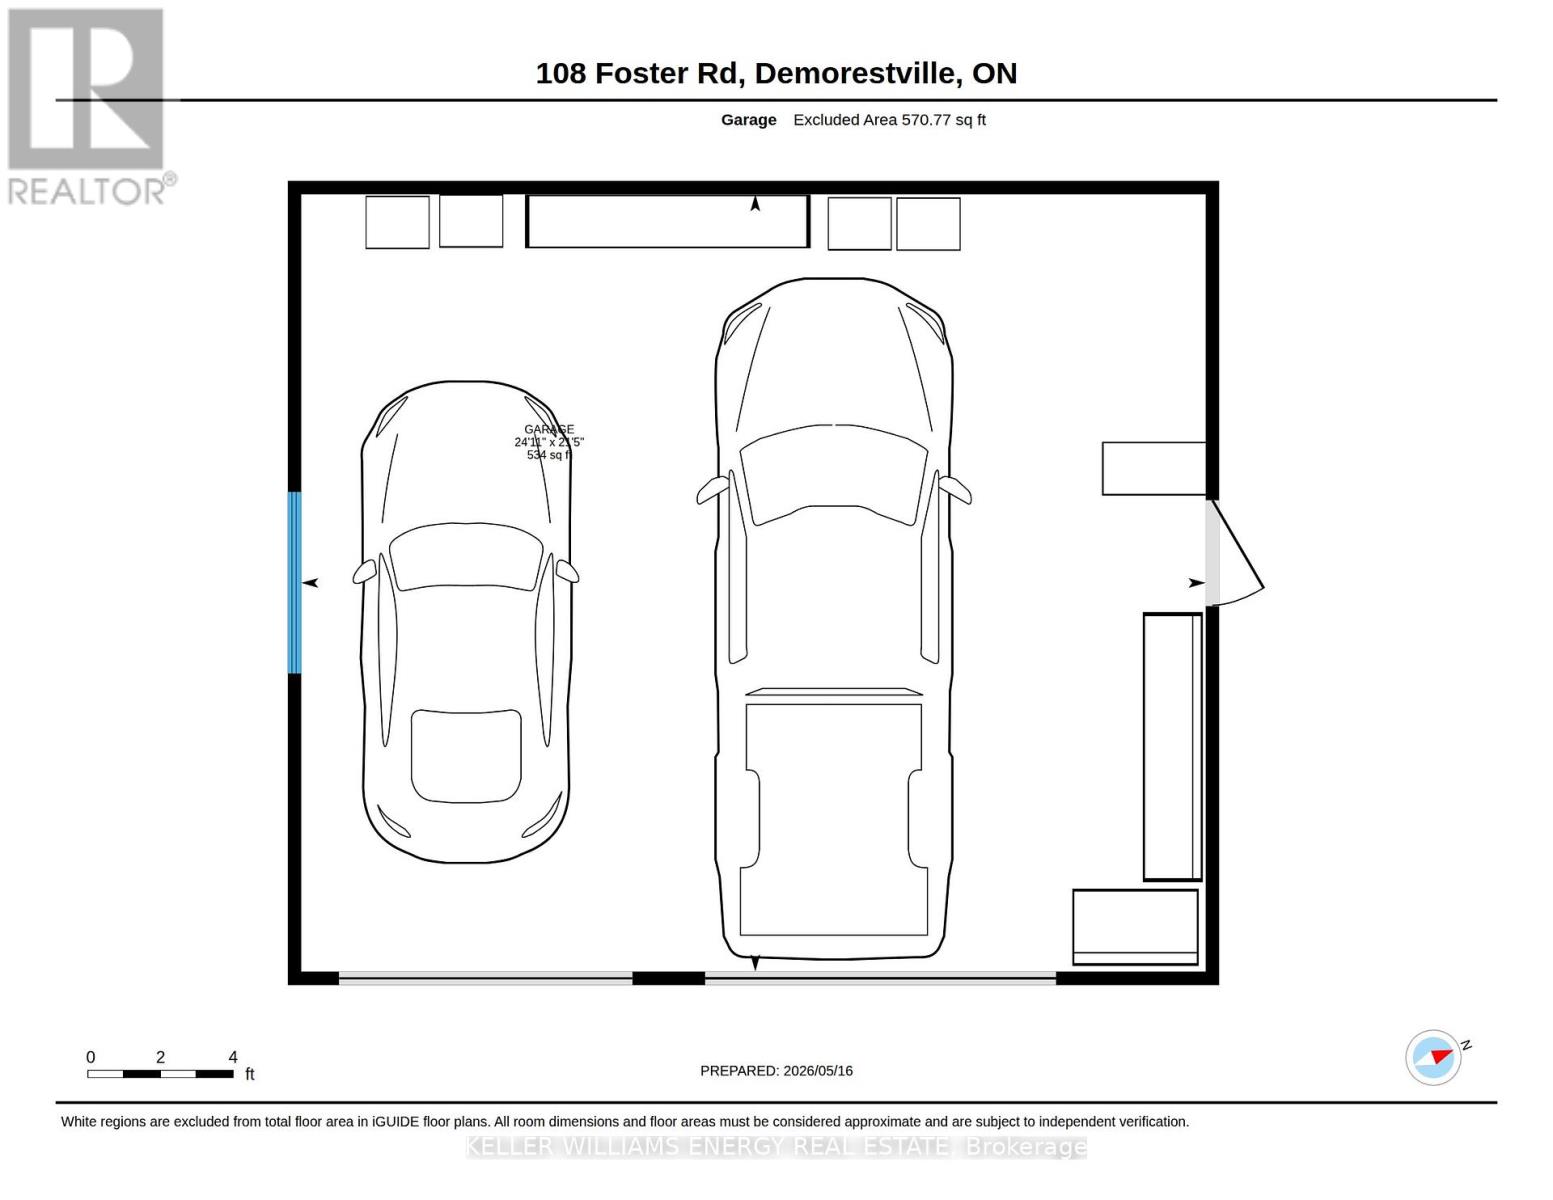
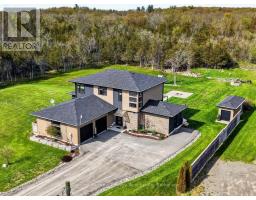
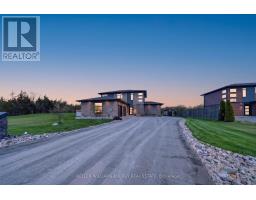
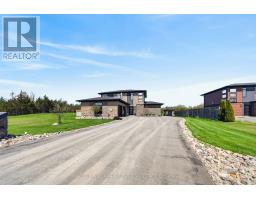
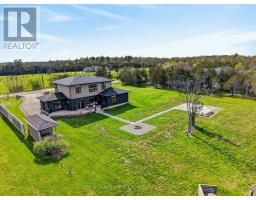
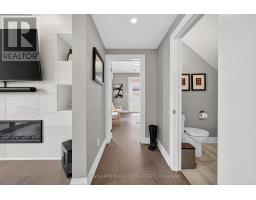
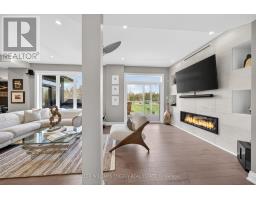
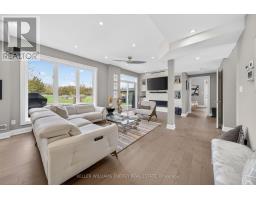
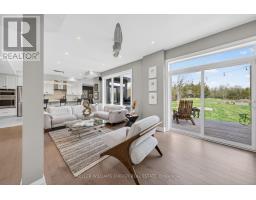
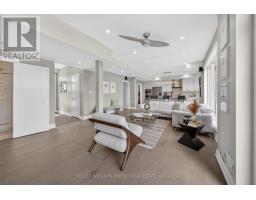
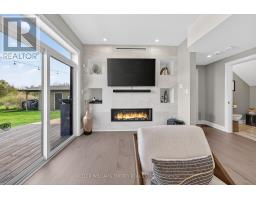
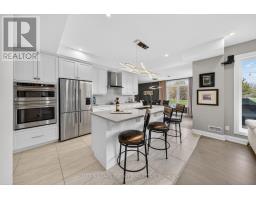
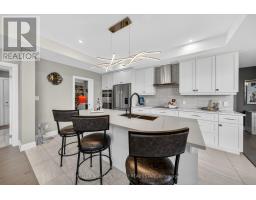
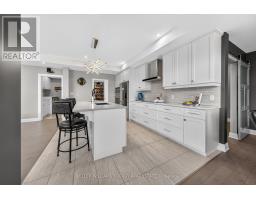
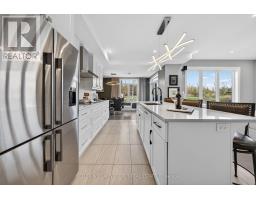
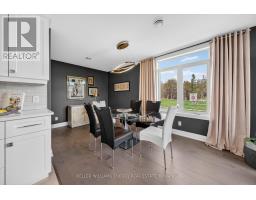
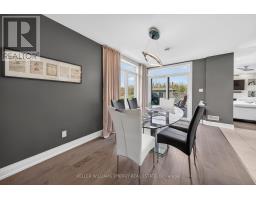
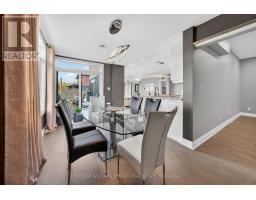
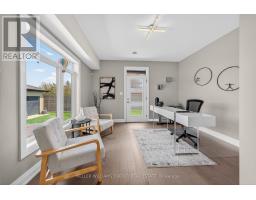
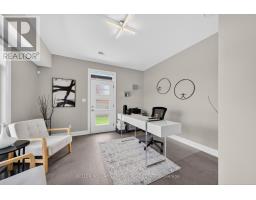
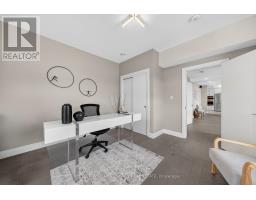
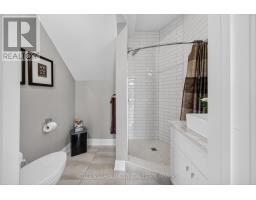
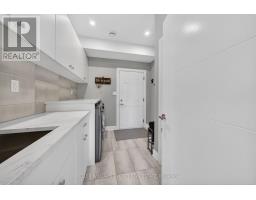
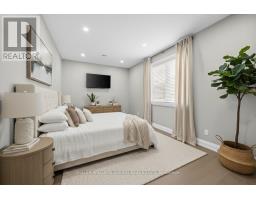
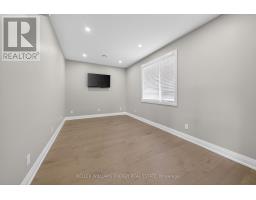
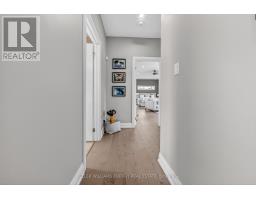
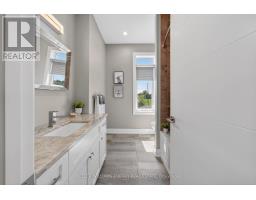
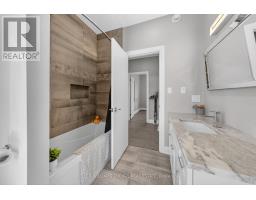
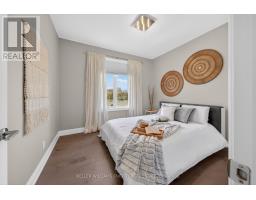
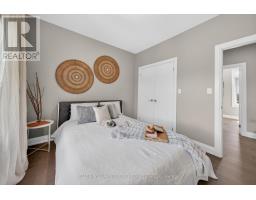
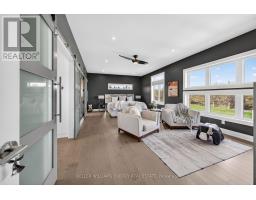
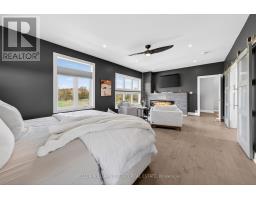
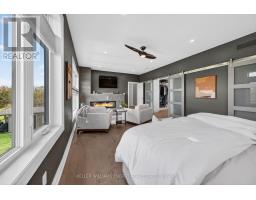
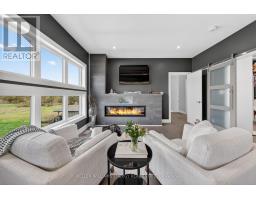
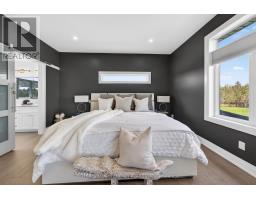
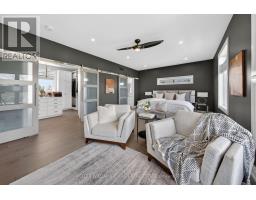
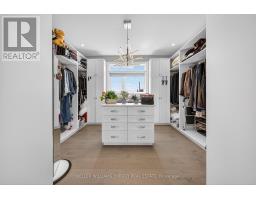
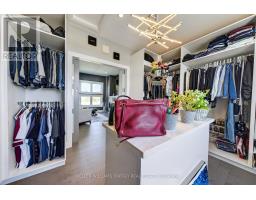
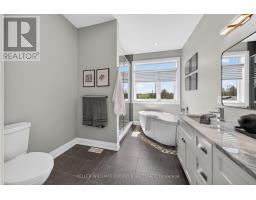
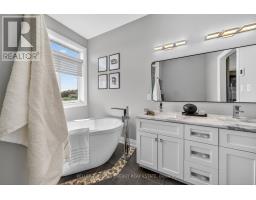
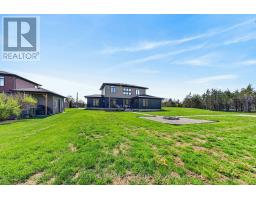
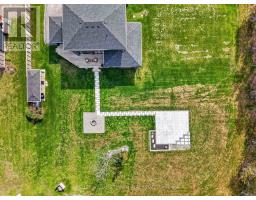
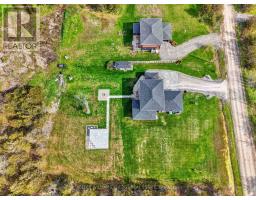
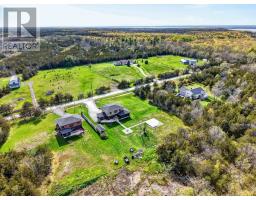
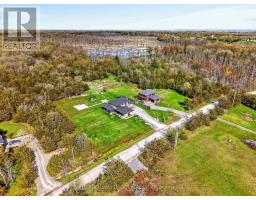
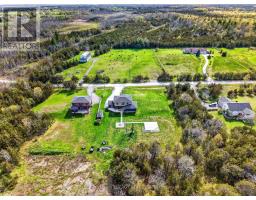
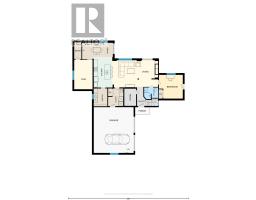
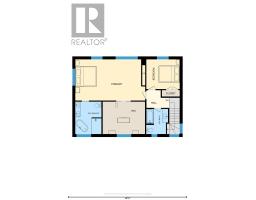
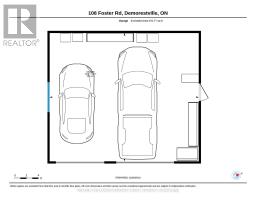
Experience modern luxury in this custom-built 2,500+ sq. ft. home, thoughtfully designed with 4 bedrooms & 3 full bathrooms in a highly desirable location for all those who need daily access to the 401 & want to live in The County! It is also close to everyday amenities, wineries, beaches, & the best of Prince Edward County.From the moment you step inside, soaring 9-foot ceilings on both levels & high-end finishes create an immediate sense of sophistication. The open-concept main floor is designed for both everyday living & effortless entertaining, featuring a gourmet kitchen with sleek custom cabinetry, quartz countertops, premium built-in appliances, & a large walk-in pantry. Floor-to-ceiling windows fill the spacious living & dining areas with natural light, while a gas fireplace adds warmth and style.2 generously sized main-floor bedrooms & a full bathroom provide exceptional comfort & flexibility or a home office. Practicality meets elegance with an oversized insulated double garage, conveniently connected to a large laundry room featuring quartz countertops & custom storage.Upstairs, the primary suite offers a true private retreat. The spa-inspired ensuite features a luxurious soaker tub, a glass-enclosed walk-in shower, heated floors, & dual vanities with marble countertops. The oversized walk-in closet includes a centre island & large window, while a stunning stone fireplace creates a warm and inviting atmosphere.A fourth bedroom and additional full bathroom complete the upper level.This turnkey home is loaded with premium upgrades, including LED lighting, hardwood flooring, marble & quartz finishes, a high-efficiency furnace, Generac generator, & custom details throughout. Outside, beautifully landscaped grounds, a patio, deck, & custom shed provide inviting spaces to relax and entertain. This exceptional property offers the perfect balance of refined modern living & the relaxed lifestyle of Prince Edward County. (id:47351)
Property Details
|
MLS® Number
|
X13850454 |
|
Property Type
|
Single Family |
|
Community Name
|
Sophiasburg Ward |
|
Community Features
|
School Bus |
|
Equipment Type
|
Propane Tank |
|
Features
|
Level Lot, Level, Carpet Free |
|
Parking Space Total
|
12 |
|
Rental Equipment Type
|
Propane Tank |
|
Structure
|
Deck, Patio(s), Shed |
Building
|
Bathroom Total
|
3 |
|
Bedrooms Above Ground
|
4 |
|
Bedrooms Total
|
4 |
|
Age
|
6 To 15 Years |
|
Amenities
|
Fireplace(s) |
|
Appliances
|
Oven - Built-in, Water Heater, Water Treatment, Water Softener, Cooktop, Dishwasher, Dryer, Garage Door Opener, Hood Fan, Washer, Window Coverings, Wine Fridge, Refrigerator |
|
Basement Type
|
None |
|
Construction Style Attachment
|
Detached |
|
Cooling Type
|
Central Air Conditioning, Ventilation System |
|
Exterior Finish
|
Brick Veneer, Vinyl Siding |
|
Fireplace Present
|
Yes |
|
Fireplace Total
|
2 |
|
Fixture
|
Tv Antenna |
|
Flooring Type
|
Hardwood, Ceramic |
|
Foundation Type
|
Slab, Poured Concrete |
|
Heating Fuel
|
Propane |
|
Heating Type
|
Forced Air |
|
Stories Total
|
2 |
|
Size Interior
|
2,500 - 3,000 Sqft |
|
Type
|
House |
|
Utility Water
|
Dug Well |
Parking
Land
|
Acreage
|
No |
|
Landscape Features
|
Landscaped |
|
Sewer
|
Septic System |
|
Size Depth
|
218 Ft ,1 In |
|
Size Frontage
|
200 Ft ,1 In |
|
Size Irregular
|
200.1 X 218.1 Ft |
|
Size Total Text
|
200.1 X 218.1 Ft|1/2 - 1.99 Acres |
|
Zoning Description
|
Rr |
Rooms
| Level |
Type |
Length |
Width |
Dimensions |
|
Second Level |
Primary Bedroom |
7.13 m |
4.19 m |
7.13 m x 4.19 m |
|
Second Level |
Bedroom 2 |
3.4 m |
3.02 m |
3.4 m x 3.02 m |
|
Second Level |
Bathroom |
2.67 m |
3.29 m |
2.67 m x 3.29 m |
|
Second Level |
Bathroom |
2.23 m |
2.55 m |
2.23 m x 2.55 m |
|
Main Level |
Dining Room |
5.07 m |
2.74 m |
5.07 m x 2.74 m |
|
Main Level |
Kitchen |
3.08 m |
5.07 m |
3.08 m x 5.07 m |
|
Main Level |
Living Room |
7.57 m |
4.51 m |
7.57 m x 4.51 m |
|
Main Level |
Bedroom 3 |
3.94 m |
3.94 m |
3.94 m x 3.94 m |
|
Main Level |
Bedroom 4 |
3.03 m |
4.87 m |
3.03 m x 4.87 m |
|
Main Level |
Bathroom |
2.3 m |
1.92 m |
2.3 m x 1.92 m |
Utilities
https://www.realtor.ca/real-estate/30351677/108-foster-road-prince-edward-county-sophiasburg-ward-sophiasburg-ward