108 - 3030 Breakwater Court Mississauga, Ontario L5B 4N9


$699,900Maintenance, Common Area Maintenance, Parking
$171.96 Monthly
Maintenance, Common Area Maintenance, Parking
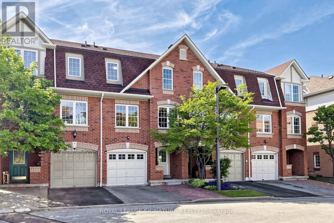
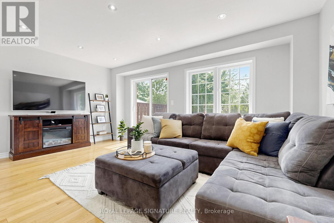
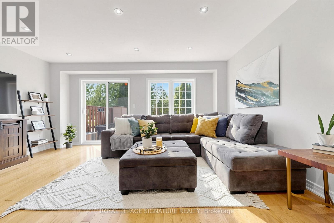
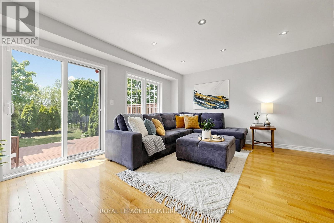
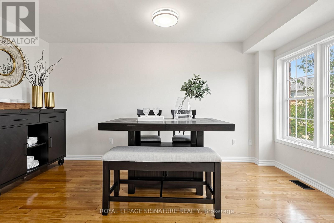
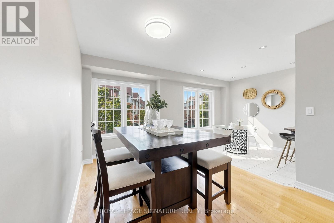
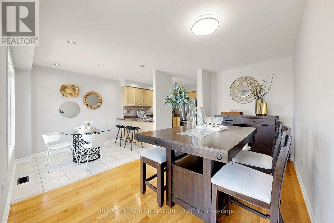
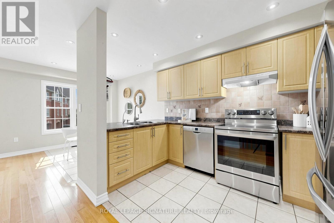
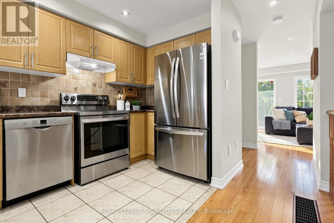
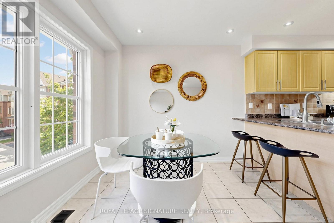
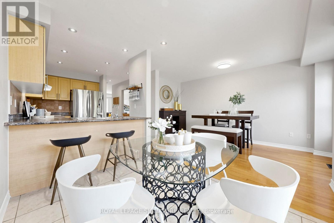
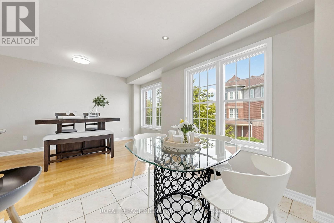
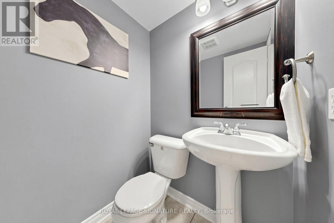
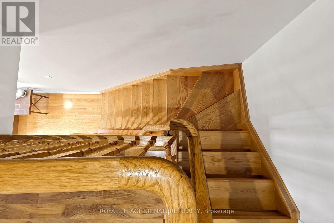
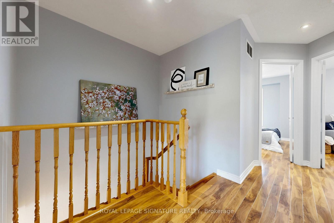
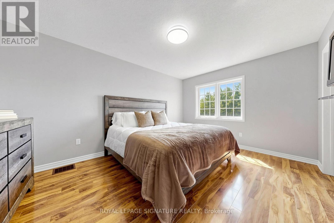
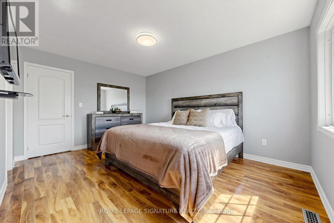
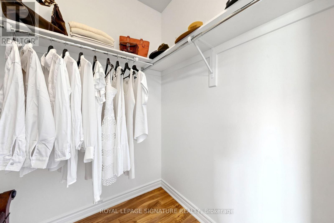
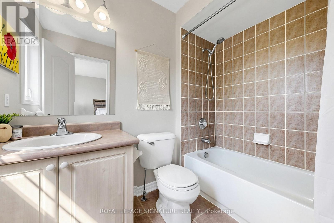
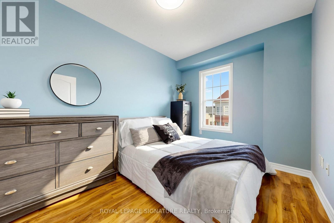
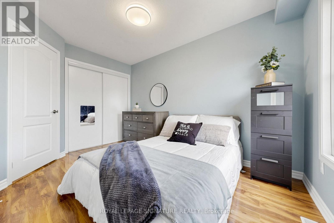
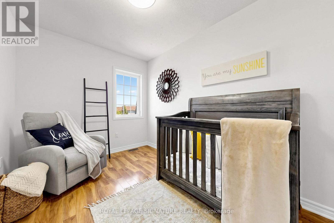
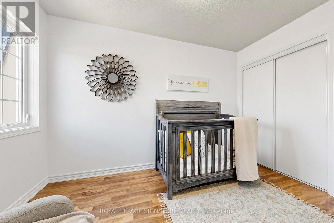
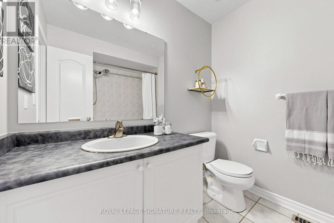
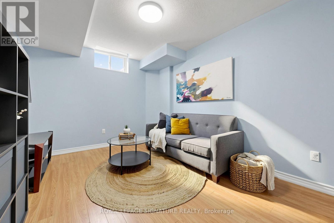
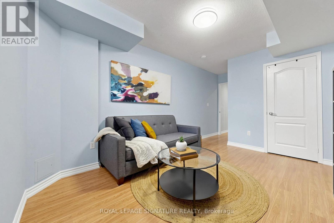
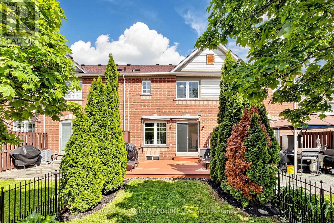
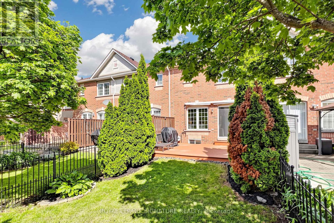
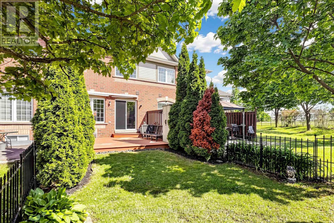
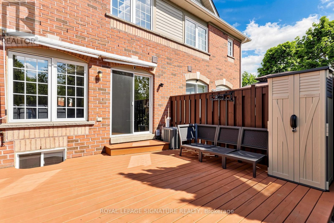
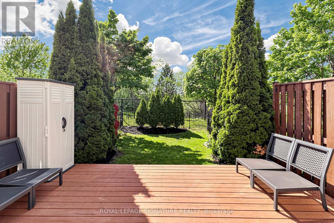
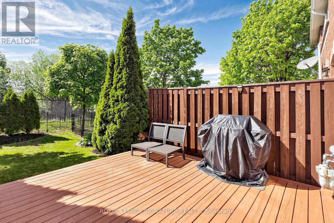
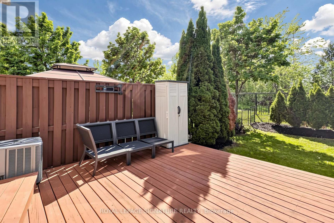
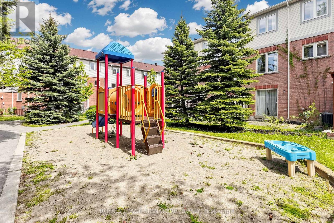
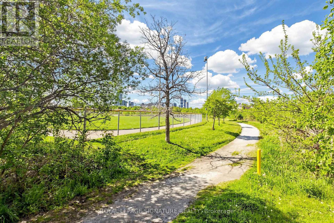
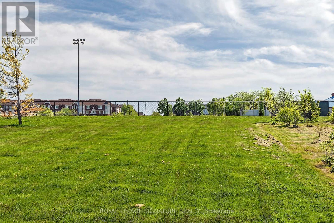
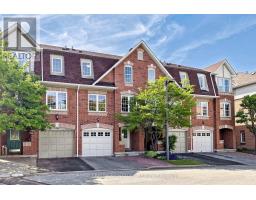
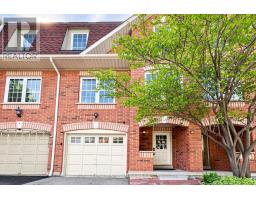
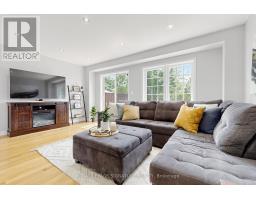
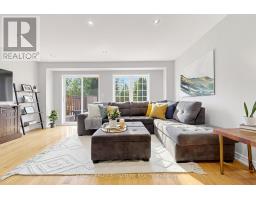
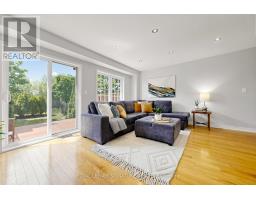
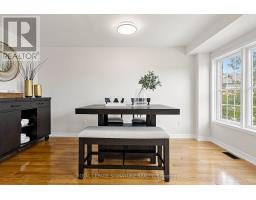
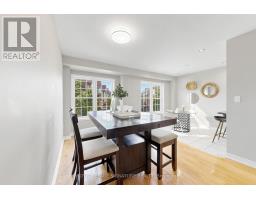
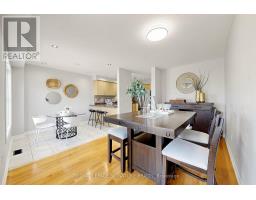
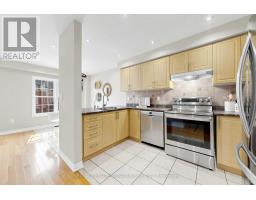
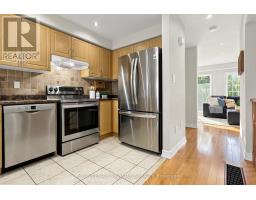
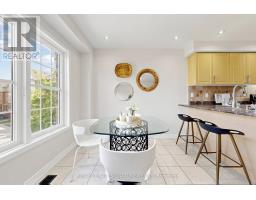
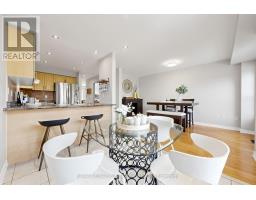
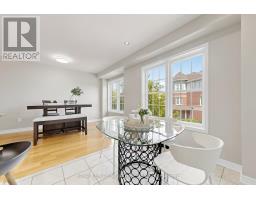
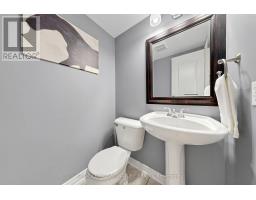
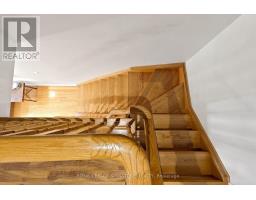
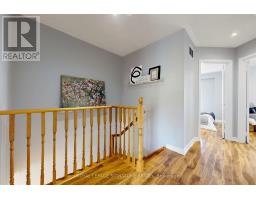
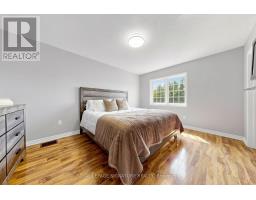
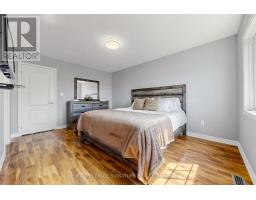
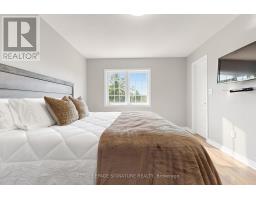
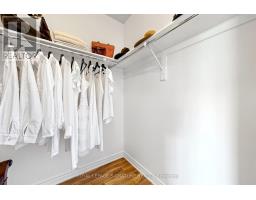
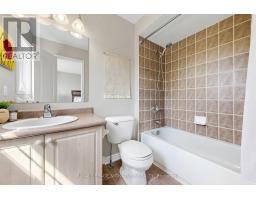
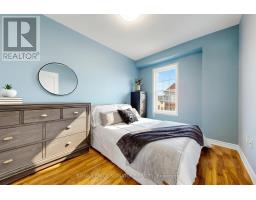
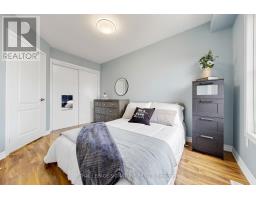
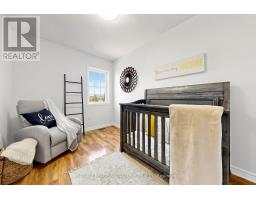
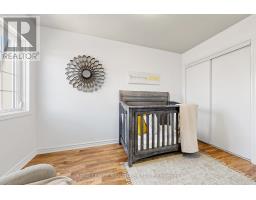
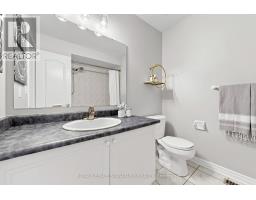
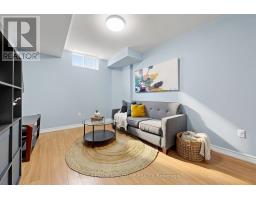
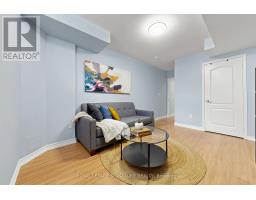
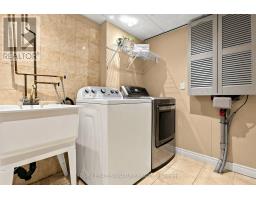
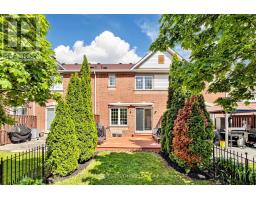
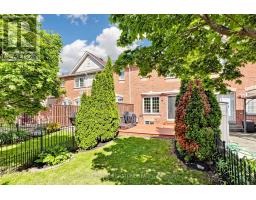
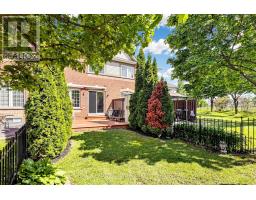
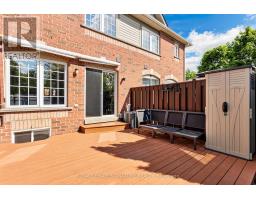
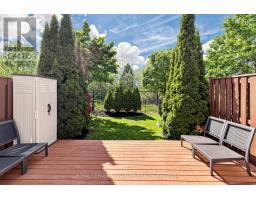
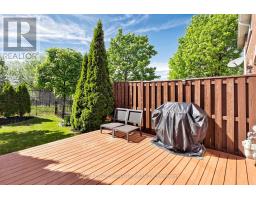
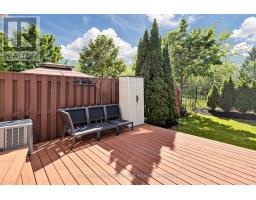
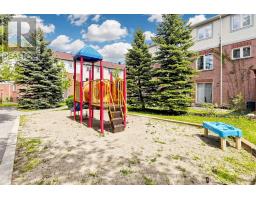
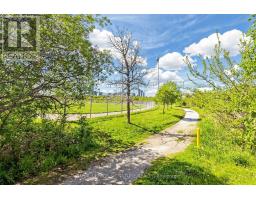
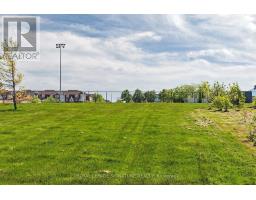
$171.96 MonthlyRare Opportunity To Own One Of The Largest Executive Townhomes In This Highly Sought-After Cooksville Community! This Beautifully Maintained And Extensively Updated Home Offers An Impressive 1,368 Sq. Ft. Above Grade Plus A Finished Lower Level, Providing Exceptional Living Space For Families And Professionals Alike. Ideally Located And Backing Onto A Park Setting, Enjoy Privacy And Green Space Right From Your Backyard. Bright And Inviting Interior Featuring Modern Updated LED Lighting, Spacious Principal Rooms, And A Sun-Filled Living Room With Sliding Door Walkout To A Private Fenced Yard - Perfect For Entertaining Or Relaxing Outdoors. Functional 3-Level Layout Is Carpet-Free And Includes 2.5 Bathrooms, Attached Garage With Private Driveway, And Numerous Recent Updates Throughout, Including: Roof (2022), High Efficiency Furnace (2023), Air Conditioner (2023), Fridge (2022), Stove (2022), Dishwasher (2019), Washer (2023), Deck Painted (2025), Interlock Sealed (2025), Front Door Lock (2025).Unbeatable Location Close To Shopping, Top-Rated Schools, Public Transportation, Major Highways, And Mississauga Hospital. A Turnkey Home In A Family-Friendly Community Offering Space, Convenience, And Lifestyle All In One! Excellent Home Inspection Available Upon Request. (id:47351)
Open House
This property has open houses!
2:00 pm
Ends at:4:00 pm
Property Details
| MLS® Number | W13207968 |
| Property Type | Single Family |
| Community Name | Cooksville |
| Community Features | Pets Allowed With Restrictions |
| Equipment Type | Water Heater |
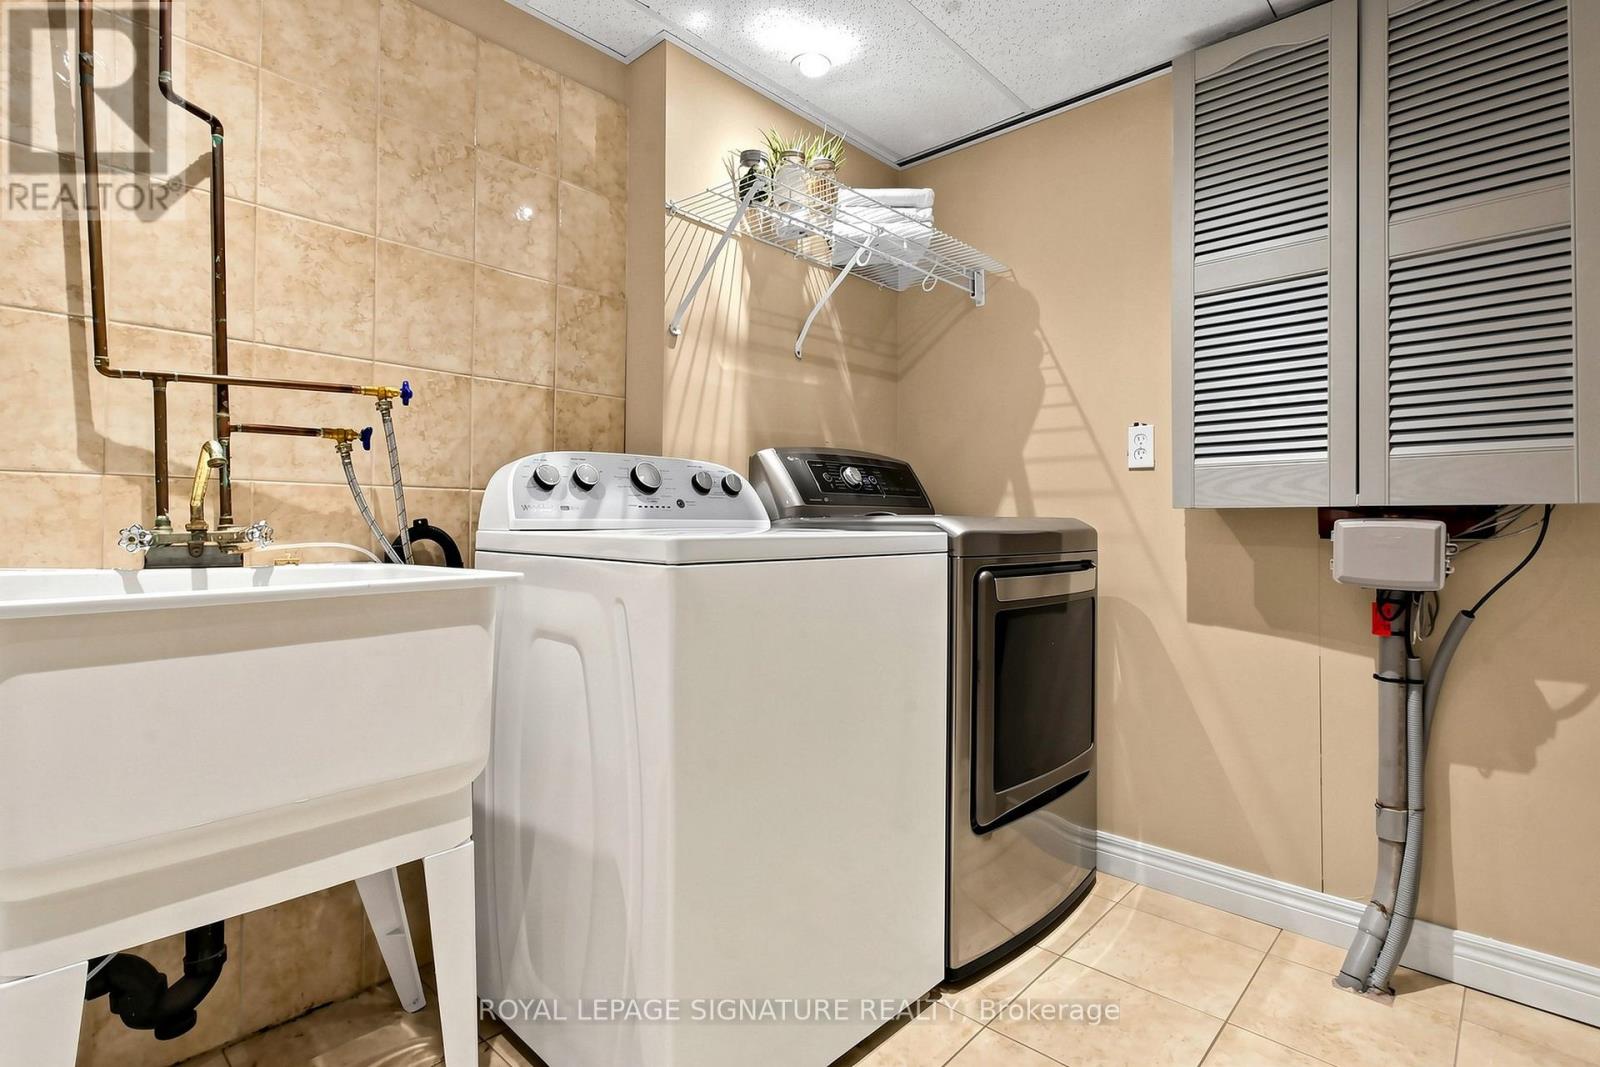
| Features | Carpet Free, In Suite Laundry |
| Parking Space Total | 3 |
| Rental Equipment Type | Water Heater |
Building
| Bathroom Total | 3 |
| Bedrooms Above Ground | 3 |
| Bedrooms Total | 3 |
| Appliances | Dishwasher, Dryer, Hood Fan, Stove, Washer, Refrigerator |
| Basement Development | Finished |
| Basement Type | N/a (finished) |
| Cooling Type | Central Air Conditioning |
| Exterior Finish | Brick |
| Flooring Type | Hardwood, Ceramic, Laminate |
| Heating Fuel | Natural Gas |
| Heating Type | Forced Air |
| Stories Total | 3 |
| Size Interior | 1,200 - 1,399 Sqft |
| Type | Row / Townhouse |
Parking
| Attached Garage | |
| Garage |
Land
| Acreage | No |
Rooms
| Level | Type | Length | Width | Dimensions |
|---|---|---|---|---|
| Lower Level | Recreational, Games Room | 5.33 m | 3.15 m | 5.33 m x 3.15 m |
| Main Level | Living Room | 5.13 m | 4.45 m | 5.13 m x 4.45 m |
| Main Level | Kitchen | 3.81 m | 2.21 m | 3.81 m x 2.21 m |
| Main Level | Dining Room | 4.52 m | 2.92 m | 4.52 m x 2.92 m |
| Main Level | Eating Area | 2.57 m | 2.21 m | 2.57 m x 2.21 m |
| Upper Level | Primary Bedroom | 4.45 m | 3.4 m | 4.45 m x 3.4 m |
| Upper Level | Bedroom 2 | 3.89 m | 2.57 m | 3.89 m x 2.57 m |
| Upper Level | Bedroom 3 | 3.58 m | 2.49 m | 3.58 m x 2.49 m |

The trademarks REALTOR®, REALTORS®, and the REALTOR® logo are controlled by The Canadian Real Estate Association (CREA) and identify real estate professionals who are members of CREA. The trademarks MLS®, Multiple Listing Service® and the associated logos are owned by The Canadian Real Estate Association (CREA) and identify the quality of services provided by real estate professionals who are members of CREA. The trademark DDF® is owned by The Canadian Real Estate Association (CREA) and identifies CREA's Data Distribution Facility (DDF®)
May 28 2026 04:53:30
Toronto Regional Real Estate Board