10700 Atwater Crescent Windsor, Ontario N8R 1N6
$2,500 Monthly
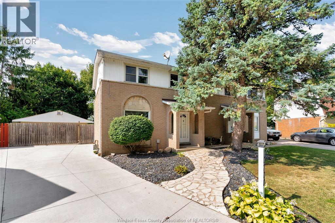
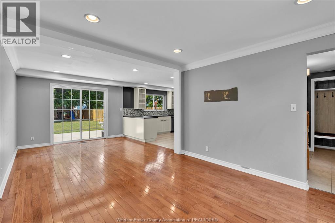
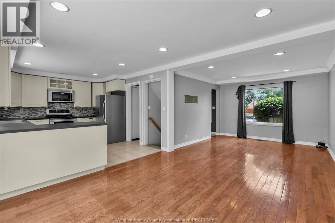
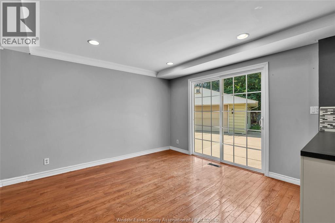
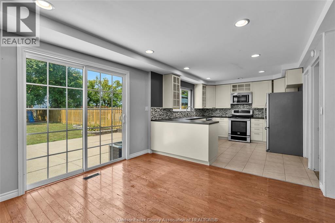
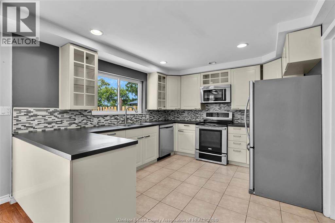
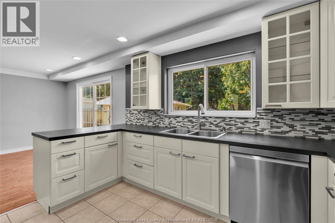
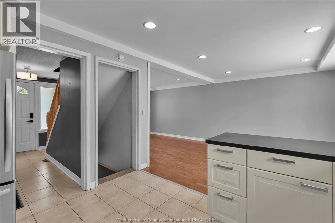
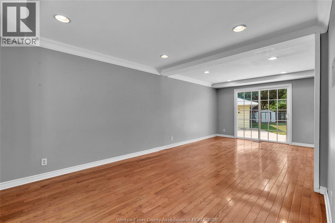
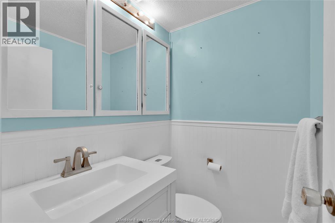
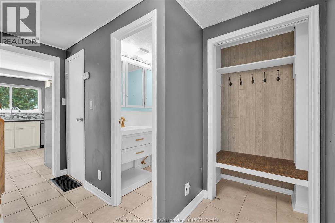
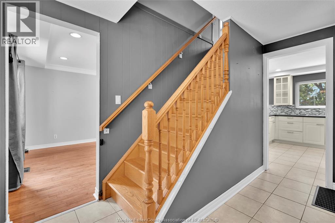
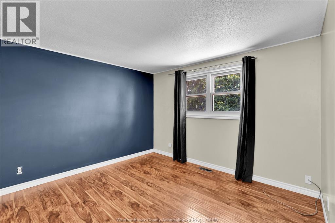
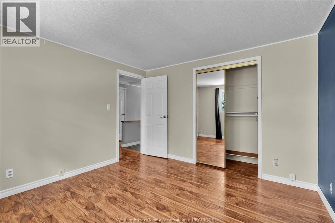
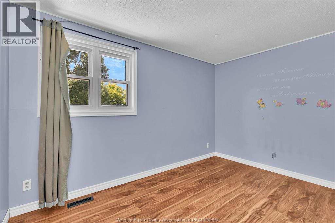
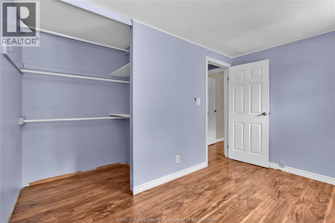
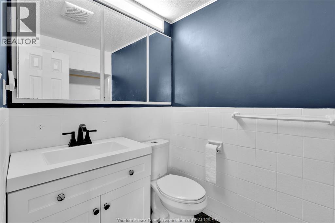
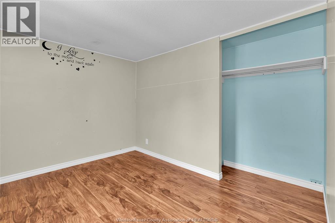
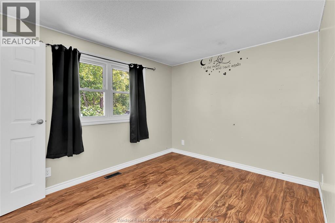
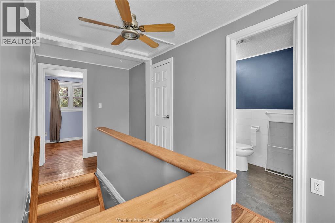
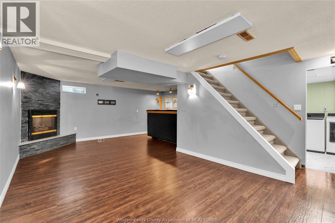
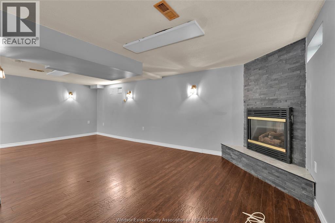
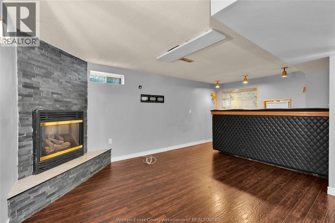
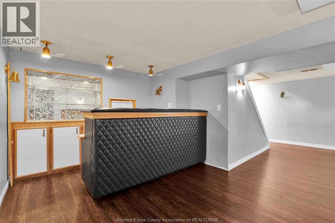
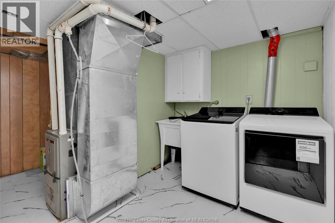
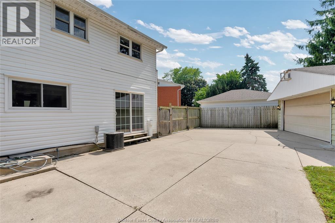
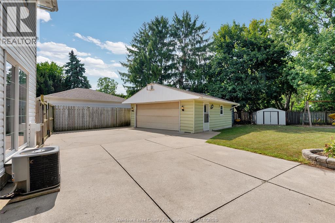
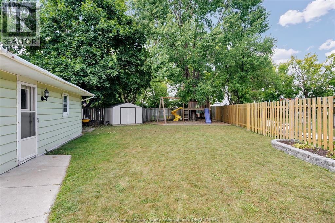
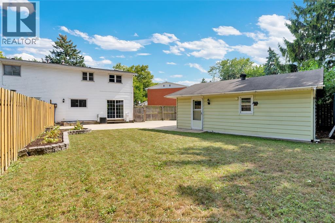
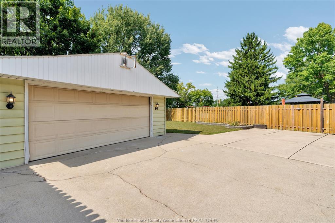
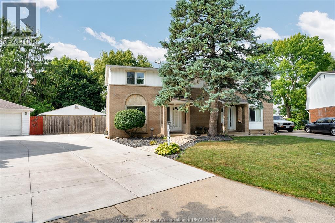
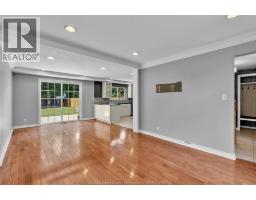
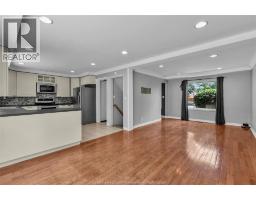
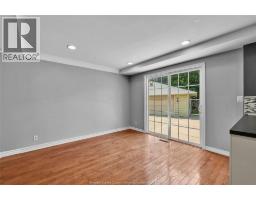
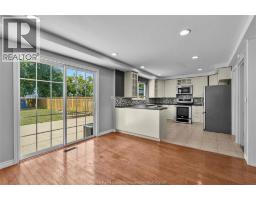
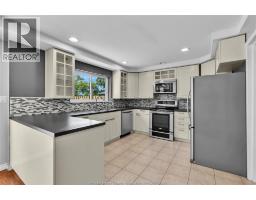
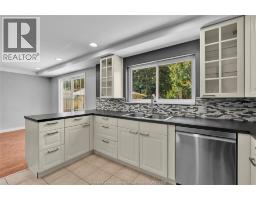
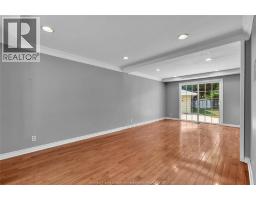
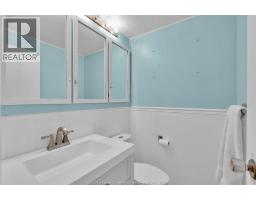
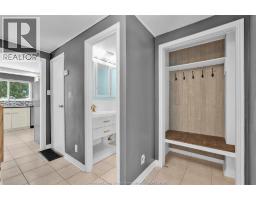
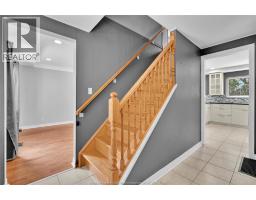
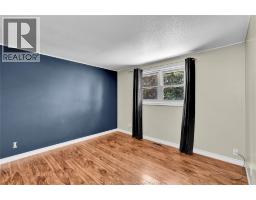
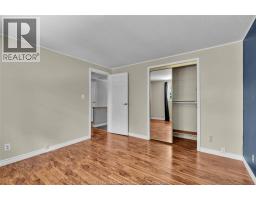
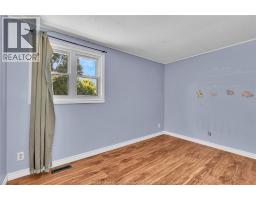
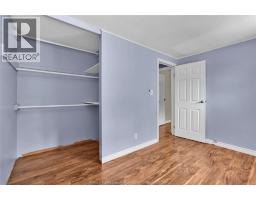
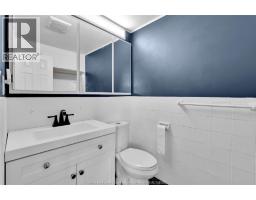
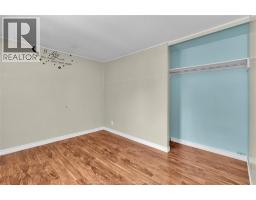
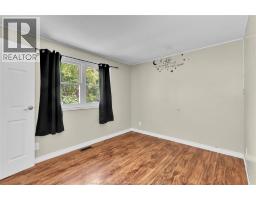
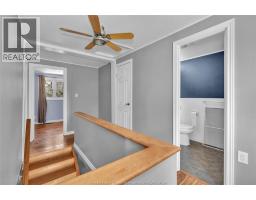
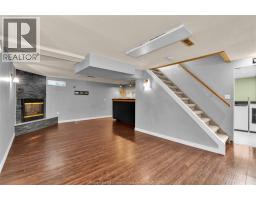
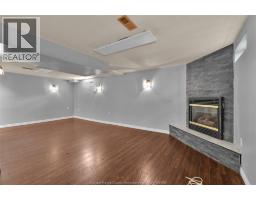
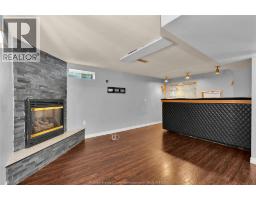
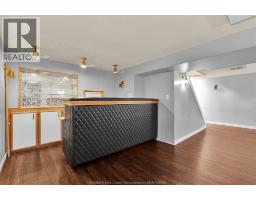
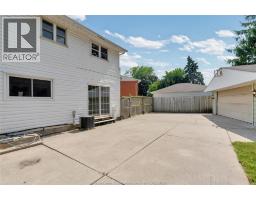
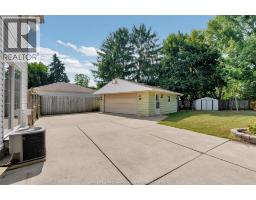
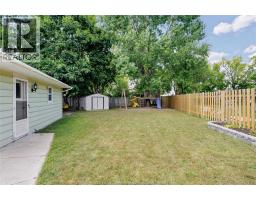
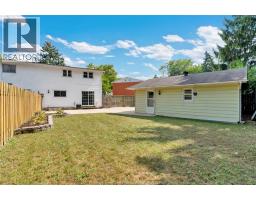
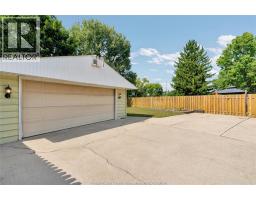
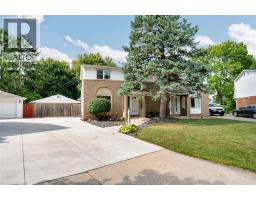
WELCOME TO 10700 ATWATER, HERE YOU WILL FIND THIS BEAUTIFULLY UPDATED 2 STOREY HOME. THIS HOME FEATURES 3 BEDROOM 1.5 BATH. FAMILY HOME ON A HUGE PIE SHAPED LOT IN THE HEART OF FOREST GLADE. SPACIOUS MAIN FLOOR OPEN CONCEPT WITH HARDWOOD FLOORS, UPDATED KITCHEN AND MAIN FLOOR POWDER ROOM. FULLY FINISHED BASEMENT WITH WET BAR AND STORAGE. BACKYARD OASIS INCLUDING OVERSIZED 2.5 CAR GARAGE AND GREAT SPACE FOR ENTERTAINING. CALL TODAY FOR YOUR PRIVATE VIEWING. 2500+ UTILITIES, 1 YEAR MIN LEASE, CREDIT CHECK, WORK VERIFICATION AND APPLICATION TO BE SUBMITTED. (id:47351)
Property Details
| MLS® Number | 26020374 |
| Property Type | Single Family |
| Features | Concrete Driveway, Finished Driveway, Front Driveway |
Building
| Bathroom Total | 1 |
| Bedrooms Above Ground | 3 |
| Bedrooms Below Ground | 1 |
| Bedrooms Total | 4 |
| Appliances | Dishwasher, Microwave Range Hood Combo, Refrigerator, Stove, Washer |
| Construction Style Attachment | Semi-detached |
| Cooling Type | Central Air Conditioning |
| Exterior Finish | Aluminum/vinyl, Brick |
| Fireplace Fuel | Gas |
| Fireplace Present | Yes |
| Fireplace Type | Insert |
| Flooring Type | Carpeted, Ceramic/porcelain, Hardwood, Laminate |
| Foundation Type | Block |
| Heating Fuel | Natural Gas |
| Heating Type | Forced Air, Furnace |
| Stories Total | 2 |
| Type | House |
Parking
| Detached Garage | |
| Garage |
Land
| Acreage | No |
| Fence Type | Fence |
| Size Irregular | 14.6 X Irreg X 161.34 |
| Size Total Text | 14.6 X Irreg X 161.34 |
| Zoning Description | Res |
Rooms
| Level | Type | Length | Width | Dimensions |
|---|---|---|---|---|
| Second Level | Bedroom | Measurements not available | ||
| Second Level | Bedroom | Measurements not available | ||
| Second Level | 4pc Bathroom | Measurements not available | ||
| Second Level | Primary Bedroom | Measurements not available | ||
| Basement | Recreation Room | Measurements not available | ||
| Basement | Storage | Measurements not available | ||
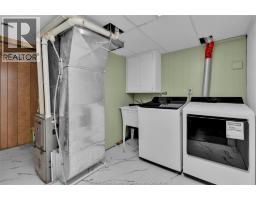
| Basement | Laundry Room | Measurements not available | ||
| Basement | Living Room/fireplace | Measurements not available | ||
| Main Level | 2pc Bathroom | Measurements not available | ||
| Main Level | Kitchen | Measurements not available | ||
| Main Level | Dining Room | Measurements not available | ||
| Main Level | Living Room | Measurements not available | ||
| Main Level | Foyer | Measurements not available |
https://www.realtor.ca/real-estate/30178874/10700-atwater-crescent-windsor

The trademarks REALTOR®, REALTORS®, and the REALTOR® logo are controlled by The Canadian Real Estate Association (CREA) and identify real estate professionals who are members of CREA. The trademarks MLS®, Multiple Listing Service® and the associated logos are owned by The Canadian Real Estate Association (CREA) and identify the quality of services provided by real estate professionals who are members of CREA. The trademark DDF® is owned by The Canadian Real Estate Association (CREA) and identifies CREA's Data Distribution Facility (DDF®)
August 20 2026 04:43:56
Windsor-Essex County Association of REALTORS®