107 Norway Maple Drive Chatham, Ontario N7L 5E5
$599,000
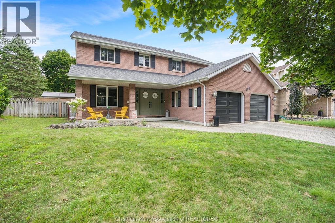
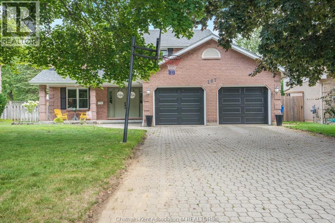
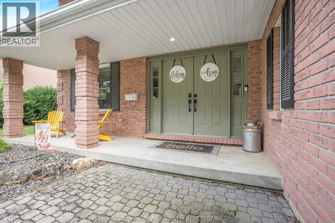
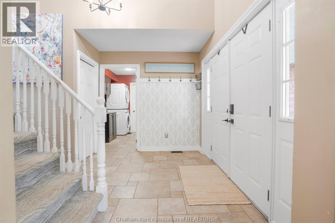
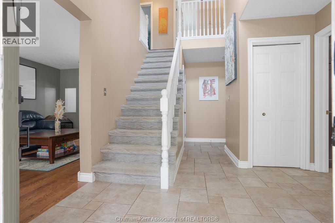
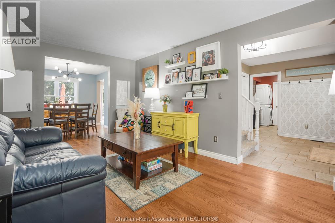
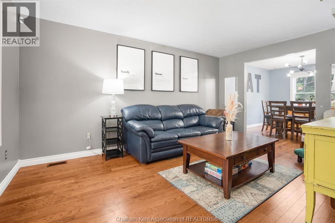
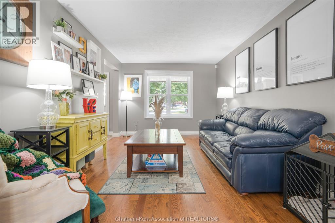
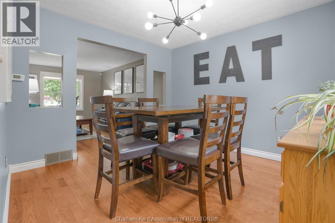
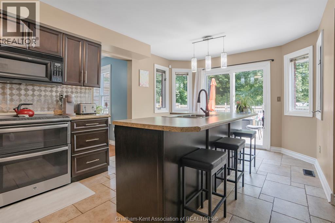
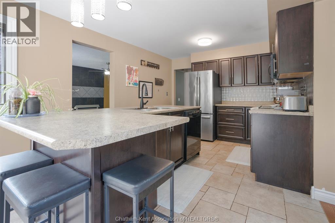
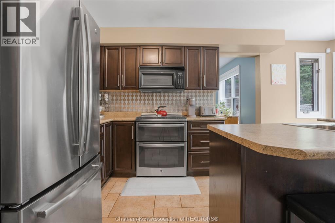
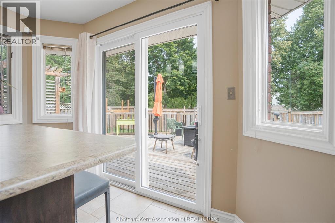
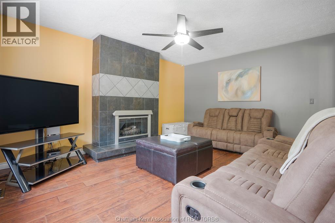
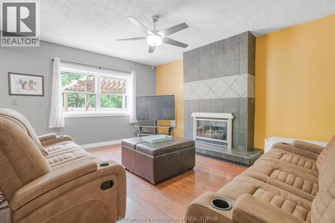
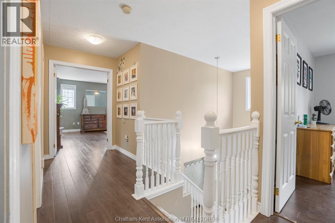
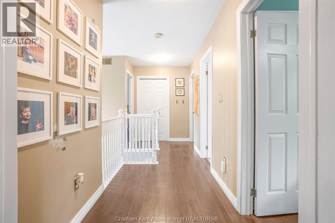
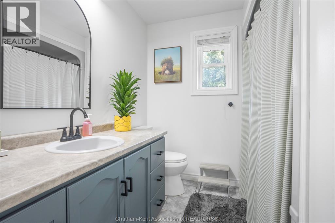
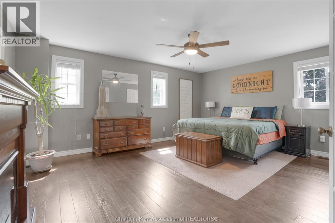
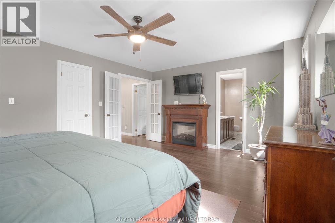
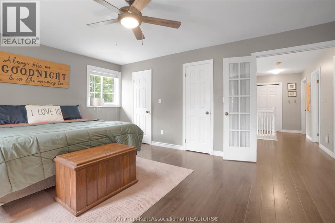
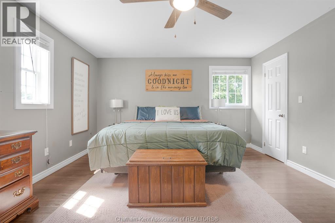
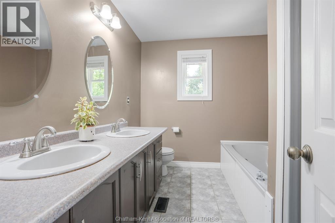
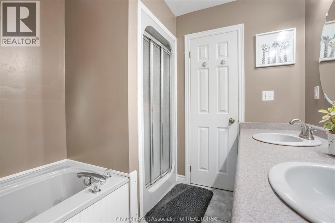
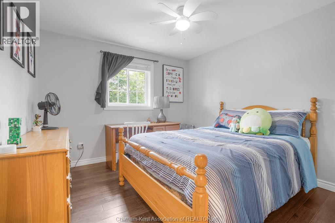
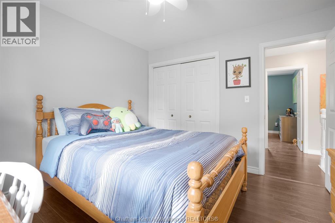
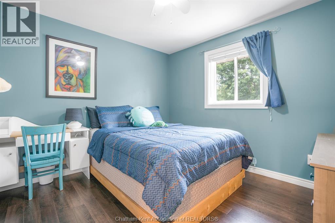
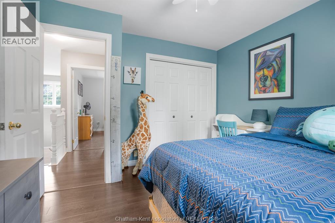
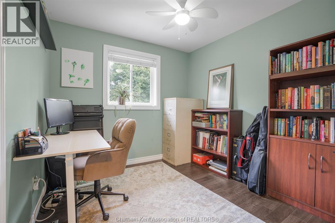
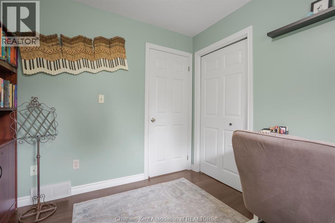
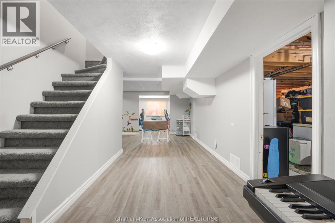
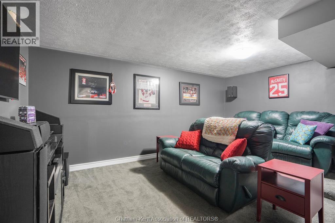
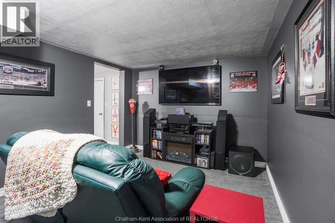
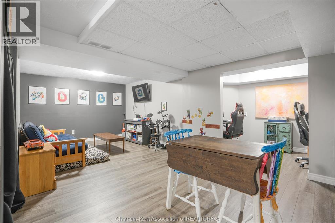
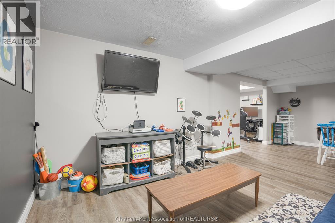
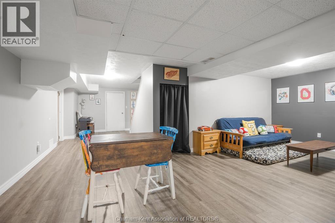
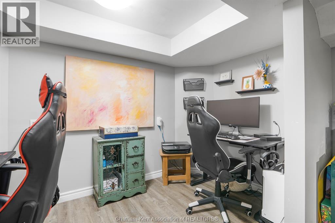
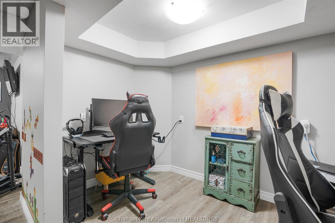
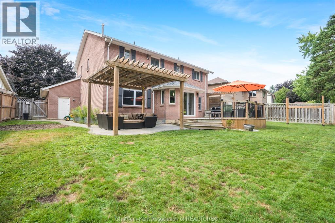
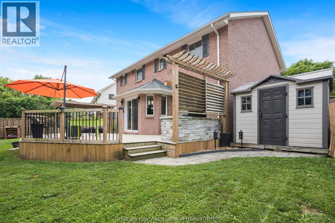
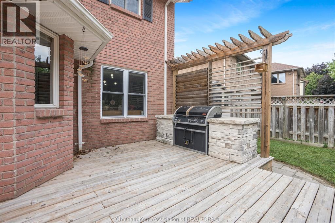
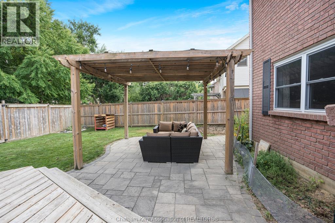
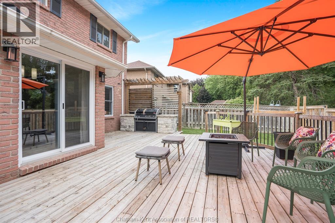
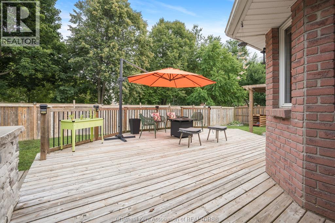
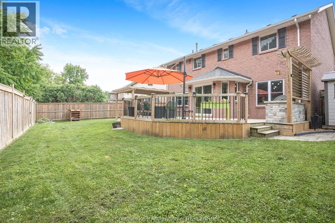
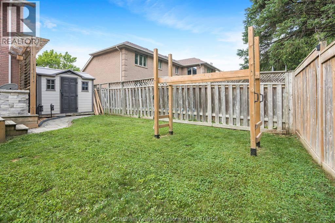
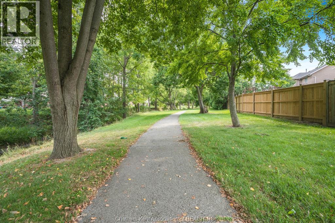
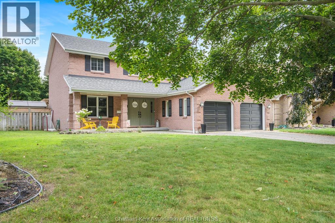
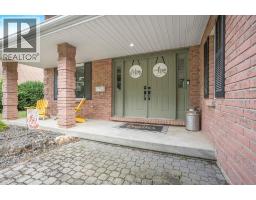
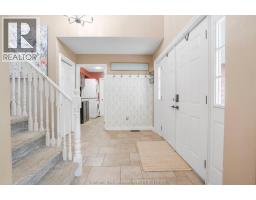
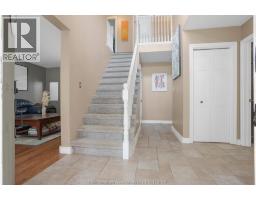
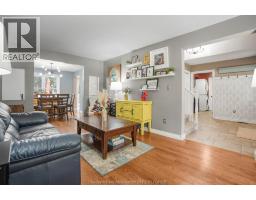
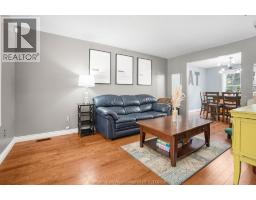
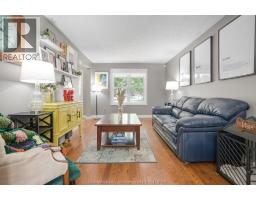
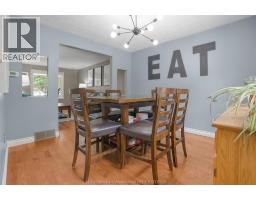
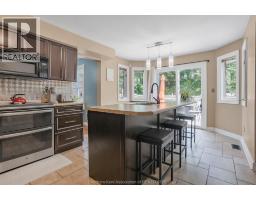
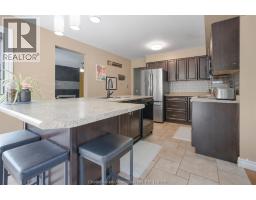
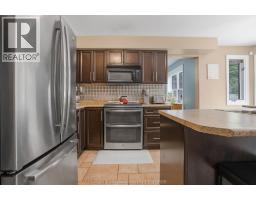
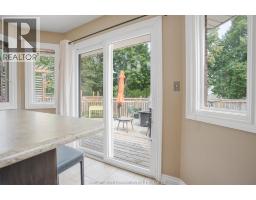
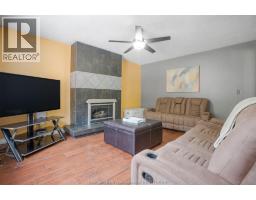
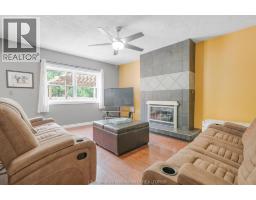
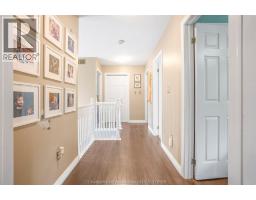
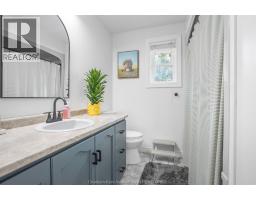
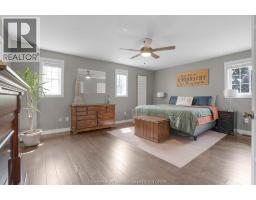
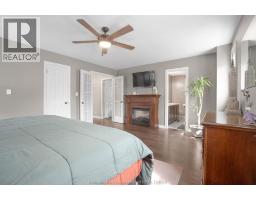
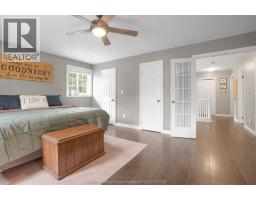
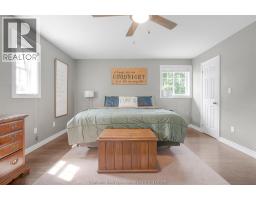
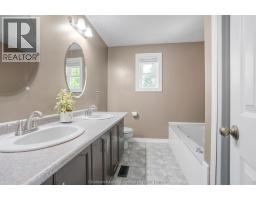
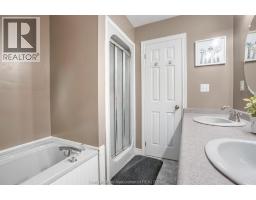
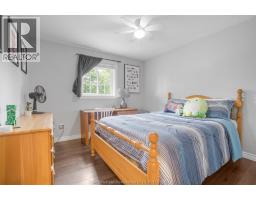
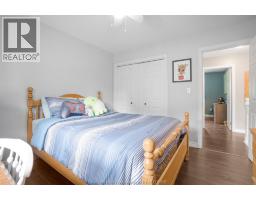
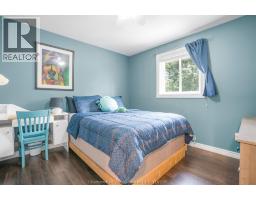
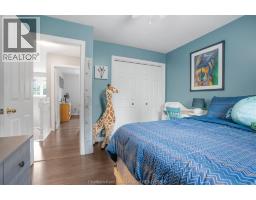
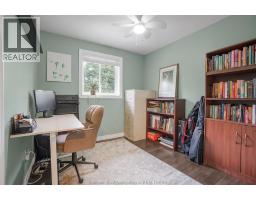
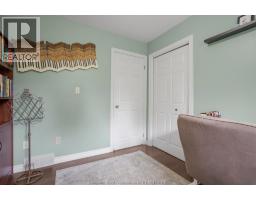
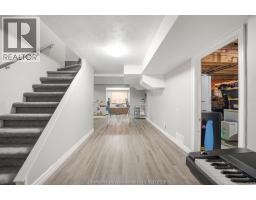
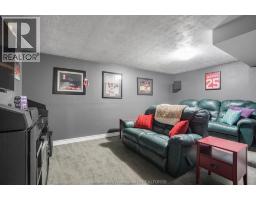
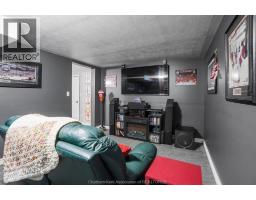
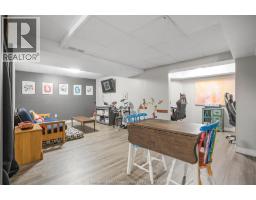
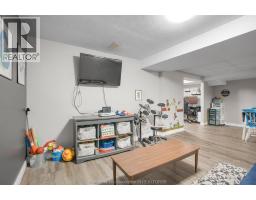
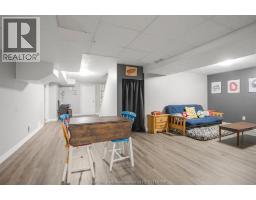
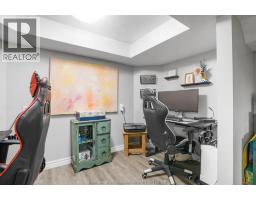
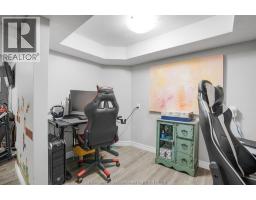
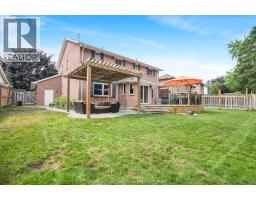
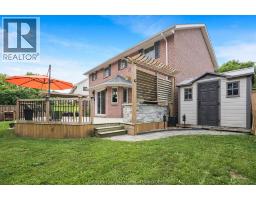
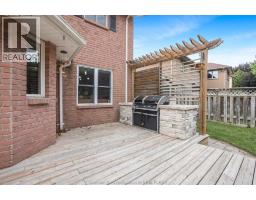
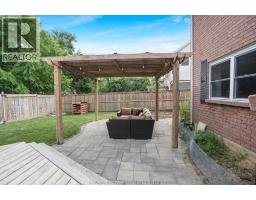
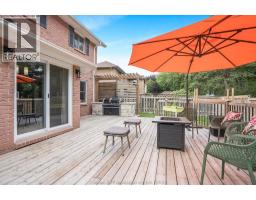
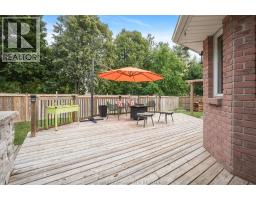
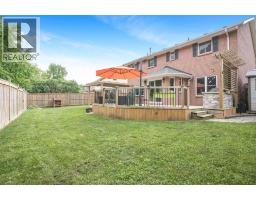
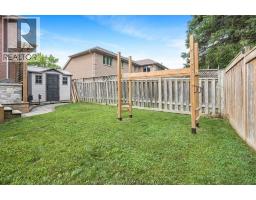
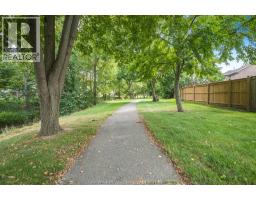
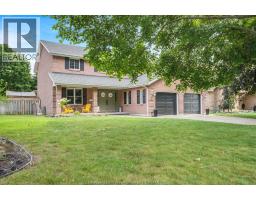
Maples Beauty with a Backyard to Love Welcome to this stunning all-brick two-storey home in The Maples, one of Chatham’s sought-after northside neighbourhoods. The Maples is known for its established family-friendly setting and proximity to parks, schools, shopping and everyday amenities. With 4 bedrooms upstairs and 3 bathrooms, including an impressive 5-piece ensuite, there’s plenty of room for the whole family to spread out and enjoy. The main floor offers a warm and inviting layout with a gas fireplace in the living room, a second living space, dedicated dining room and a beautiful kitchen — perfect for both everyday living and entertaining. Upstairs there are 4 large bedrooms, a full bathroom and a 5PC ensuite. Downstairs, the finished basement takes the fun to another level with a rec room, theatre-style room with tiered seating, storage and a handy little workspace/den. And then there’s the backyard… Backing onto a walking path and creek, the property offers a peaceful, park-like setting that feels like your own private retreat. Enjoy the large deck, new stone patio, built-in outdoor BBQ and storage shed — an incredible space for summer gatherings, morning coffee or simply relaxing outdoors. Additional highlights include: Double-wide interlocking brick driveway Quiet street Covered front porch Large backyard deck New stone patio Built-in outdoor BBQ Storage shed Finished basement All-brick exterior A beautiful family home, an amazing backyard setting, and a location you’ll love calling home — welcome to The Maples! (id:47351)
Property Details
| MLS® Number | 26019909 |
| Property Type | Single Family |
| Features | Double Width Or More Driveway, Concrete Driveway |
Building
| Bathroom Total | 3 |
| Bedrooms Above Ground | 4 |
| Bedrooms Total | 4 |
| Constructed Date | 1988 |
| Cooling Type | Central Air Conditioning, Fully Air Conditioned |
| Exterior Finish | Brick |
| Fireplace Fuel | Gas |
| Fireplace Present | Yes |
| Fireplace Type | Insert |
| Flooring Type | Carpeted, Ceramic/porcelain, Hardwood, Laminate |
| Foundation Type | Block |
| Half Bath Total | 1 |
| Heating Fuel | Natural Gas |
| Heating Type | Forced Air, Furnace |
| Stories Total | 2 |
| Type | House |
Parking
| Attached Garage | |
| Garage | |
| Inside Entry |
Land
| Acreage | No |
| Fence Type | Fence |
| Landscape Features | Landscaped |
| Size Irregular | 55.12 X / 0.161 Ac |
| Size Total Text | 55.12 X / 0.161 Ac|0-0.25 Acre |
| Zoning Description | Rl1 |
Rooms
| Level | Type | Length | Width | Dimensions |
|---|---|---|---|---|
| Second Level | 5pc Ensuite Bath | 9 ft ,5 in | 7 ft ,11 in | 9 ft ,5 in x 7 ft ,11 in |
| Second Level | Primary Bedroom | 13 ft ,6 in | 17 ft ,4 in | 13 ft ,6 in x 17 ft ,4 in |
| Second Level | Bedroom | 9 ft ,4 in | 8 ft ,11 in | 9 ft ,4 in x 8 ft ,11 in |
| Second Level | Bedroom | 10 ft ,10 in | 11 ft ,2 in | 10 ft ,10 in x 11 ft ,2 in |
| Second Level | Bedroom | 10 ft ,10 in | 10 ft ,9 in | 10 ft ,10 in x 10 ft ,9 in |
| Second Level | 4pc Bathroom | 9 ft ,5 in | 4 ft ,8 in | 9 ft ,5 in x 4 ft ,8 in |
| Lower Level | Storage | 13 ft ,6 in | 21 ft ,2 in | 13 ft ,6 in x 21 ft ,2 in |
| Lower Level | Office | 5 ft ,11 in | 10 ft ,4 in | 5 ft ,11 in x 10 ft ,4 in |
| Lower Level | Recreation Room | 10 ft ,10 in | 21 ft ,10 in | 10 ft ,10 in x 21 ft ,10 in |
| Lower Level | Great Room | 10 ft ,5 in | 15 ft ,8 in | 10 ft ,5 in x 15 ft ,8 in |
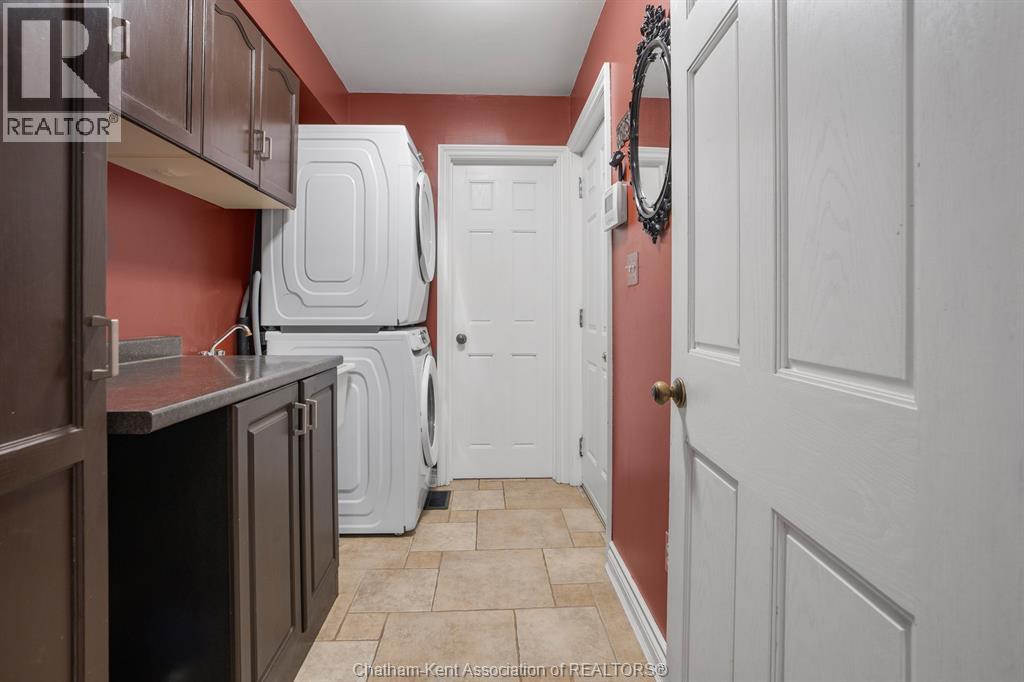
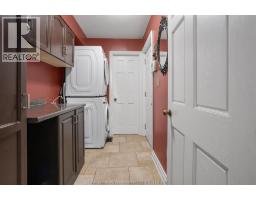
| Main Level | Laundry Room | 5 ft ,7 in | 8 ft ,11 in | 5 ft ,7 in x 8 ft ,11 in |
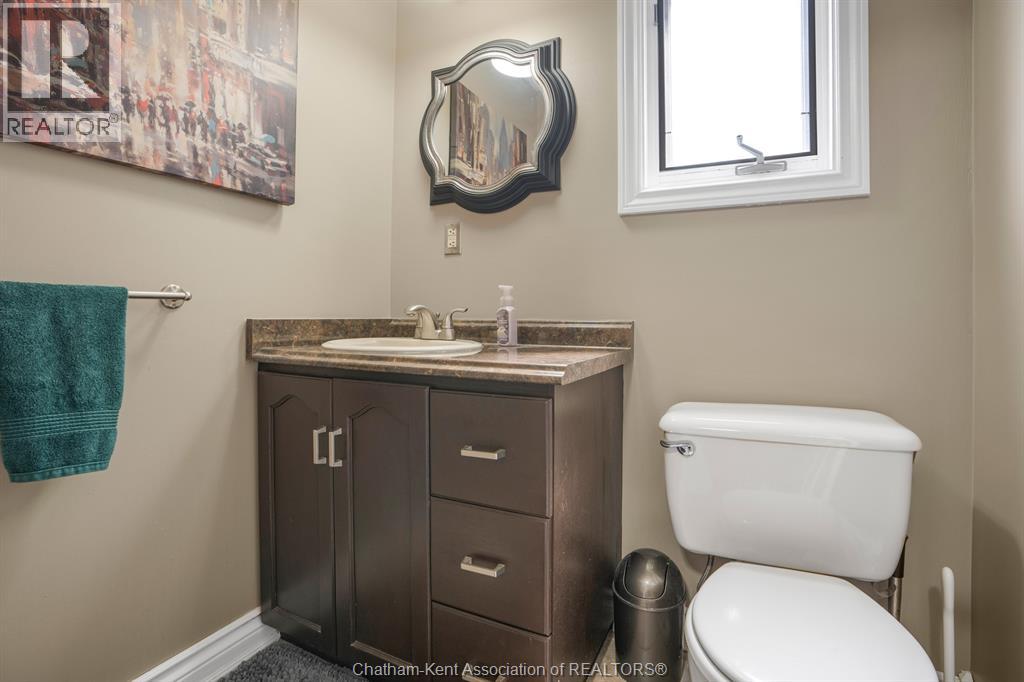

| Main Level | 2pc Bathroom | 4 ft ,10 in | 5 ft ,7 in | 4 ft ,10 in x 5 ft ,7 in |
| Main Level | Family Room | 15 ft ,8 in | 10 ft ,6 in | 15 ft ,8 in x 10 ft ,6 in |
| Main Level | Living Room/fireplace | 13 ft ,7 in | 16 ft ,5 in | 13 ft ,7 in x 16 ft ,5 in |
| Main Level | Kitchen | 10 ft ,10 in | 17 ft ,3 in | 10 ft ,10 in x 17 ft ,3 in |
| Main Level | Foyer | 4 ft | 6 ft | 4 ft x 6 ft |
https://www.realtor.ca/real-estate/30162371/107-norway-maple-drive-chatham

The trademarks REALTOR®, REALTORS®, and the REALTOR® logo are controlled by The Canadian Real Estate Association (CREA) and identify real estate professionals who are members of CREA. The trademarks MLS®, Multiple Listing Service® and the associated logos are owned by The Canadian Real Estate Association (CREA) and identify the quality of services provided by real estate professionals who are members of CREA. The trademark DDF® is owned by The Canadian Real Estate Association (CREA) and identifies CREA's Data Distribution Facility (DDF®)
August 17 2026 11:42:24
Chatham Kent Association of REALTORS®