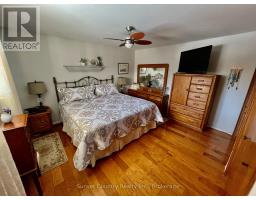
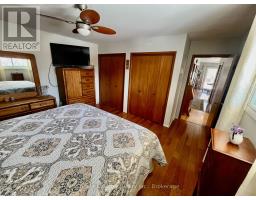
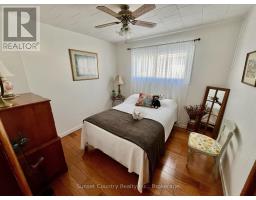
3 Bedroom
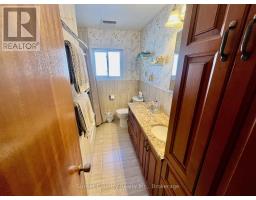
2 Bathroom
1,100 - 1,500 sqft
Bungalow
Central Air Conditioning
Forced Air
Landscaped
$429,500
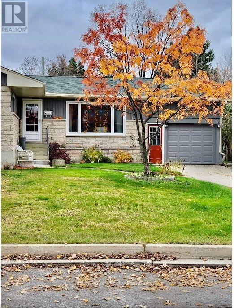
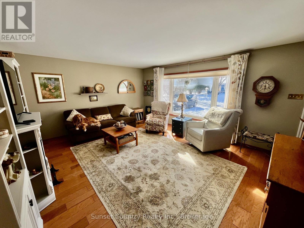
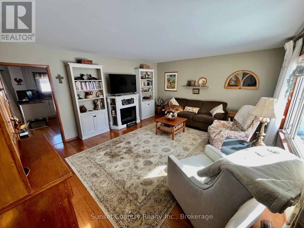
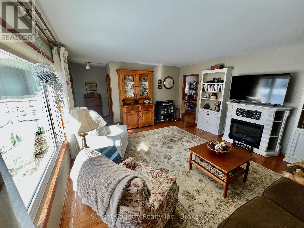
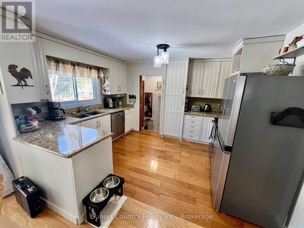
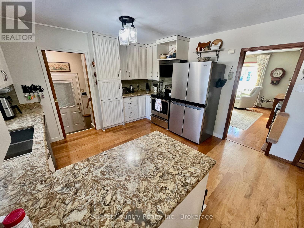
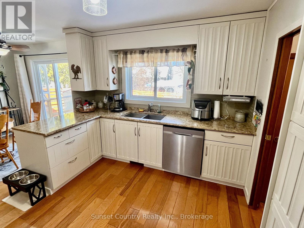
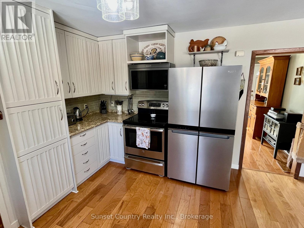
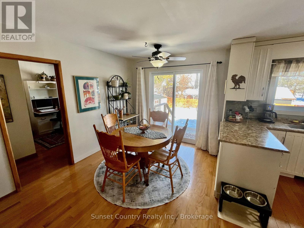
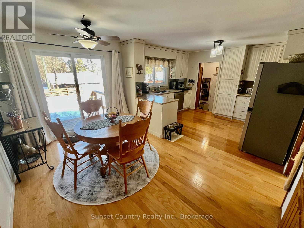
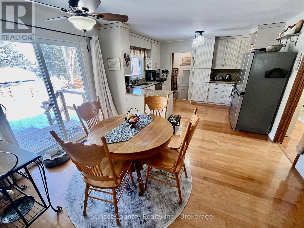
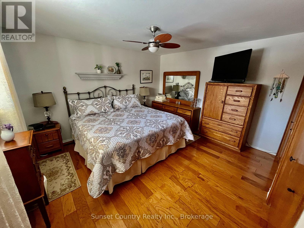
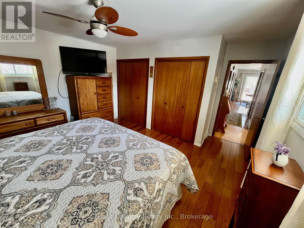
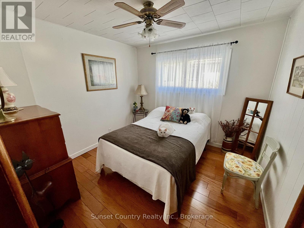
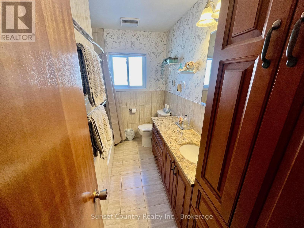
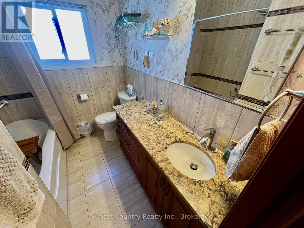
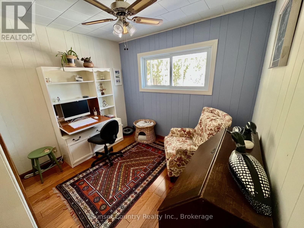
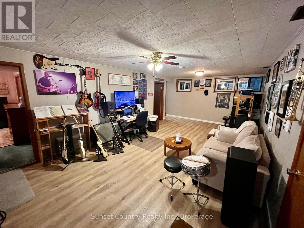
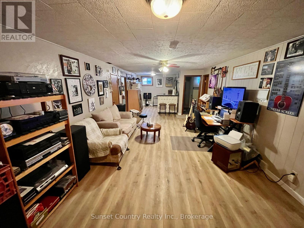
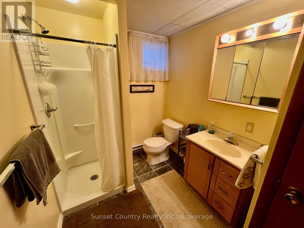
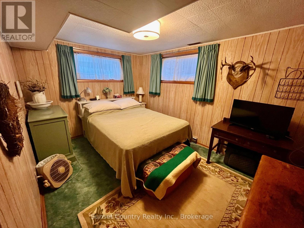
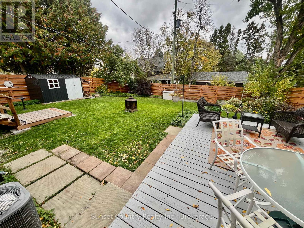
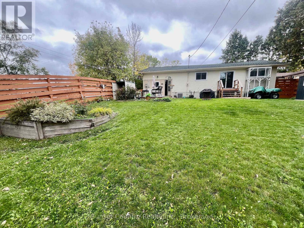
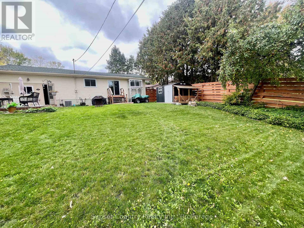
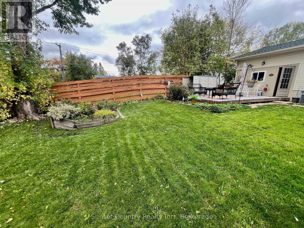
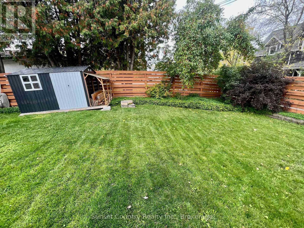
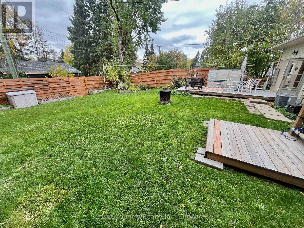
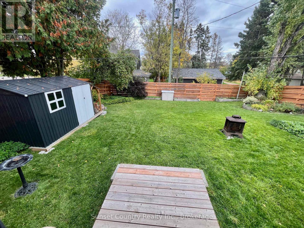
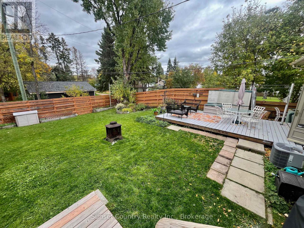
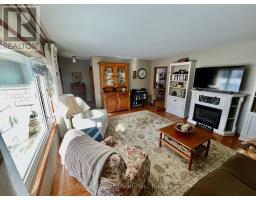
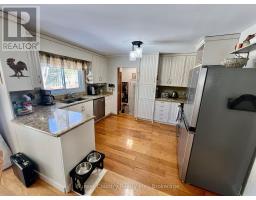
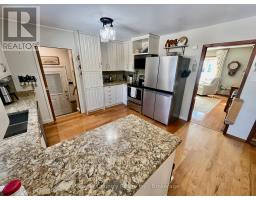
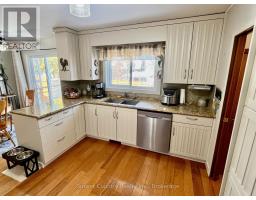
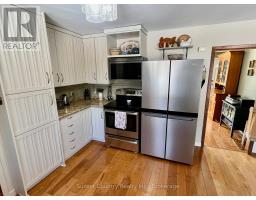
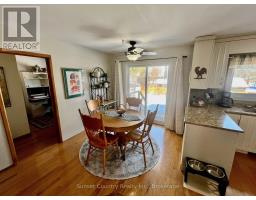
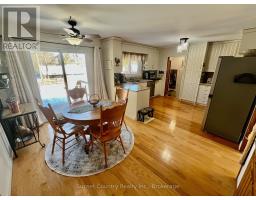
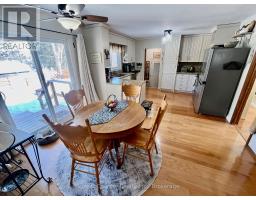
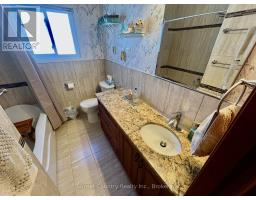
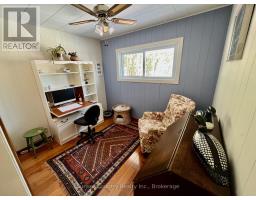
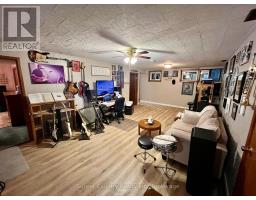
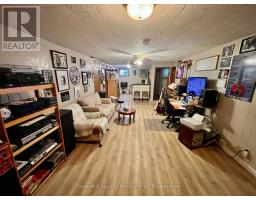
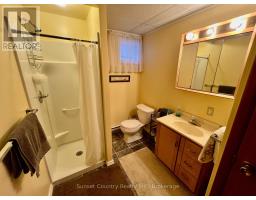
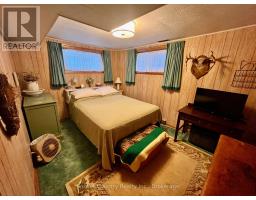
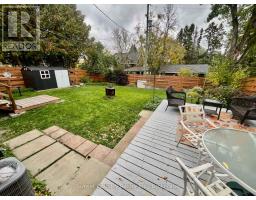
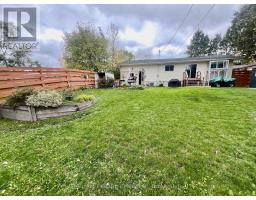
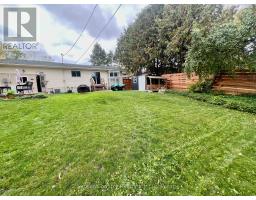
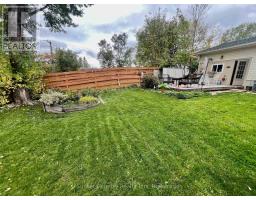
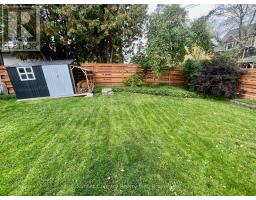
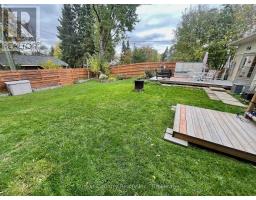
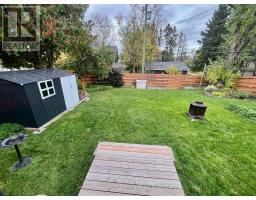
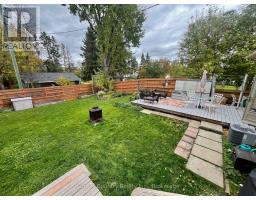
A must see this immaculate 3+1-bedroom, 2 bath, 1220 sq. ft.+/- bungalow. The large living room overlooks the front yard, with an updated kitchen and dining room with patio doors to access the rear deck. Main floor laundry. Main bath with heated floors. A huge recreation room, bedroom, renovated 3 pc bath, workshop room, cold room under the front step and a large utility room complete the basement level. It is situated in an established residential neighbourhood with mature trees and boasts back lane access! The rear yard is fully fenced with a privacy fence and has a large sun deck and mature flowers gardens. One car attached garage. Close to area schools, downtown core, Milestone skating rink and sliding hill. (id:47351)
Property Details
|
MLS® Number
|
X13854198 |
|
Property Type
|
Single Family |
|
Community Name
|
Milestone |
|
Amenities Near By
|
Golf Nearby, Hospital, Park |
|
Community Features
|
Community Centre |
|
Parking Space Total
|
3 |
|
Structure
|
Deck |
Building
|
Bathroom Total
|
2 |
|
Bedrooms Above Ground
|
3 |
|
Bedrooms Total
|
3 |
|
Age
|
51 To 99 Years |
|
Appliances
|
Water Heater, Water Meter, Dishwasher, Dryer, Freezer, Microwave, Stove, Washer, Window Coverings, Refrigerator |
|
Architectural Style
|
Bungalow |
|
Basement Development
|
Finished |
|
Basement Type
|
Full (finished) |
|
Construction Style Attachment
|
Detached |
|
Cooling Type
|
Central Air Conditioning |
|
Exterior Finish
|
Stone, Vinyl Siding |
|
Foundation Type
|
Poured Concrete |
|
Heating Fuel
|
Natural Gas |
|
Heating Type
|
Forced Air |
|
Stories Total
|
1 |
|
Size Interior
|
1,100 - 1,500 Sqft |
|
Type
|
House |
|
Utility Water
|
Municipal Water |
Parking
Land
|
Acreage
|
No |
|
Fence Type
|
Fenced Yard |
|
Land Amenities
|
Golf Nearby, Hospital, Park |
|
Landscape Features
|
Landscaped |
|
Sewer
|
Sanitary Sewer |
|
Size Depth
|
121 Ft |
|
Size Frontage
|
60 Ft |
|
Size Irregular
|
60 X 121 Ft |
|
Size Total Text
|
60 X 121 Ft |
|
Zoning Description
|
R2 |
Rooms
| Level |
Type |
Length |
Width |
Dimensions |
|
Basement |
Bedroom 4 |
2.95 m |
3.94 m |
2.95 m x 3.94 m |
|
Basement |
Recreational, Games Room |
10.06 m |
3.91 m |
10.06 m x 3.91 m |
|
Basement |
Utility Room |
3.79 m |
4.45 m |
3.79 m x 4.45 m |
|
Main Level |
Living Room |
5.26 m |
144 m |
5.26 m x 144 m |
|
Main Level |
Kitchen |
3.86 m |
3.51 m |
3.86 m x 3.51 m |
|
Main Level |
Dining Room |
3.86 m |
2.67 m |
3.86 m x 2.67 m |
|
Main Level |
Primary Bedroom |
4.06 m |
3.66 m |
4.06 m x 3.66 m |
|
Main Level |
Bedroom 2 |
2.95 m |
3.05 m |
2.95 m x 3.05 m |
|
Main Level |
Bedroom 3 |
2.95 m |
3.15 m |
2.95 m x 3.15 m |
Utilities
|
Cable
|
Available |
|
Electricity
|
Installed |
|
Sewer
|
Installed |
https://www.realtor.ca/real-estate/30355981/107-morison-avenue-dryden-milestone-milestone