5 Bedroom
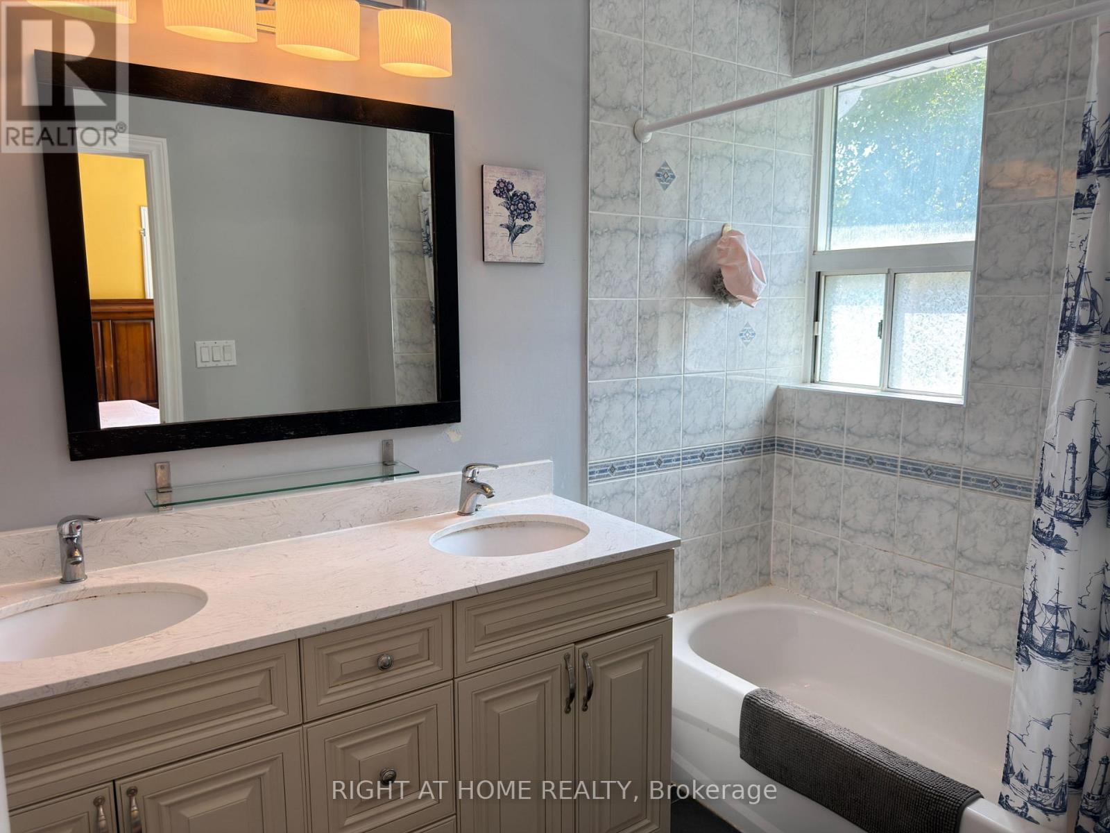
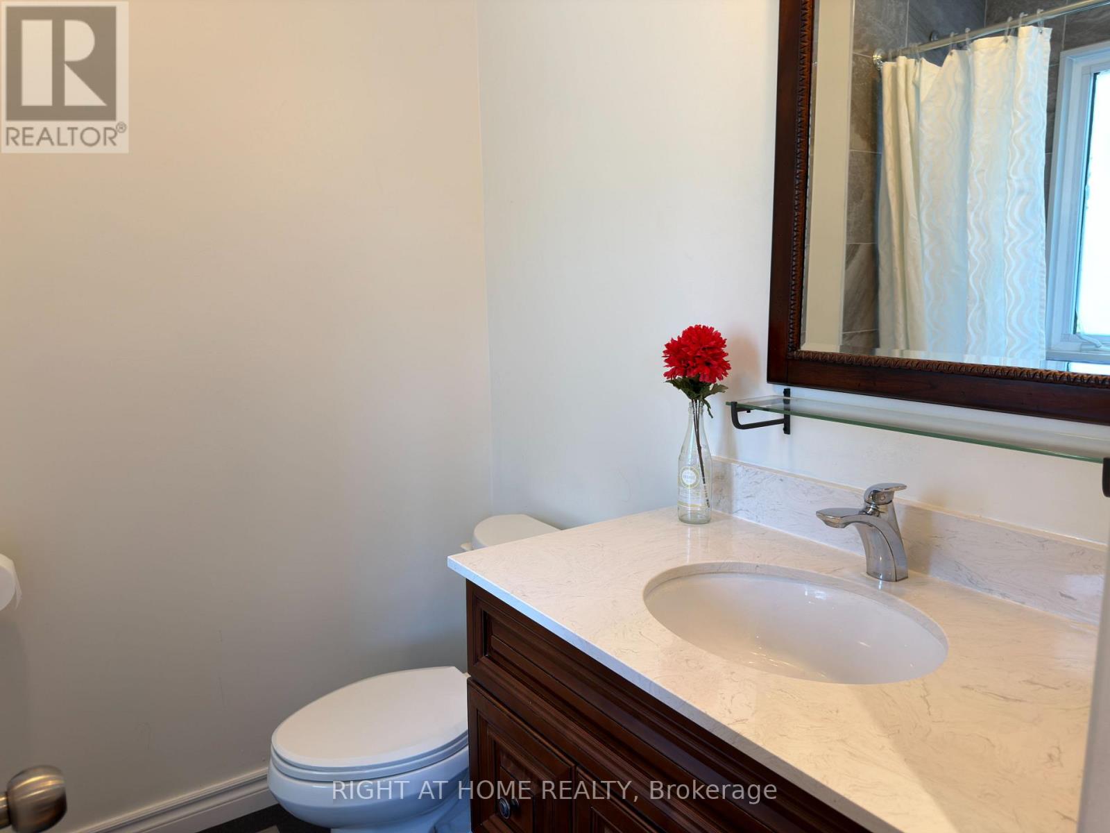
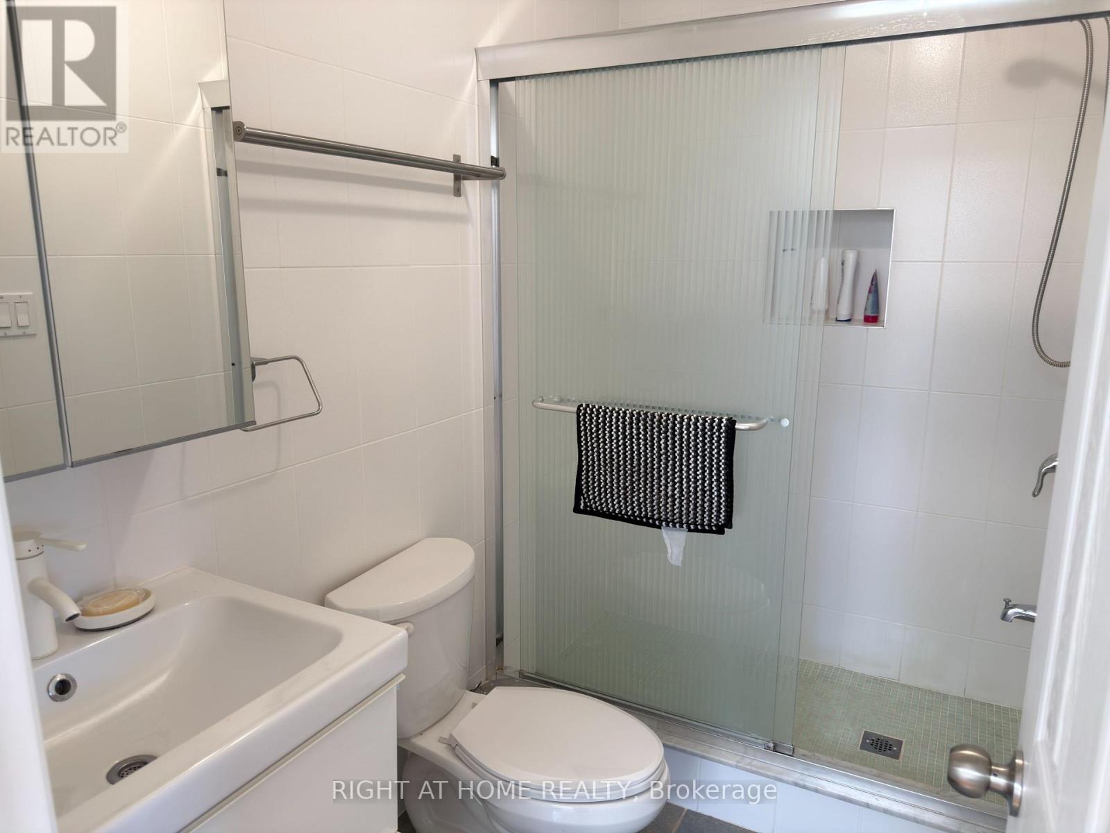
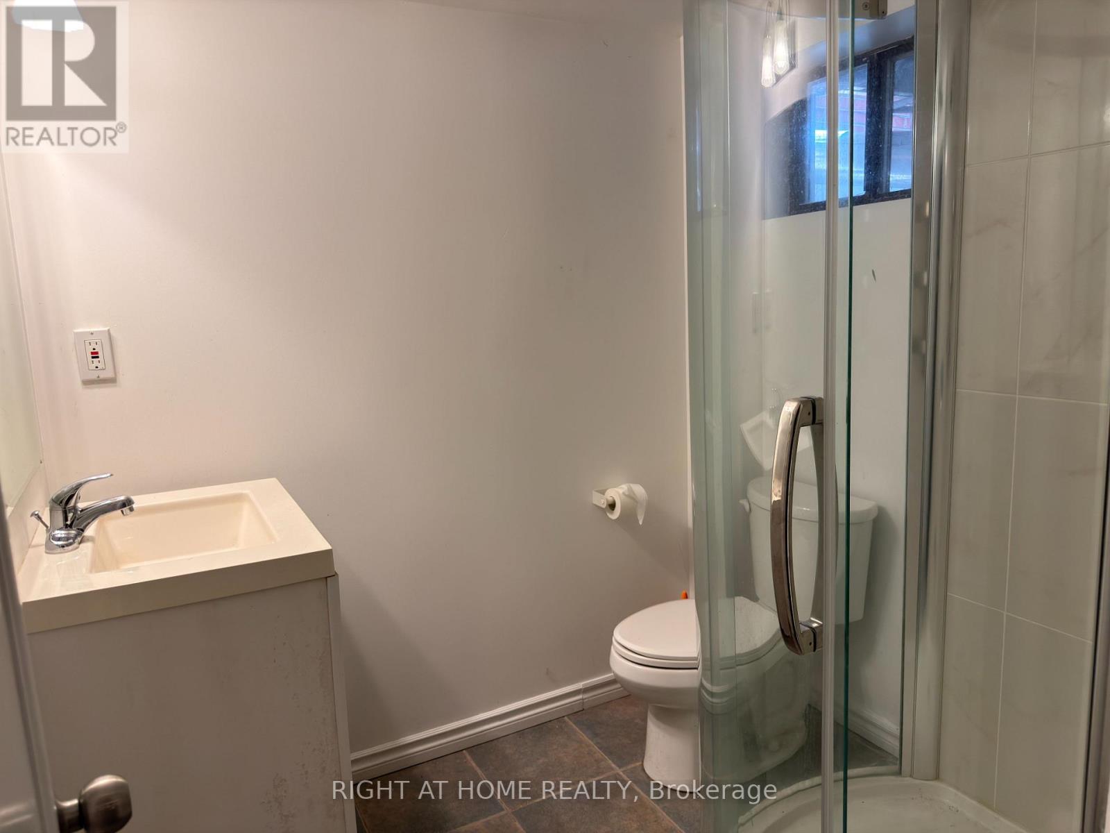
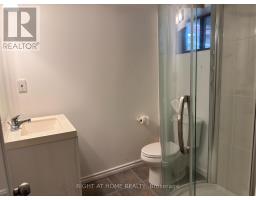
5 Bathroom
2,000 - 2,500 sqft
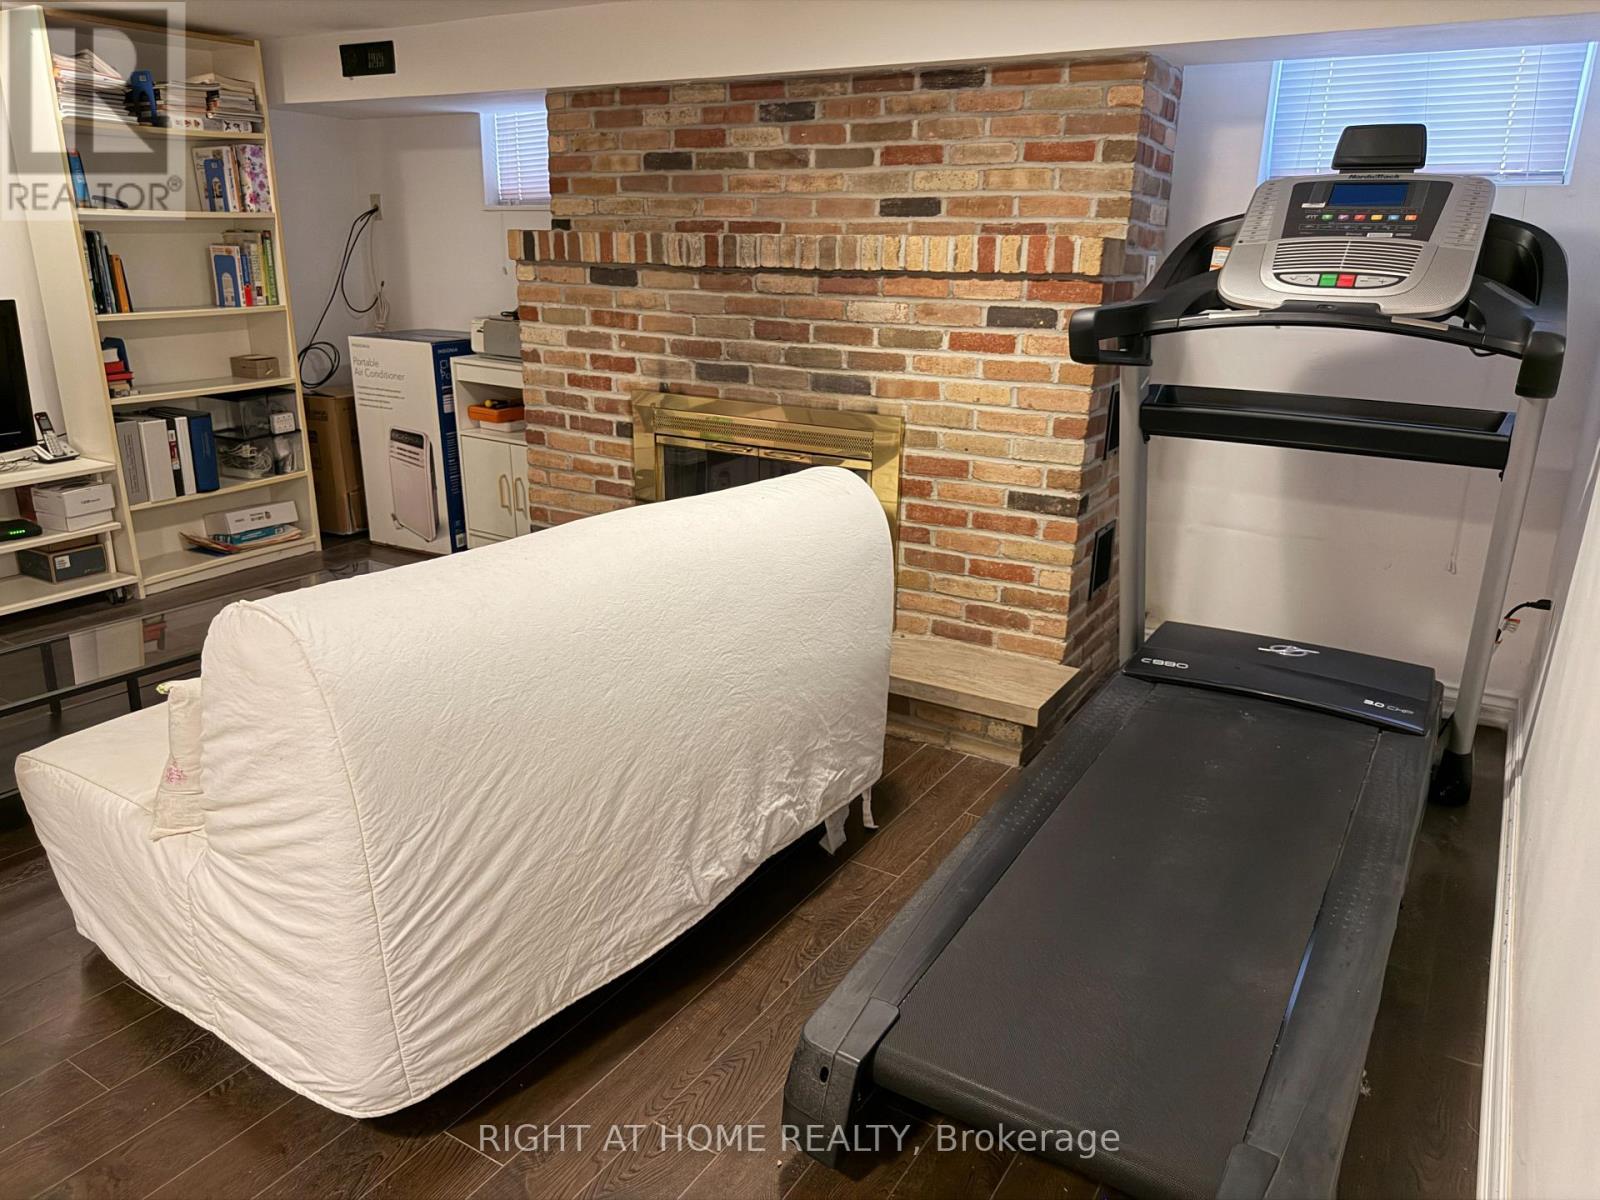
Fireplace
Central Air Conditioning
Forced Air
$6,500 Monthly
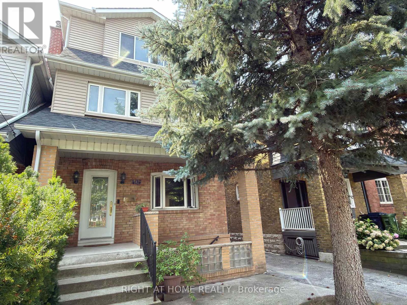
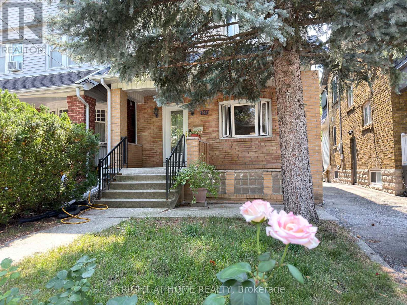
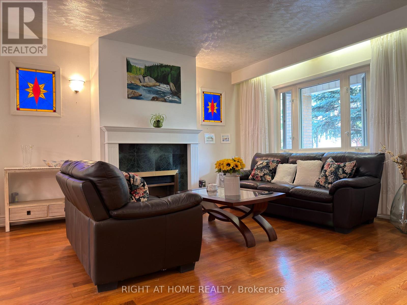
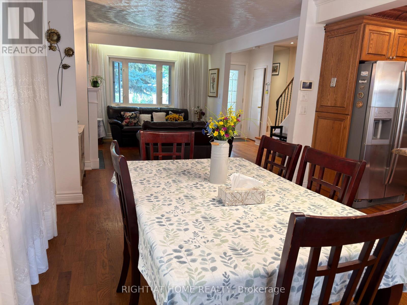
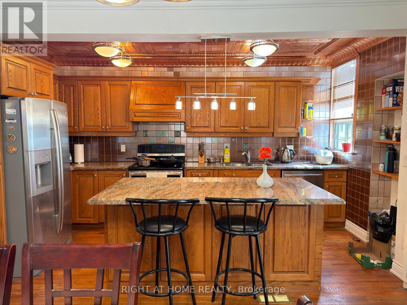
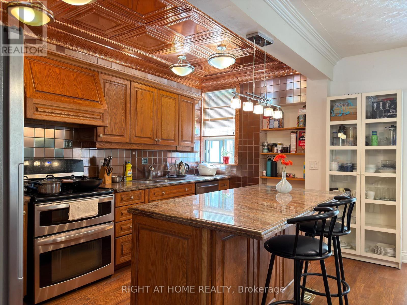
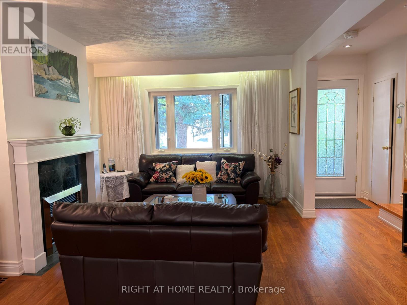
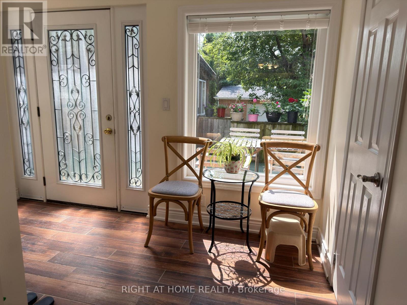
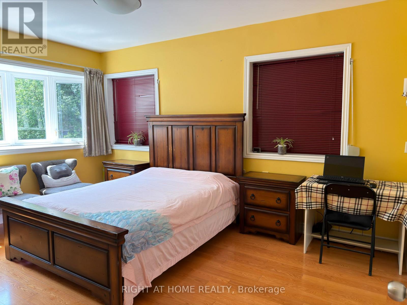
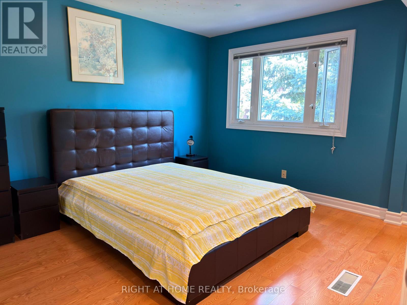
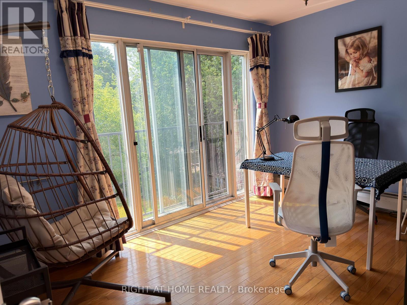
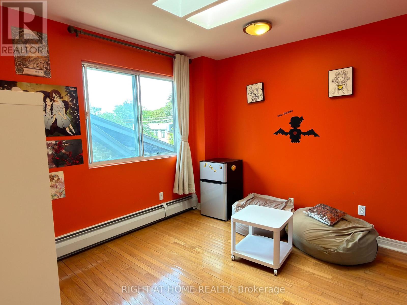
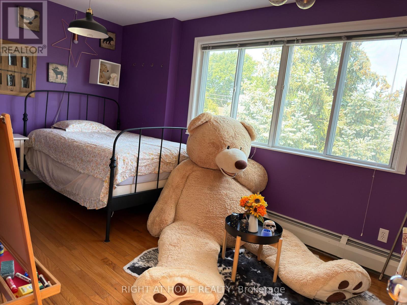
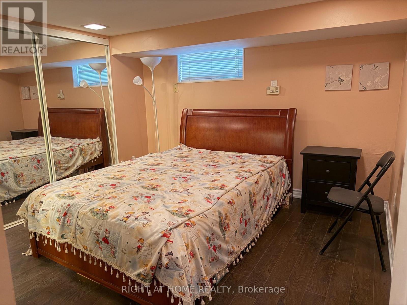
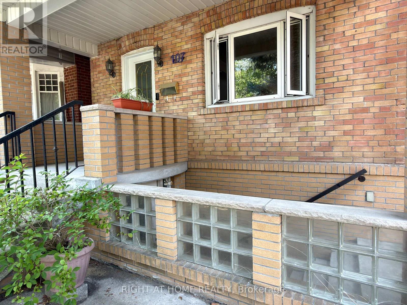
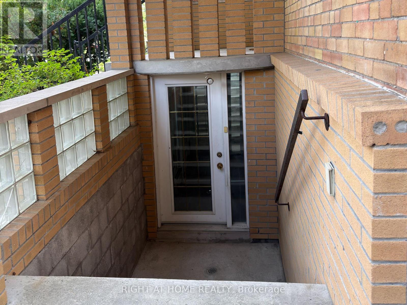
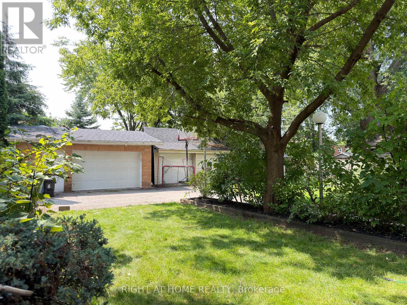
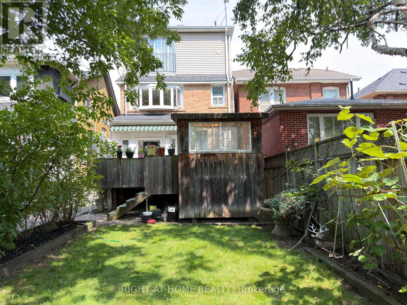
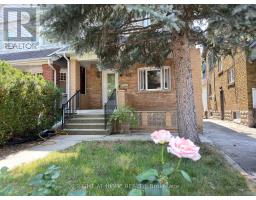
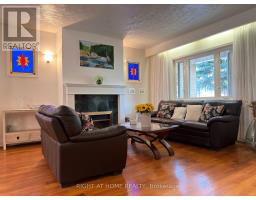
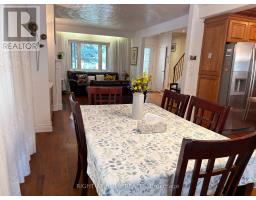
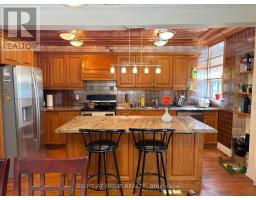
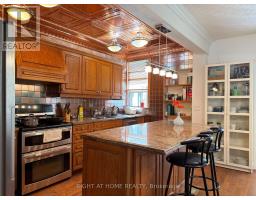
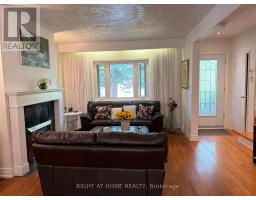
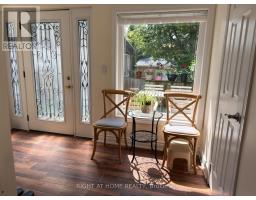
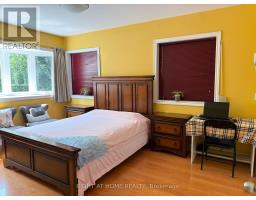
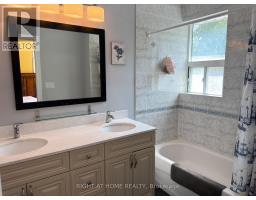
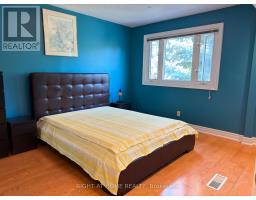
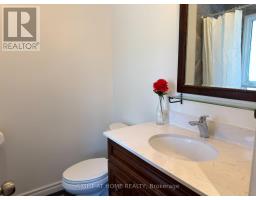
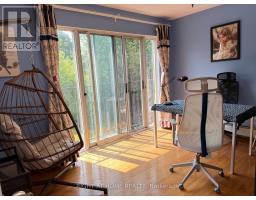
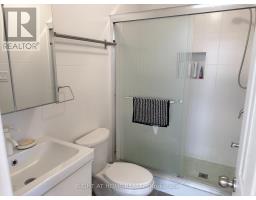
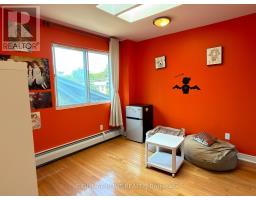
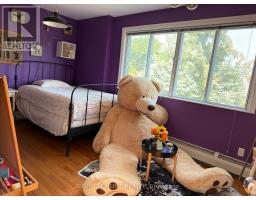
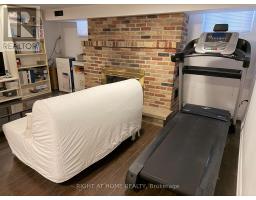
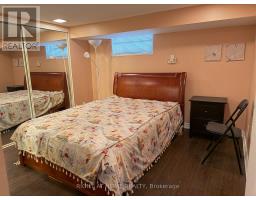
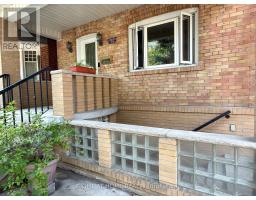
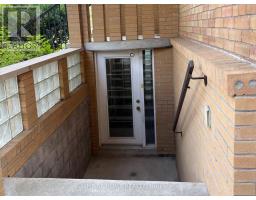
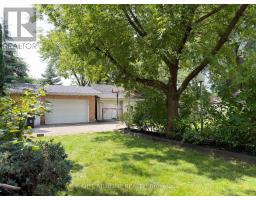
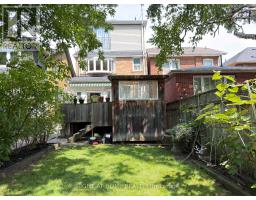
Beautiful Detached 3-Storey Home With Double Garage In The Heart Of Bedford Park. 5 Bedrooms, Including 3 Ensuites. Carpet-Free With Hardwood Flooring Throughout. Modern Kitchen With Large Island & Granite Counter tops. Sunny South-Facing Garden & Deck. Finished Basement With Large Separate Walk-Up Entrance. Walking Distance To Schools, Yonge St Shops & Restaurants, And Lawrence Subway Station. Minutes To Hwy 401. Move-In Ready Home In One Of Toronto's Most Sought-After Neighbourhoods. (id:47351)
Property Details
|
MLS® Number
|
C13674876 |
|
Property Type
|
Single Family |
|
Community Name
|
Lawrence Park North |
|
Features
|
Carpet Free |
|
Parking Space Total
|
4 |
Building
|
Bathroom Total
|
5 |
|
Bedrooms Above Ground
|
5 |
|
Bedrooms Total
|
5 |
|
Appliances
|
Blinds, Water Heater |
|
Basement Development
|
Finished |
|
Basement Features
|
Walk-up |
|
Basement Type
|
N/a, N/a (finished) |
|
Construction Style Attachment
|
Detached |
|
Cooling Type
|
Central Air Conditioning |
|
Exterior Finish
|
Aluminum Siding, Brick |
|
Fireplace Present
|
Yes |
|
Fireplace Total
|
1 |
|
Flooring Type
|
Hardwood, Laminate |
|
Foundation Type
|
Concrete |
|
Half Bath Total
|
1 |
|
Heating Fuel
|
Natural Gas |
|
Heating Type
|
Forced Air |
|
Stories Total
|
3 |
|
Size Interior
|
2,000 - 2,500 Sqft |
|
Type
|
House |
|
Utility Water
|
Municipal Water |
Parking
Land
|
Acreage
|
No |
|
Sewer
|
Sanitary Sewer |
|
Size Depth
|
150 Ft |
|
Size Frontage
|
25 Ft |
|
Size Irregular
|
25 X 150 Ft |
|
Size Total Text
|
25 X 150 Ft |
Rooms
| Level |
Type |
Length |
Width |
Dimensions |
|
Second Level |
Primary Bedroom |
4.87 m |
3.33 m |
4.87 m x 3.33 m |
|
Second Level |
Bedroom 2 |
4.28 m |
3.37 m |
4.28 m x 3.37 m |
|
Third Level |
Bedroom 3 |
4.74 m |
2.71 m |
4.74 m x 2.71 m |
|
Third Level |
Bedroom 4 |
3.53 m |
2.77 m |
3.53 m x 2.77 m |
|
Third Level |
Bedroom 5 |
4.84 m |
2.89 m |
4.84 m x 2.89 m |
|
Basement |
Recreational, Games Room |
4.81 m |
3.41 m |
4.81 m x 3.41 m |
|
Basement |
Bedroom |
3.56 m |
2.78 m |
3.56 m x 2.78 m |
|
Ground Level |
Living Room |
4.51 m |
3.19 m |
4.51 m x 3.19 m |
|
Ground Level |
Dining Room |
3.66 m |
3.03 m |
3.66 m x 3.03 m |
|
Ground Level |
Kitchen |
3.97 m |
2.32 m |
3.97 m x 2.32 m |
https://www.realtor.ca/real-estate/30155441/107-melrose-avenue-toronto-lawrence-park-north-lawrence-park-north