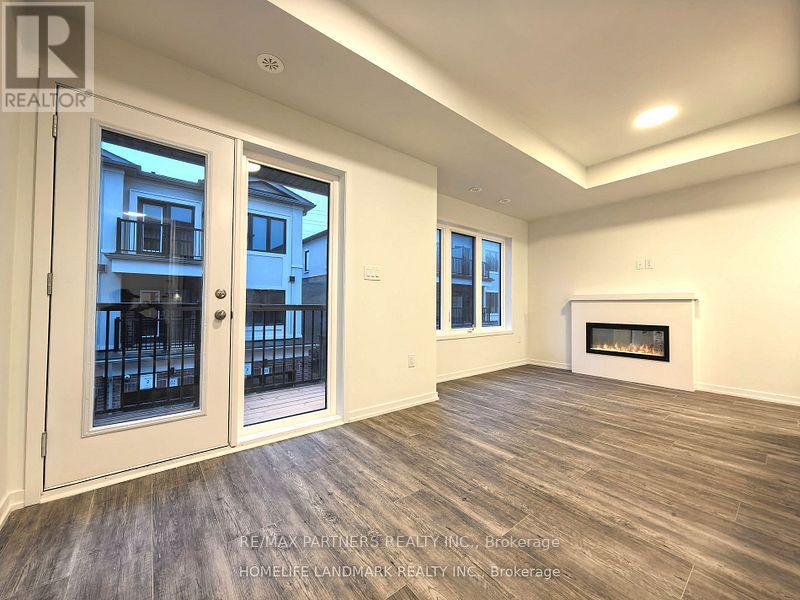
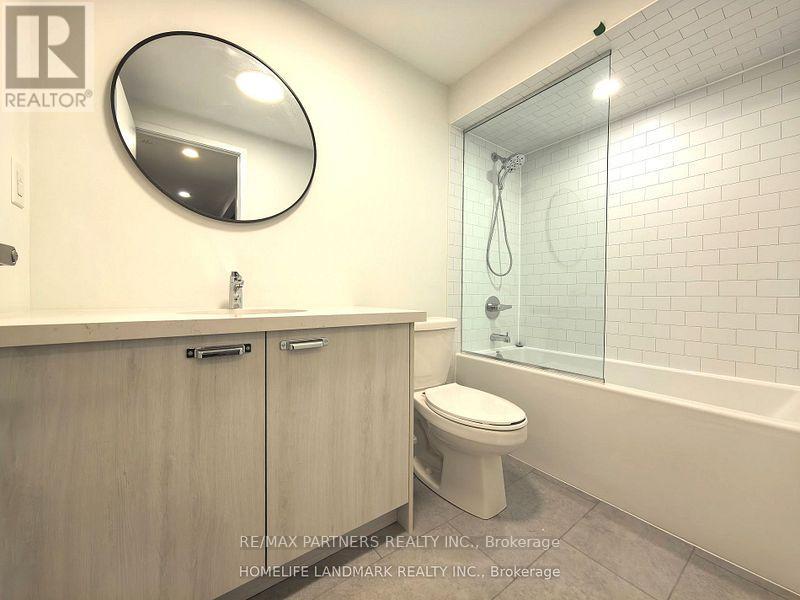
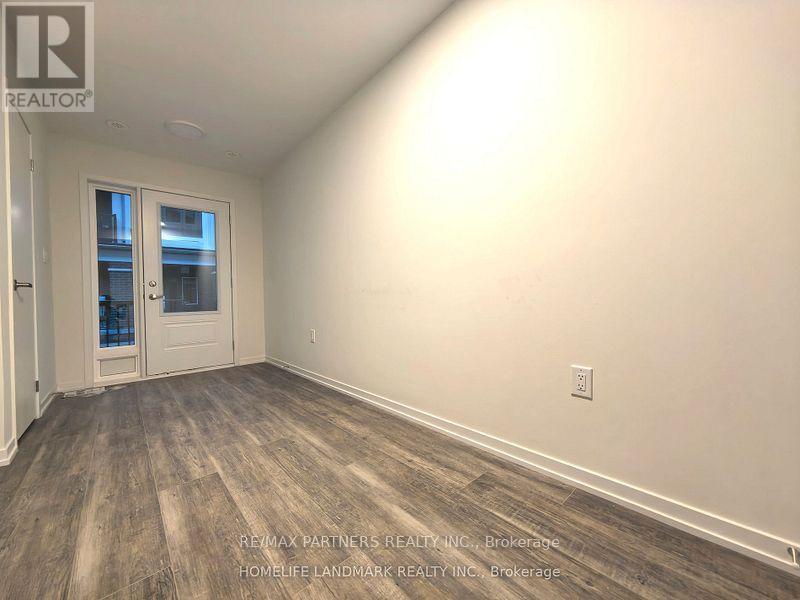
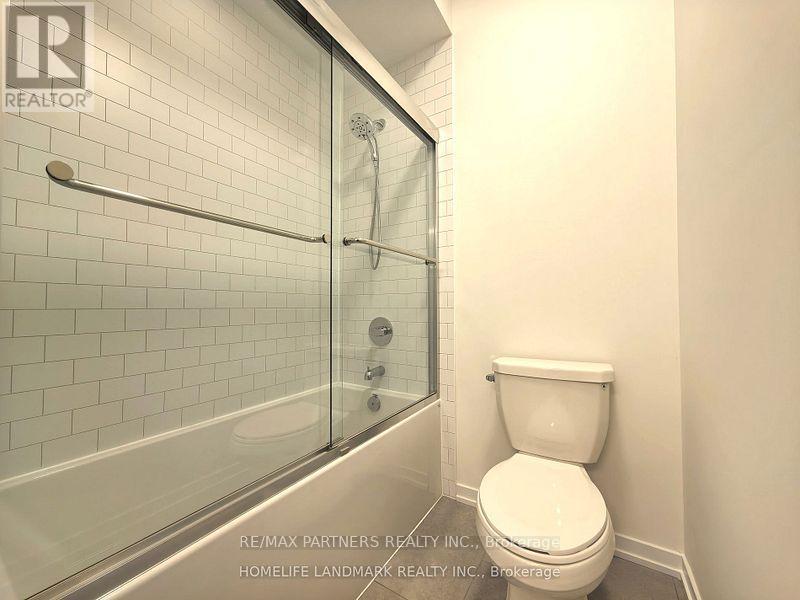
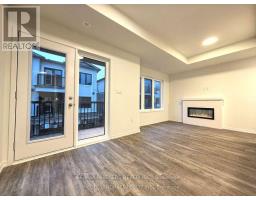
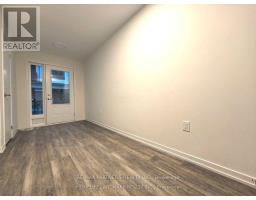
3 Bedroom
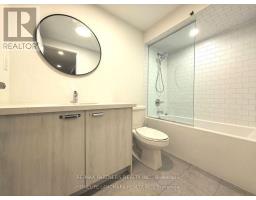
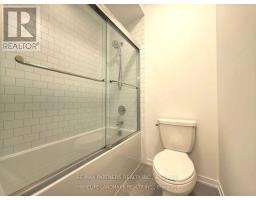
4 Bathroom
1,400 - 1,599 sqft
Fireplace
Central Air Conditioning
Forced Air
Landscaped
$3,000 Monthly
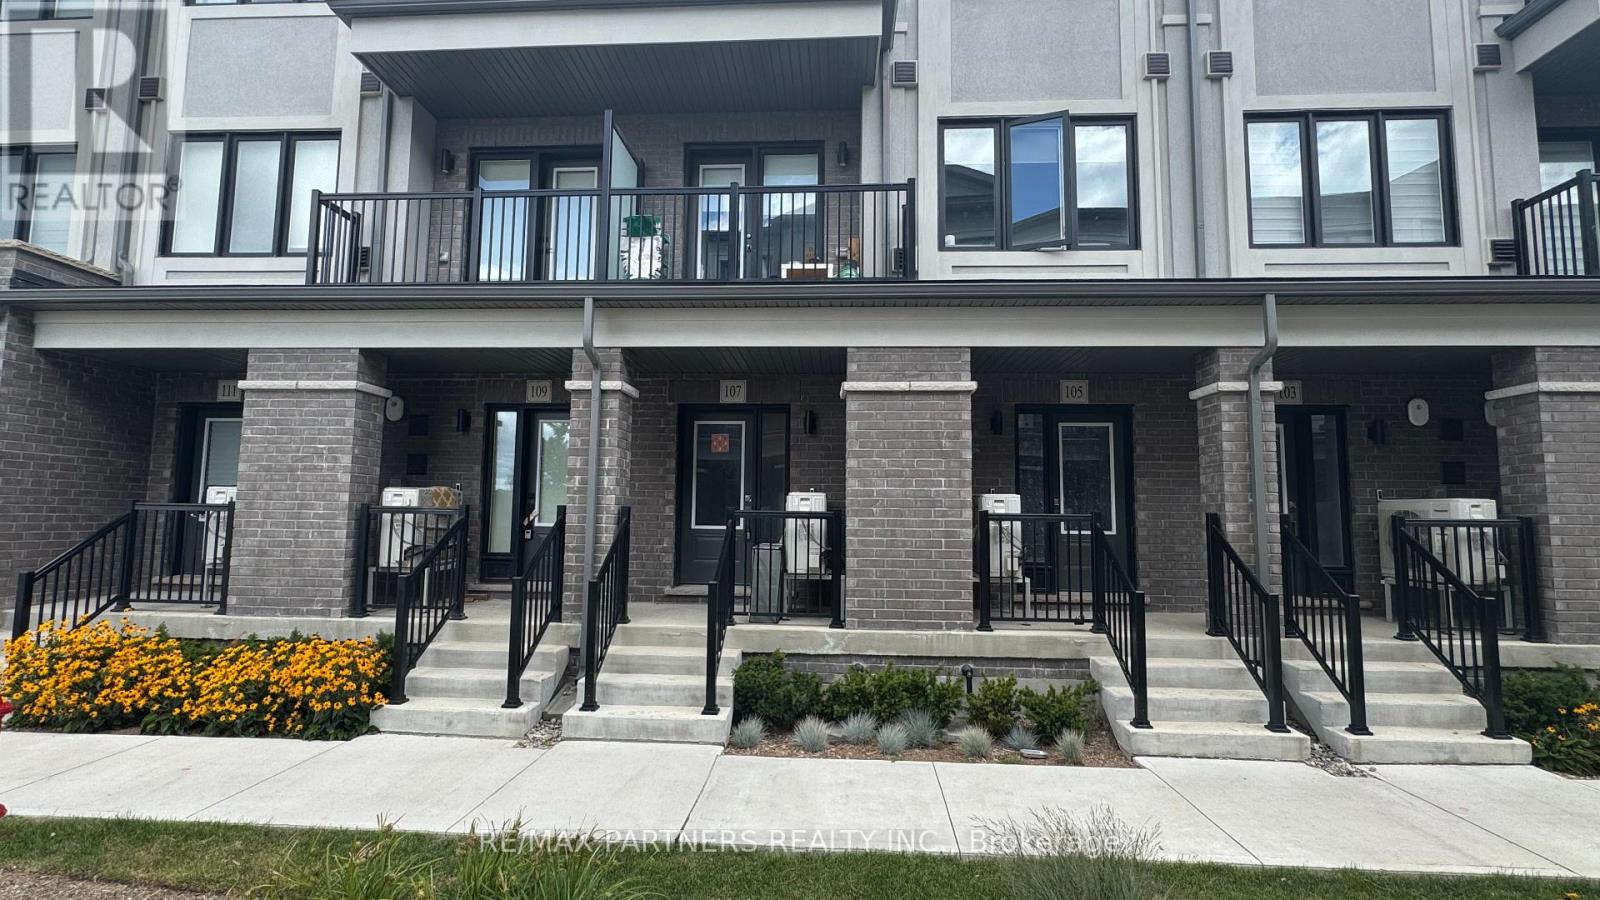
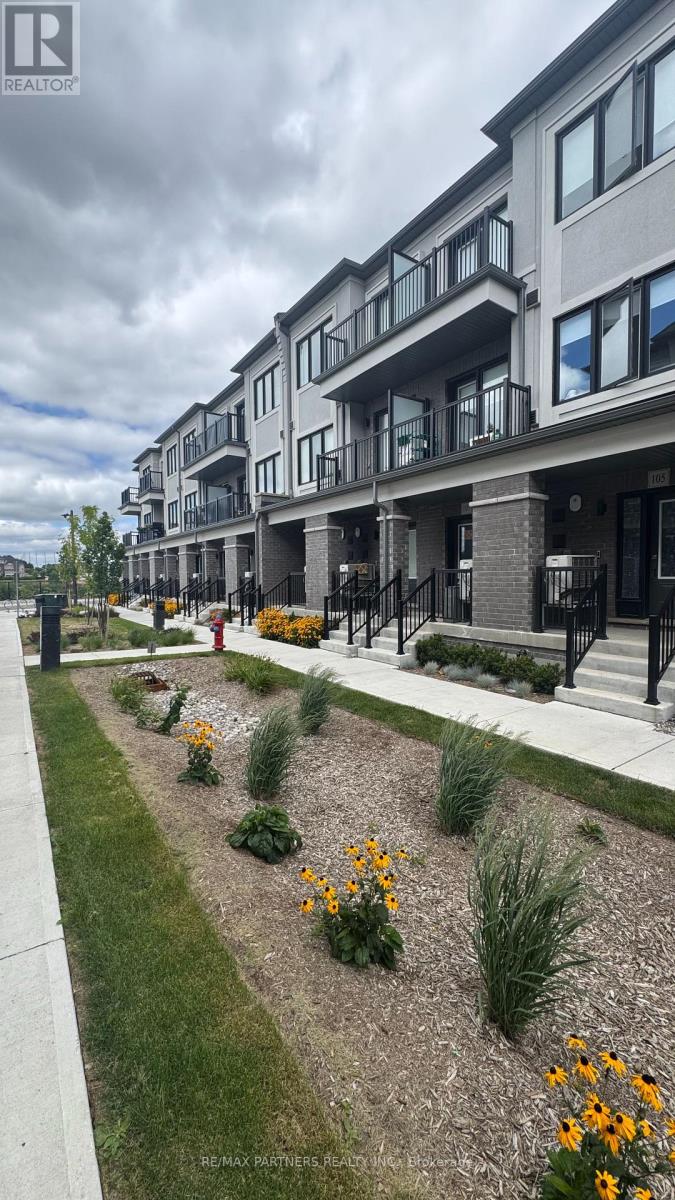
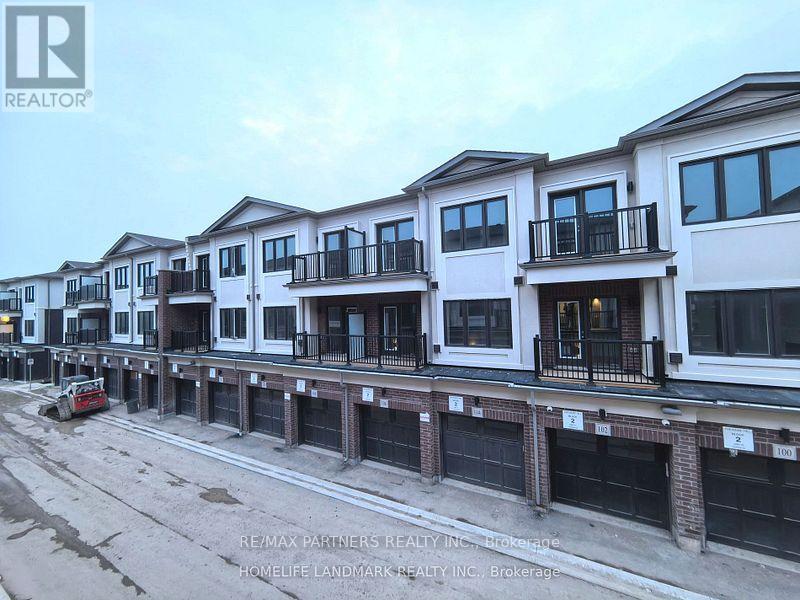
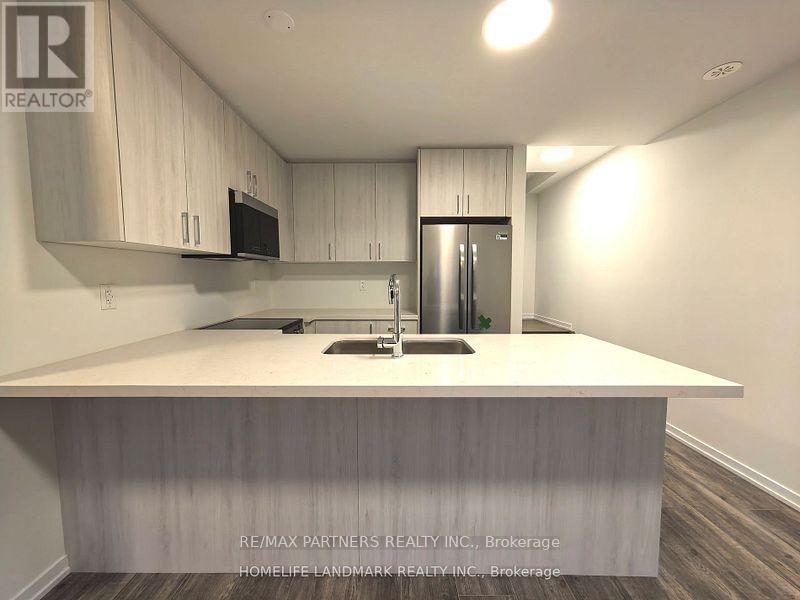
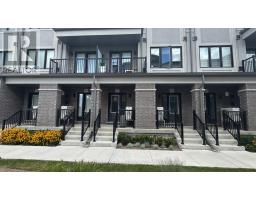
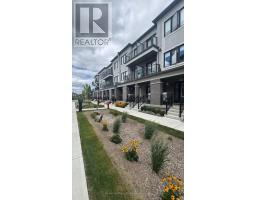
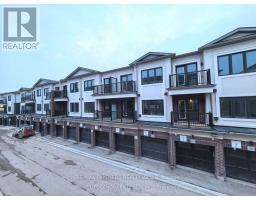
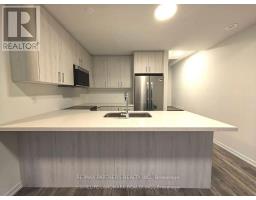
One Year's New Modern Townhome by Treasure Hill located in the heart of Richmond Hill, featuring 3 bedrooms, 4 washrooms, 1 parking space, and approximately 1,435 sq.ft. of bright, open-concept living space. This beautifully designed townhome includes an garage, modern quartz kitchen, two balconies, and installed blinds ready for immediate move-in. Conveniently situated close to all essential amenities, just minutes to supermarkets, banks, Costco, T&T, Walmart, Home Depot, parks, and dining options, with walking distance to top-ranked schools and easy access to Hwy 404 and 407. (id:47351)
Property Details
|
MLS® Number
|
N13683924 |
|
Property Type
|
Single Family |
|
Community Name
|
Headford Business Park |
|
Amenities Near By
|
Public Transit, Schools, Park |
|
Community Features
|
Pets Allowed With Restrictions, Community Centre |
|
Features
|
Backs On Greenbelt, Conservation/green Belt, Balcony, Carpet Free |
|
Parking Space Total
|
1 |
|
Structure
|
Deck |
Building
|
Bathroom Total
|
4 |
|
Bedrooms Above Ground
|
3 |
|
Bedrooms Total
|
3 |
|
Age
|
New Building |
|
Amenities
|
Fireplace(s) |
|
Appliances
|
Garage Door Opener Remote(s) |
|
Basement Development
|
Finished |
|
Basement Type
|
N/a (finished) |
|
Cooling Type
|
Central Air Conditioning |
|
Exterior Finish
|
Brick |
|
Fireplace Present
|
Yes |
|
Fireplace Total
|
1 |
|
Flooring Type
|
Hardwood |
|
Foundation Type
|
Concrete |
|
Half Bath Total
|
1 |
|
Heating Fuel
|
Natural Gas |
|
Heating Type
|
Forced Air |
|
Stories Total
|
3 |
|
Size Interior
|
1,400 - 1,599 Sqft |
|
Type
|
Row / Townhouse |
Parking
Land
|
Acreage
|
No |
|
Land Amenities
|
Public Transit, Schools, Park |
|
Landscape Features
|
Landscaped |
Rooms
| Level |
Type |
Length |
Width |
Dimensions |
|
Second Level |
Primary Bedroom |
3.66 m |
2.93 m |
3.66 m x 2.93 m |
|
Second Level |
Bedroom 2 |
2.8 m |
2.44 m |
2.8 m x 2.44 m |
|
Basement |
Other |
4.02 m |
2.8 m |
4.02 m x 2.8 m |
|
Main Level |
Great Room |
5.79 m |
2.74 m |
5.79 m x 2.74 m |
|
Main Level |
Kitchen |
2.56 m |
2.44 m |
2.56 m x 2.44 m |
https://www.realtor.ca/real-estate/30165132/107-matawin-lane-richmond-hill-headford-business-park-headford-business-park