10634 Maynard Line Chatham Township, Ontario N7M 5J3
$569,000
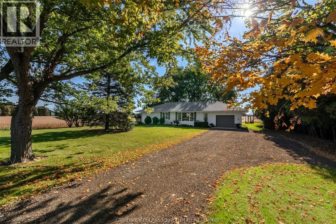
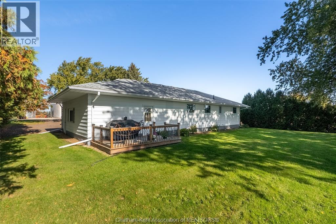
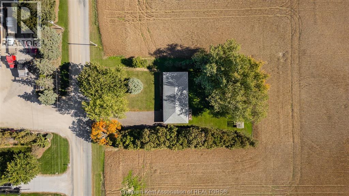
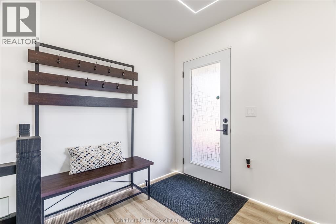
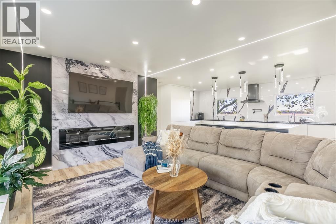
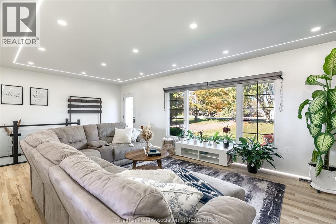
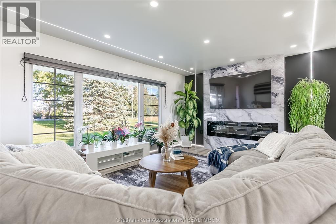
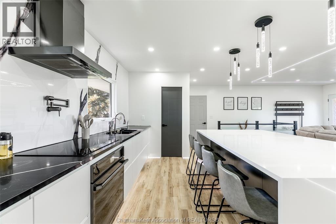
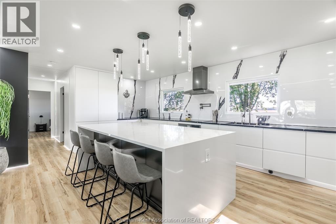
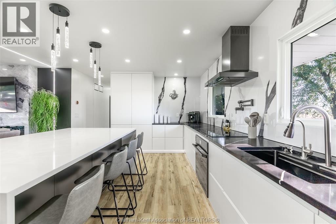
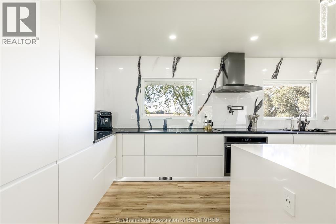
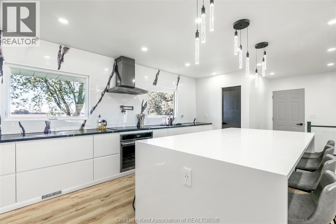
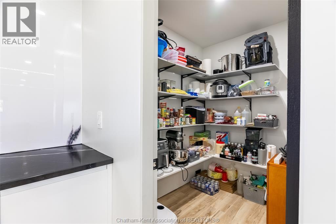
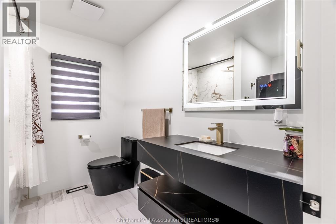
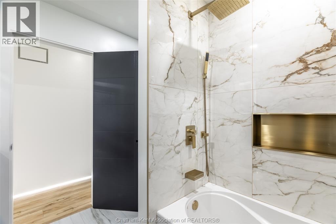
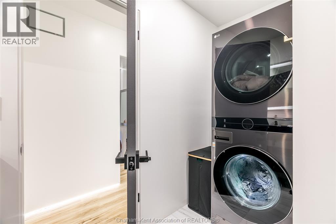
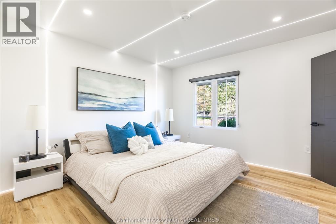
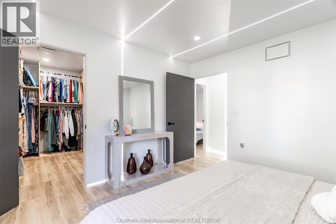
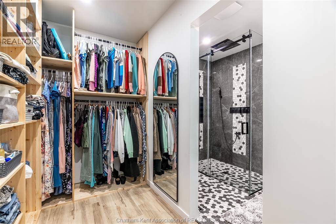
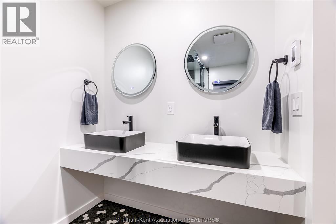
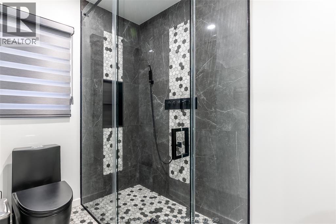
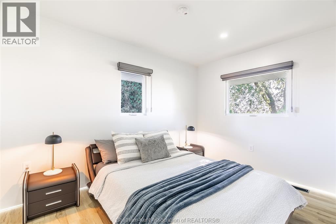
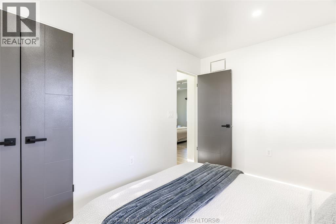
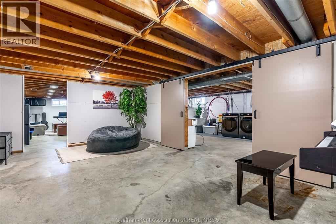
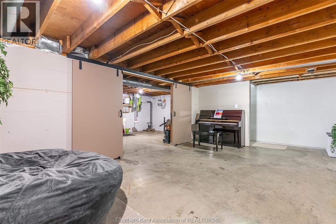
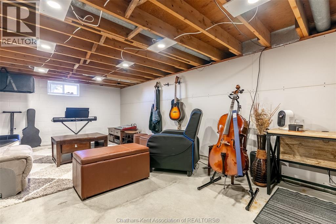
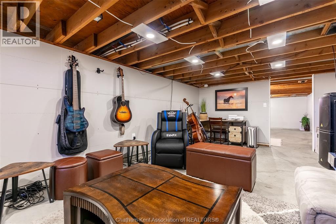
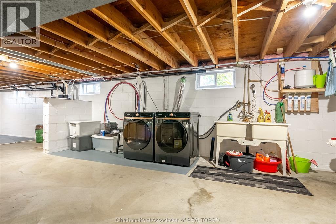
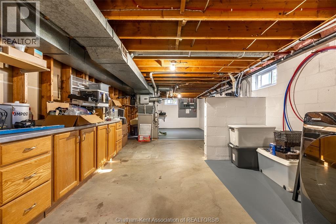
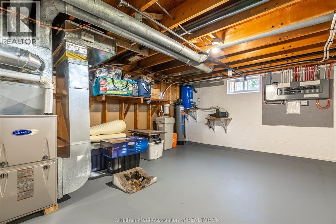
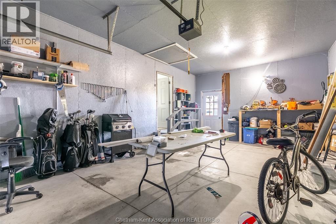
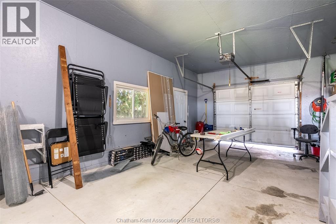
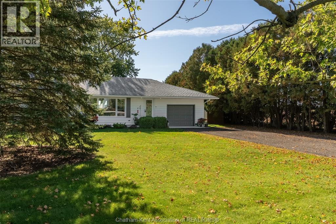
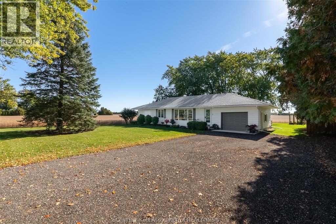
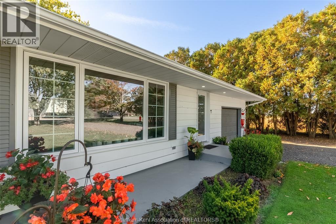
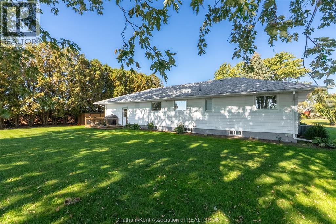
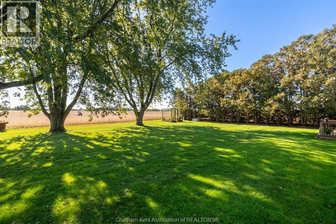
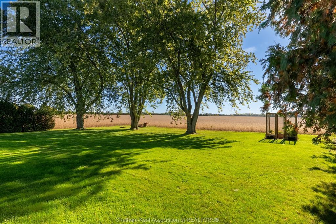
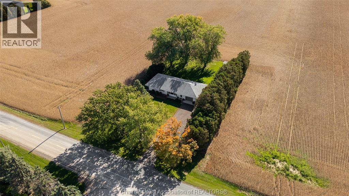
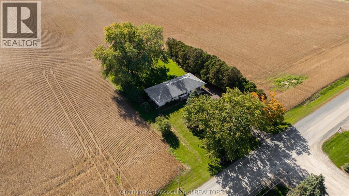
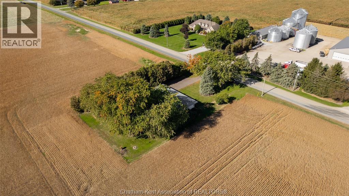
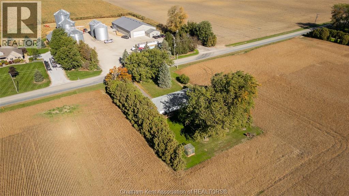
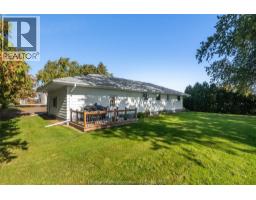
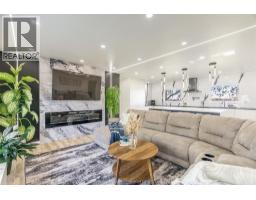
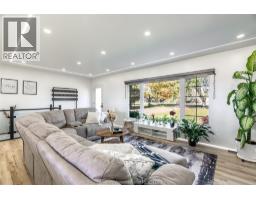
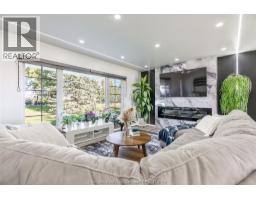
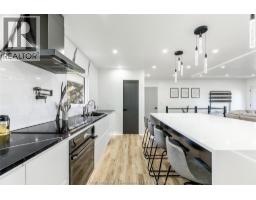
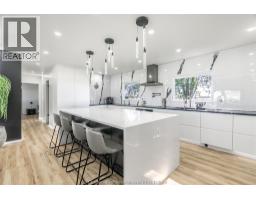
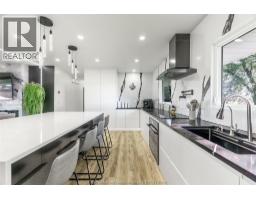
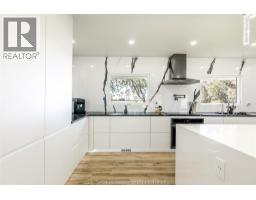
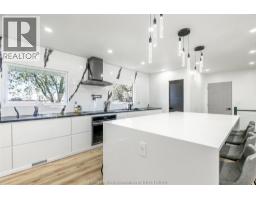
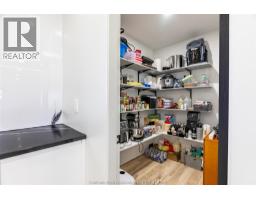
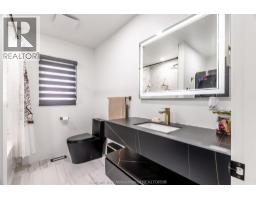
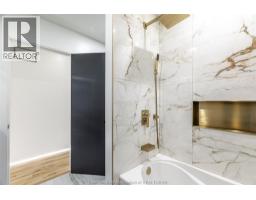
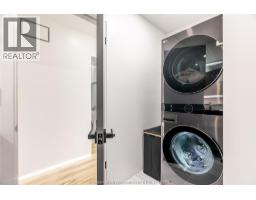
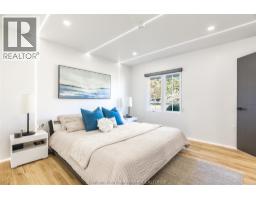
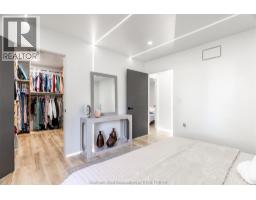
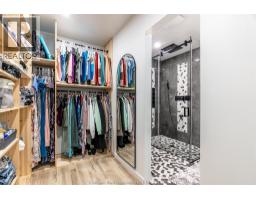
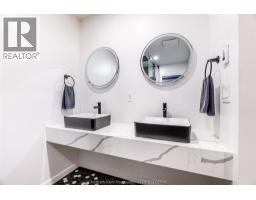
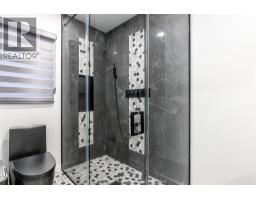
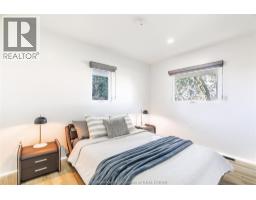
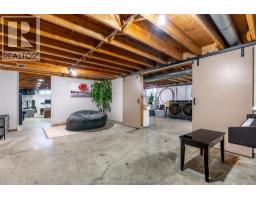
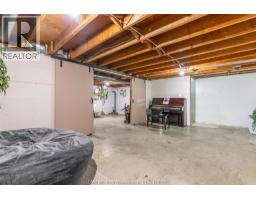
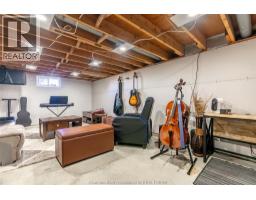
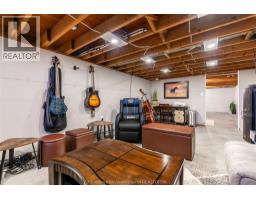
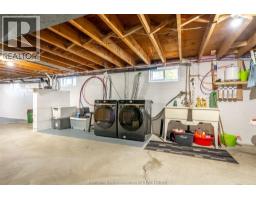
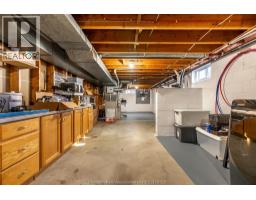
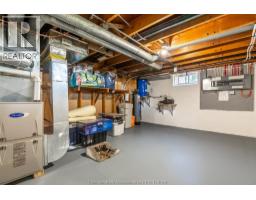
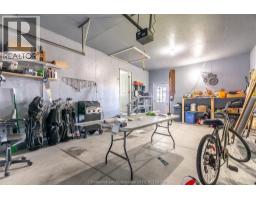
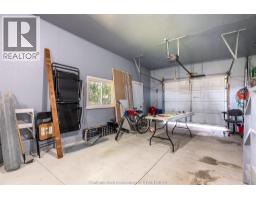
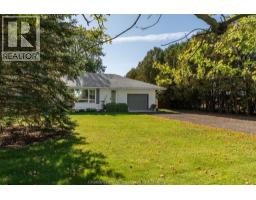
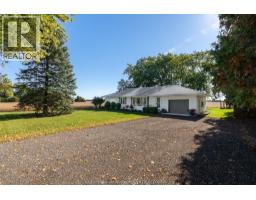
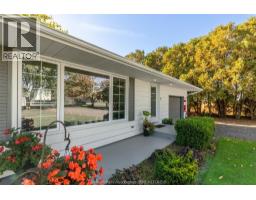
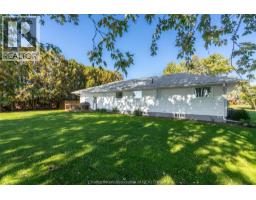
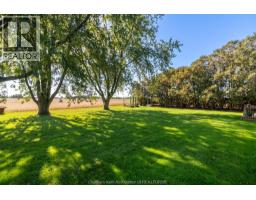
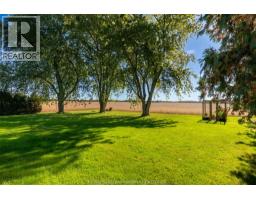
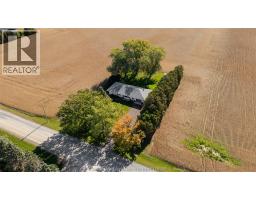
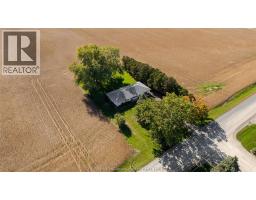
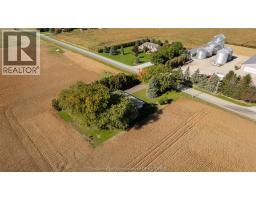
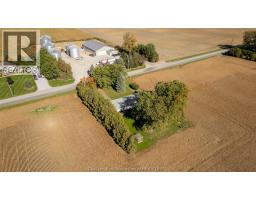
Enjoy the peace and privacy of country living in this beautiful 2-bedroom, 2-full-bath home, offering plenty of space, comfort and thoughtful upgrades throughout. The kitchen is truly the heart of this home, featuring quartz countertops, a pot filler, built-in appliances with matching cabinet fronts for a clean, seamless look, and a large island with seating for 8 and storage on both sides. A spacious 7'1"" x 5'4"" walk-in pantry provides even more storage, making this kitchen as practical as it is beautiful. The primary bedroom features a generous 10' x 6' walk-in closet and a private ensuite with heated floors and a heated towel bar for that extra touch of comfort. Luxury vinyl plank flooring adds to the home's appeal, while the partially finished basement provides additional living space and plenty of possibilities. Laundry can be located on either the main floor or in the basement to suit your needs. Major updates include the roof (2016), furnace (2018), central air (approximately 1 year old) and new 200-amp electrical service. A generator is also on the property, with wiring in place, but is not currently connected. The oversized 15'5"" x 25'1"" garage offers plenty of room for vehicles, storage or hobbies. Rental equipment includes the hot water tank, water softener and water purification system, with a combined monthly cost of approximately $117. And there's more! The TV is included, and most furniture is negotiable, making your move that much easier. If you've been dreaming of country living with a gorgeous modern interior, exceptional storage and thoughtful upgrades throughout, this is a home you won't want to miss! Love Where You Live! (id:47351)
Property Details
| MLS® Number | 26024042 |
| Property Type | Single Family |
| Equipment Type | Other |
| Features | Double Width Or More Driveway, Front Driveway, Gravel Driveway |
| Rental Equipment Type | Other |
Building
| Bathroom Total | 2 |
| Bedrooms Above Ground | 2 |
| Bedrooms Total | 2 |
| Appliances | Dishwasher, Dryer, Refrigerator, Stove, Washer |
| Architectural Style | Bungalow, Ranch |
| Constructed Date | 1966 |
| Cooling Type | Central Air Conditioning |
| Exterior Finish | Aluminum/vinyl |
| Fireplace Fuel | Electric |
| Fireplace Present | Yes |
| Fireplace Type | Insert |
| Flooring Type | Cushion/lino/vinyl |
| Foundation Type | Block |
| Heating Fuel | Natural Gas |
| Heating Type | Forced Air, Furnace |
| Stories Total | 1 |
| Type | House |
Parking
| Attached Garage | |
| Garage | |
| Inside Entry |
Land
| Acreage | No |
| Landscape Features | Landscaped |
| Sewer | Septic System |
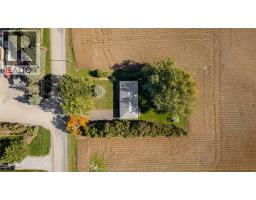
| Size Irregular | 100 X 200.00 / 0.45 Ac |
| Size Total Text | 100 X 200.00 / 0.45 Ac|0.25- 0.50 Acre |
| Zoning Description | A1 |
Rooms
| Level | Type | Length | Width | Dimensions |
|---|---|---|---|---|
| Basement | Utility Room | 44 ft ,6 in | 13 ft | 44 ft ,6 in x 13 ft |
| Basement | Other | 23 ft ,7 in | 12 ft ,1 in | 23 ft ,7 in x 12 ft ,1 in |
| Basement | Other | 22 ft ,8 in | 12 ft ,1 in | 22 ft ,8 in x 12 ft ,1 in |
| Main Level | Bedroom | 12 ft ,4 in | 8 ft ,9 in | 12 ft ,4 in x 8 ft ,9 in |
| Main Level | 4pc Bathroom | Measurements not available | ||
| Main Level | Primary Bedroom | 12 ft ,4 in | 12 ft ,3 in | 12 ft ,4 in x 12 ft ,3 in |
| Main Level | 4pc Bathroom | Measurements not available | ||
| Main Level | Kitchen | 13 ft ,6 in | 22 ft ,8 in | 13 ft ,6 in x 22 ft ,8 in |
| Main Level | Living Room/fireplace | 22 ft ,8 in | 14 ft ,6 in | 22 ft ,8 in x 14 ft ,6 in |
https://www.realtor.ca/real-estate/30398490/10634-maynard-line-chatham-township

The trademarks REALTOR®, REALTORS®, and the REALTOR® logo are controlled by The Canadian Real Estate Association (CREA) and identify real estate professionals who are members of CREA. The trademarks MLS®, Multiple Listing Service® and the associated logos are owned by The Canadian Real Estate Association (CREA) and identify the quality of services provided by real estate professionals who are members of CREA. The trademark DDF® is owned by The Canadian Real Estate Association (CREA) and identifies CREA's Data Distribution Facility (DDF®)
October 14 2026 11:32:26
Chatham Kent Association of REALTORS®