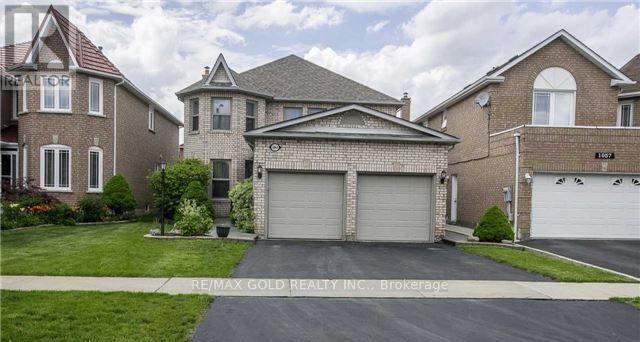
4 Bedroom
3 Bathroom
2,000 - 2,500 sqft
Fireplace
Central Air Conditioning
Forced Air
$1,300,000
Opportunity Knocking! Beautiful Lrg Fam Home In Sought After Local Min From Heartland, 401, 403, Schools, Transit, Churches And Mosque. This Home Boasts A Grand Entrance Foyer With Pot Lights, Hardwood Through-Out, Large Master Bedroom, Finished Basement With Separate Entrance. This Home Boasts Income Potential. Beautiful Custom Landscaped Yard Ideal For Entertaining. Inground Sprinkler System, Exterior Pot Lights. Original Owners! (id:47351)
Property Details
|
MLS® Number
|
W13677106 |
|
Property Type
|
Single Family |
|
Community Name
|
East Credit |
|
Equipment Type
|
Water Heater |
|
Parking Space Total
|
4 |
|
Rental Equipment Type
|
Water Heater |
Building
|
Bathroom Total
|
3 |
|
Bedrooms Above Ground
|
4 |
|
Bedrooms Total
|
4 |
|
Appliances
|
Alarm System, Central Vacuum, Dishwasher, Dryer, Garage Door Opener, Microwave, Gas Stove(s), Washer, Refrigerator |
|
Basement Development
|
Finished |
|
Basement Features
|
Separate Entrance |
|
Basement Type
|
N/a (finished), N/a |
|
Construction Style Attachment
|
Detached |
|
Cooling Type
|
Central Air Conditioning |
|
Exterior Finish
|
Brick |
|
Fireplace Present
|
Yes |
|
Flooring Type
|
Hardwood |
|
Foundation Type
|
Unknown |
|
Half Bath Total
|
1 |
|
Heating Fuel
|
Natural Gas |
|
Heating Type
|
Forced Air |
|
Stories Total
|
2 |
|
Size Interior
|
2,000 - 2,500 Sqft |
|
Type
|
House |
|
Utility Water
|
Municipal Water |
Parking
Land
|
Acreage
|
No |
|
Sewer
|
Sanitary Sewer |
|
Size Depth
|
118 Ft ,9 In |
|
Size Frontage
|
39 Ft ,4 In |
|
Size Irregular
|
39.4 X 118.8 Ft ; *lt1280158; Mississauga |
|
Size Total Text
|
39.4 X 118.8 Ft ; *lt1280158; Mississauga |
Rooms
| Level |
Type |
Length |
Width |
Dimensions |
|
Second Level |
Bedroom 2 |
5.18 m |
2.97 m |
5.18 m x 2.97 m |
|
Second Level |
Bedroom 4 |
3.12 m |
3.32 m |
3.12 m x 3.32 m |
|
Second Level |
Primary Bedroom |
5.86 m |
4.26 m |
5.86 m x 4.26 m |
|
Second Level |
Bedroom 3 |
3.93 m |
3.04 m |
3.93 m x 3.04 m |
|
Lower Level |
Recreational, Games Room |
7.87 m |
3.3 m |
7.87 m x 3.3 m |
|
Main Level |
Dining Room |
3.93 m |
2.94 m |
3.93 m x 2.94 m |
|
Main Level |
Kitchen |
2.84 m |
3.12 m |
2.84 m x 3.12 m |
|
Main Level |
Family Room |
5.74 m |
2.97 m |
5.74 m x 2.97 m |
|
Main Level |
Eating Area |
4.27 m |
2.97 m |
4.27 m x 2.97 m |
|
Main Level |
Living Room |
5.99 m |
2.97 m |
5.99 m x 2.97 m |
https://www.realtor.ca/real-estate/30157767/1061-sherwood-mills-boulevard-mississauga-east-credit-east-credit