106 Lakeview Court Bonfield, Ontario P0H 1E0




$624,000
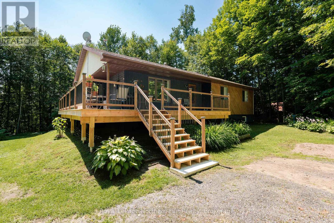
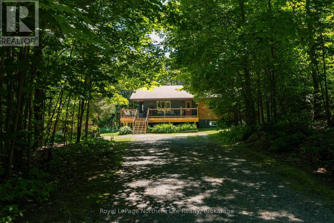
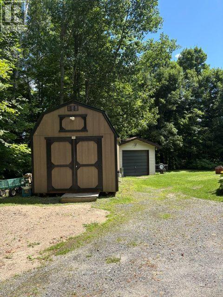
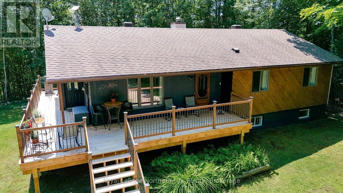
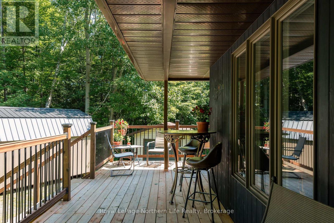
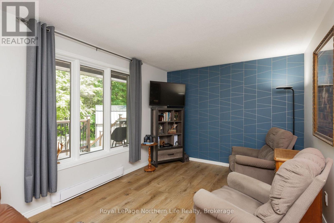
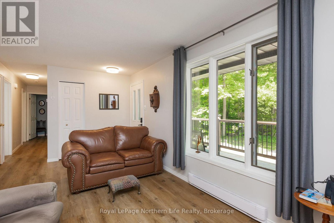
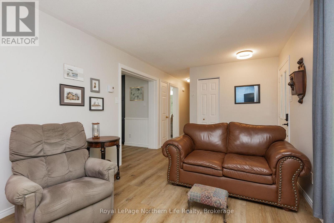
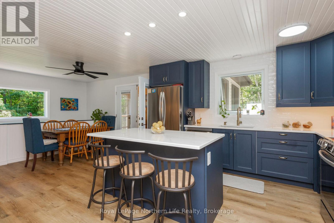
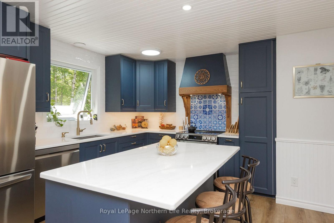
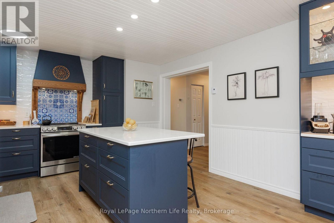
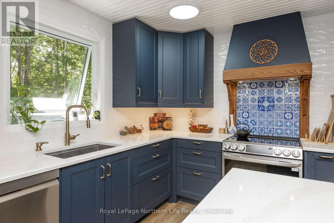
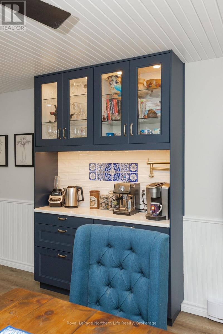
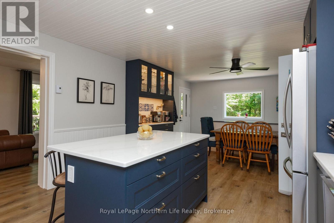
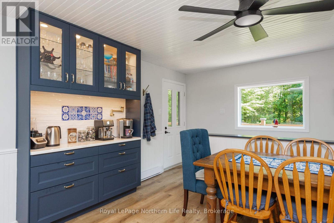
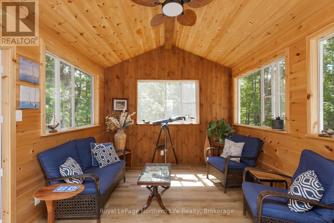
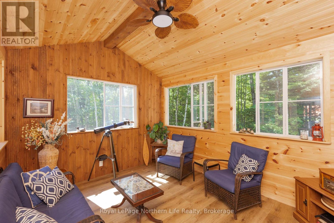
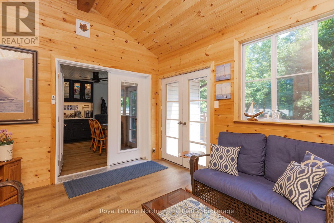
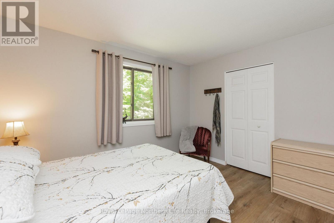
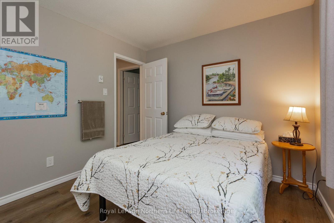
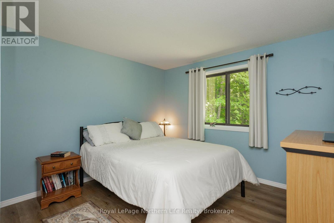
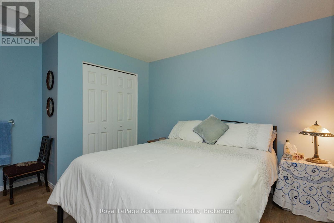
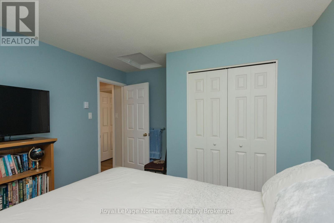
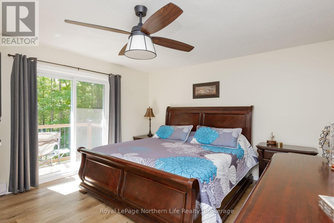
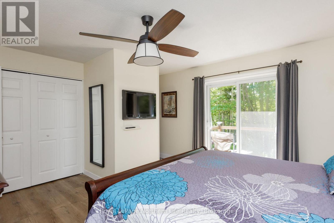
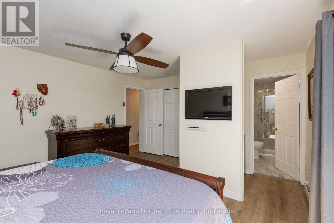
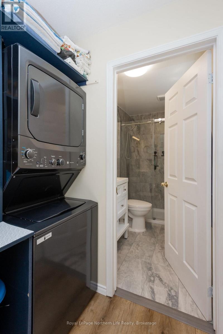
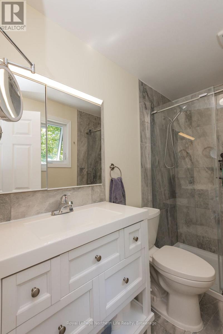
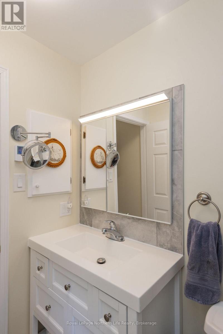
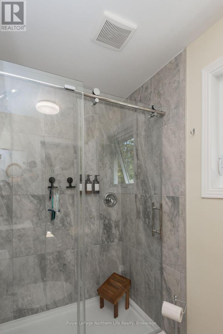
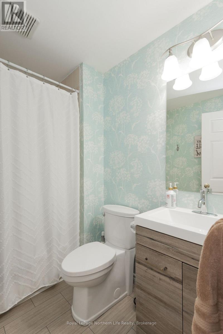
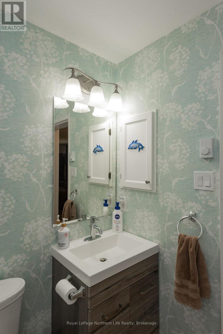
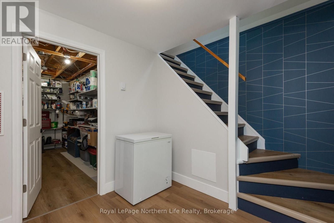
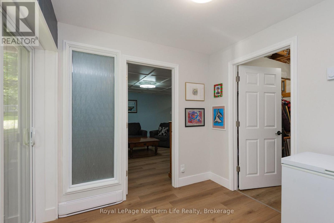
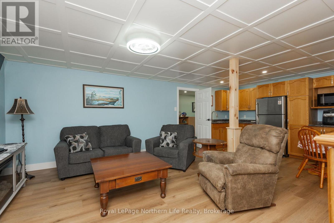
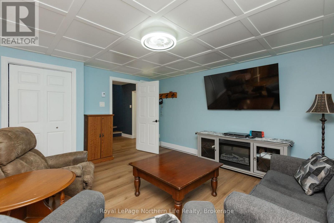
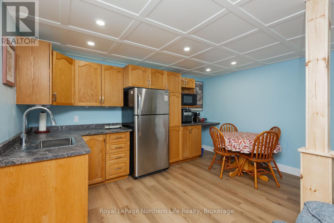
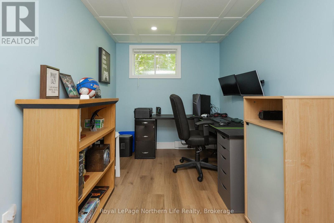
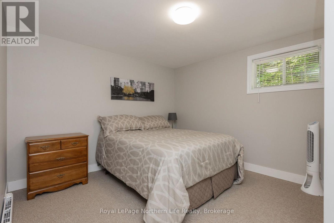
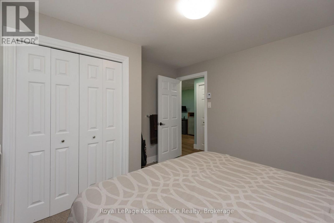
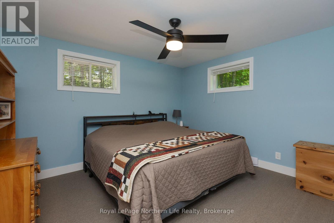
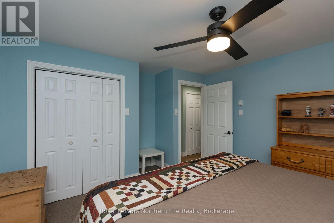
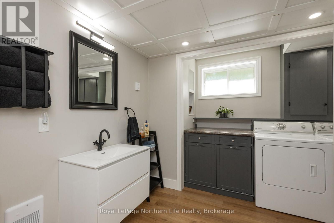
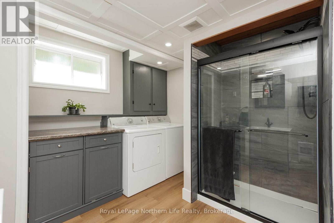
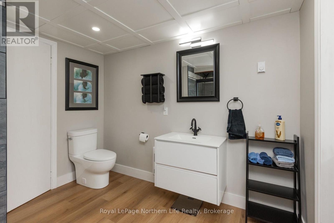
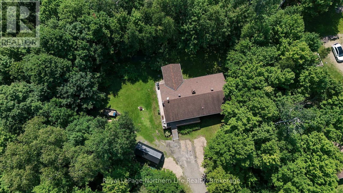
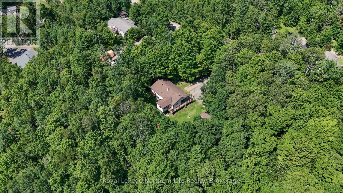
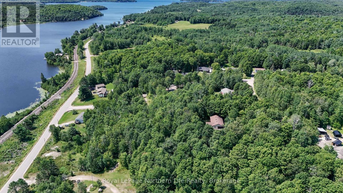
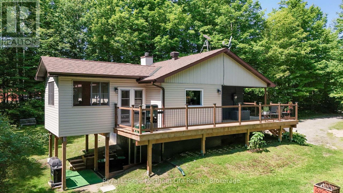
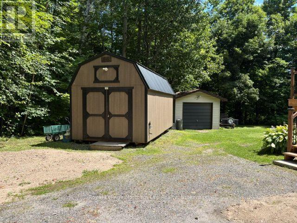
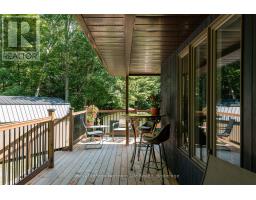
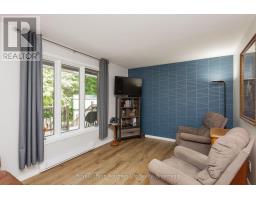
Welcome to 106 Lakeview Court, a beautifully renovated 5-bedroom, 3-bathroom raised bungalow tucked away on a quiet cul-de-sac, offering exceptional privacy and picturesque views. A wraparound deck welcomes you into this meticulously maintained home featuring a spacious living room and a stunning custom eat-in kitchen complete with quartz countertops, a large island, wet coffee bar, and quality finishes throughout. Patio doors lead to a spectacular three-season sunroom overlooking the surrounding forest, with seasonal views of the river, village, and lake.The main level offers three bedrooms, a 4-piece bathroom, and a spacious primary suite with a newly renovated 3-piece ensuite featuring heated floors, laundry, and a charming Juliette balcony.The fully finished walkout lower level is ideal for multigenerational living or extended family, boasting a private entrance, bright living room, full kitchen, large den or office, two generous bedrooms, an updated bathroom with a walk-in shower, and its own laundry.Thoughtful upgrades include updated electric heating, spray foam insulation in the lower level, and new flooring throughout, showcasing quality craftsmanship at every turn. Completing the property are a detached single-car garage and a new 10' x 20' insulated workshop, fully wired and ready for a propane stove. A rare opportunity to own a secluded, move-in-ready home with flexible living space in a sought-after location. (id:47351)
Property Details
| MLS® Number | X13620370 |
| Property Type | Single Family |
| Community Name | Bonfield |
| Amenities Near By | Beach |
| Community Features | Community Centre, School Bus |
| Equipment Type | Water Heater |
| Features | Irregular Lot Size, Sloping, In-law Suite |
| Parking Space Total | 7 |
| Rental Equipment Type | Water Heater |
| Structure | Deck, Workshop |
Building
| Bathroom Total | 3 |
| Bedrooms Above Ground | 5 |
| Bedrooms Total | 5 |
| Age | 31 To 50 Years |
| Amenities | Separate Heating Controls |
| Appliances | Dishwasher, Dryer, Gas Stove(s), Washer, Refrigerator |
| Architectural Style | Raised Bungalow |
| Basement Development | Finished |
| Basement Features | Walk Out |
| Basement Type | N/a (finished) |
| Construction Status | Insulation Upgraded |
| Construction Style Attachment | Detached |
| Cooling Type | None |
| Exterior Finish | Vinyl Siding, Wood |
| Fire Protection | Smoke Detectors |
| Foundation Type | Block |
| Heating Fuel | Electric |
| Heating Type | Baseboard Heaters |
| Stories Total | 1 |
| Size Interior | 1,100 - 1,500 Sqft |
| Type | House |
| Utility Water | Drilled Well |
Parking
| Detached Garage | |
| Garage |
Land
| Acreage | No |
| Land Amenities | Beach |
| Sewer | Septic System |
| Size Depth | 238 Ft |
| Size Frontage | 94 Ft ,4 In |
| Size Irregular | 94.4 X 238 Ft |
| Size Total Text | 94.4 X 238 Ft |
Rooms
| Level | Type | Length | Width | Dimensions |
|---|---|---|---|---|
| Lower Level | Bathroom | 3.82 m | 3.02 m | 3.82 m x 3.02 m |
| Lower Level | Bedroom 4 | 3.4 m | 3.8 m | 3.4 m x 3.8 m |
| Lower Level | Bedroom 5 | 3.4 m | 3.87 m | 3.4 m x 3.87 m |
| Lower Level | Foyer | 2.4 m | 2.45 m | 2.4 m x 2.45 m |
| Lower Level | Other | 4.29 m | 1.7 m | 4.29 m x 1.7 m |
| Lower Level | Living Room | 4.42 m | 3.87 m | 4.42 m x 3.87 m |
| Lower Level | Kitchen | 4.42 m | 3.2 m | 4.42 m x 3.2 m |
| Lower Level | Den | 2.2 m | 2.66 m | 2.2 m x 2.66 m |
| Main Level | Living Room | 5.89 m | 3.03 m | 5.89 m x 3.03 m |
| Main Level | Kitchen | 3.9 m | 6.32 m | 3.9 m x 6.32 m |
| Main Level | Sunroom | 4.2 m | 3.4 m | 4.2 m x 3.4 m |
| Main Level | Bathroom | 2.3 m | 1.8 m | 2.3 m x 1.8 m |
| Main Level | Primary Bedroom | 4.7 m | 3.9 m | 4.7 m x 3.9 m |
| Main Level | Bedroom 2 | 3.32 m | 3.96 m | 3.32 m x 3.96 m |
| Main Level | Bedroom 3 | 3.56 m | 2.93 m | 3.56 m x 2.93 m |
https://www.realtor.ca/real-estate/30095177/106-lakeview-court-bonfield-bonfield

The trademarks REALTOR®, REALTORS®, and the REALTOR® logo are controlled by The Canadian Real Estate Association (CREA) and identify real estate professionals who are members of CREA. The trademarks MLS®, Multiple Listing Service® and the associated logos are owned by The Canadian Real Estate Association (CREA) and identify the quality of services provided by real estate professionals who are members of CREA. The trademark DDF® is owned by The Canadian Real Estate Association (CREA) and identifies CREA's Data Distribution Facility (DDF®)
September 08 2026 01:56:37
North Bay and Area REALTORS® Association