106 Akita Walk Ottawa, Ontario K2J 3T8
$2,650 Monthly
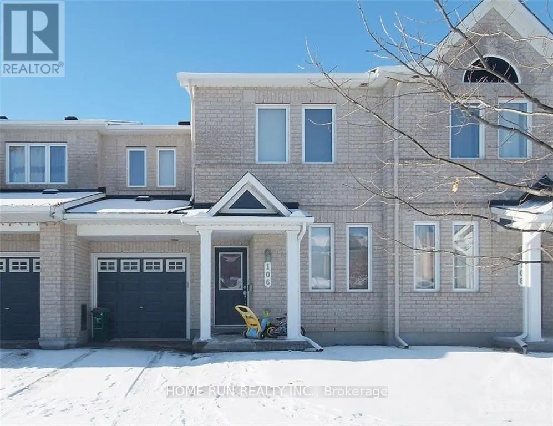
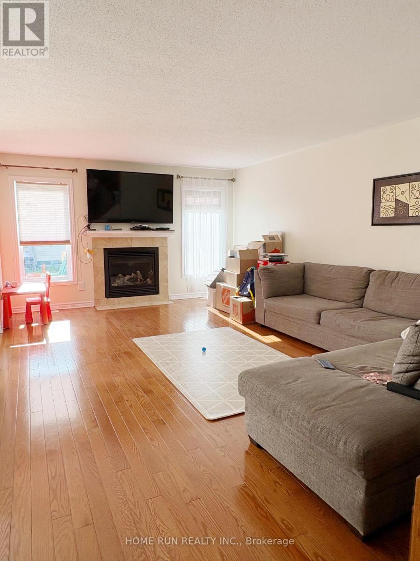
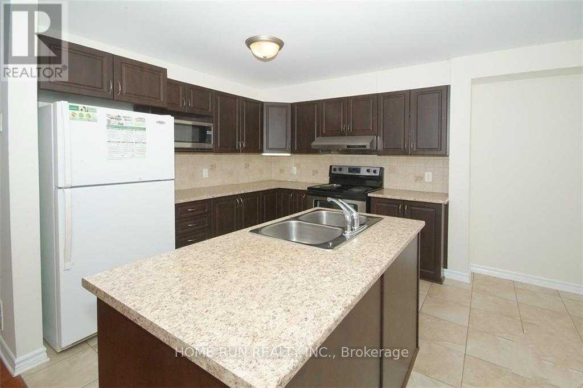
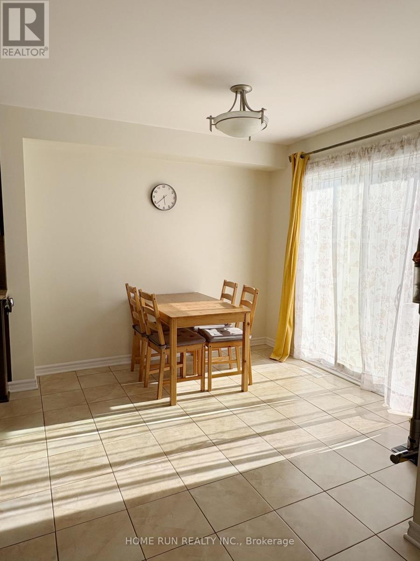
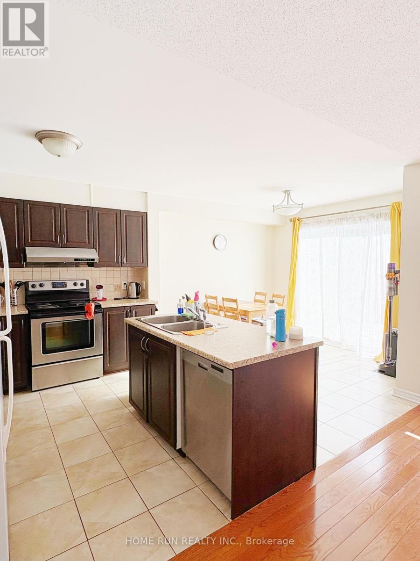
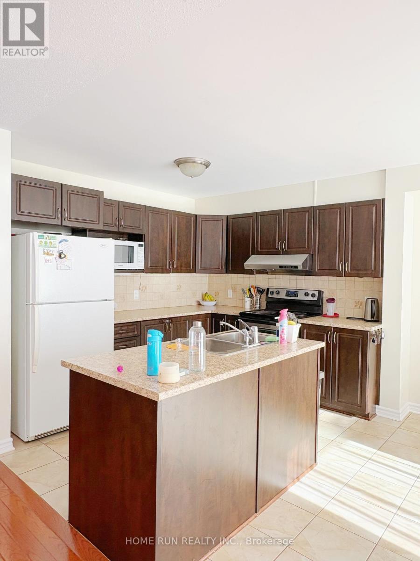
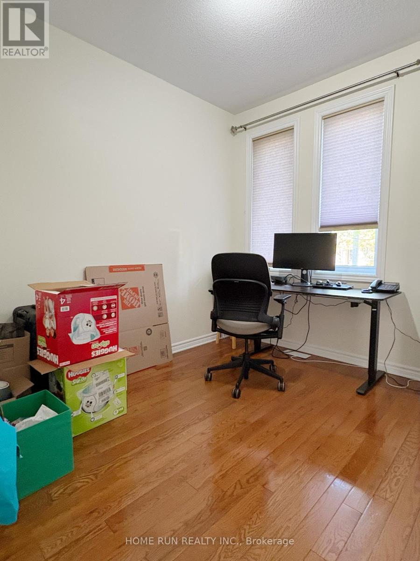
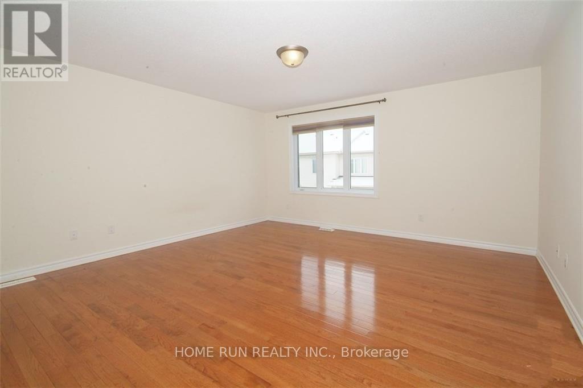
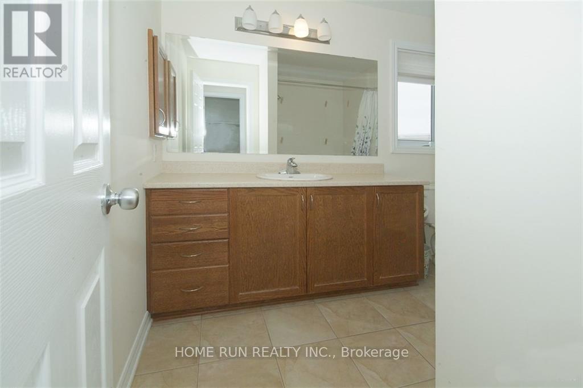
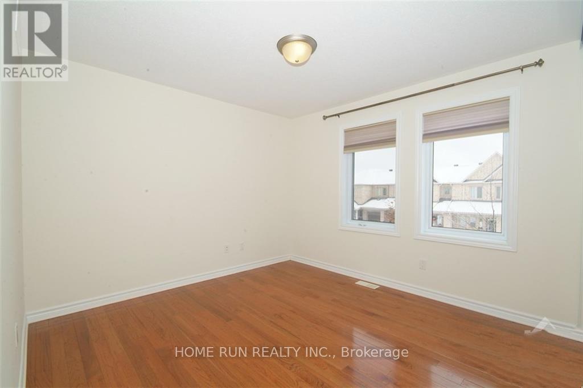
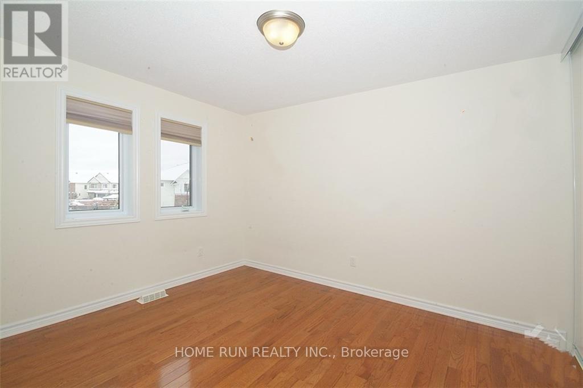
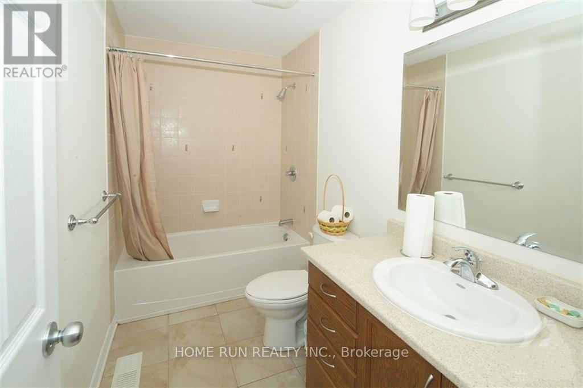
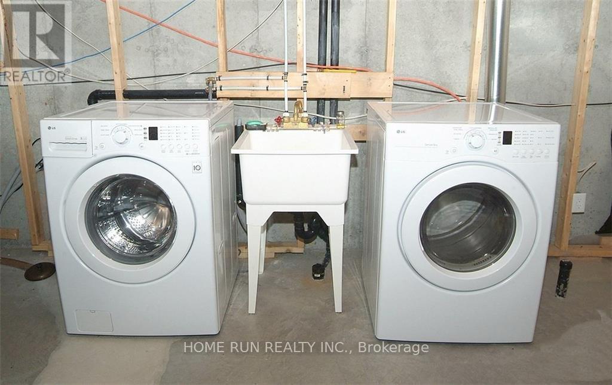
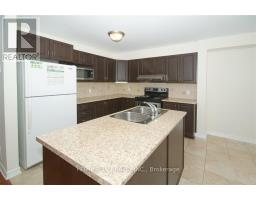
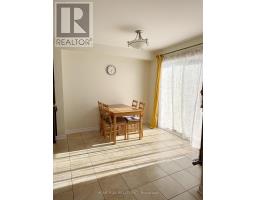
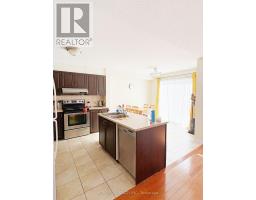
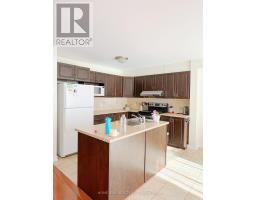
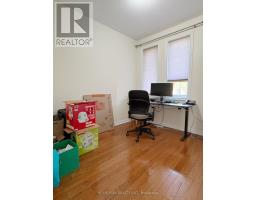
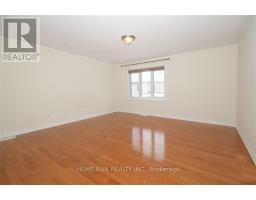
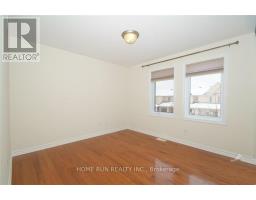
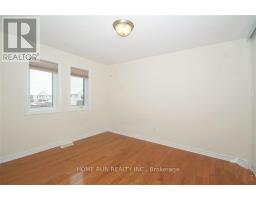
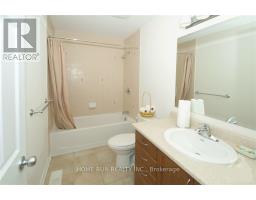
Bright and spacious Helmsley model home with approximately 1,700 sq. ft. above grade, ideally located in a highly accessible neighbourhood. The main floor offers an open-concept design with a welcoming great room featuring a gas fireplace, a well-appointed kitchen with an island, abundant cabinetry, and a dedicated dining/eating area. A flexible den on this level provides an ideal space for a home office or can serve as a fourth bedroom. The great room and den are finished with hardwood flooring, adding a refined touch. Upstairs, the generous primary bedroom includes a large walk-in closet and a 4-piece ensuite with a soaker tub, complemented by two additional comfortably sized bedrooms; hardwood flooring continues throughout all bedrooms and the upper hallway. The basement provides ample storage space. Conveniently situated close to shopping, public transit, schools, parks, restaurants, and a movie theatre, all within a short walk or drive. Prefer no pets and non-smokers; not suitable for roommate sharing. Rental application, full credit report, income confirmation are required. Minimum 12 month lease. (id:47351)
Property Details
| MLS® Number | X13170748 |
| Property Type | Single Family |
| Community Name | 7709 - Barrhaven - Strandherd |
| Equipment Type | Water Heater |
| Parking Space Total | 2 |
| Rental Equipment Type | Water Heater |
Building
| Bathroom Total | 3 |
| Bedrooms Above Ground | 3 |
| Bedrooms Total | 3 |
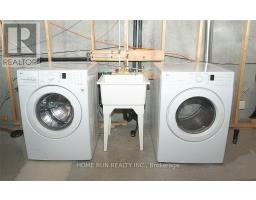
| Appliances | Garage Door Opener Remote(s), Dishwasher, Dryer, Stove, Washer, Refrigerator |
| Basement Development | Unfinished |
| Basement Type | Full (unfinished) |
| Construction Style Attachment | Attached |
| Cooling Type | Central Air Conditioning |
| Exterior Finish | Brick, Vinyl Siding |
| Fireplace Present | Yes |
| Foundation Type | Poured Concrete |
| Half Bath Total | 1 |
| Heating Fuel | Natural Gas |
| Heating Type | Forced Air |
| Stories Total | 2 |
| Size Interior | 1,500 - 2,000 Sqft |
| Type | Row / Townhouse |
| Utility Water | Municipal Water |
Parking
| Attached Garage | |
| Garage |
Land
| Acreage | No |
| Sewer | Sanitary Sewer |
| Size Depth | 86 Ft ,10 In |
| Size Frontage | 24 Ft ,7 In |
| Size Irregular | 24.6 X 86.9 Ft |
| Size Total Text | 24.6 X 86.9 Ft |
Rooms
| Level | Type | Length | Width | Dimensions |
|---|---|---|---|---|
| Second Level | Primary Bedroom | 4.6 m | 4.6 m | 4.6 m x 4.6 m |
| Second Level | Bathroom | 1 m | 1 m | 1 m x 1 m |
| Second Level | Bedroom 2 | 3.51 m | 3.41 m | 3.51 m x 3.41 m |
| Second Level | Bedroom 3 | 3.69 m | 2.99 m | 3.69 m x 2.99 m |
| Second Level | Bathroom | 1 m | 1 m | 1 m x 1 m |
| Basement | Laundry Room | 1 m | 1 m | 1 m x 1 m |
| Main Level | Living Room | 5.49 m | 4.09 m | 5.49 m x 4.09 m |
| Main Level | Kitchen | 2.99 m | 2.9 m | 2.99 m x 2.9 m |
| Main Level | Dining Room | 2.99 m | 2.59 m | 2.99 m x 2.59 m |
| Main Level | Den | 3.11 m | 2.7 m | 3.11 m x 2.7 m |
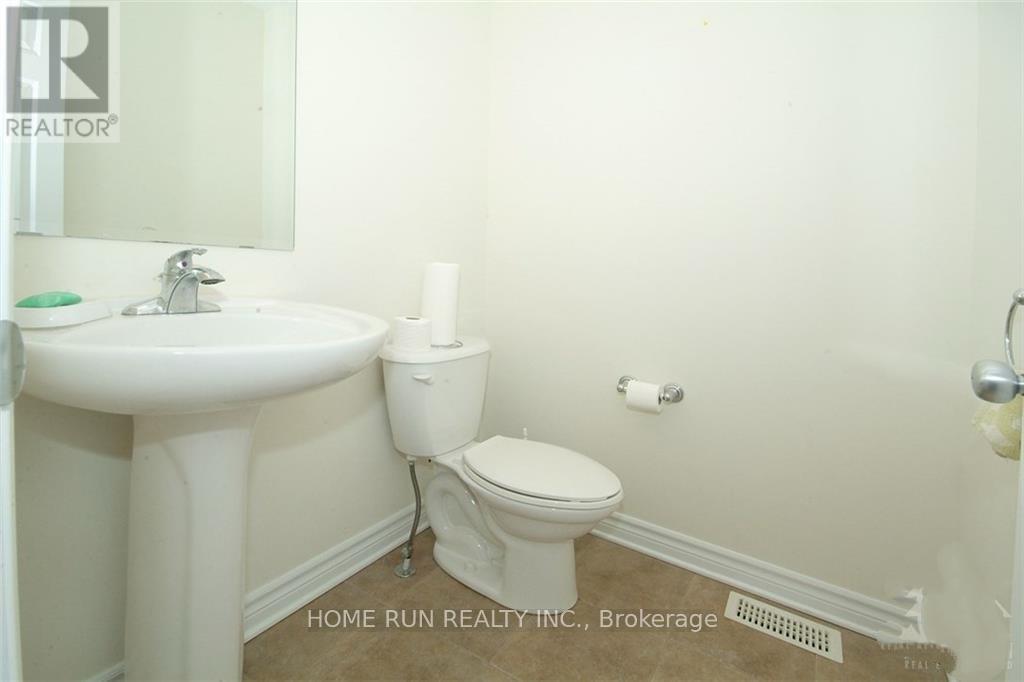
| Main Level | Bathroom | 1 m | 1 m | 1 m x 1 m |
https://www.realtor.ca/real-estate/29801258/106-akita-walk-ottawa-7709-barrhaven-strandherd

The trademarks REALTOR®, REALTORS®, and the REALTOR® logo are controlled by The Canadian Real Estate Association (CREA) and identify real estate professionals who are members of CREA. The trademarks MLS®, Multiple Listing Service® and the associated logos are owned by The Canadian Real Estate Association (CREA) and identify the quality of services provided by real estate professionals who are members of CREA. The trademark DDF® is owned by The Canadian Real Estate Association (CREA) and identifies CREA's Data Distribution Facility (DDF®)
May 25 2026 06:35:23
Ottawa Real Estate Board