6 Bedroom
4 Bathroom
2,000 - 2,500 sqft
Fireplace
Central Air Conditioning
Forced Air
$3,500 Monthly
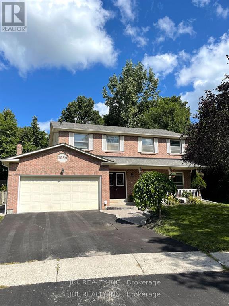
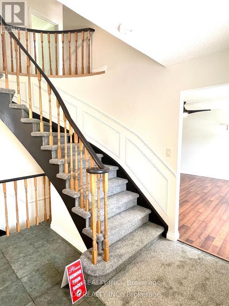
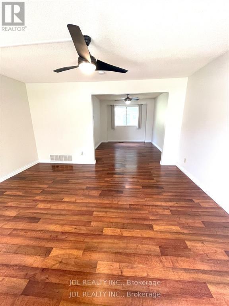
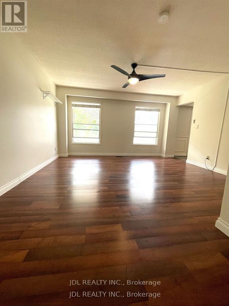
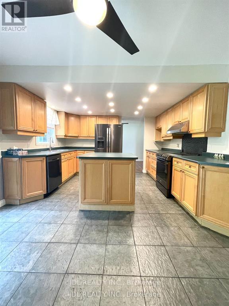
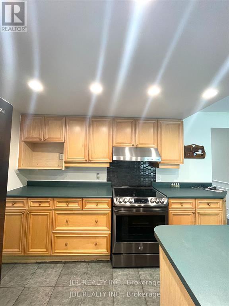
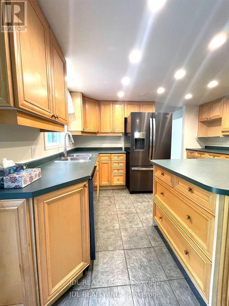
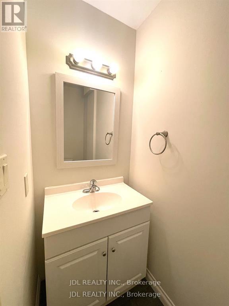
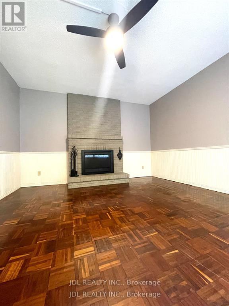
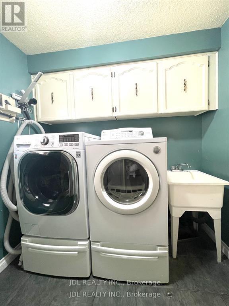
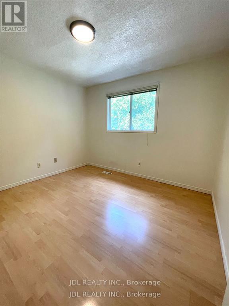
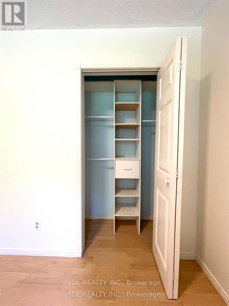
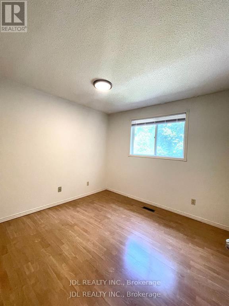
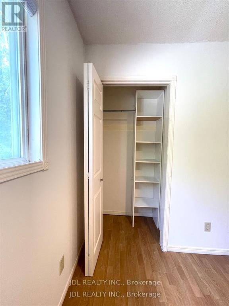
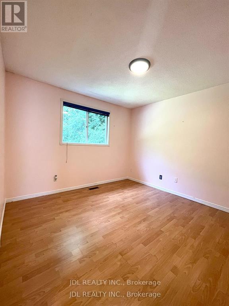
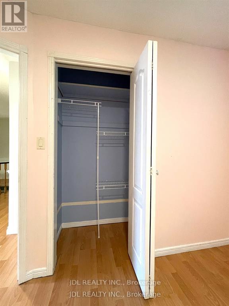
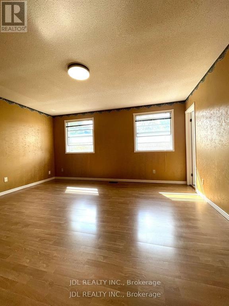
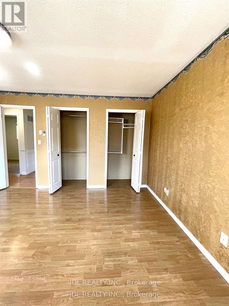
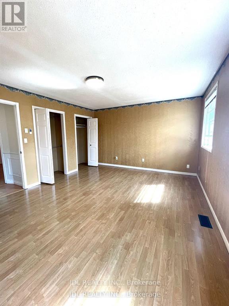
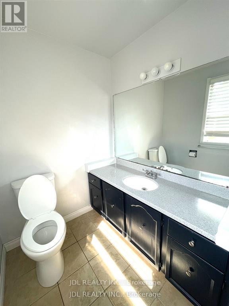
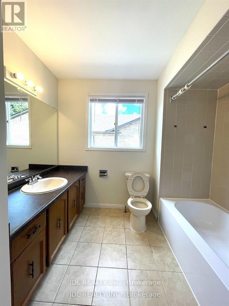
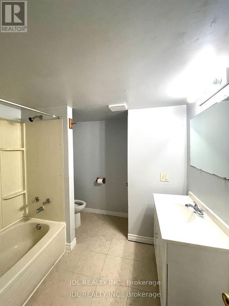
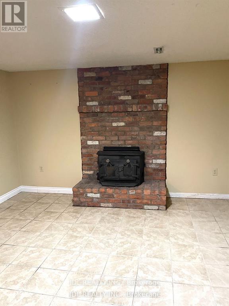
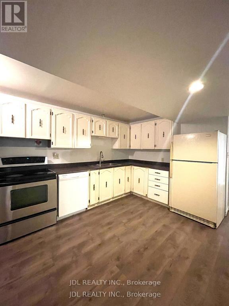
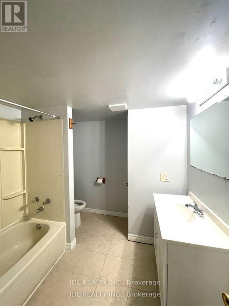
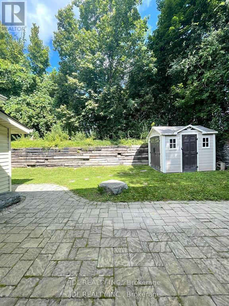
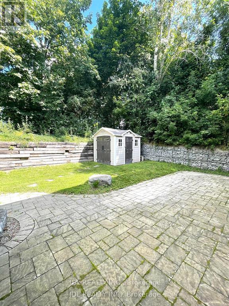
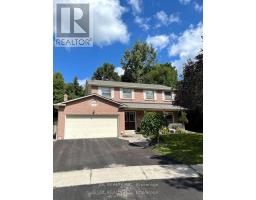
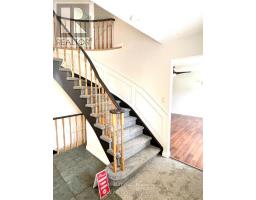
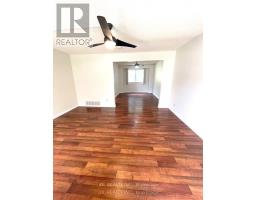
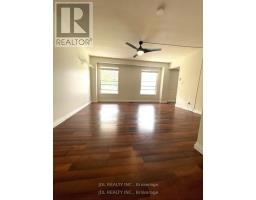
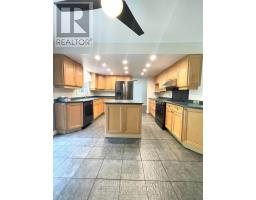
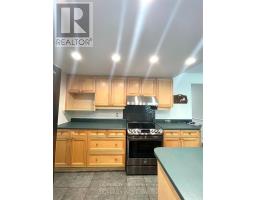
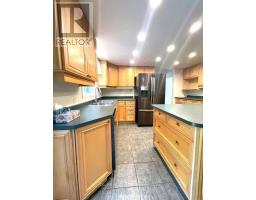
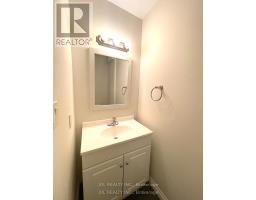
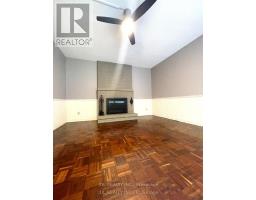
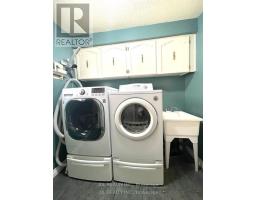
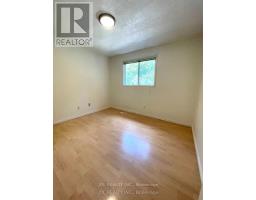
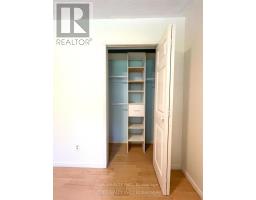
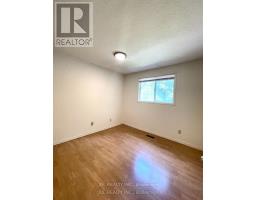
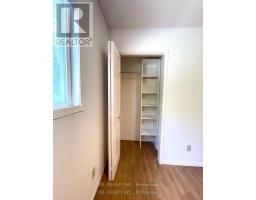
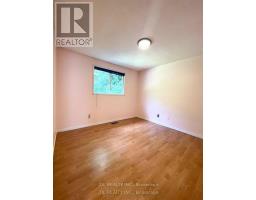
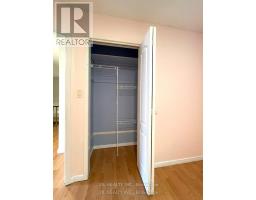
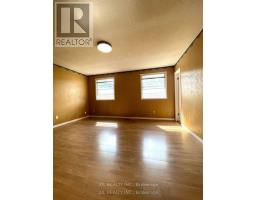
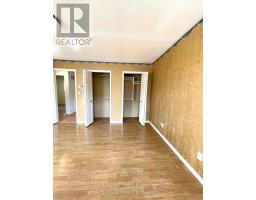
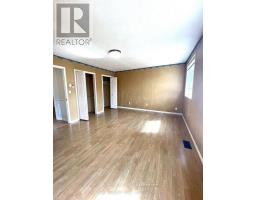
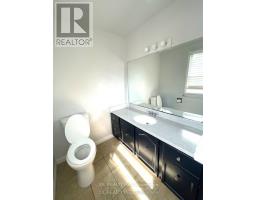
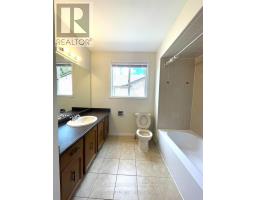
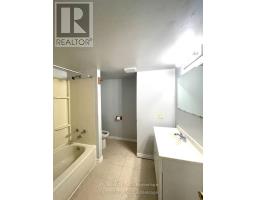
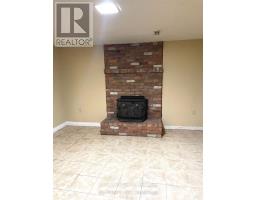
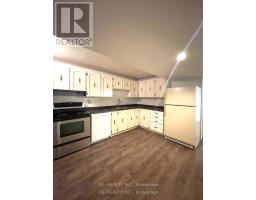
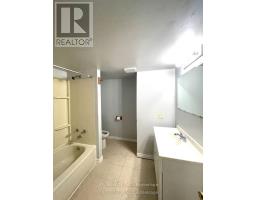
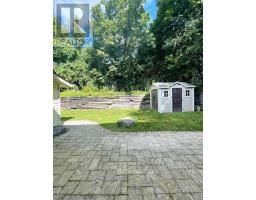
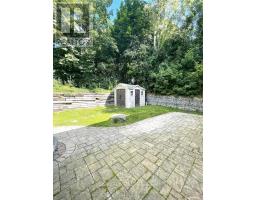
Bright and spacious 4+2 bedroom, 2-storey home with a highly functional layout and great flexibility. Generous kitchen with centre island, pot lights, and walk-out to an interlock patio, perfect for everyday living and entertaining. Primary bedroom features a 3-piece ensuite and his & hers closets. Finished basement with separate entrance includes 2 bedrooms, second kitchen, living area, and a 4-piece bathroom. Cozy wood fireplace and a total of 3.5 baths. Fully fenced backyard with interlock patio/walkway and covered front porch. Located on a quiet court, just minutes to Hwy 404, Costco, schools, parks, and everyday conveniences * Photos were taken before the current tenant moved in* (id:47351)
Property Details
|
MLS® Number
|
N13165658 |
|
Property Type
|
Single Family |
|
Community Name
|
Gorham-College Manor |
|
Equipment Type
|
Water Heater |
|
Parking Space Total
|
4 |
|
Rental Equipment Type
|
Water Heater |
Building
|
Bathroom Total
|
4 |
|
Bedrooms Above Ground
|
4 |
|
Bedrooms Below Ground
|
2 |
|
Bedrooms Total
|
6 |
|
Basement Development
|
Finished |
|
Basement Features
|
Separate Entrance |
|
Basement Type
|
N/a, N/a (finished) |
|
Construction Style Attachment
|
Detached |
|
Cooling Type
|
Central Air Conditioning |
|
Exterior Finish
|
Brick |
|
Fireplace Present
|
Yes |
|
Foundation Type
|
Unknown |
|
Half Bath Total
|
1 |
|
Heating Fuel
|
Natural Gas |
|
Heating Type
|
Forced Air |
|
Stories Total
|
2 |
|
Size Interior
|
2,000 - 2,500 Sqft |
|
Type
|
House |
|
Utility Water
|
Municipal Water |
Parking
Land
|
Acreage
|
No |
|
Sewer
|
Sanitary Sewer |
|
Size Depth
|
85 Ft ,9 In |
|
Size Frontage
|
70 Ft ,1 In |
|
Size Irregular
|
70.1 X 85.8 Ft |
|
Size Total Text
|
70.1 X 85.8 Ft |
Rooms
| Level |
Type |
Length |
Width |
Dimensions |
|
Second Level |
Bathroom |
|
|
Measurements not available |
|
Second Level |
Bathroom |
|
|
Measurements not available |
|
Second Level |
Primary Bedroom |
4 m |
4.6 m |
4 m x 4.6 m |
|
Second Level |
Bedroom 2 |
3.38 m |
3 m |
3.38 m x 3 m |
|
Second Level |
Bedroom 3 |
2.93 m |
3.33 m |
2.93 m x 3.33 m |
|
Second Level |
Bedroom 4 |
2.88 m |
3 m |
2.88 m x 3 m |
|
Basement |
Bathroom |
|
|
Measurements not available |
|
Main Level |
Living Room |
4.07 m |
4.54 m |
4.07 m x 4.54 m |
|
Main Level |
Dining Room |
3.08 m |
4 m |
3.08 m x 4 m |
|
Main Level |
Kitchen |
3.84 m |
2.98 m |
3.84 m x 2.98 m |
|
Main Level |
Eating Area |
3.84 m |
3.38 m |
3.84 m x 3.38 m |
|
Main Level |
Family Room |
4.07 m |
4.75 m |
4.07 m x 4.75 m |
|
Main Level |
Bathroom |
|
|
Measurements not available |
https://www.realtor.ca/real-estate/29795682/1059-easthill-court-newmarket-gorham-college-manor-gorham-college-manor