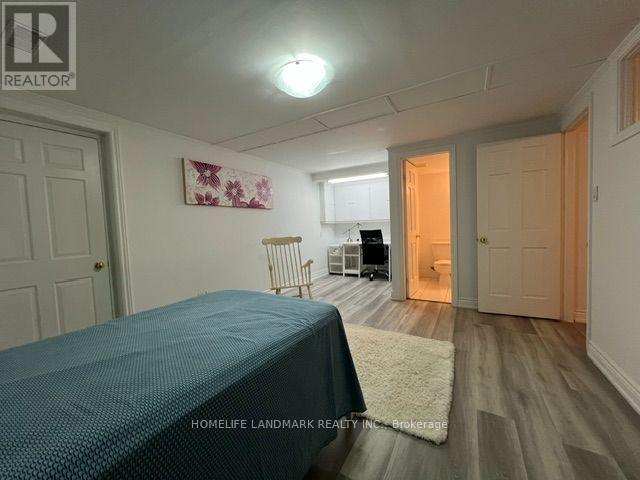
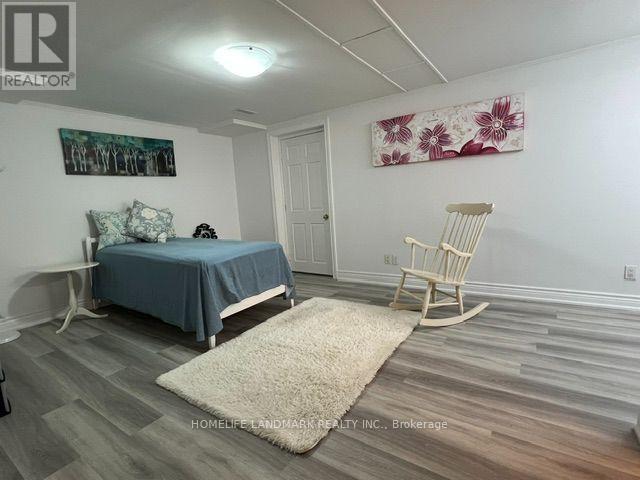
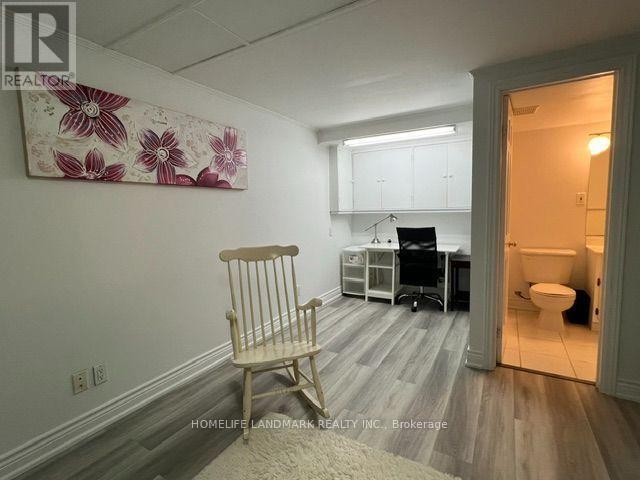
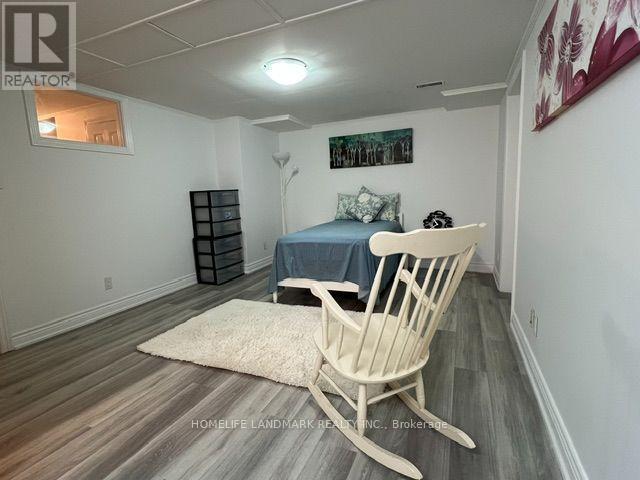
1 Bedroom
1 Bathroom
0 - 699 sqft
Central Air Conditioning
Forced Air
$900 Monthly
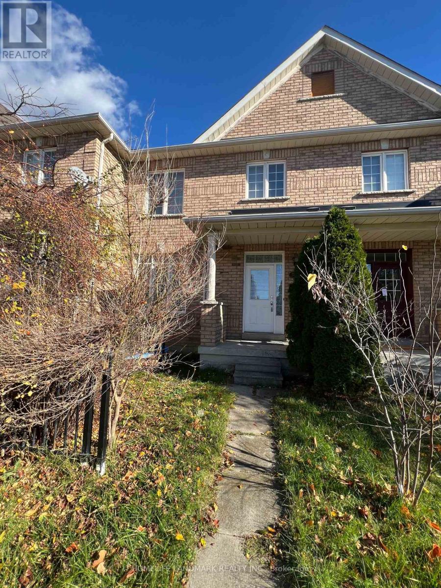
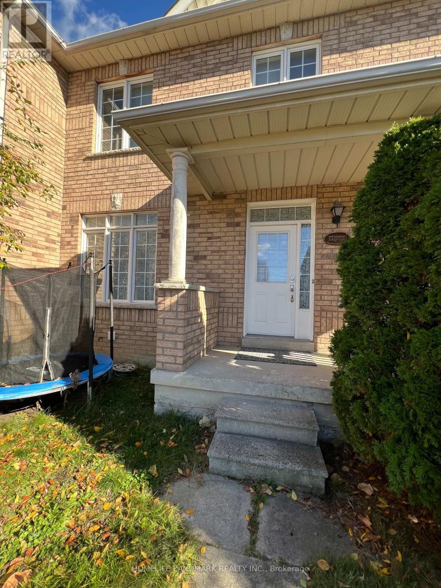
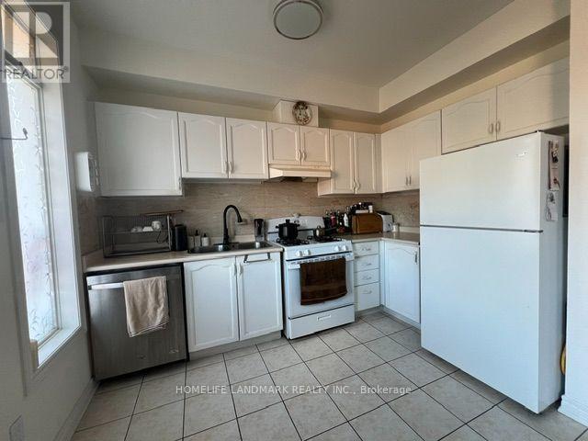
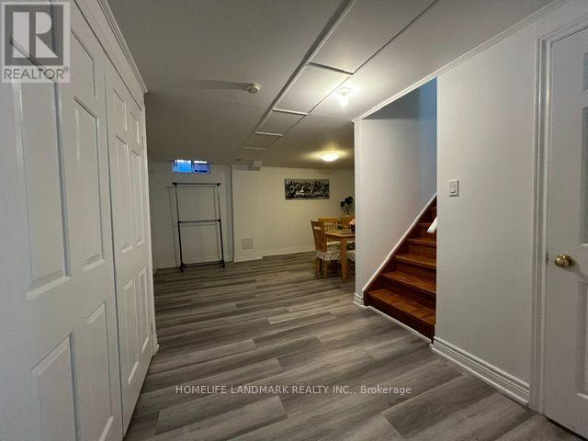
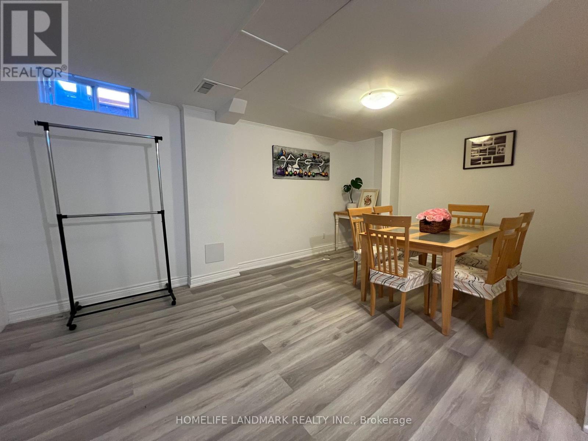
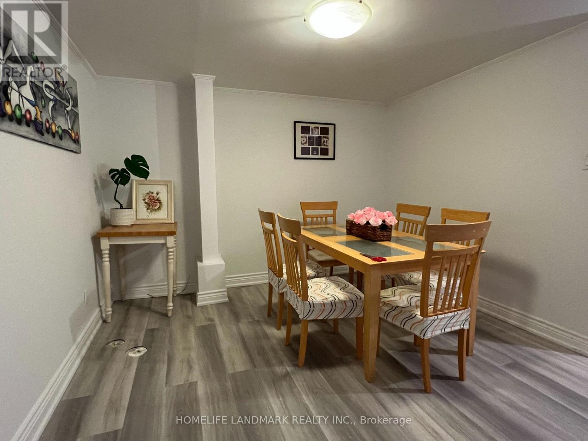
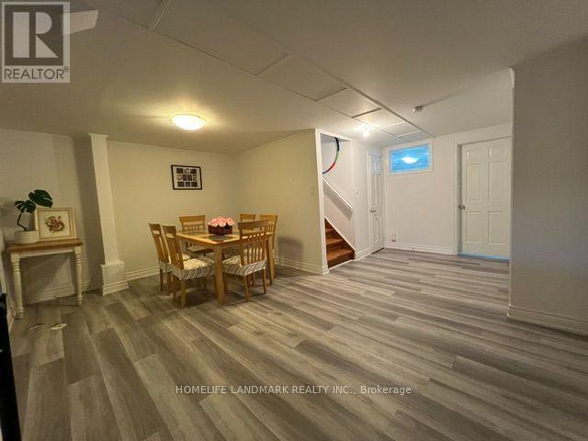
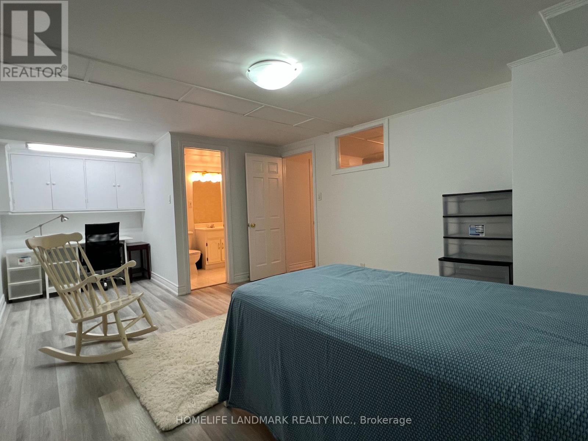
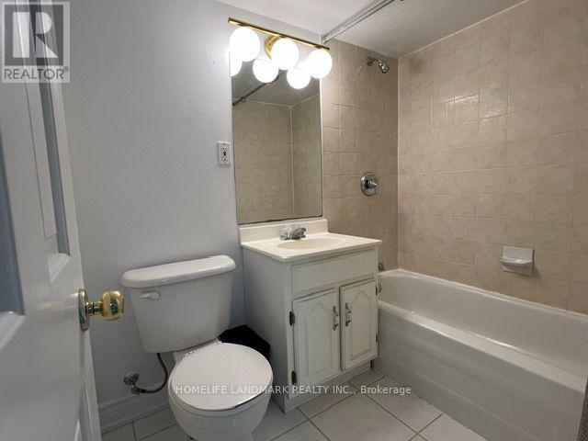
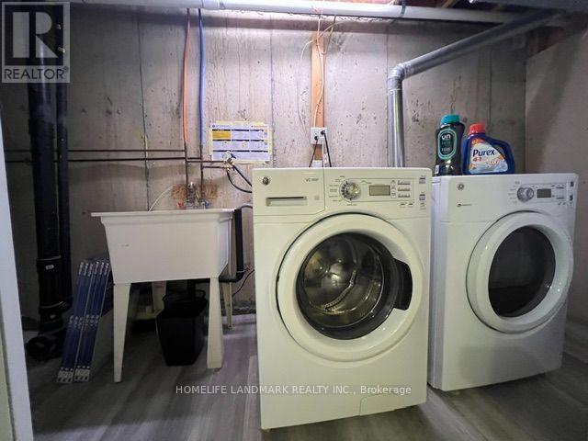
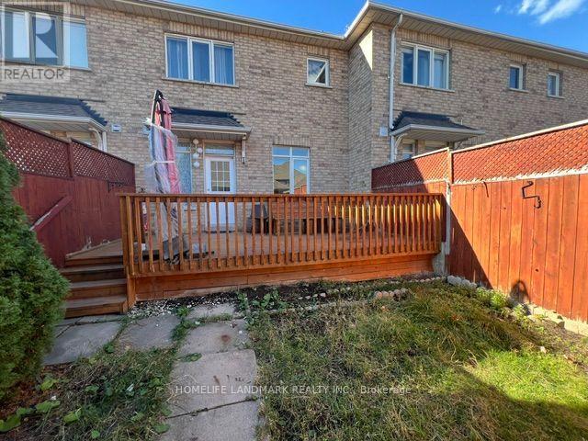
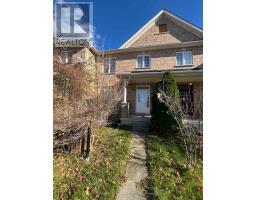
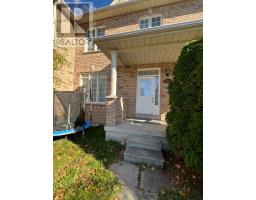
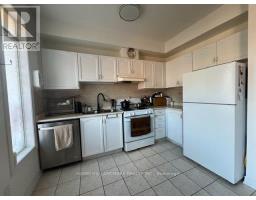
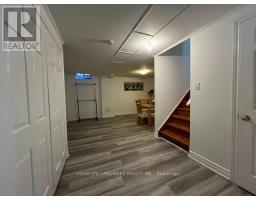
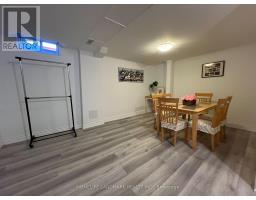
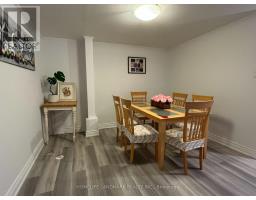
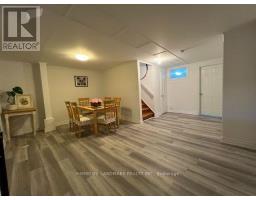
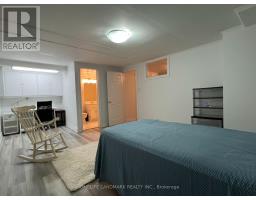
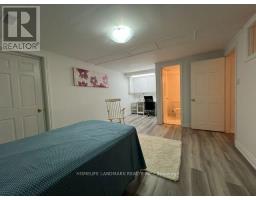
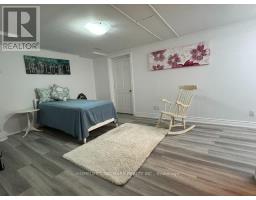
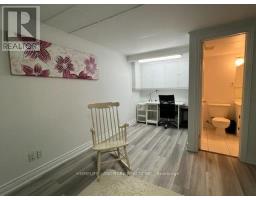
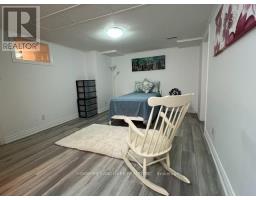
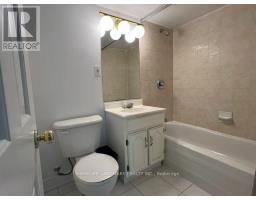
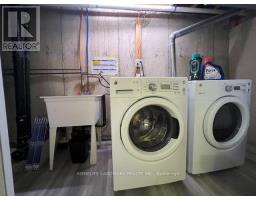
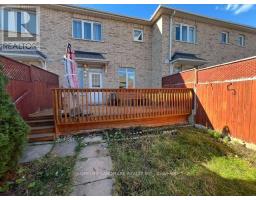
Well maintained unit featuring stylish laminate flooring and pot/recessed lighting throughout. Offers a functional layout with a generous living/dining area and a dedicated workspace equipped with built-in cabinetry and task lighting. Includes a full bathroom with a deep tub/shower combination, a full-size functional kitchen (shared with landlord), and dedicated laundry facilities with a laundry tub ( shared with landlord). Shared backyard. All funitures included. Move-in ready, ideal for clean, non-smoking professional tenant. (id:67892)
Property Details
|
MLS® Number
|
N14173166 |
|
Property Type
|
Single Family |
|
Community Name
|
Rouge Woods |
|
Amenities Near By
|
Golf Nearby, Hospital, Park, Public Transit, Schools |
|
Parking Space Total
|
1 |
Building
|
Bathroom Total
|
1 |
|
Bedrooms Above Ground
|
1 |
|
Bedrooms Total
|
1 |
|
Basement Development
|
Finished |
|
Basement Type
|
N/a (finished) |
|
Construction Style Attachment
|
Attached |
|
Cooling Type
|
Central Air Conditioning |
|
Exterior Finish
|
Brick |
|
Flooring Type
|
Carpeted |
|
Foundation Type
|
Concrete |
|
Heating Fuel
|
Natural Gas |
|
Heating Type
|
Forced Air |
|
Stories Total
|
2 |
|
Size Interior
|
0 - 699 Sqft |
|
Type
|
Row / Townhouse |
|
Utility Water
|
Municipal Water |
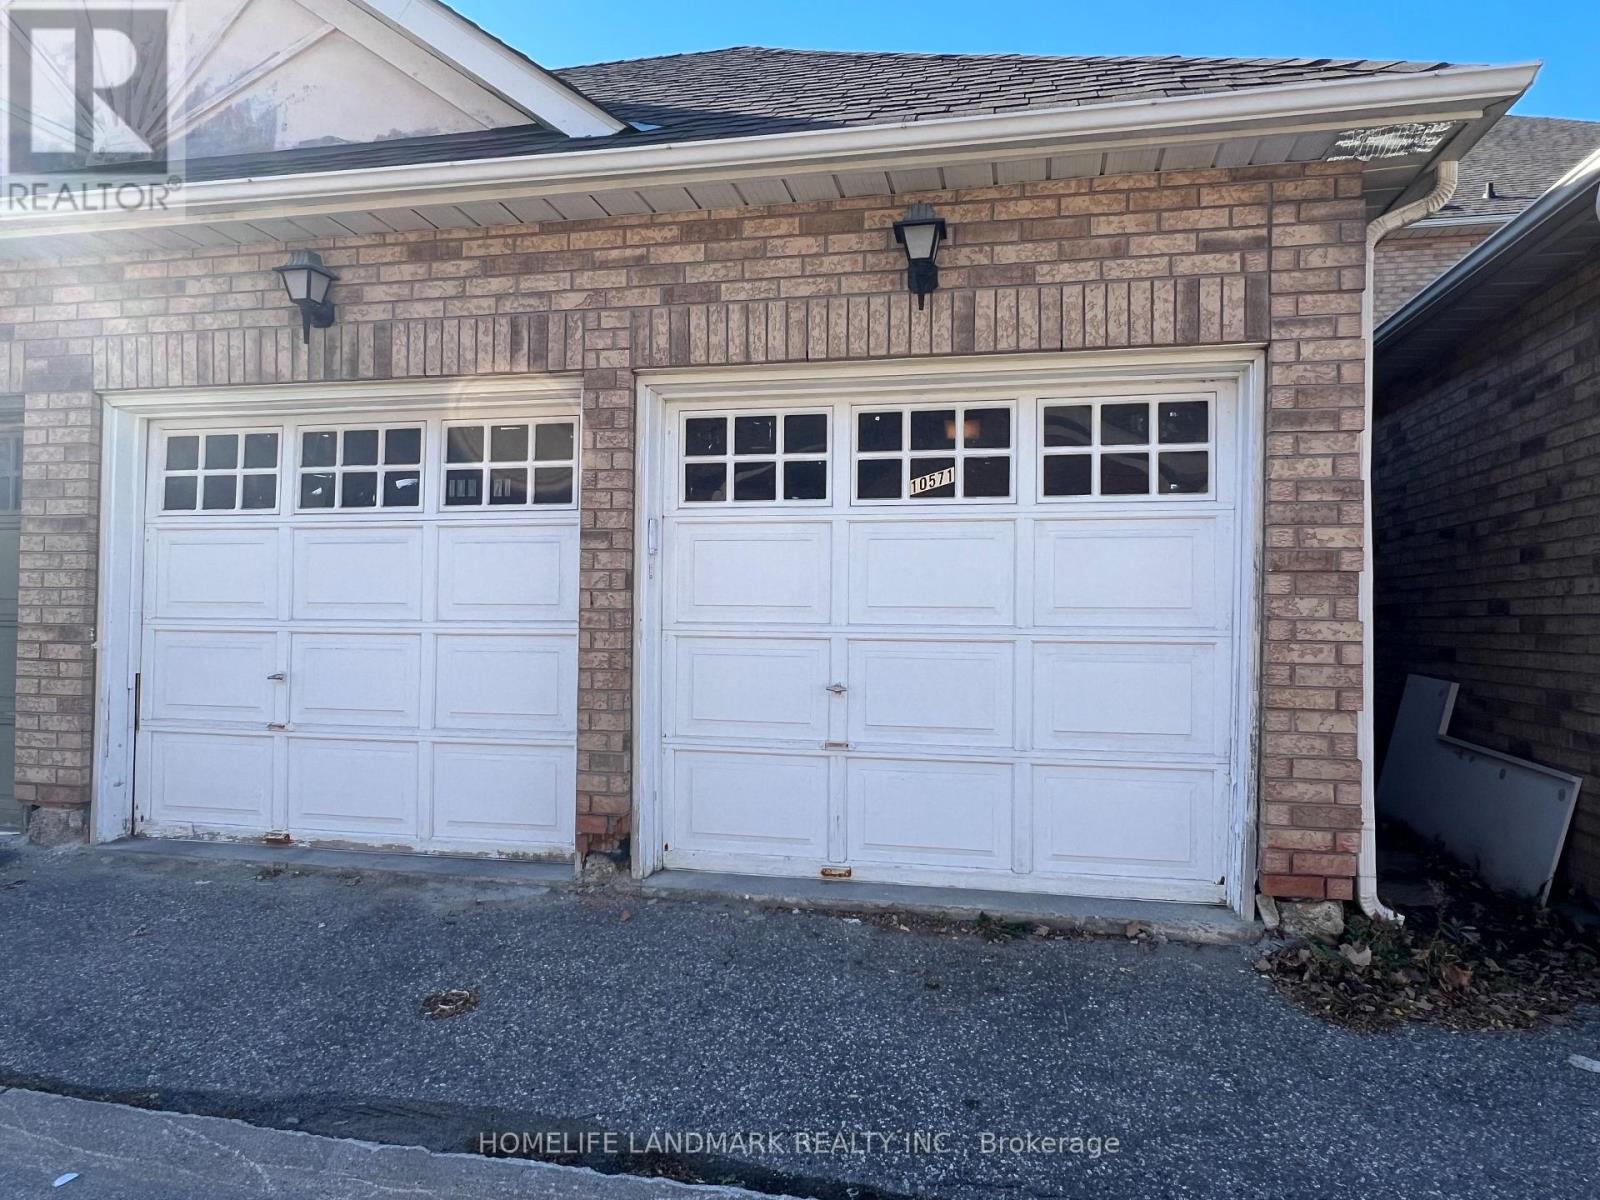
Parking
Land
|
Acreage
|
No |
|
Land Amenities
|
Golf Nearby, Hospital, Park, Public Transit, Schools |
|
Sewer
|
Sanitary Sewer |
|
Size Depth
|
99 Ft ,10 In |
|
Size Frontage
|
21 Ft ,1 In |
|
Size Irregular
|
21.1 X 99.9 Ft |
|
Size Total Text
|
21.1 X 99.9 Ft |
Rooms
| Level |
Type |
Length |
Width |
Dimensions |
|
Basement |
Bedroom |
4.88 m |
5.61 m |
4.88 m x 5.61 m |
|
Basement |
Recreational, Games Room |
6.1 m |
3.61 m |
6.1 m x 3.61 m |
https://www.realtor.ca/real-estate/30505082/10571-bayview-avenue-richmond-hill-rouge-woods-rouge-woods