10515 Mulberry Windsor, Ontario N8R 1H7
$549,000
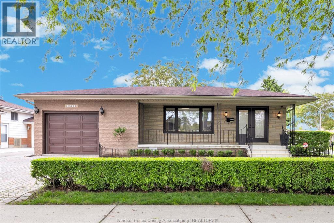
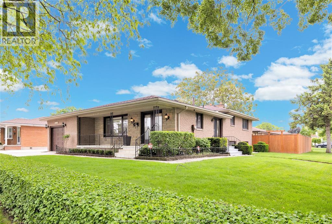
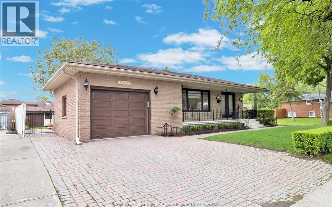
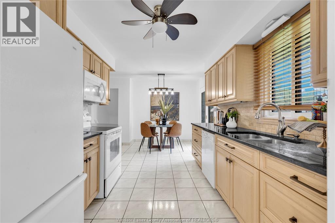
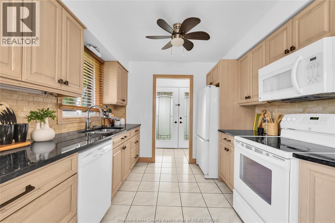
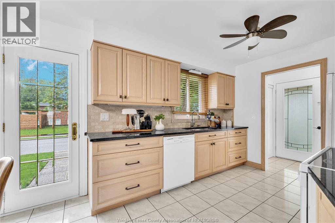
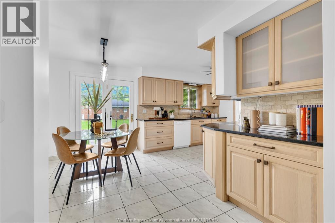
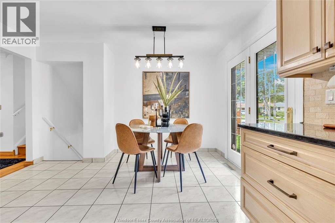
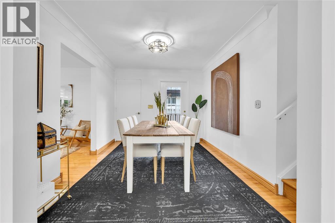
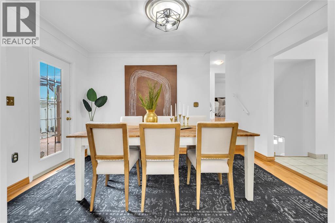
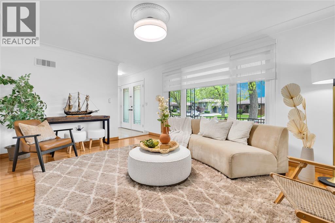
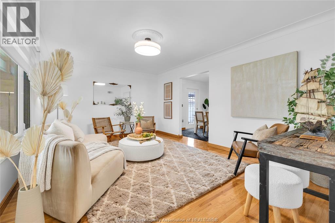
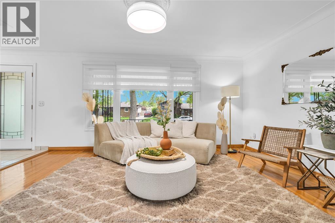
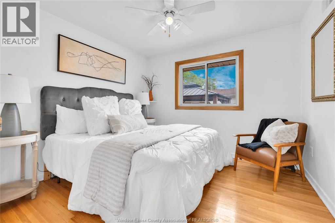
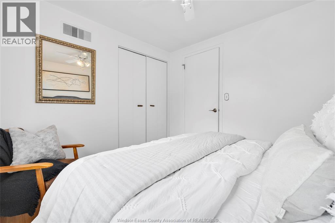
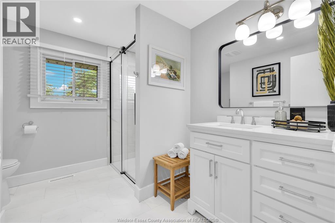
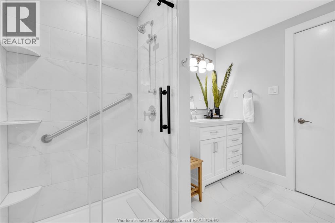
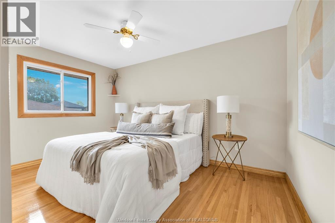
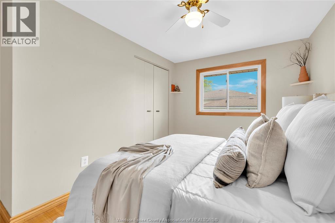
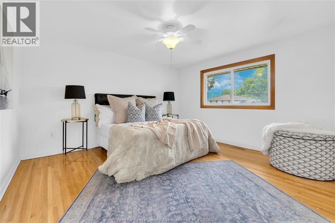
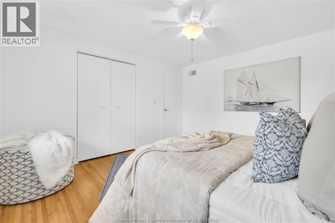
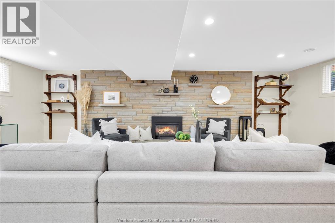
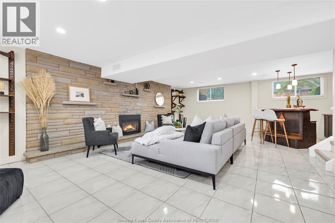
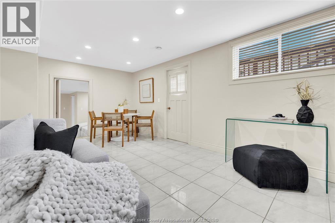
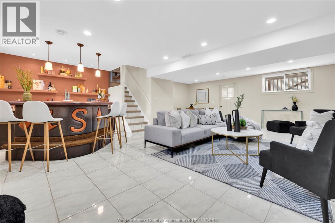
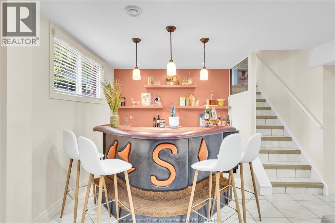
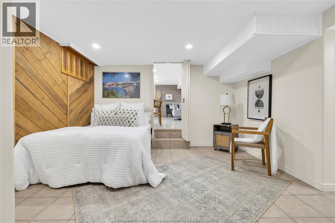
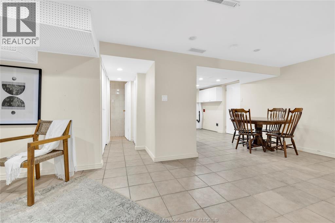
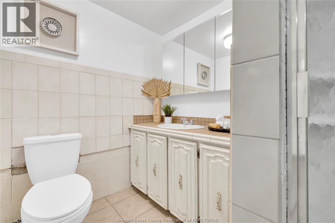
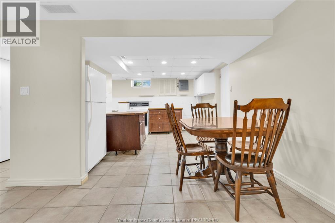
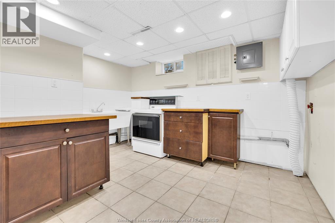
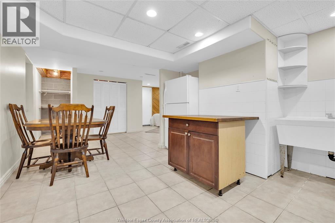
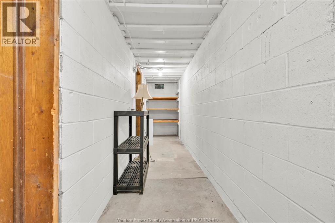
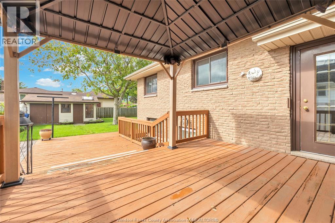
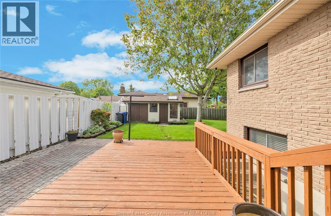
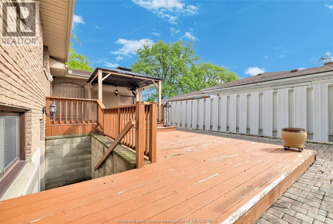
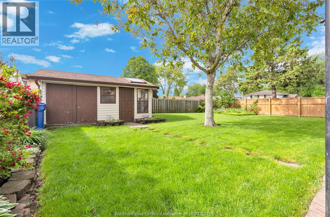
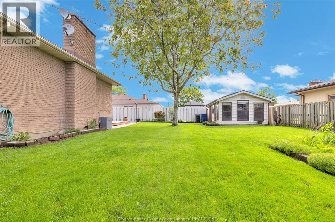
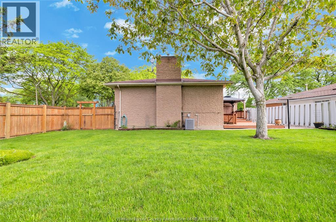
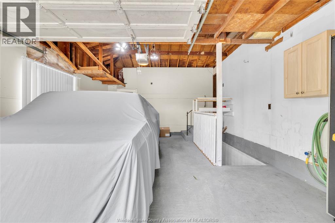
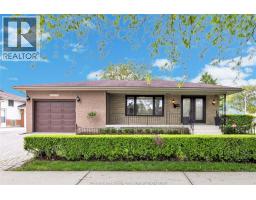
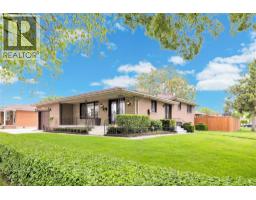
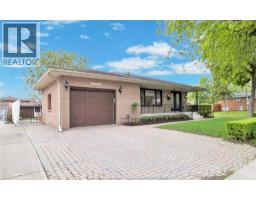
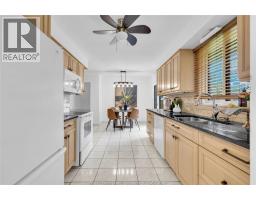
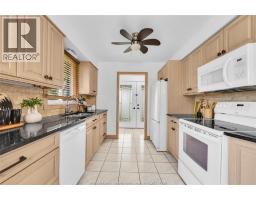
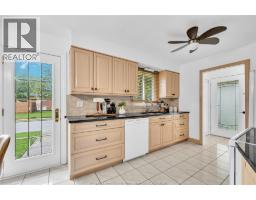
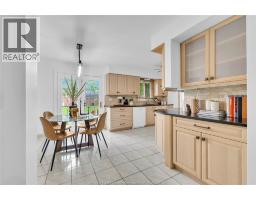
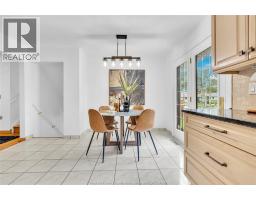
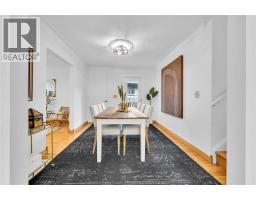
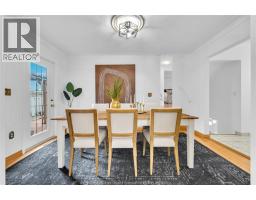
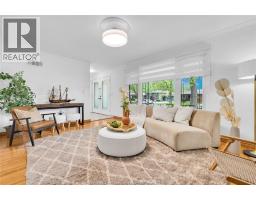
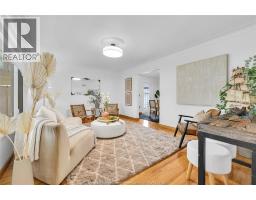
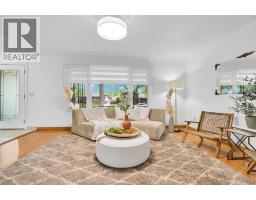
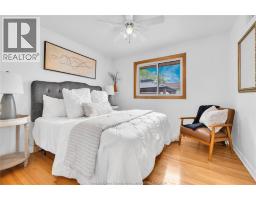
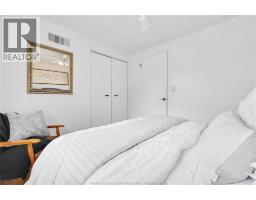
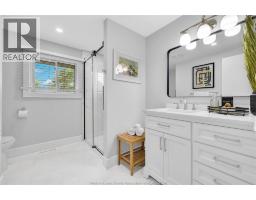
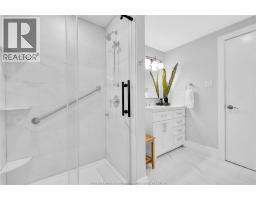
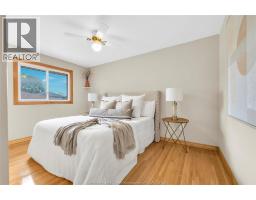
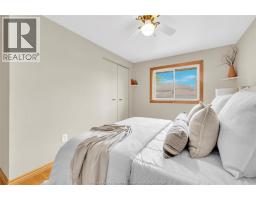
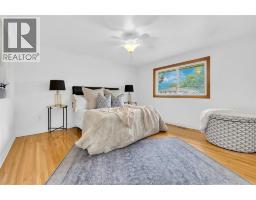
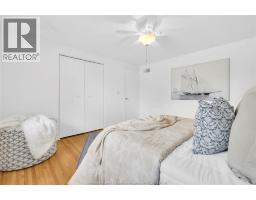
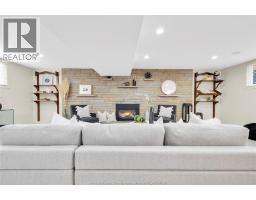
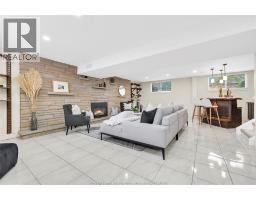
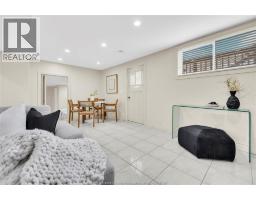
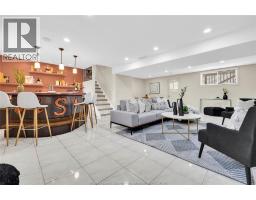
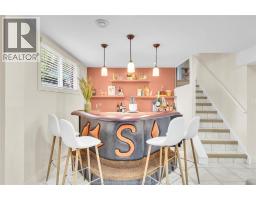
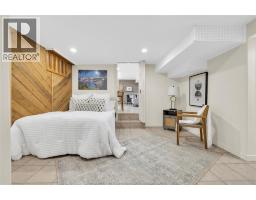
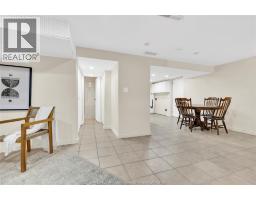
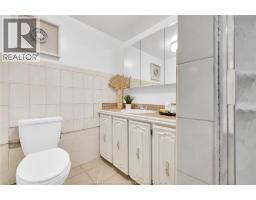
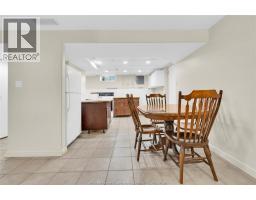
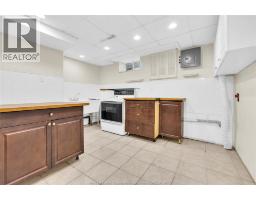
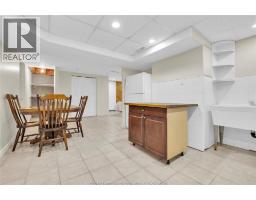
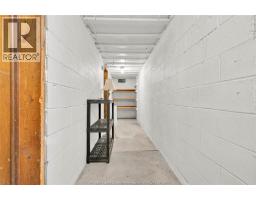
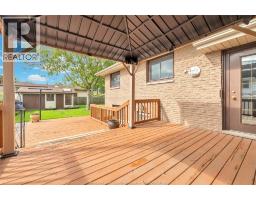
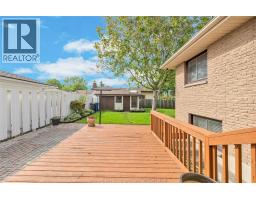
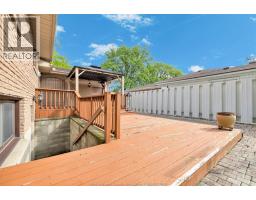
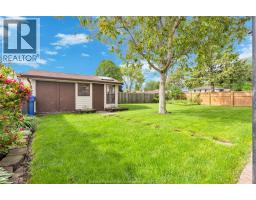
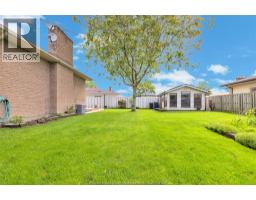
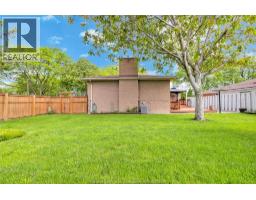
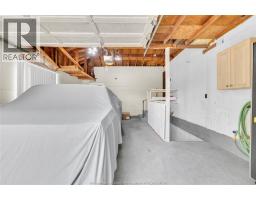
Beautifully maintained and updated 4-level backsplit in sought-after Forest Glade! Situated on a large corner lot, this move-in ready home features 3+1 bedrooms, 2 full baths, and a spacious updated eat-in kitchen with custom cabinetry and modern light fixtures. Pride of ownership is evident throughout with numerous updates including Centennial windows with lifetime warranty, furnace & A/C (2022), owned hot water tank (2023), roof approx. 10 years, and a new gas fireplace (2024). The 1.5 car garage offers added convenience and storage. Spacious layout perfect for families or entertaining with nothing left to do but move in and enjoy. Two grade entrances makes this property perfect for multi generational living or an investment rental. Conveniently located close to great schools, shopping, parks, and main arteries. (id:47351)
Open House
This property has open houses!
1:00 pm
Ends at:3:00 pm
Property Details
| MLS® Number | 26012150 |
| Property Type | Single Family |
| Features | Double Width Or More Driveway, Concrete Driveway, Finished Driveway |
Building
| Bathroom Total | 2 |
| Bedrooms Above Ground | 3 |
| Bedrooms Below Ground | 1 |
| Bedrooms Total | 4 |
| Architectural Style | 3 Level |
| Constructed Date | 1972 |
| Construction Style Attachment | Detached |
| Construction Style Split Level | Backsplit |
| Exterior Finish | Brick |
| Fireplace Fuel | Gas |
| Fireplace Present | Yes |
| Fireplace Type | Insert |
| Flooring Type | Ceramic/porcelain, Hardwood |
| Foundation Type | Block |
| Heating Fuel | Natural Gas |
| Heating Type | Forced Air, Gravity Heat System |
Parking
| Garage |
Land
| Acreage | No |
| Size Irregular | 63.34 X 118.06 Ft |
| Size Total Text | 63.34 X 118.06 Ft |
| Zoning Description | R2.6a |
Rooms
| Level | Type | Length | Width | Dimensions |
|---|---|---|---|---|
| Lower Level | 4pc Bathroom | Measurements not available | ||
| Lower Level | Family Room/fireplace | Measurements not available | ||
| Lower Level | Bedroom | Measurements not available | ||
| Lower Level | Laundry Room | Measurements not available | ||
| Main Level | 4pc Bathroom | Measurements not available | ||
| Main Level | Foyer | Measurements not available | ||
| Main Level | Living Room | Measurements not available | ||
| Main Level | Dining Room | Measurements not available | ||
| Main Level | Bedroom | Measurements not available | ||
| Main Level | Kitchen | Measurements not available |
https://www.realtor.ca/real-estate/29805438/10515-mulberry-windsor

The trademarks REALTOR®, REALTORS®, and the REALTOR® logo are controlled by The Canadian Real Estate Association (CREA) and identify real estate professionals who are members of CREA. The trademarks MLS®, Multiple Listing Service® and the associated logos are owned by The Canadian Real Estate Association (CREA) and identify the quality of services provided by real estate professionals who are members of CREA. The trademark DDF® is owned by The Canadian Real Estate Association (CREA) and identifies CREA's Data Distribution Facility (DDF®)
May 26 2026 03:08:39
Windsor-Essex County Association of REALTORS®