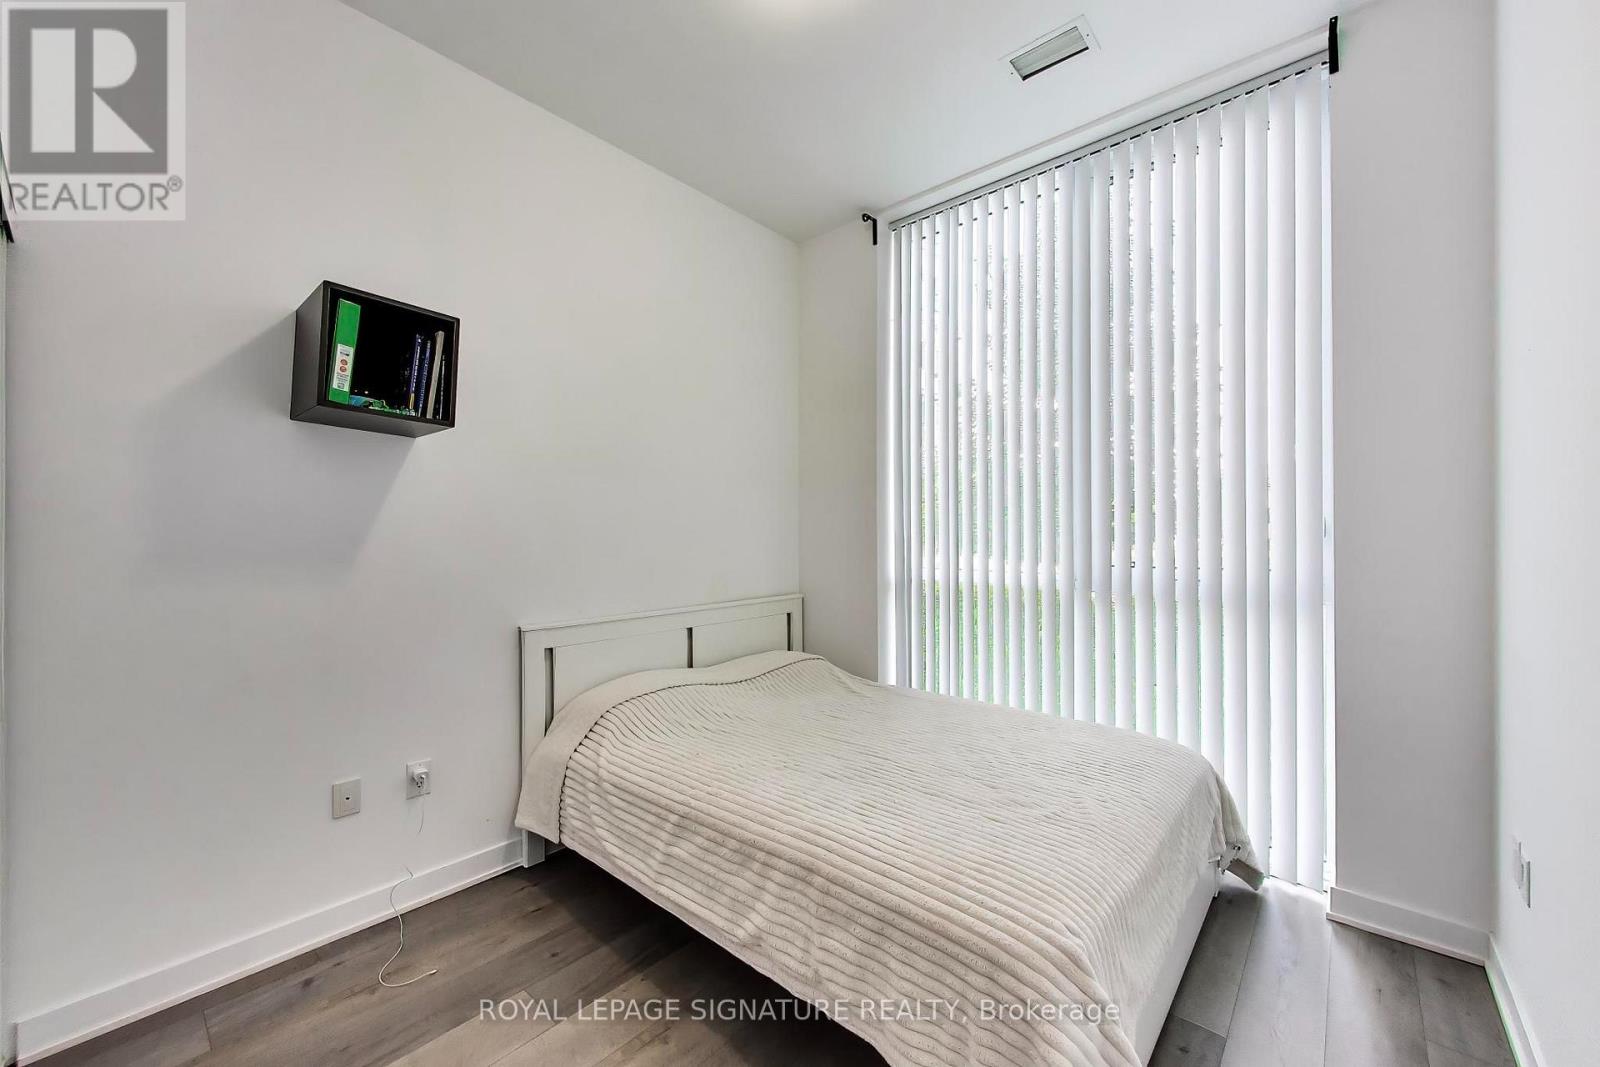
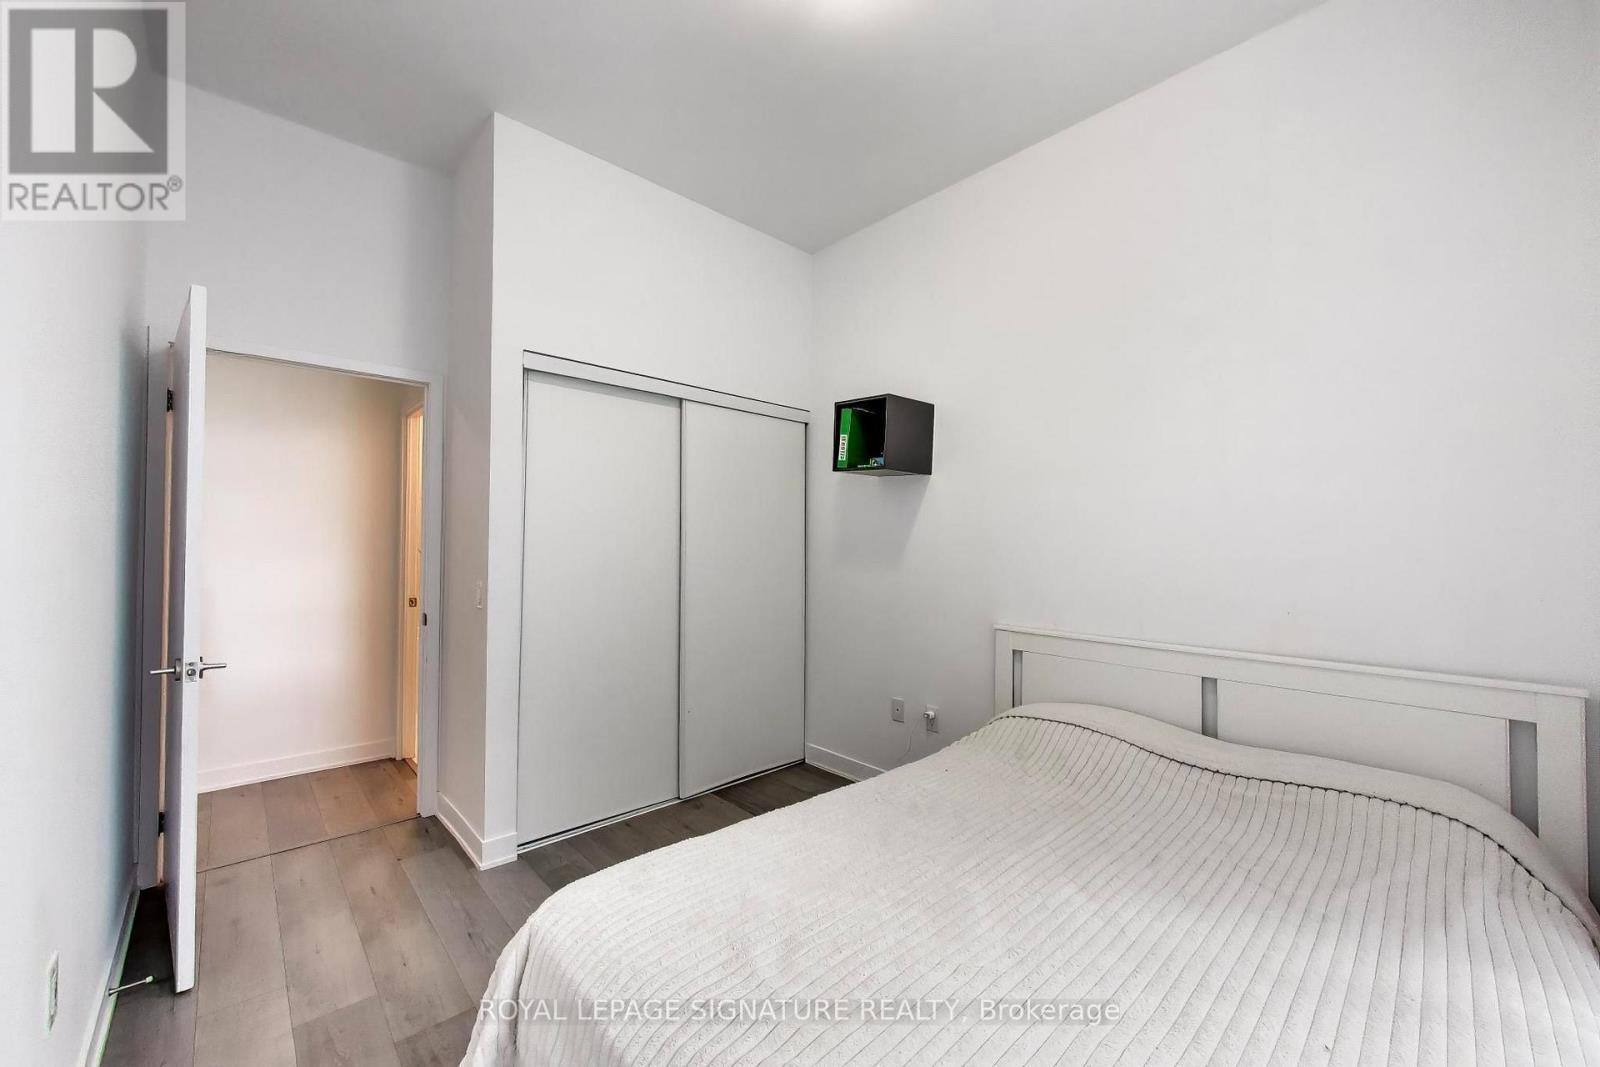
1 Bedroom
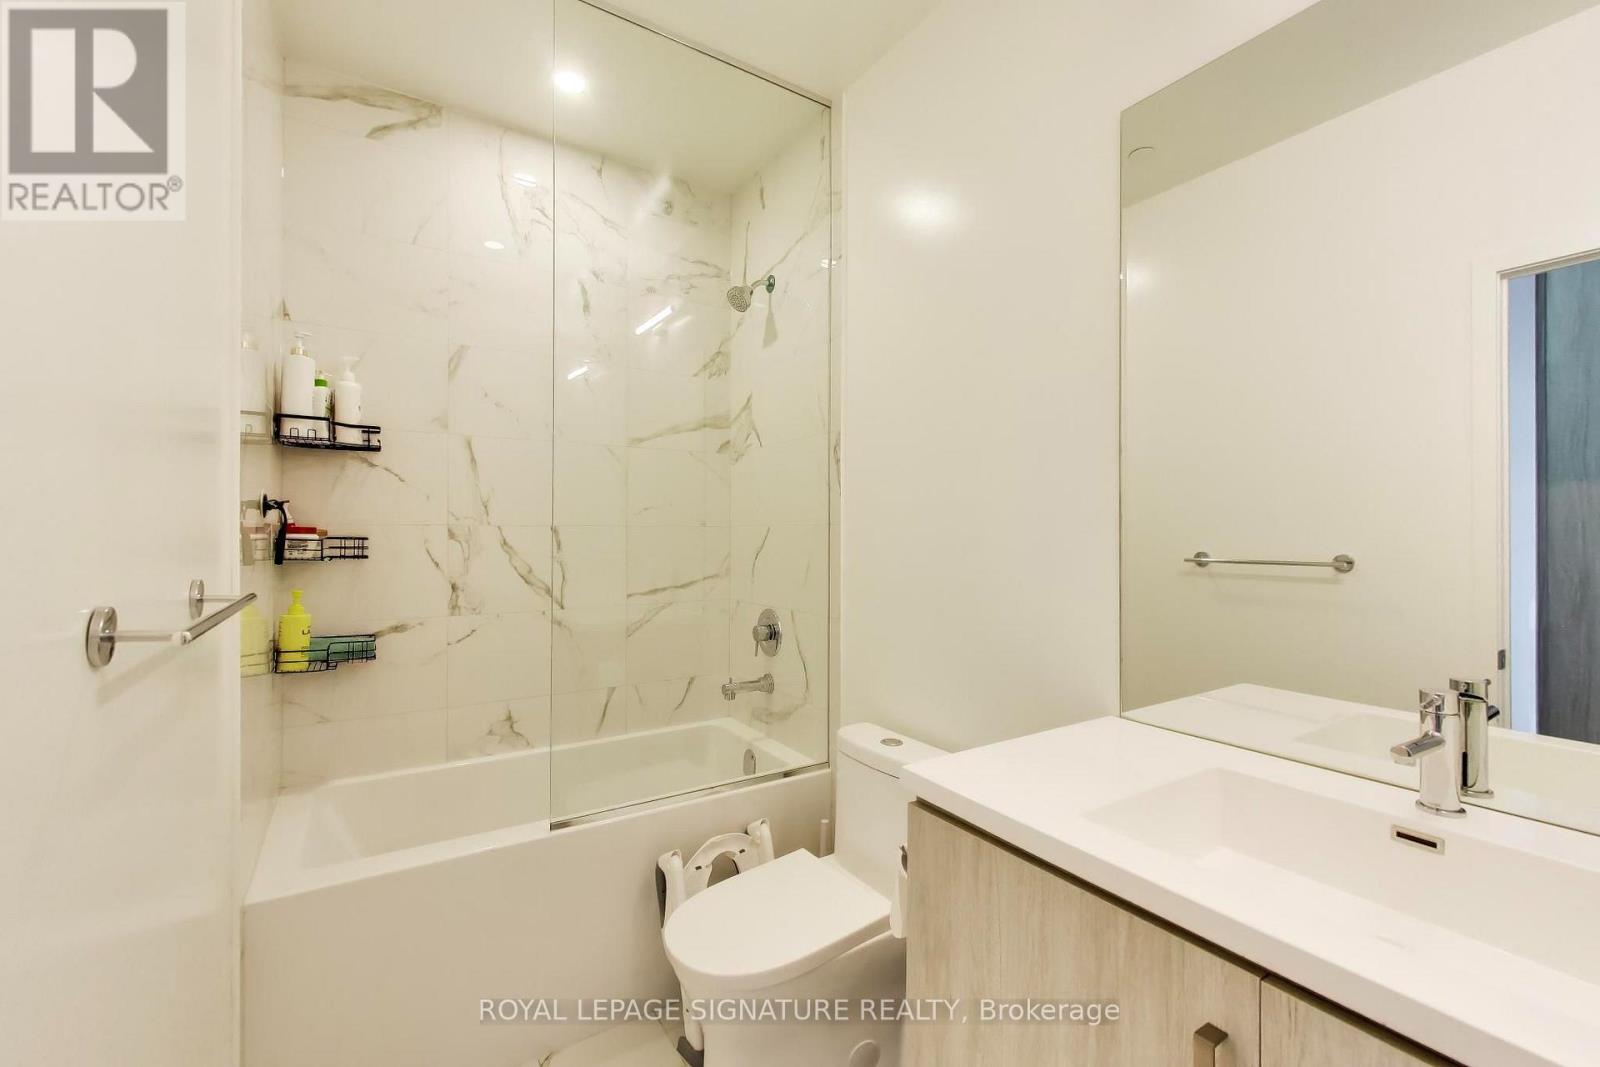
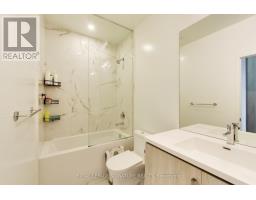
1 Bathroom
500 - 599 sqft
Central Air Conditioning
Forced Air
$2,200 Monthly
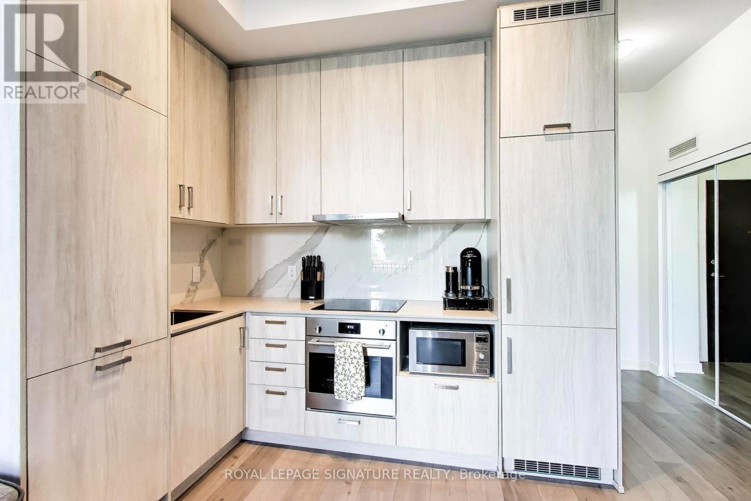
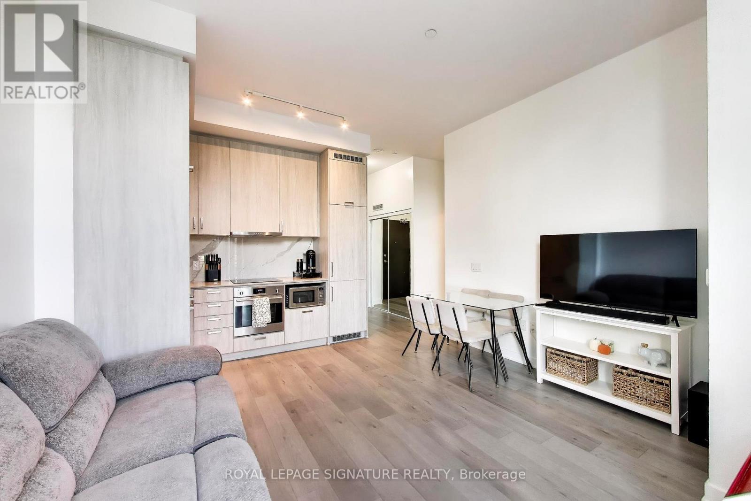
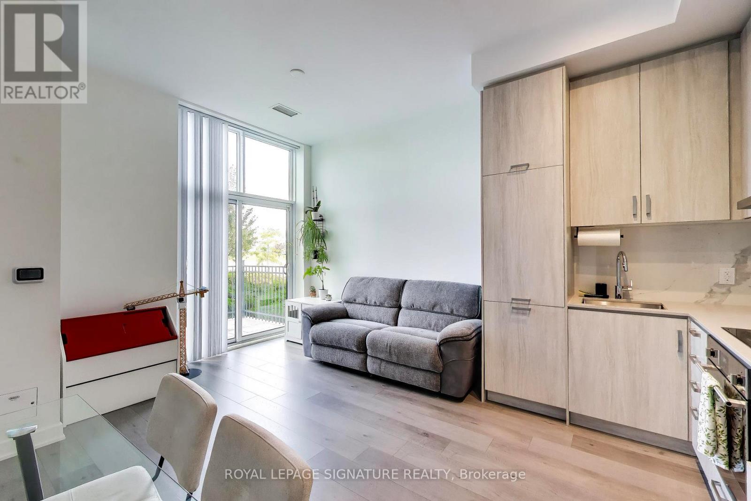
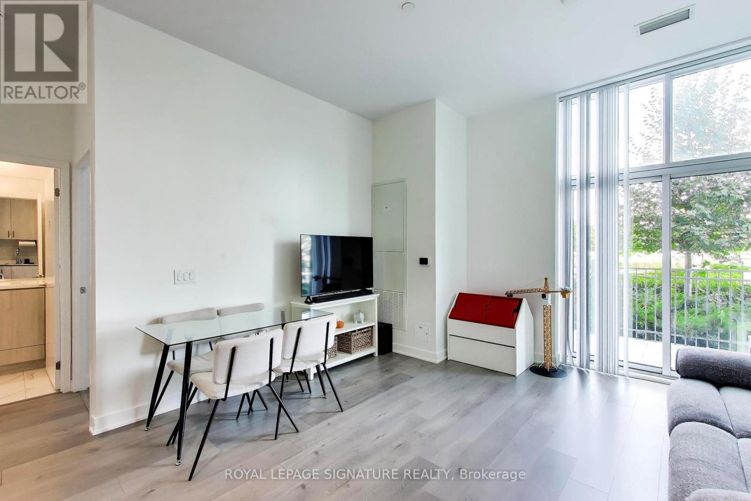
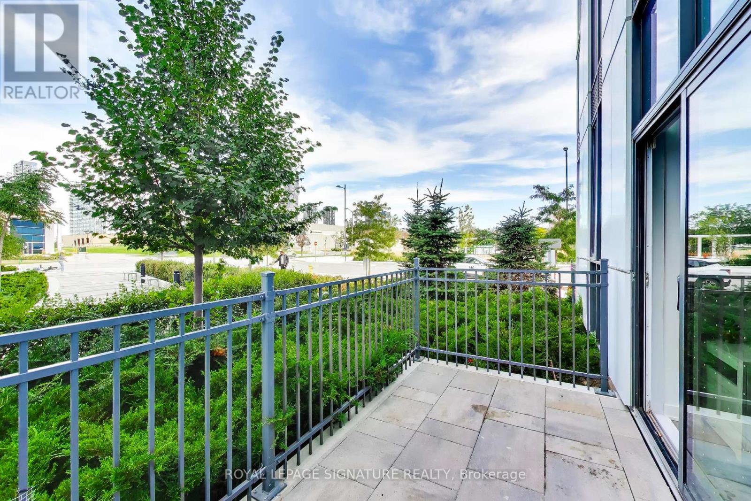
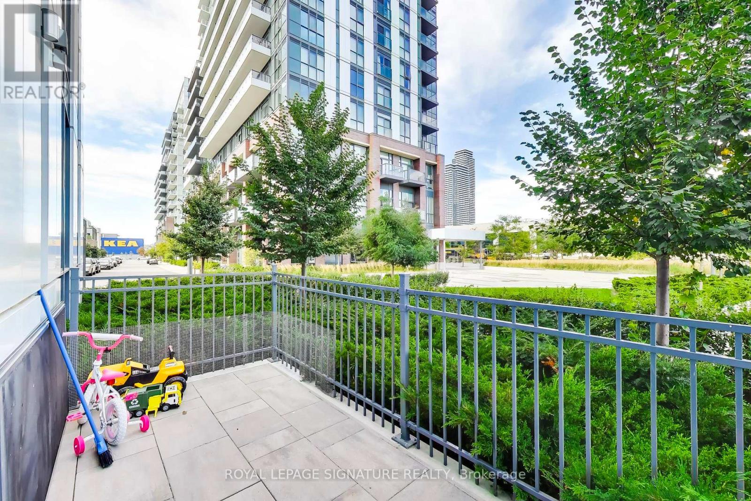
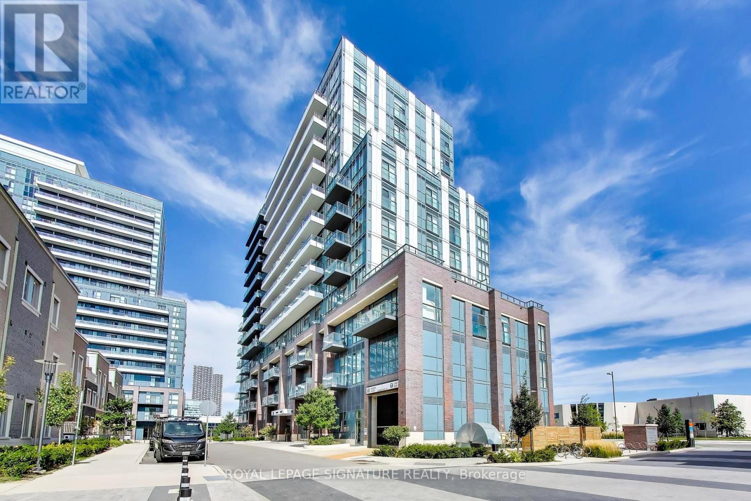
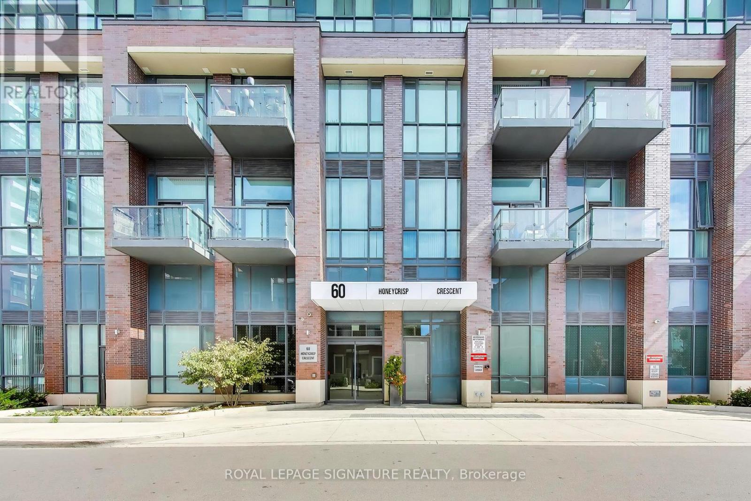
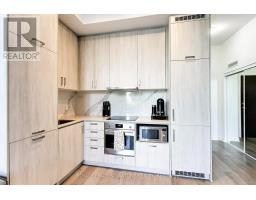
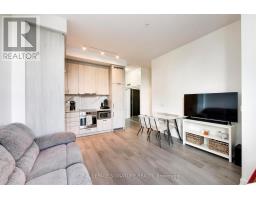
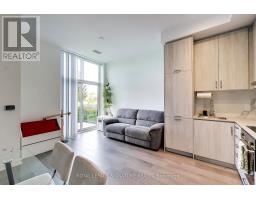
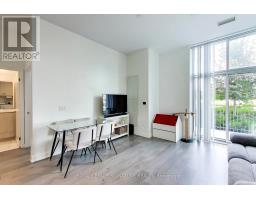
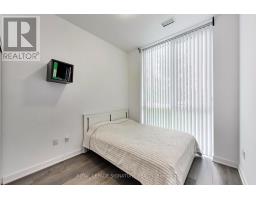
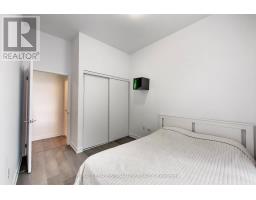
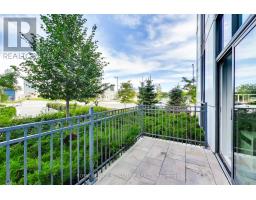
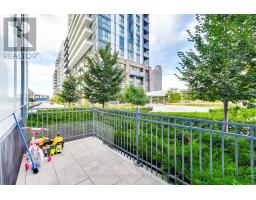
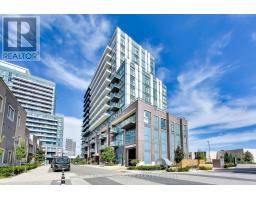
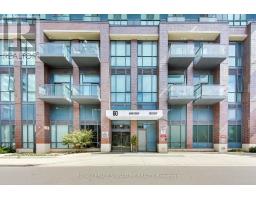
Welcome to Mobilio Condos by Menkes! This bright and stylish 1-bedroom unit offers a comfortable, modern living space with impressive 10-foot ceilings and a beautiful private terrace, perfect for enjoying your morning coffee or relaxing outdoors. The open-concept layout creates a spacious and airy feel. This home is an excellent option for anyone looking for a stylish and low-maintenance place to call home. Enjoy the convenience of being close to everyday amenities: dining, parks, shopping, the Vaughan Metropolitan Centre, York University, and Seneca College. Get around easily with a multitude of transit options nearby: TTC, VIVA, YRT, GO, and easy access to major highways: Highways 7, 400 and 407, making it easy for you to enjoy everything the surrounding community has to offer. The unit will also be freshly painted prior to move-in, giving you a clean, refreshed space to make your own! (id:47351)
Property Details
|
MLS® Number
|
N13857146 |
|
Property Type
|
Single Family |
|
Community Name
|
Vaughan Corporate Centre |
|
Amenities Near By
|
Hospital, Park, Schools, Public Transit |
|
Community Features
|
Pets Allowed With Restrictions, Community Centre |
|
Features
|
Carpet Free |
|
Parking Space Total
|
1 |
Building
|
Bathroom Total
|
1 |
|
Bedrooms Above Ground
|
1 |
|
Bedrooms Total
|
1 |
|
Amenities
|
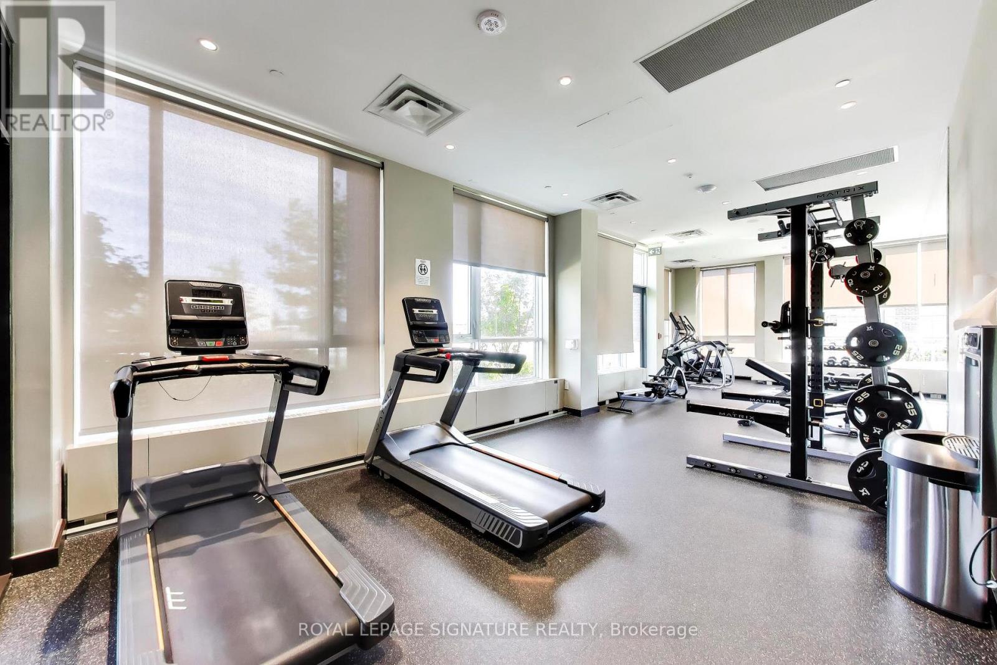
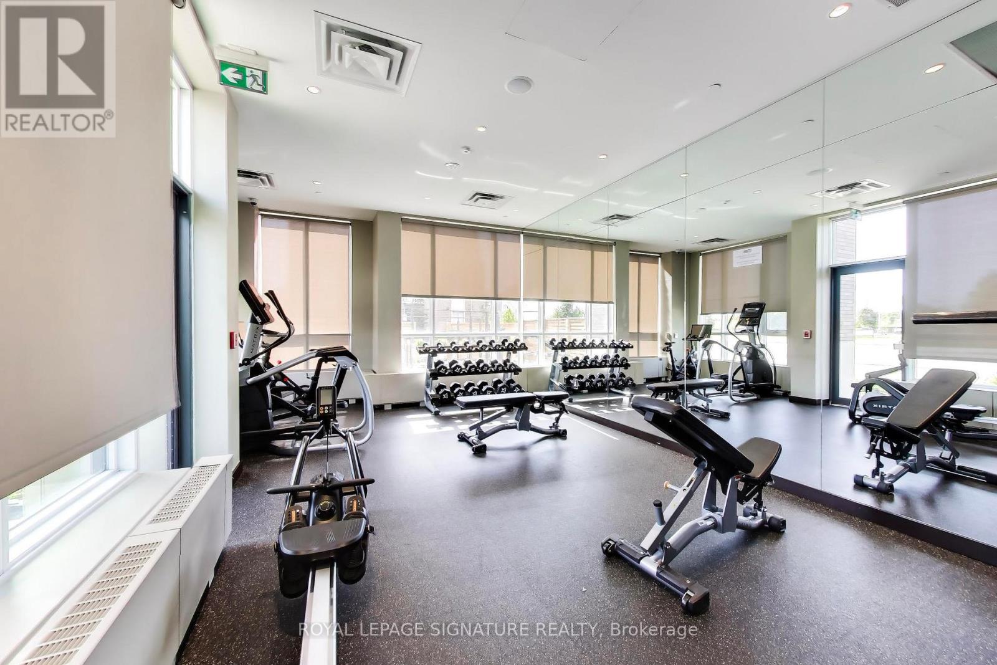
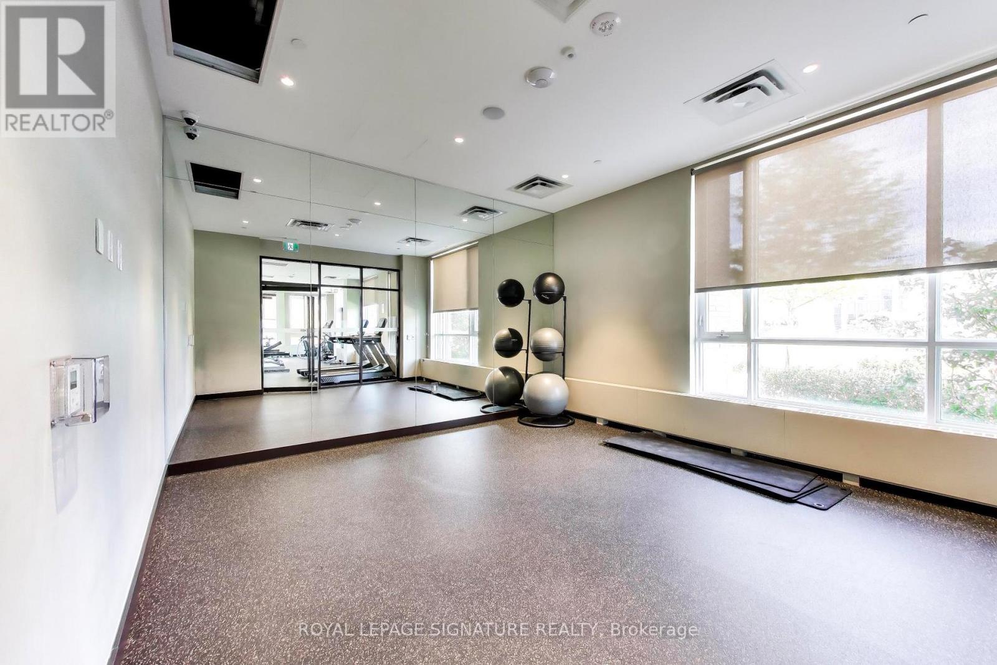
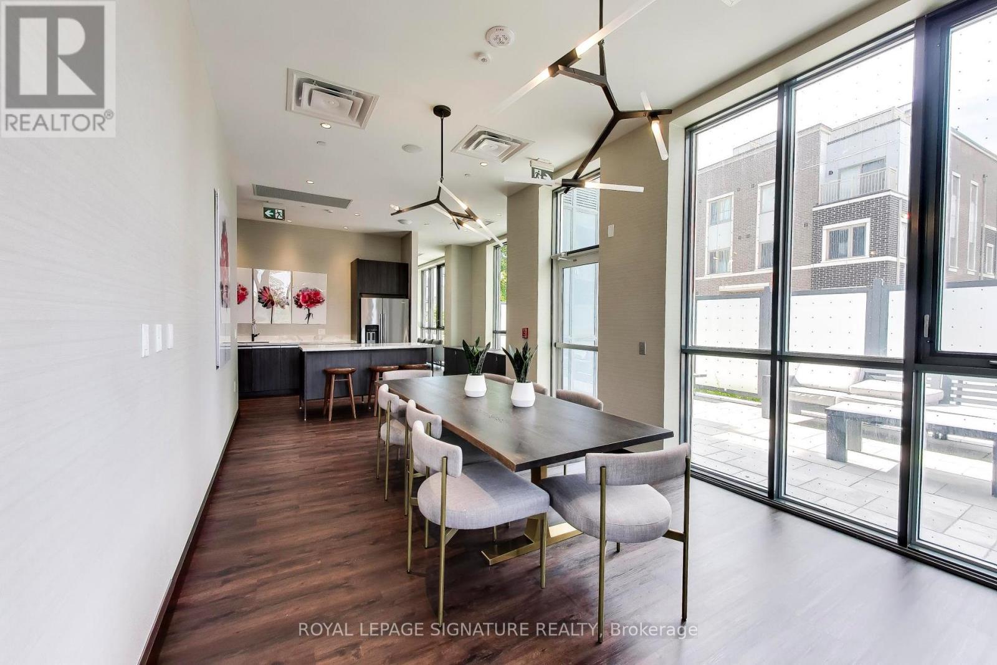
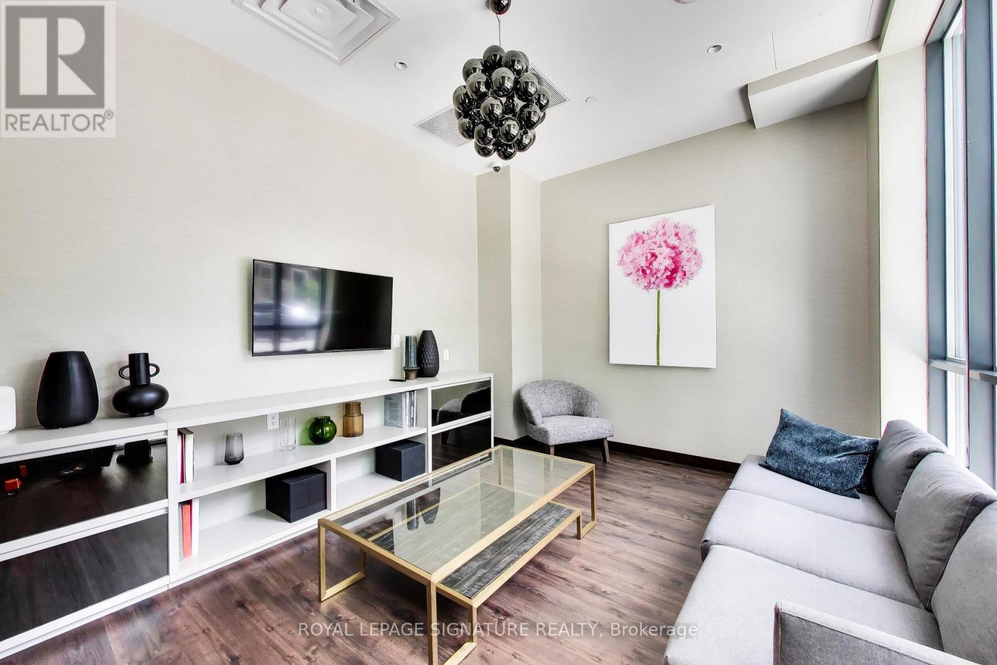
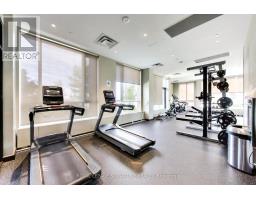
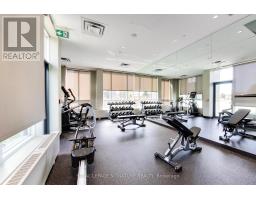
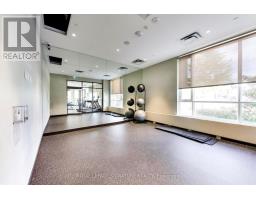
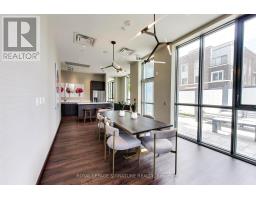
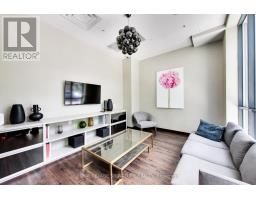
Exercise Centre, Party Room, Visitor Parking, Security/concierge |
|
Appliances
|
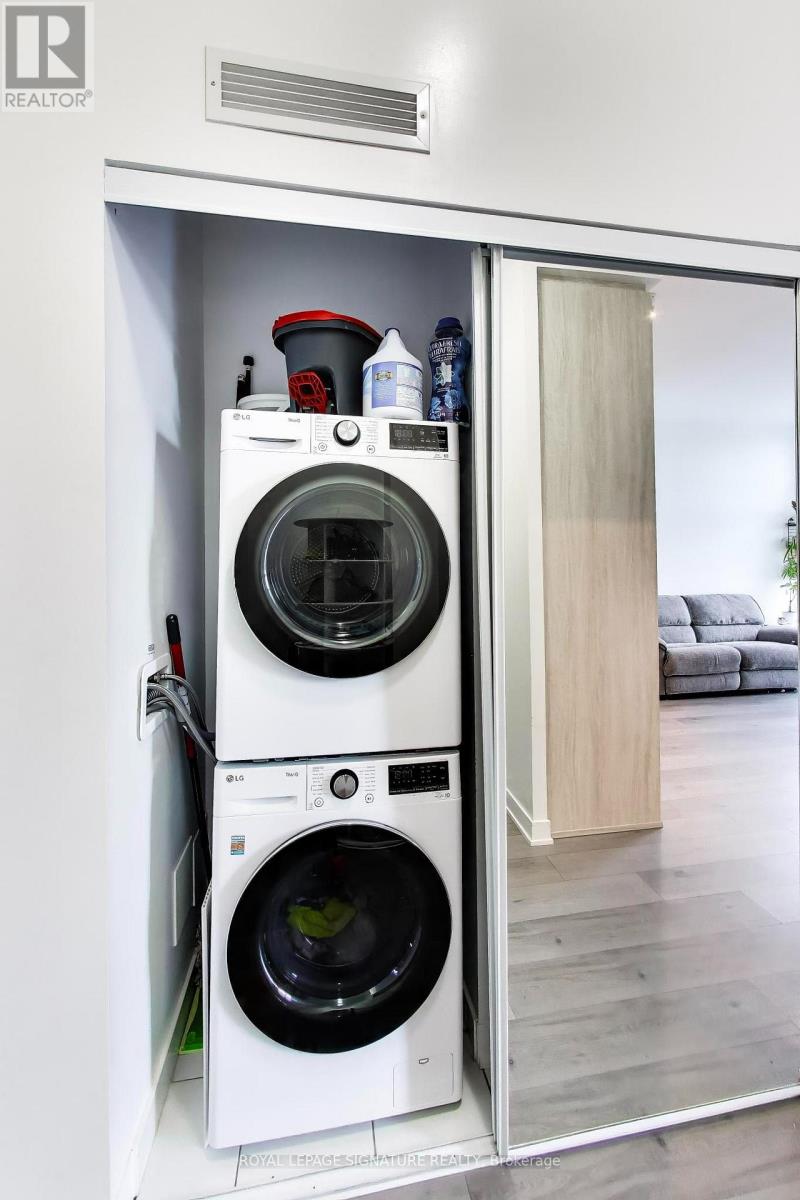
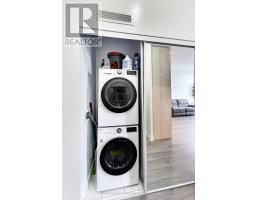
Cooktop, Dishwasher, Dryer, Microwave, Stove, Washer, Window Coverings, Refrigerator |
|
Basement Type
|
None |
|
Cooling Type
|
Central Air Conditioning |
|
Exterior Finish
|
Concrete |
|
Flooring Type
|
Laminate |
|
Heating Fuel
|
Natural Gas |
|
Heating Type
|
Forced Air |
|
Size Interior
|
500 - 599 Sqft |
|
Type
|
Apartment |
Parking
Land
|
Acreage
|
No |
|
Land Amenities
|
Hospital, Park, Schools, Public Transit |
Rooms
| Level |
Type |
Length |
Width |
Dimensions |
|
Main Level |
Kitchen |
4.1 m |
4.8 m |
4.1 m x 4.8 m |
|
Main Level |
Living Room |
4.1 m |
4.8 m |
4.1 m x 4.8 m |
|
Main Level |
Primary Bedroom |
2.7 m |
3 m |
2.7 m x 3 m |
https://www.realtor.ca/real-estate/30359417/105-60-honeycrisp-crescent-vaughan-vaughan-corporate-centre-vaughan-corporate-centre