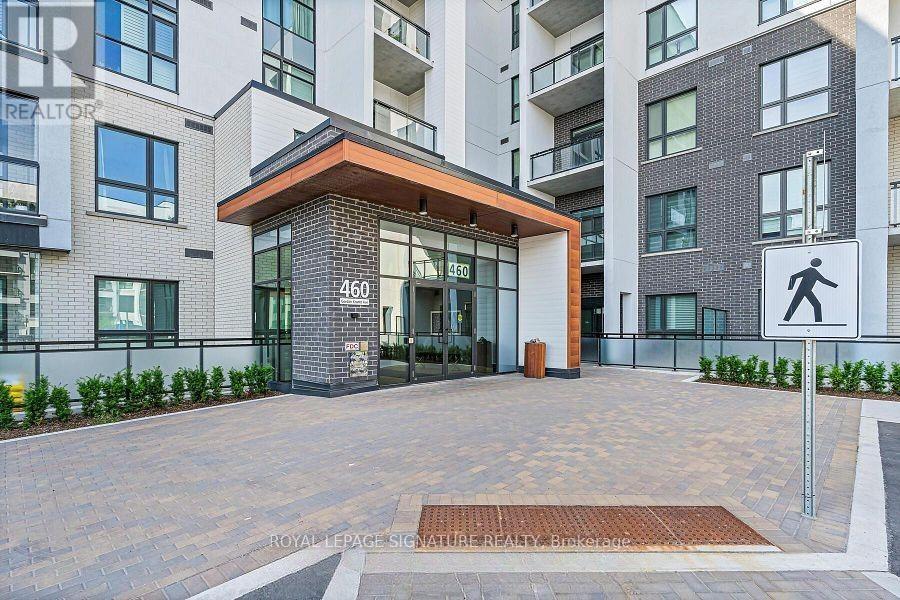
105 - 460 Gordon Krantz Avenue Milton, Ontario L9E 1Z2
$2,300 Monthly
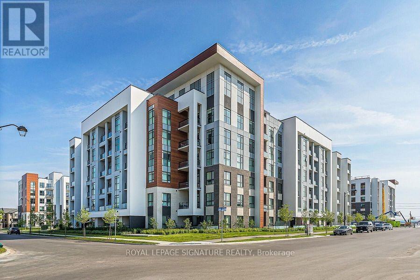
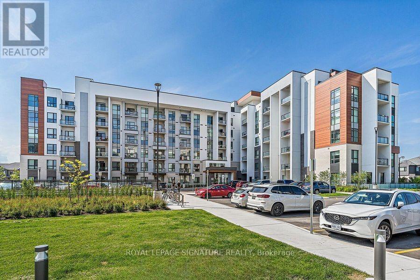
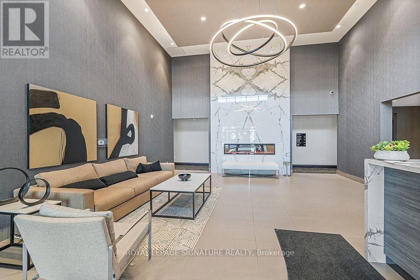
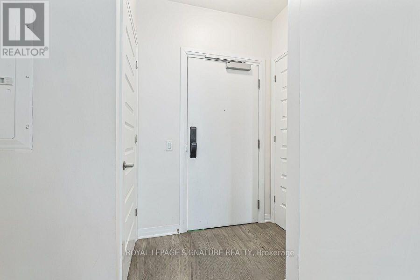
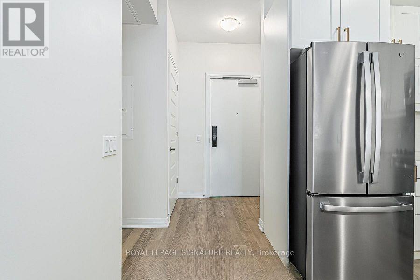
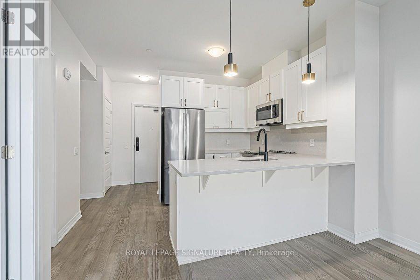
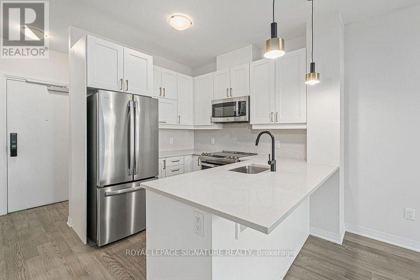
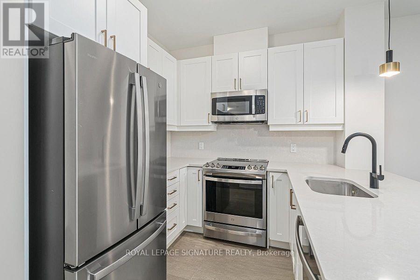
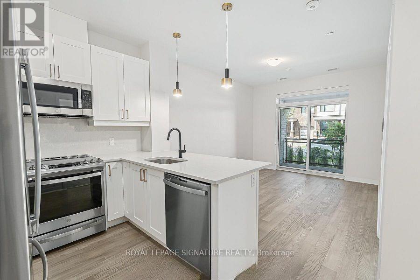
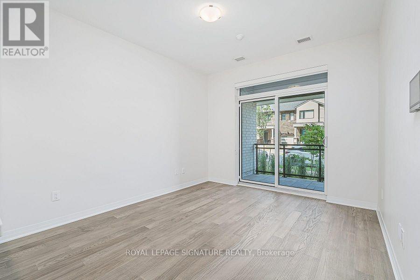
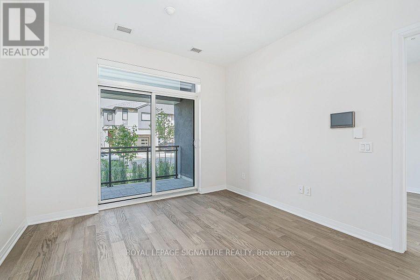
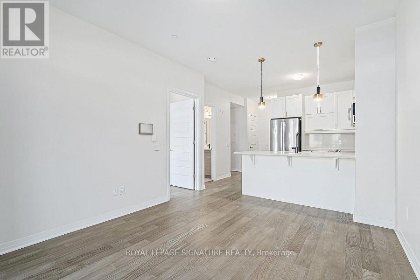
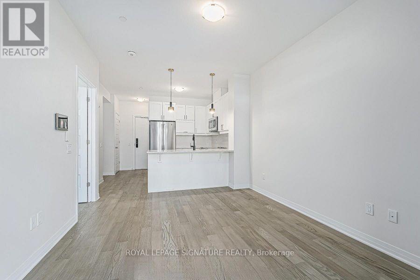
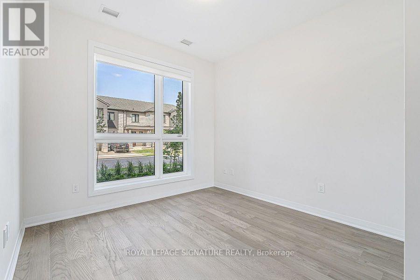
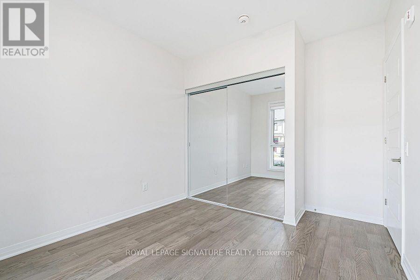
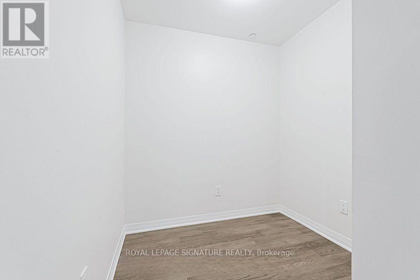
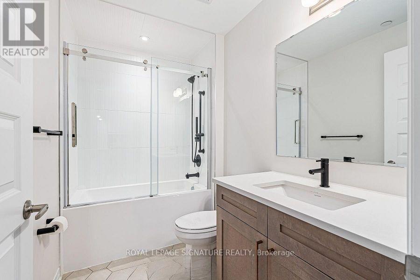
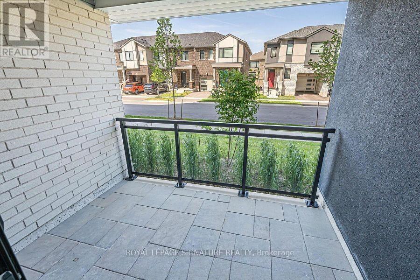
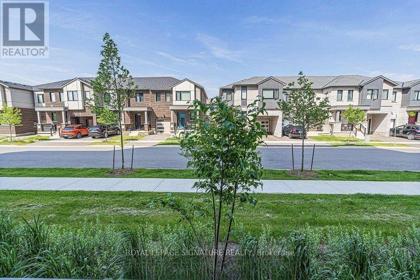
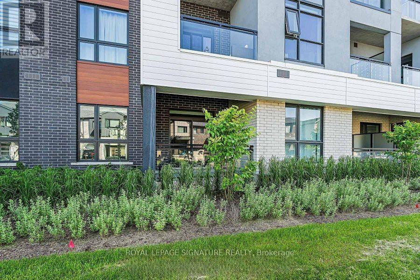
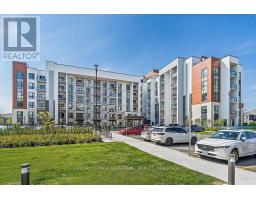
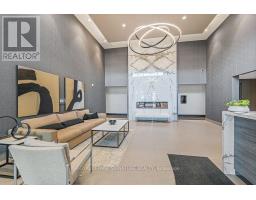
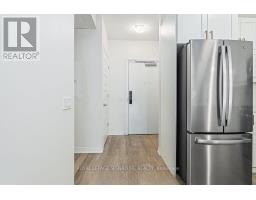
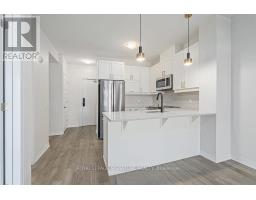
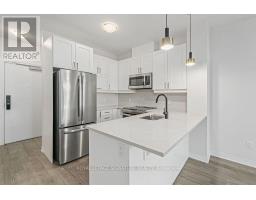
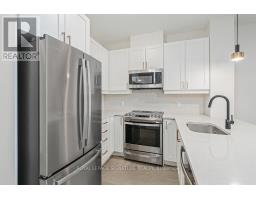
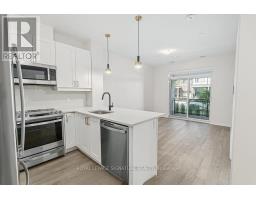
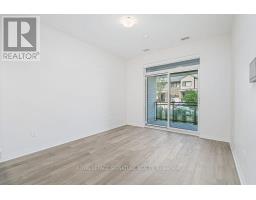
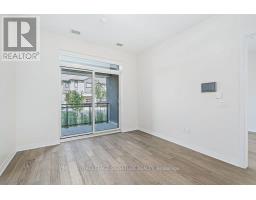
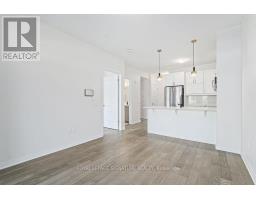
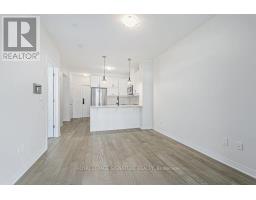
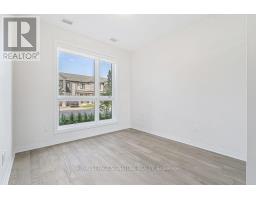
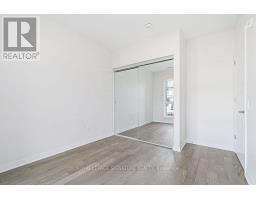
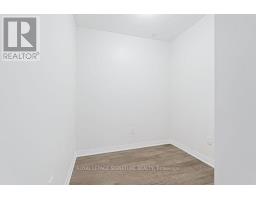
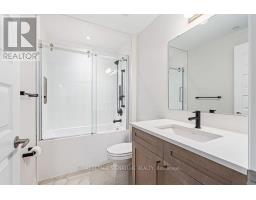
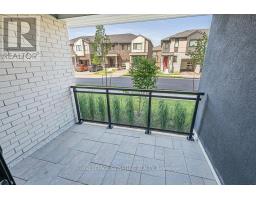
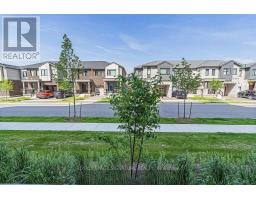
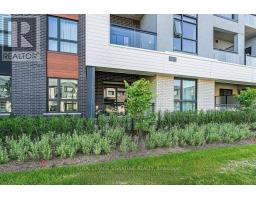
Welcome To Soleil Condos In Milton! This Beautifully Maintained Main-Floor Suite Offers 1 Bedroom Plus A Versatile Den, 1 Bathroom, And 608 Sq. Ft. Of Thoughtfully Designed Living Space. The Den Is Ideal For A Home Office Or Additional Flex Space. Enjoy Modern Finishes Throughout, Including Hardwood Flooring, Quartz Countertops, And A Breakfast Bar In The Kitchen. Step Outside To Your Spacious Walk-Out Terrace, Perfect For Relaxing. Residents Can Also Enjoy The Building's Impressive Lobby With A Floor-To-Ceiling Marble Fireplace, Elegant Party/Meeting Room, And Rooftop Terrace. Conveniently Located Close To Schools, Parks, Grocery Stores, Restaurants, And Everyday Amenities, With Access To Milton Transit And Major Commuter Routes. A Stylish Home Offering Comfort, Functionality, And Modern Convenience-A Must-See! (id:67892)
Property Details
| MLS® Number | W14156534 |
| Property Type | Single Family |
| Community Name | 1051 - Walker |
| Amenities Near By | Hospital, Park, Public Transit, Schools |
| Communication Type | High Speed Internet |
| Community Features | Pets Allowed With Restrictions |
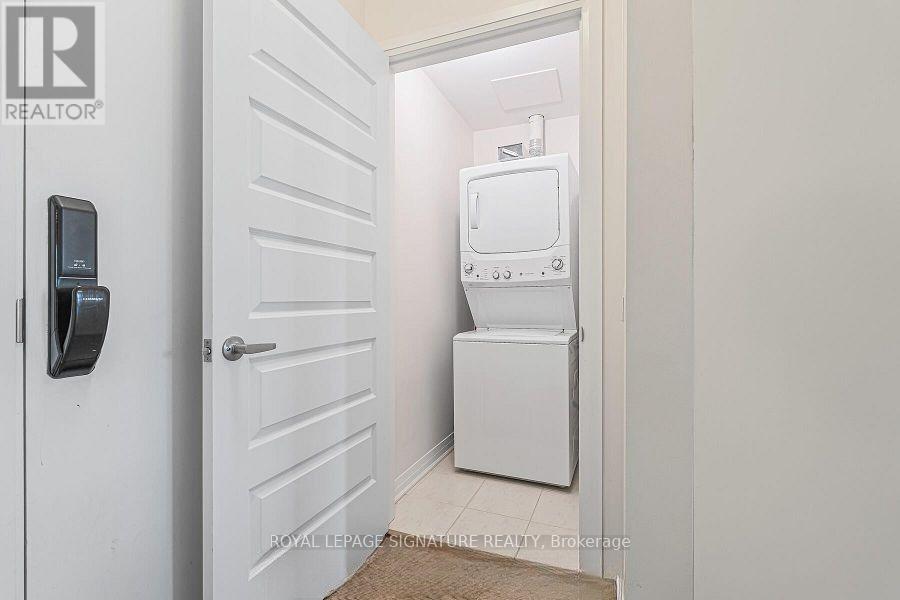
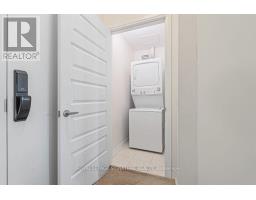
| Features | Conservation/green Belt, Carpet Free, In Suite Laundry |
| Parking Space Total | 1 |
Building
| Bathroom Total | 1 |
| Bedrooms Above Ground | 1 |
| Bedrooms Below Ground | 1 |
| Bedrooms Total | 2 |
| Amenities | Security/concierge, Exercise Centre, Party Room, Visitor Parking, Storage - Locker |
| Appliances | Dishwasher, Dryer, Microwave, Stove, Washer, Window Coverings, Refrigerator |
| Basement Type | None |
| Cooling Type | Central Air Conditioning |
| Exterior Finish | Brick, Concrete |
| Fire Protection | Alarm System |
| Flooring Type | Hardwood |
| Heating Fuel | Natural Gas |
| Heating Type | Forced Air |
| Size Interior | 600 - 699 Sqft |
| Type | Apartment |
Parking
| Underground | |
| Garage |
Land
| Acreage | No |
| Land Amenities | Hospital, Park, Public Transit, Schools |
Rooms
| Level | Type | Length | Width | Dimensions |
|---|---|---|---|---|
| Flat | Living Room | 3.38 m | 3.32 m | 3.38 m x 3.32 m |
| Flat | Dining Room | 3.38 m | 3.32 m | 3.38 m x 3.32 m |
| Flat | Kitchen | 3.35 m | 3.02 m | 3.35 m x 3.02 m |
| Flat | Primary Bedroom | 3.05 m | 2.93 m | 3.05 m x 2.93 m |
| Flat | Den | 2.06 m | 1.98 m | 2.06 m x 1.98 m |
https://www.realtor.ca/real-estate/30487359/105-460-gordon-krantz-avenue-milton-walker-1051-walker

The trademarks REALTOR®, REALTORS®, and the REALTOR® logo are controlled by The Canadian Real Estate Association (CREA) and identify real estate professionals who are members of CREA. The trademarks MLS®, Multiple Listing Service® and the associated logos are owned by The Canadian Real Estate Association (CREA) and identify the quality of services provided by real estate professionals who are members of CREA. The trademark DDF® is owned by The Canadian Real Estate Association (CREA) and identifies CREA's Data Distribution Facility (DDF®)
November 06 2026 04:06:12
Toronto Regional Real Estate Board