1046 Bridlewood Drive Brockville, Ontario K6V 7E9
$465,000
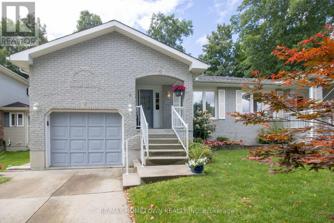
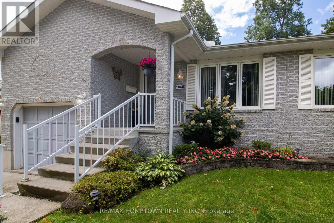
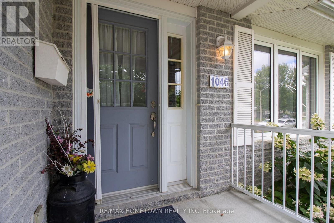
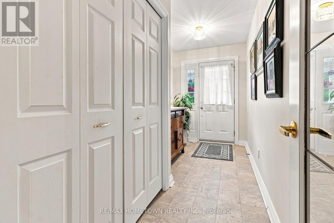
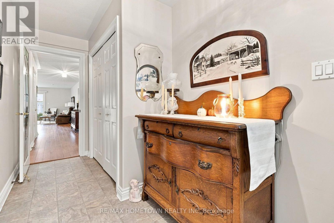
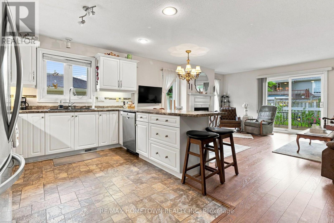
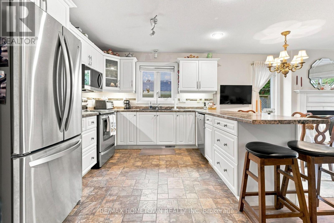
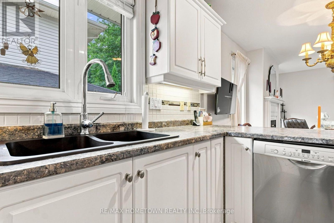
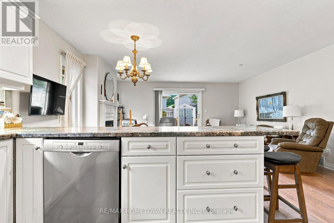
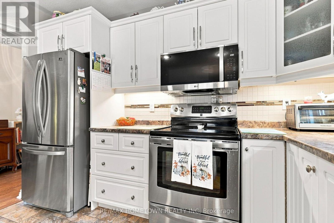
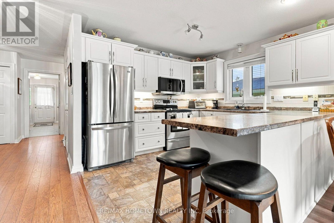
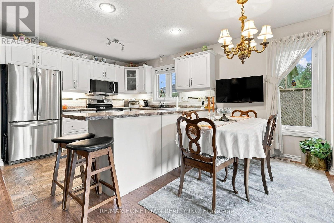
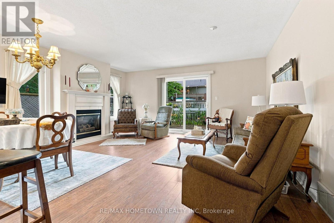
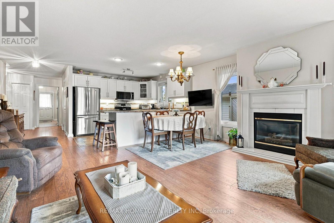
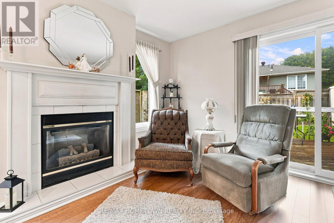
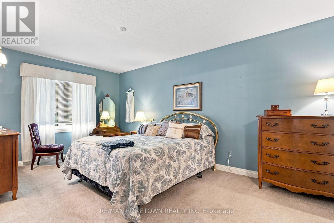
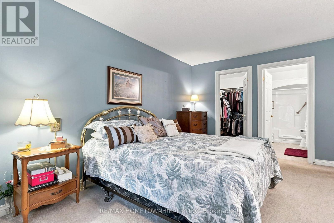
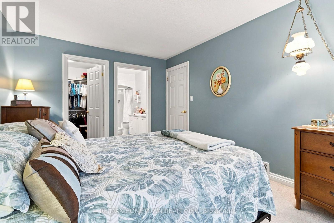
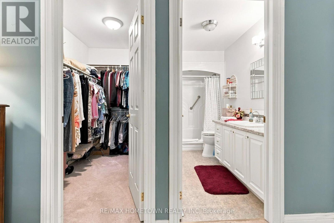
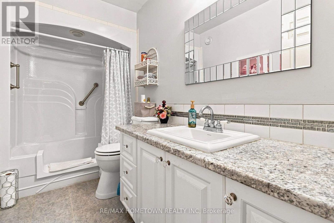
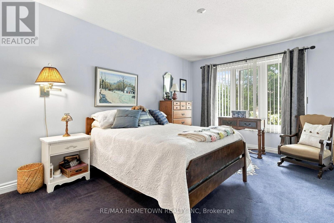
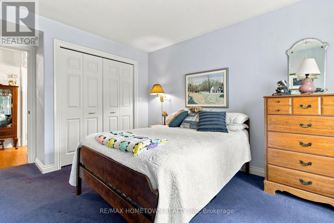
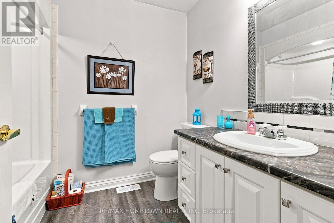
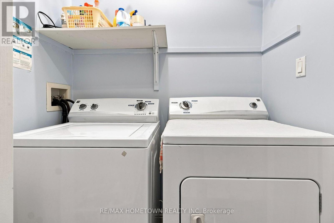
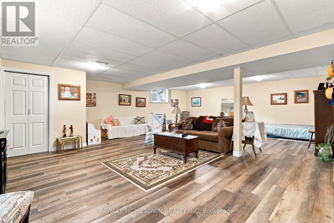
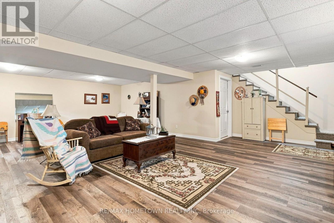
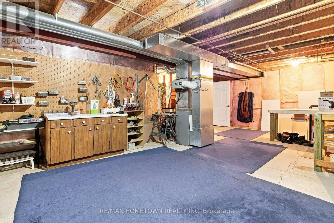
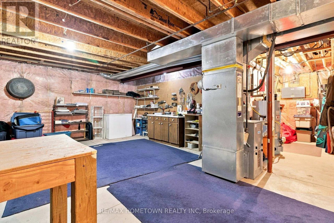
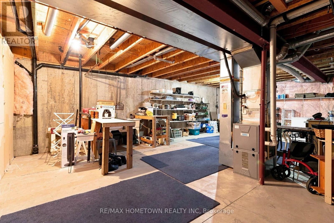
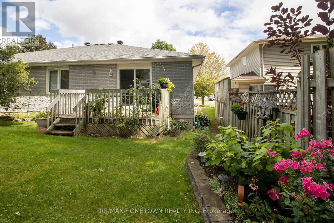
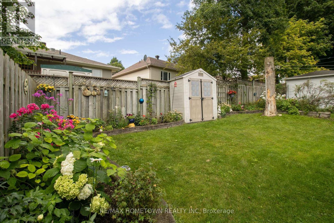
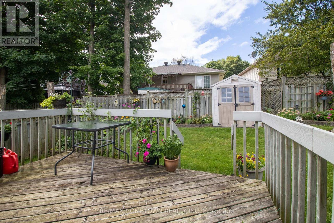
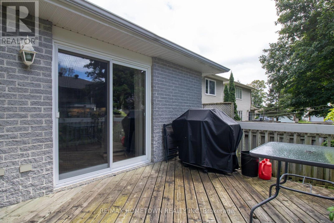
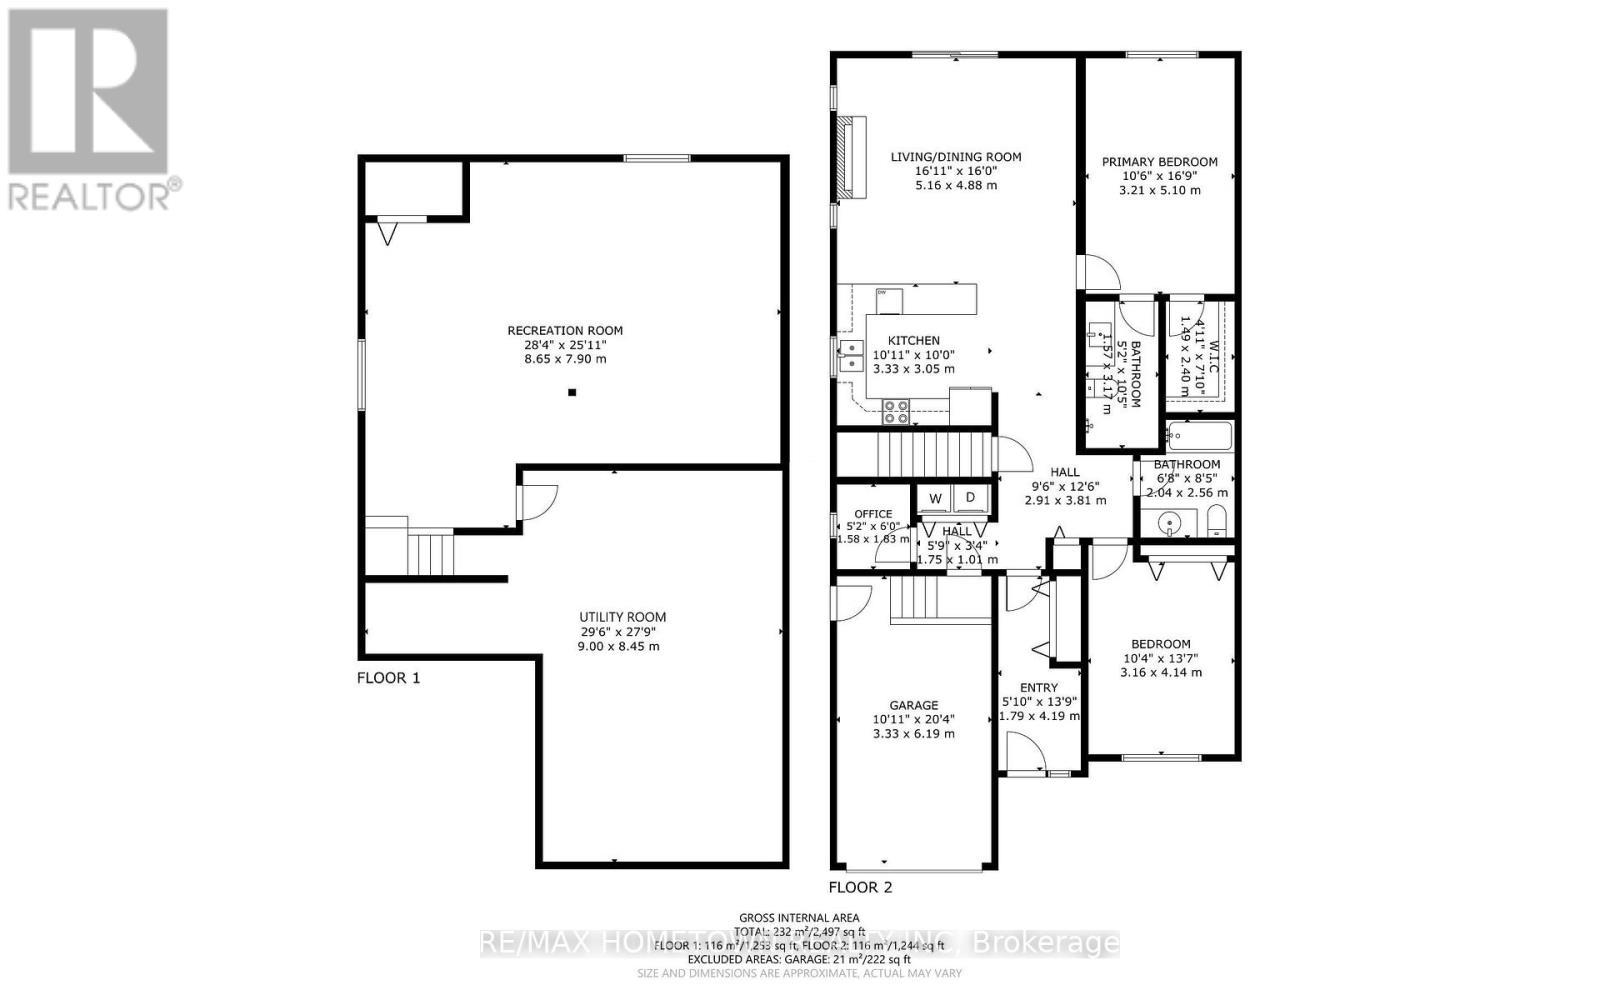
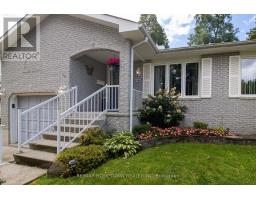
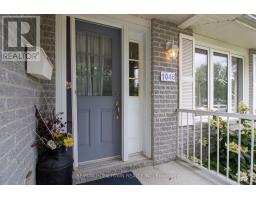
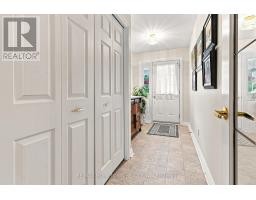
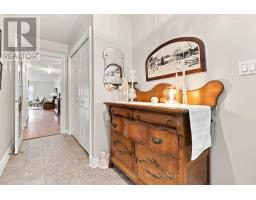
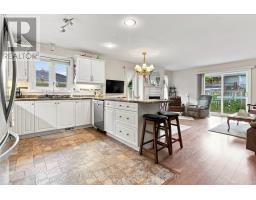
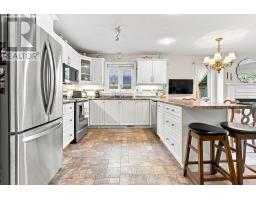
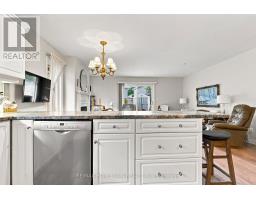
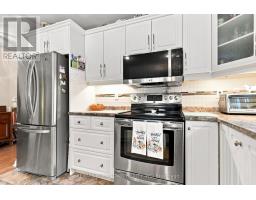
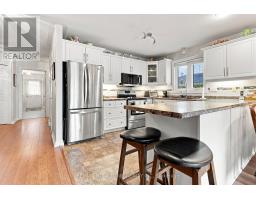
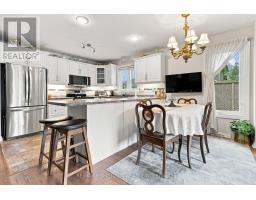
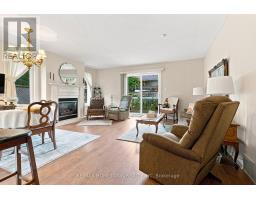
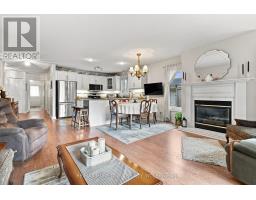
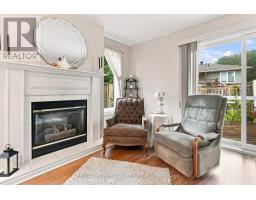
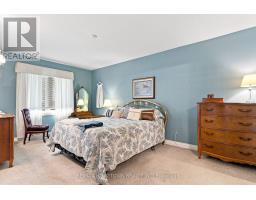
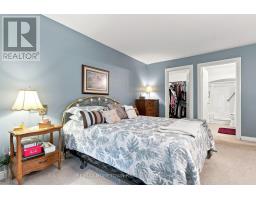
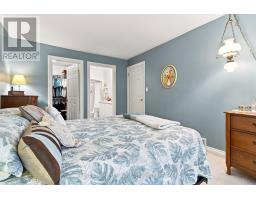
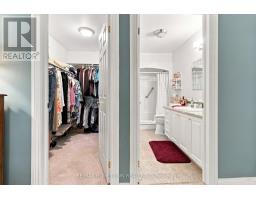
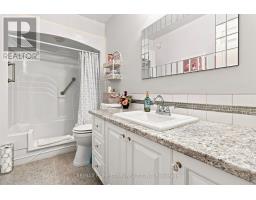
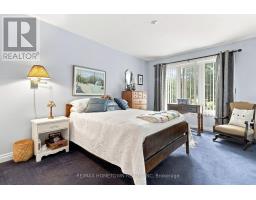
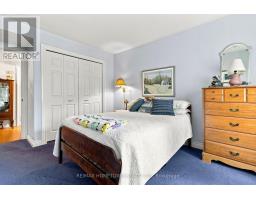
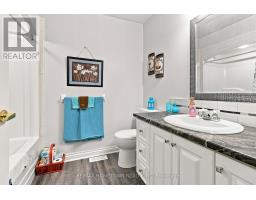
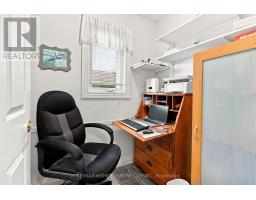
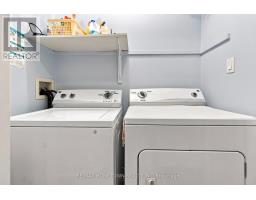
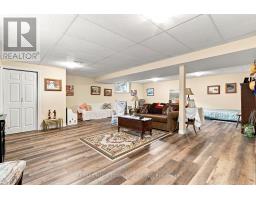
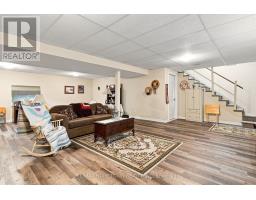
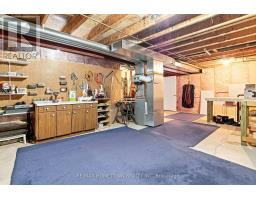
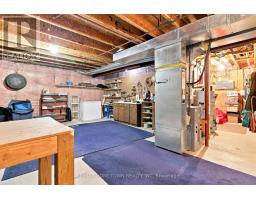
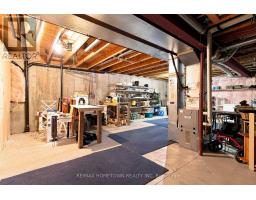
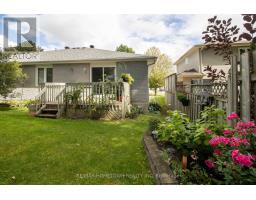
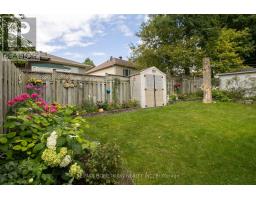
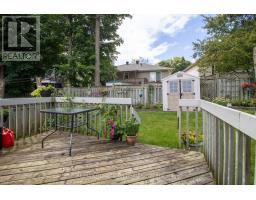
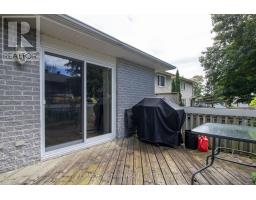
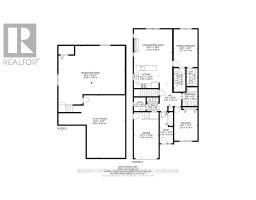
Welcome to 1046 Bridlewood Drive, a lovely semi-detached bungalow in one of Brockville's most established and desirable north-end neighbourhoods. Bridlewood is known for its attractive streetscape, well-maintained homes and convenient location close to shopping, services and the amenities of the city. A welcoming foyer opens into a bright and spacious living and dining area, where a gas fireplace creates a comfortable focal point. The kitchen is efficiently arranged and flows naturally into the principal living space. Patio doors lead to a beautifully planted and fully fenced backyard that is truly one of the highlights of this property. Thoughtfully established gardens and mature plantings create a colourful, private setting around the deck, an inviting outdoor space for morning coffee, summer dining or simply enjoying the peaceful surroundings. The main level offers two bedrooms and two bathrooms. The primary bedroom is exceptionally large, with plenty of room for additional furnishings, as well as a walk-in closet and private ensuite. Main-floor laundry and inside access from the attached garage add to the ease and practicality of bungalow living. The lower level provides a generous recreation area, and hobby space, along with plenty of storage and room to adapt to individual needs. With its comfortable layout, spacious rooms, wonderful backyard and sought-after Bridlewood location, this is a home that offers both everyday convenience and lasting value. (id:47351)
Property Details
| MLS® Number | X13728106 |
| Property Type | Single Family |
| Community Name | 810 - Brockville |
| Parking Space Total | 2 |
Building
| Bathroom Total | 2 |
| Bedrooms Above Ground | 2 |
| Bedrooms Total | 2 |
| Amenities | Fireplace(s) |
| Appliances | Water Heater, Dishwasher, Dryer, Garage Door Opener, Microwave, Stove, Washer, Window Coverings, Refrigerator |
| Architectural Style | Bungalow |
| Basement Development | Partially Finished |
| Basement Type | Partial (partially Finished) |
| Construction Style Attachment | Semi-detached |
| Cooling Type | Central Air Conditioning |
| Exterior Finish | Brick Facing |
| Fireplace Present | Yes |
| Foundation Type | Poured Concrete |
| Heating Fuel | Natural Gas |
| Heating Type | Forced Air |
| Stories Total | 1 |
| Size Interior | 1,100 - 1,500 Sqft |
| Type | House |
| Utility Water | Municipal Water |
Parking
| Attached Garage | |
| Garage |
Land
| Acreage | No |
| Sewer | Sanitary Sewer |
| Size Depth | 108 Ft ,3 In |
| Size Frontage | 33 Ft ,8 In |
| Size Irregular | 33.7 X 108.3 Ft |
| Size Total Text | 33.7 X 108.3 Ft |
Rooms
| Level | Type | Length | Width | Dimensions |
|---|---|---|---|---|
| Basement | Recreational, Games Room | 8.65 m | 7.9 m | 8.65 m x 7.9 m |
| Basement | Utility Room | 9 m | 8.45 m | 9 m x 8.45 m |
| Main Level | Foyer | 4.19 m | 1.79 m | 4.19 m x 1.79 m |
| Main Level | Bedroom | 4.14 m | 3.16 m | 4.14 m x 3.16 m |
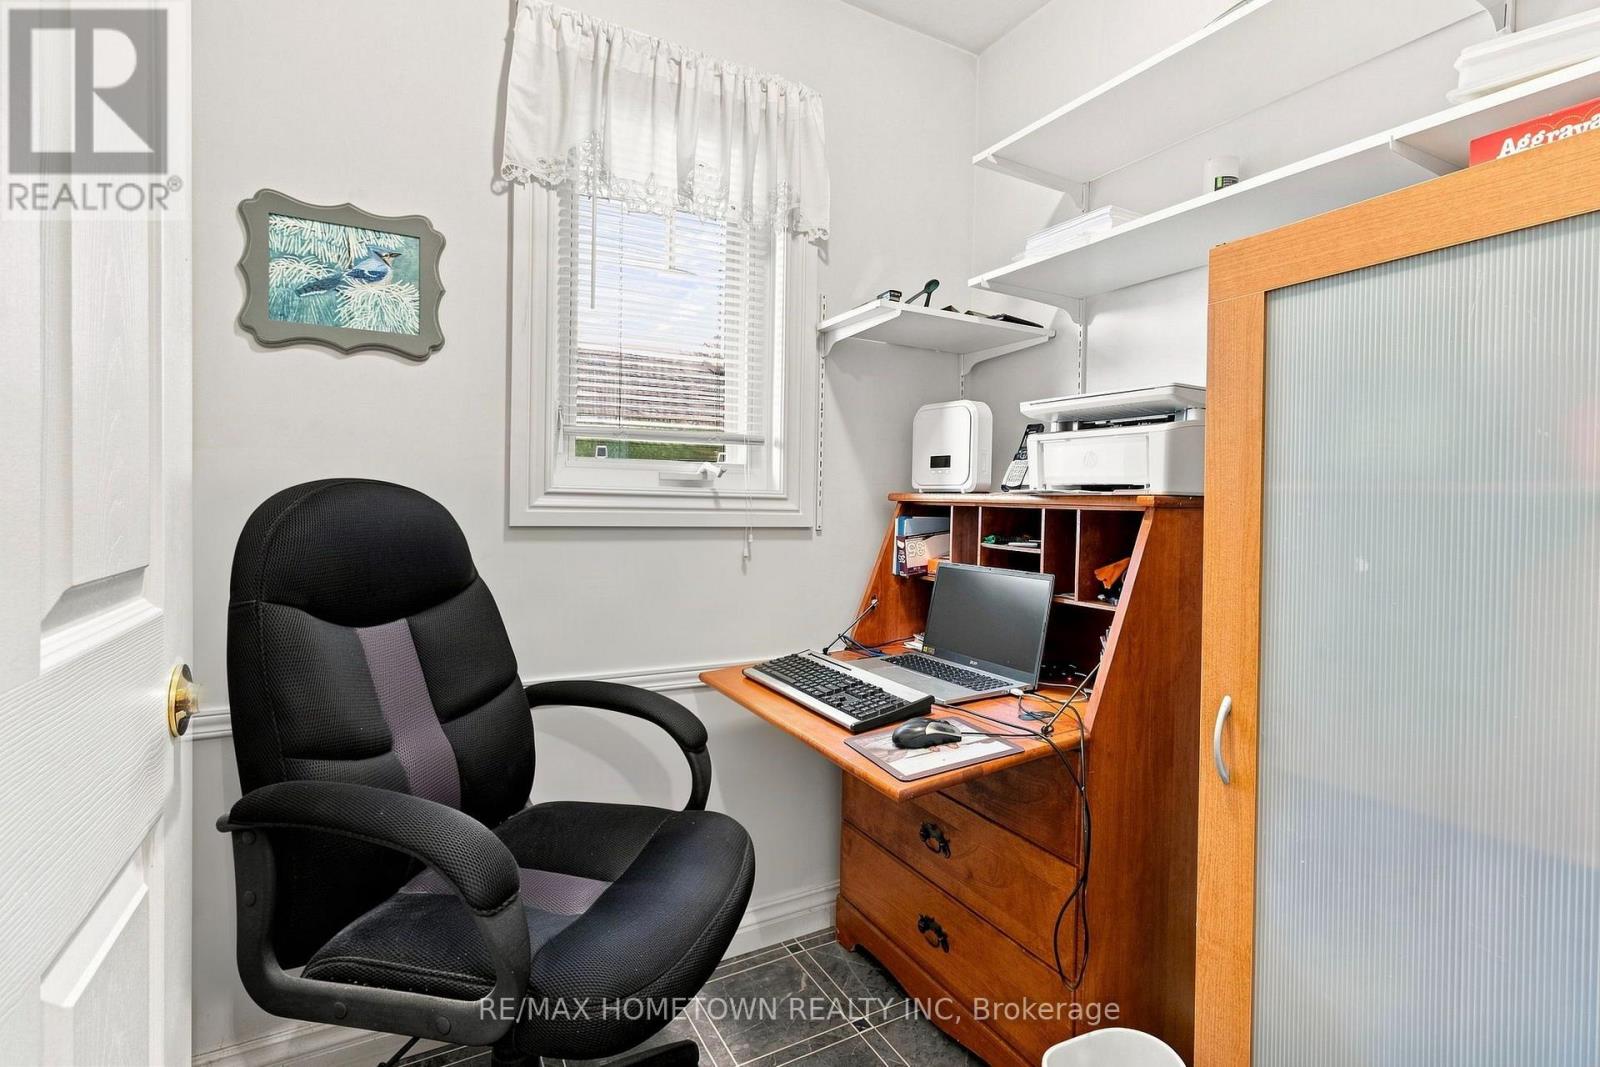
| Main Level | Office | 1.58 m | 1.83 m | 1.58 m x 1.83 m |
| Main Level | Kitchen | 3.33 m | 3.05 m | 3.33 m x 3.05 m |
| Main Level | Living Room | 5.16 m | 4.88 m | 5.16 m x 4.88 m |
| Main Level | Primary Bedroom | 5.1 m | 3.21 m | 5.1 m x 3.21 m |
https://www.realtor.ca/real-estate/30215458/1046-bridlewood-drive-brockville-810-brockville

The trademarks REALTOR®, REALTORS®, and the REALTOR® logo are controlled by The Canadian Real Estate Association (CREA) and identify real estate professionals who are members of CREA. The trademarks MLS®, Multiple Listing Service® and the associated logos are owned by The Canadian Real Estate Association (CREA) and identify the quality of services provided by real estate professionals who are members of CREA. The trademark DDF® is owned by The Canadian Real Estate Association (CREA) and identifies CREA's Data Distribution Facility (DDF®)
August 31 2026 05:53:14
Rideau - St. Lawrence Real Estate Board