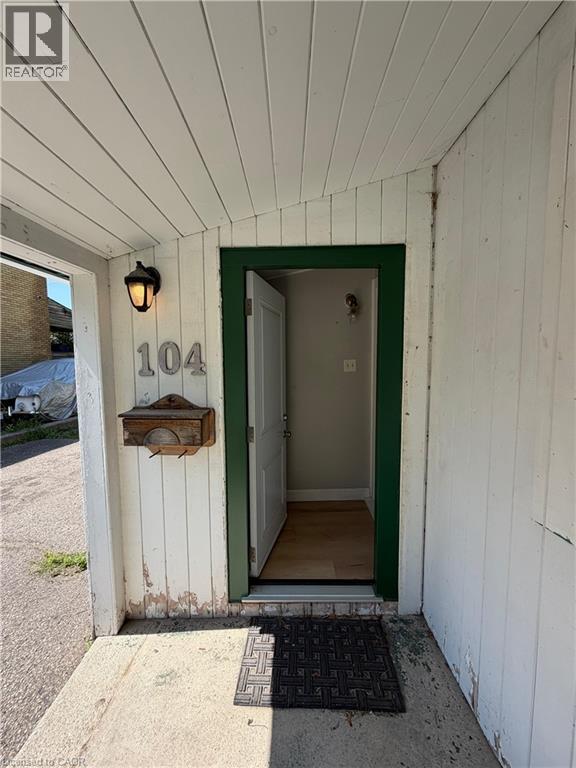
104 Marshall Street Waterloo, Ontario N2J 2T4
$2,600 MonthlyOther, See Remarks
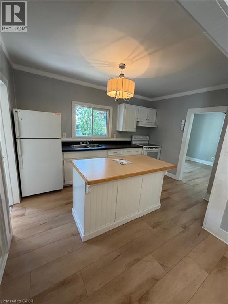
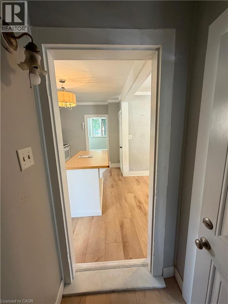
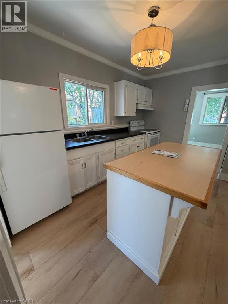
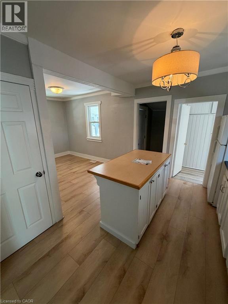
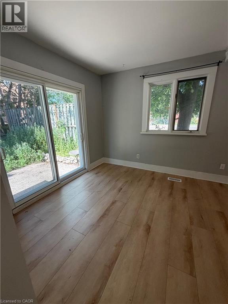
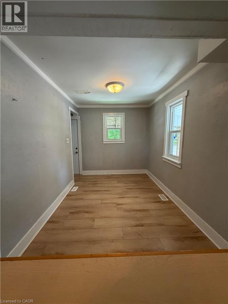
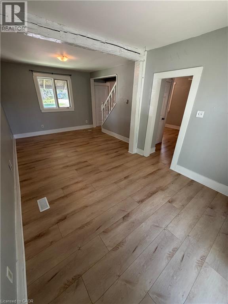
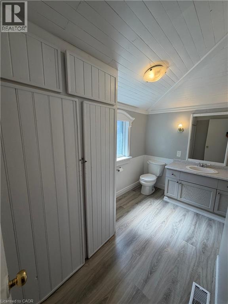
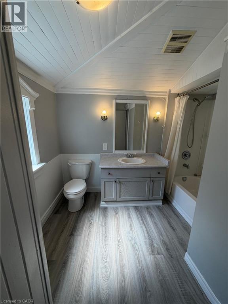
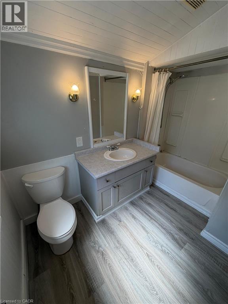
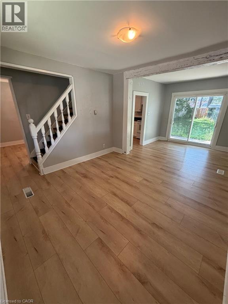
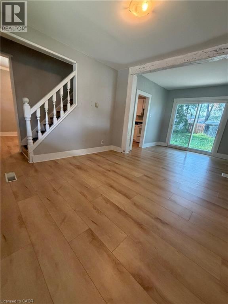
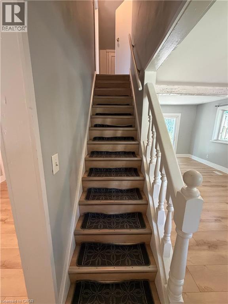
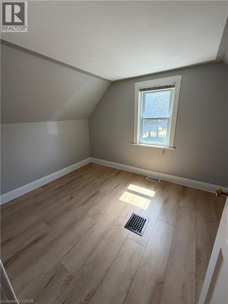
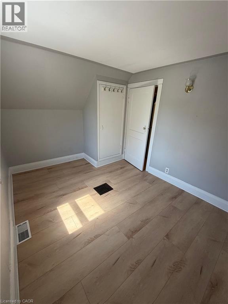
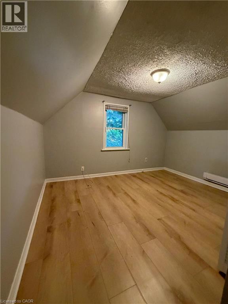
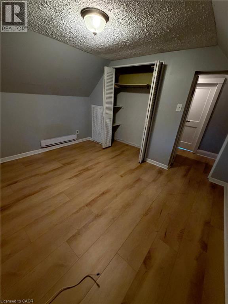
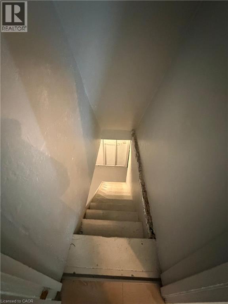
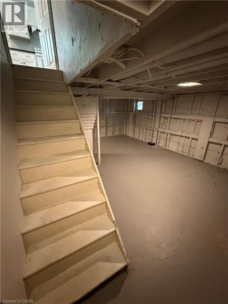
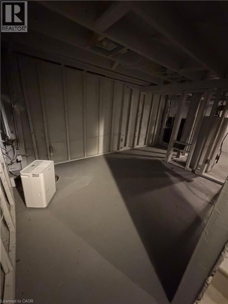
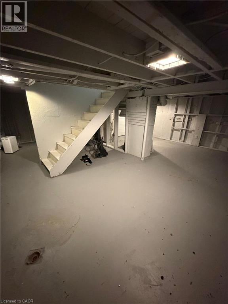
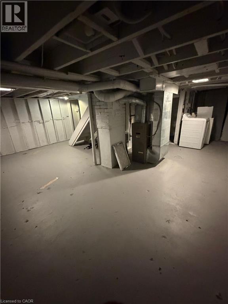
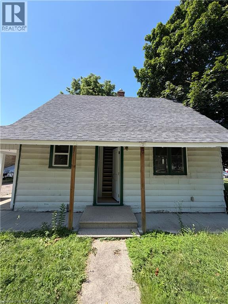
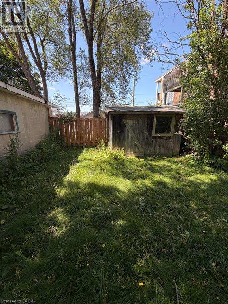
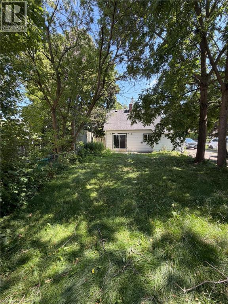
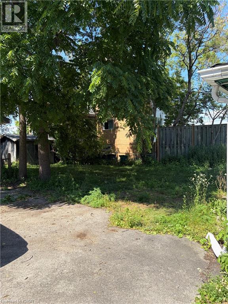
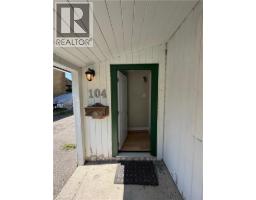
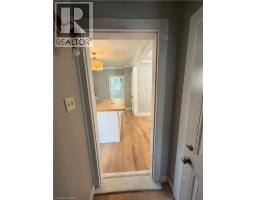
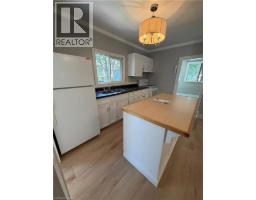
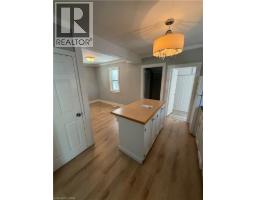
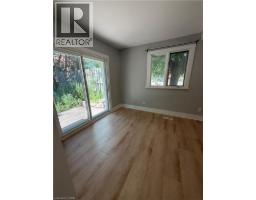
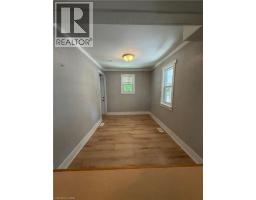
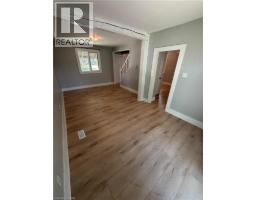
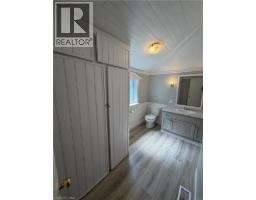
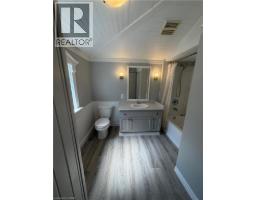
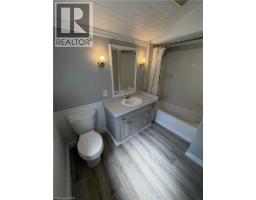
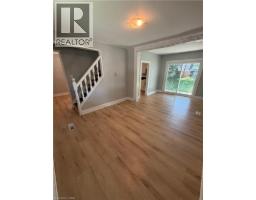
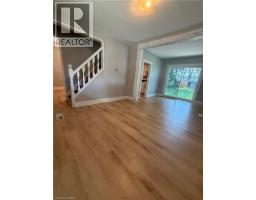
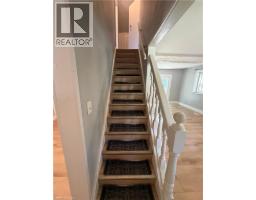
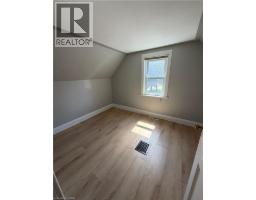
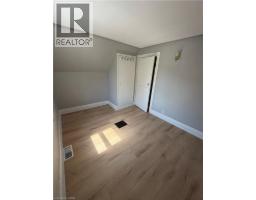
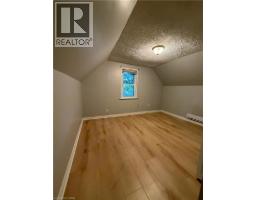
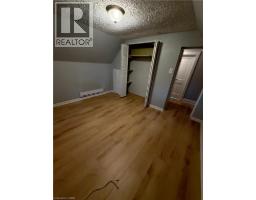
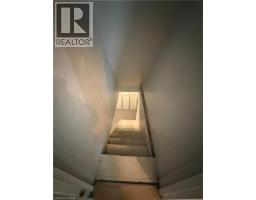
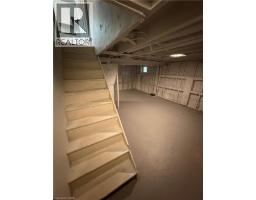
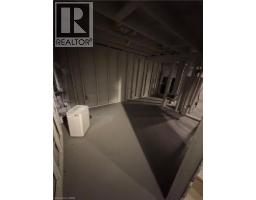
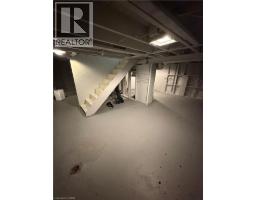
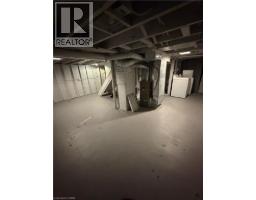
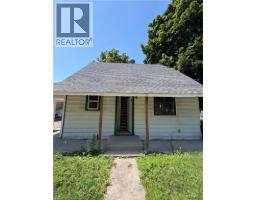
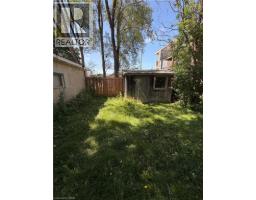
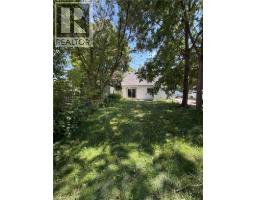
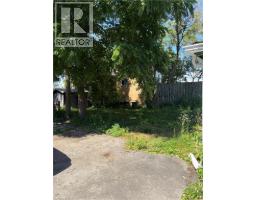
Welcome to 104 Marshall St, Waterloo! This charming 2-bedroom home offers over 1,500 sq ft of comfortable living space, ideal for tenants seeking room to relax, work, and entertain. The home features a functional kitchen and washroom, designed to suit everyday living with ease. In addition to the main living space, this property also includes a spacious 700 sq ft unfinished basement, offering excellent potential for extra storage or a flexible space to suit your needs. Outside, you'll appreciate the practicality of a 4-car driveway, with an additional 2 parking spots available, offering plenty of parking for multiple vehicles, guests, or those who simply want extra space. The backyard shed adds even more convenient storage, keeping tools, equipment, or seasonal items neatly out of the way. This home offers easy access to schools, parks, shopping centers, and public transit, making daily errands and commutes simple and stress-free. Whether you're a small family or professionals looking for extra space and parking, this home checks all the boxes. Don't miss this fantastic leasing opportunity in one of Waterloo's sought-after areas. Book your private showing today and see everything this home has to offer! (id:47351)
Property Details
| MLS® Number | 40848209 |
| Property Type | Single Family |
| Amenities Near By | Hospital, Park, Public Transit, Schools |
| Features | Paved Driveway |
| Parking Space Total | 6 |
Building
| Bathroom Total | 1 |
| Bedrooms Above Ground | 2 |
| Bedrooms Total | 2 |
| Appliances | Refrigerator, Stove |
| Basement Development | Unfinished |
| Basement Type | Full (unfinished) |
| Construction Material | Wood Frame |
| Construction Style Attachment | Detached |
| Cooling Type | Window Air Conditioner |
| Exterior Finish | Aluminum Siding, Wood |
| Foundation Type | Block |
| Heating Fuel | Natural Gas |
| Heating Type | Forced Air |
| Stories Total | 2 |
| Size Interior | 1,500 Sqft |
| Type | House |
| Utility Water | Municipal Water |
Land
| Acreage | No |
| Land Amenities | Hospital, Park, Public Transit, Schools |
| Sewer | Municipal Sewage System |
| Size Frontage | 54 Ft |
| Size Total Text | Unknown |
| Zoning Description | Gr |
Rooms
| Level | Type | Length | Width | Dimensions |
|---|---|---|---|---|
| Second Level | Bedroom | 14'0'' x 10'0'' | ||
| Second Level | Bedroom | 13'0'' x 9'6'' | ||
| Basement | Other | Measurements not available | ||
| Main Level | 4pc Bathroom | Measurements not available | ||
| Main Level | Living Room | 19'0'' x 11'0'' | ||
| Main Level | Kitchen | 19'0'' x 12'0'' |
https://www.realtor.ca/real-estate/30032255/104-marshall-street-waterloo

The trademarks REALTOR®, REALTORS®, and the REALTOR® logo are controlled by The Canadian Real Estate Association (CREA) and identify real estate professionals who are members of CREA. The trademarks MLS®, Multiple Listing Service® and the associated logos are owned by The Canadian Real Estate Association (CREA) and identify the quality of services provided by real estate professionals who are members of CREA. The trademark DDF® is owned by The Canadian Real Estate Association (CREA) and identifies CREA's Data Distribution Facility (DDF®)
August 11 2026 08:12:18
REALTORS® Association of Hamilton-Burlington