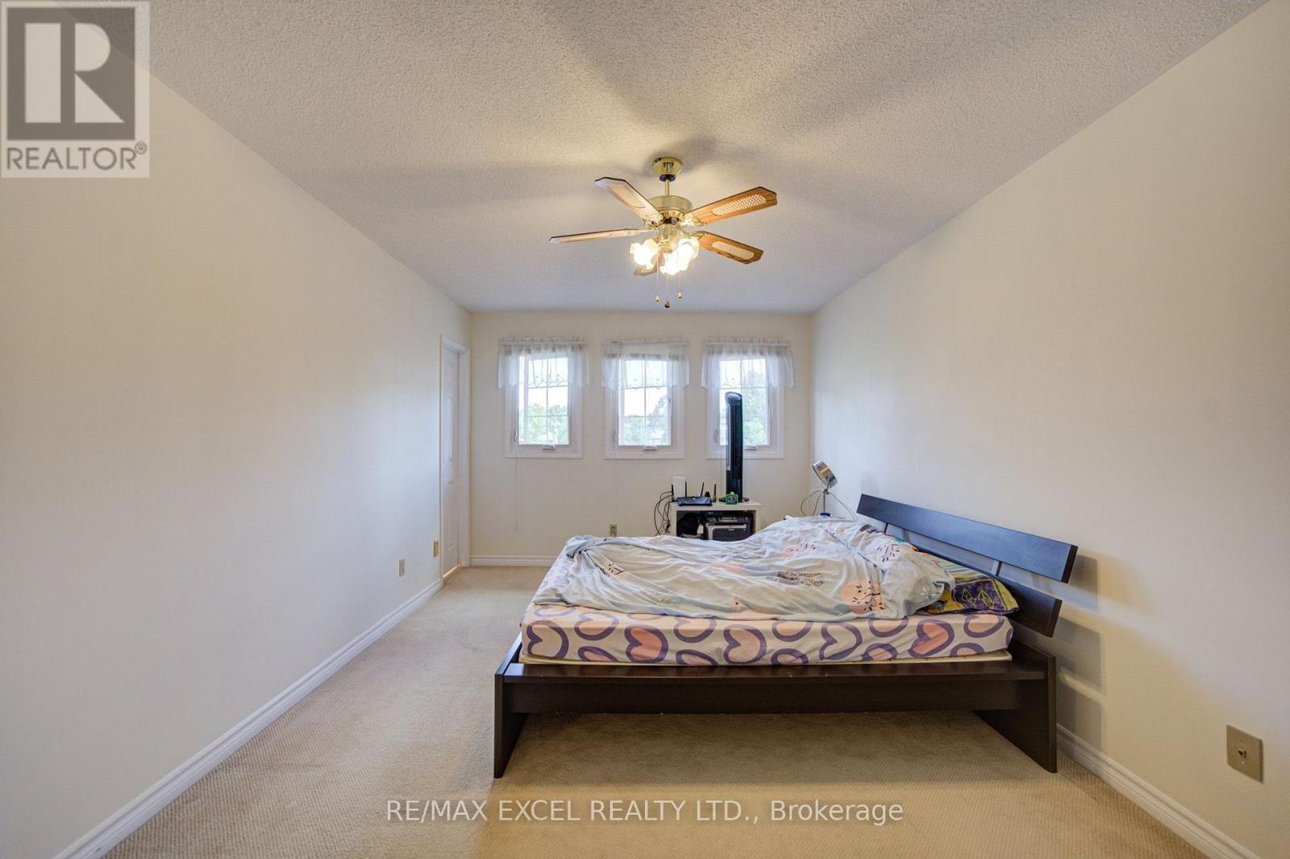
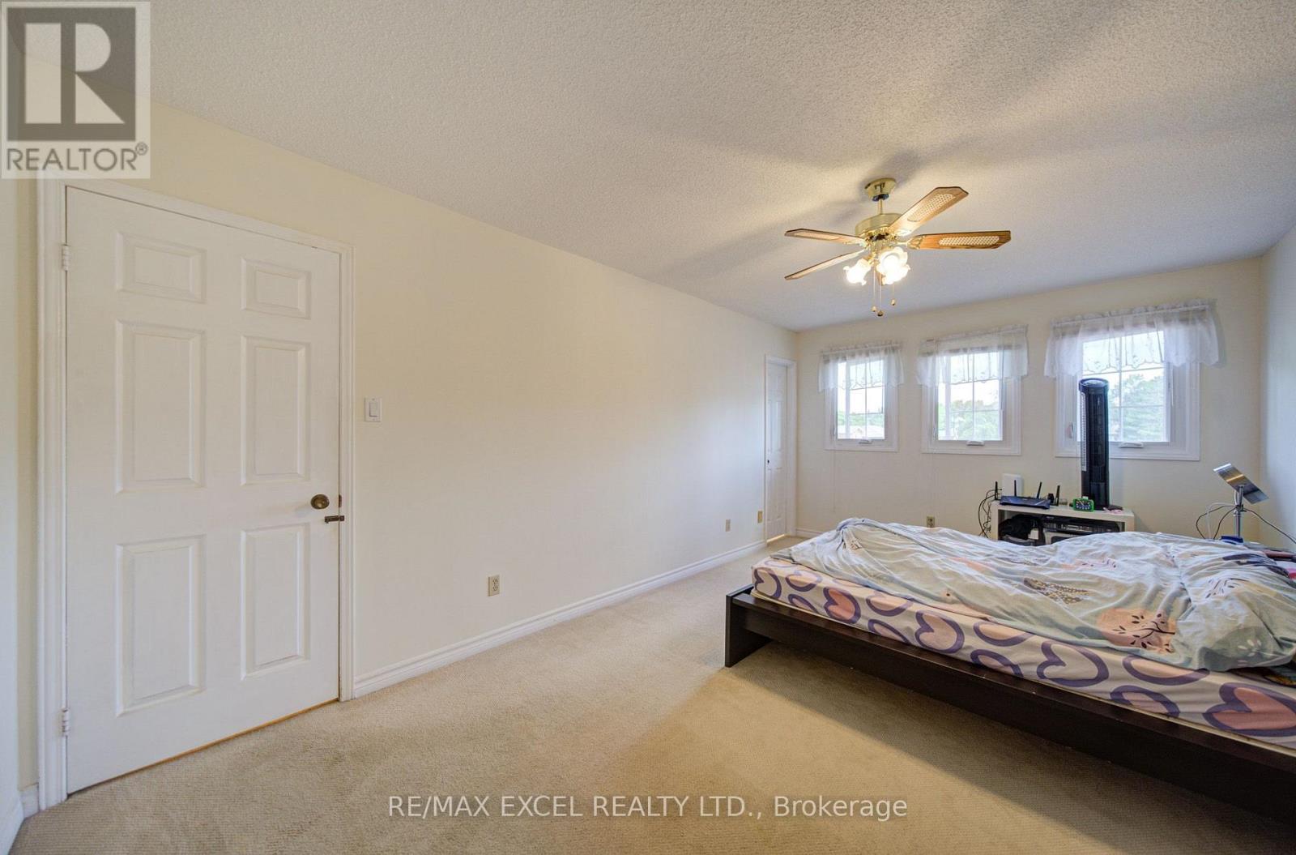
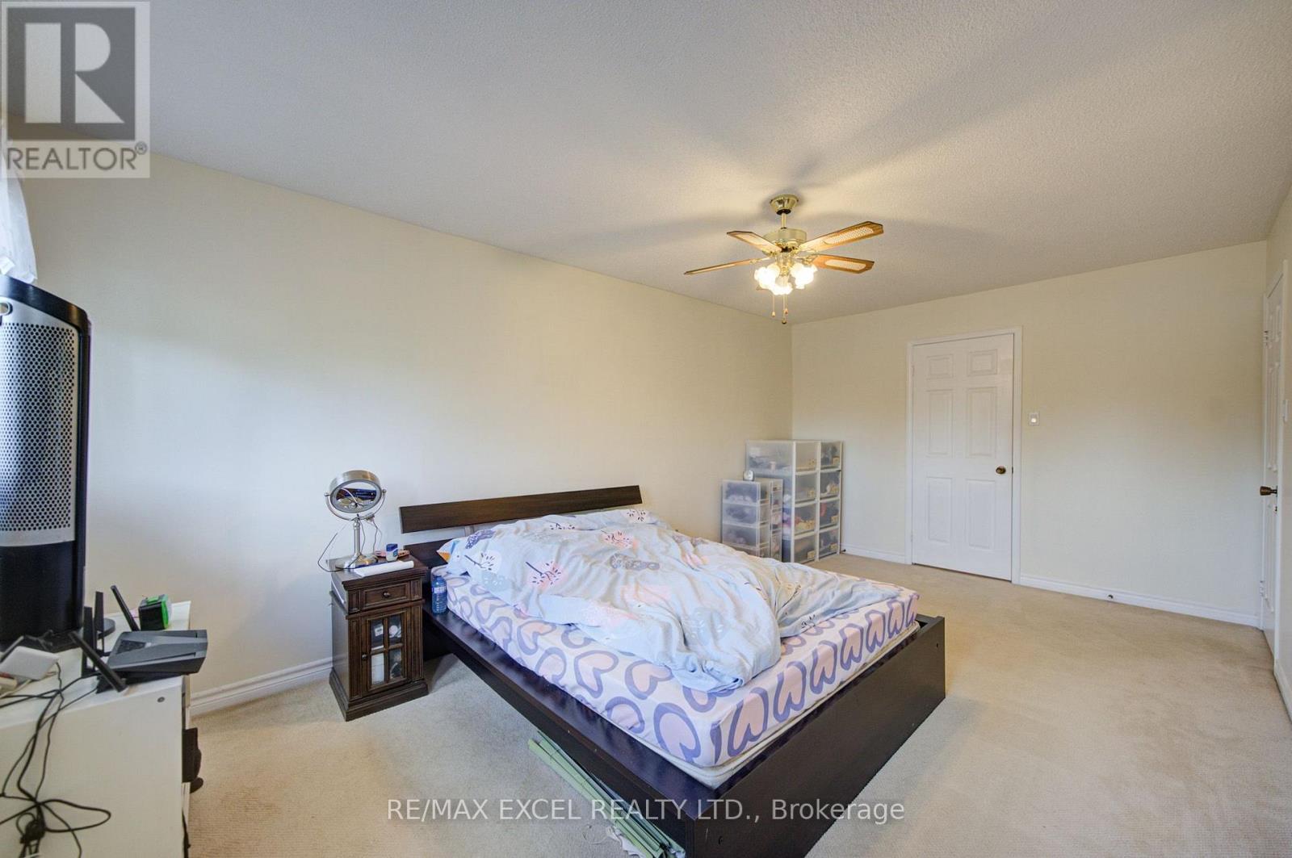
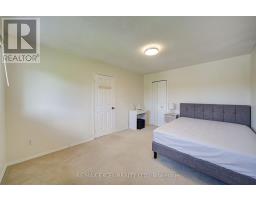
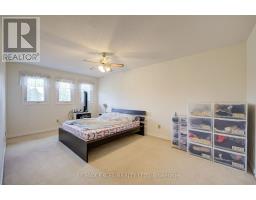
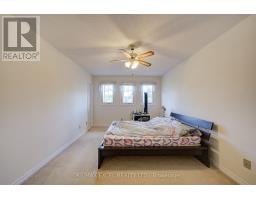
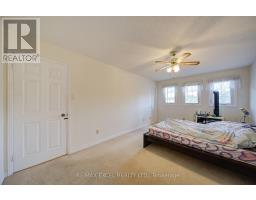
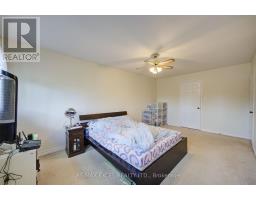
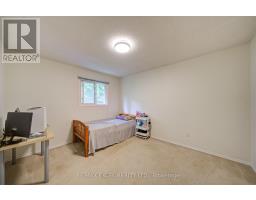
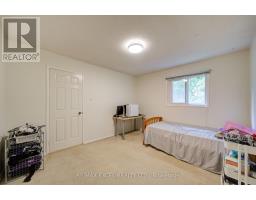
4 Bedroom
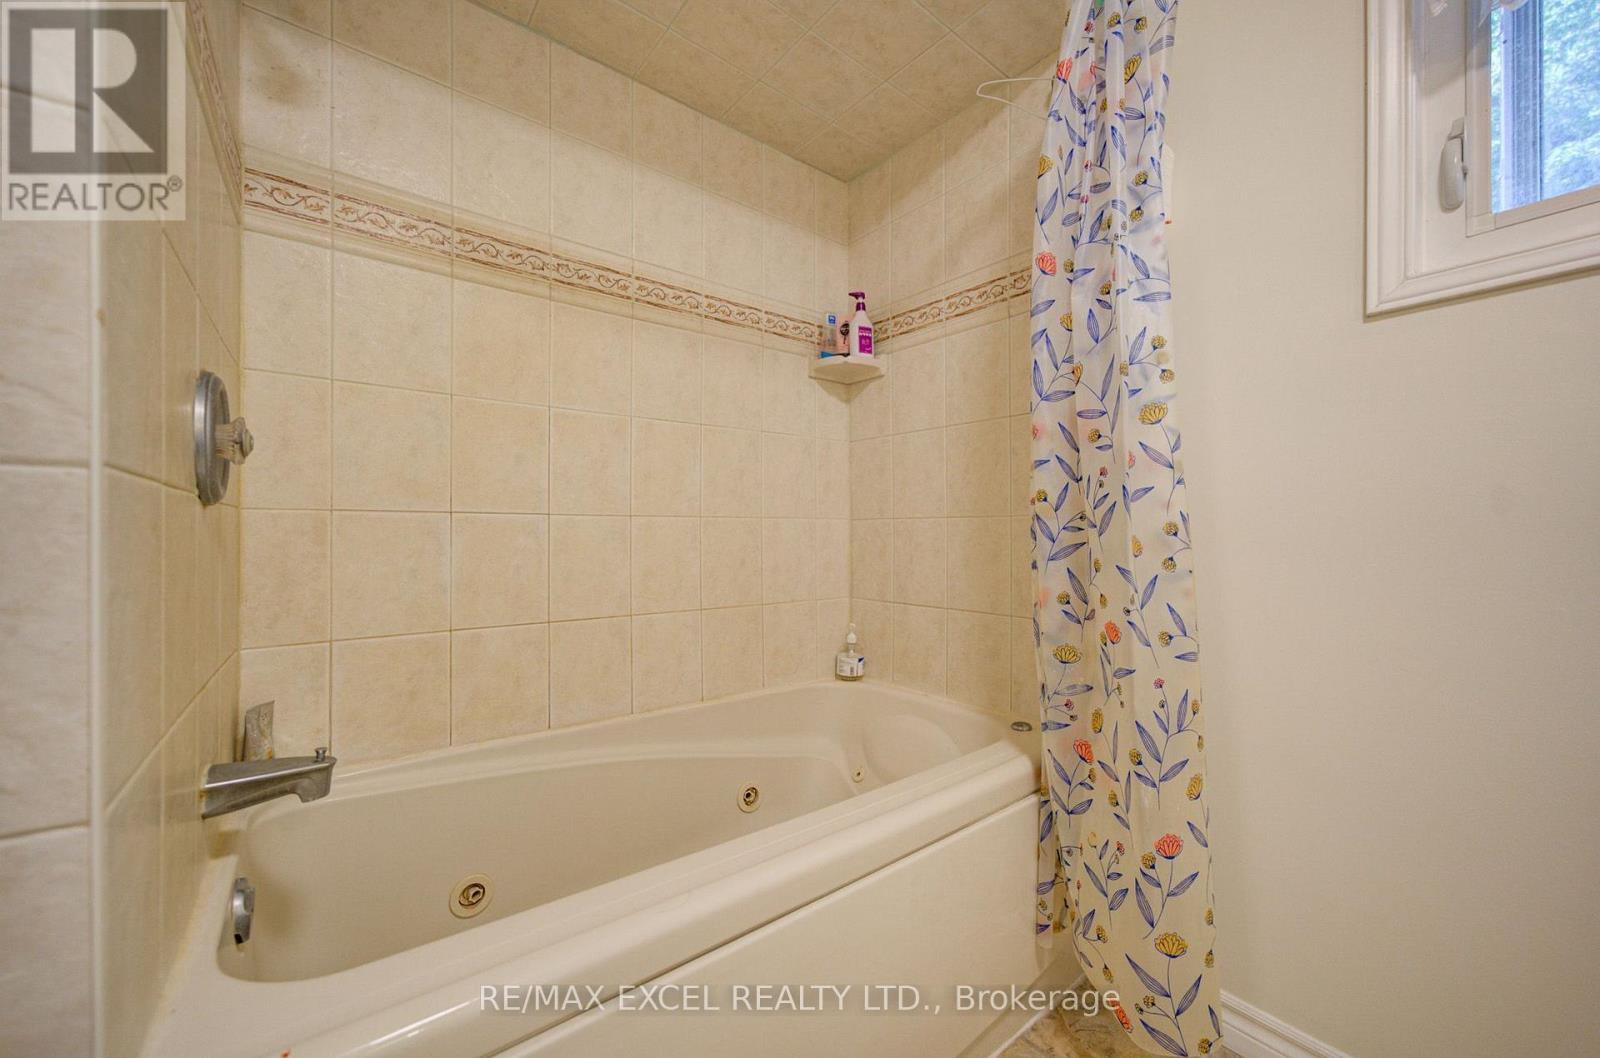
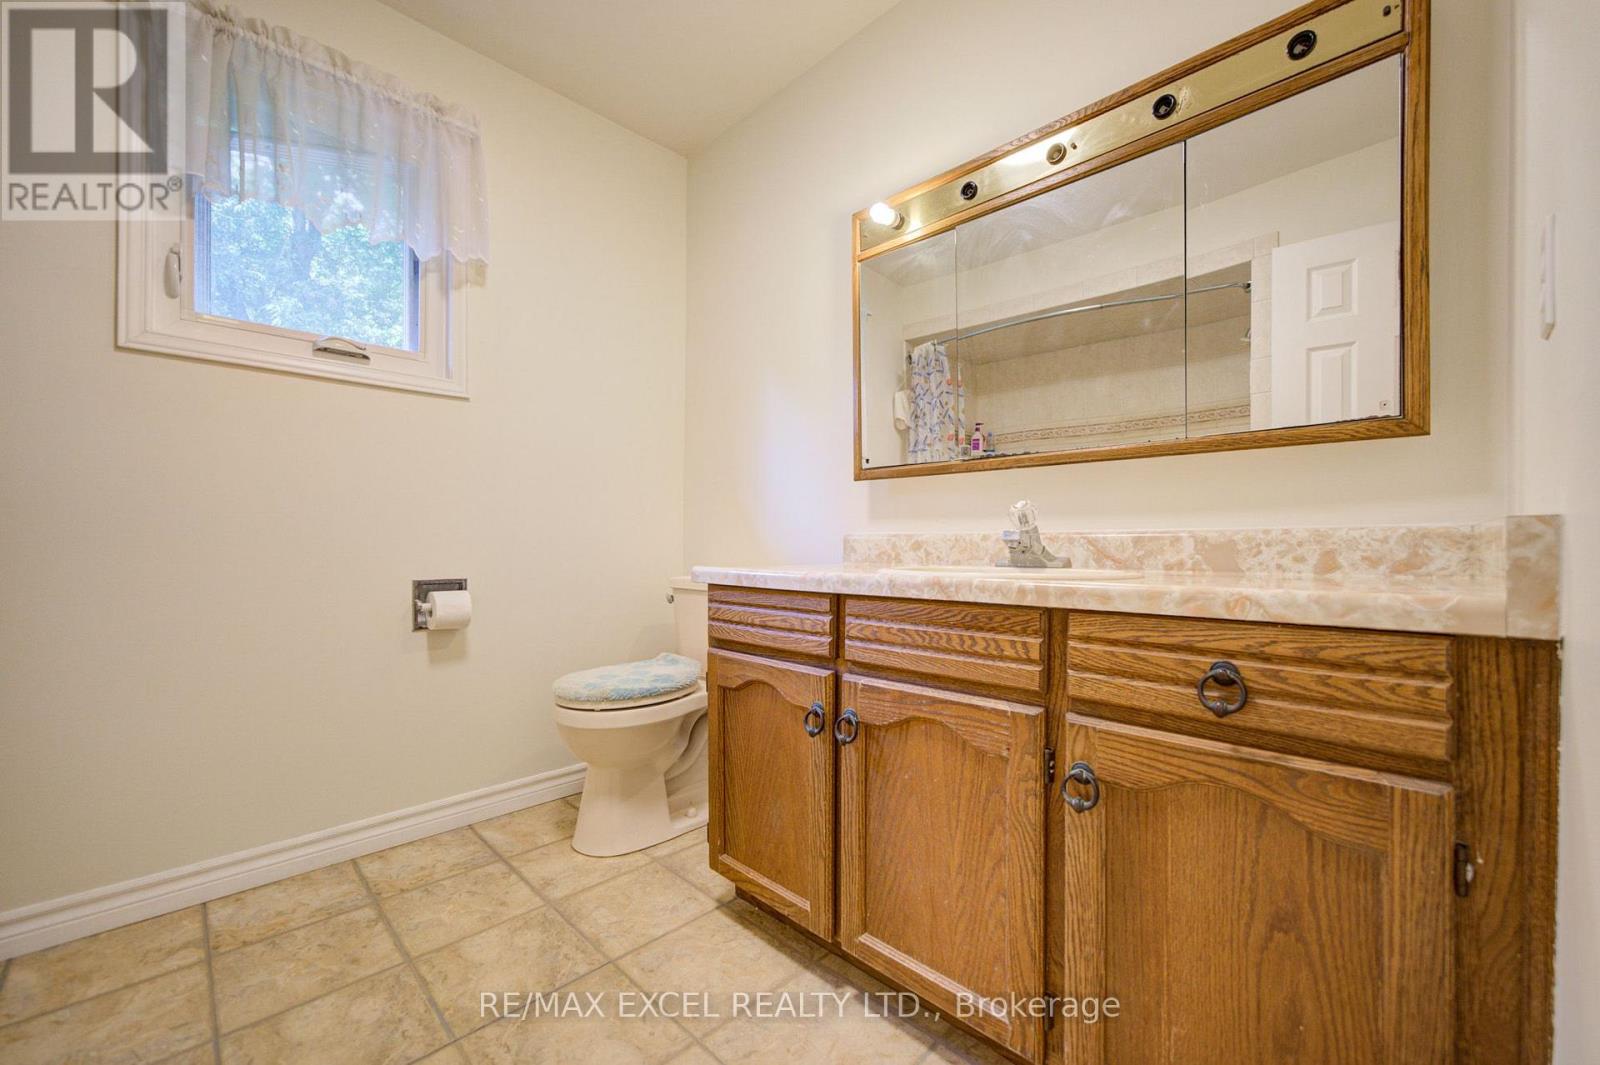
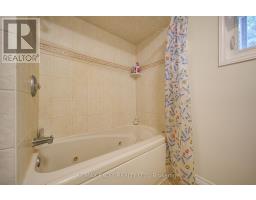
3 Bathroom
2,000 - 2,500 sqft
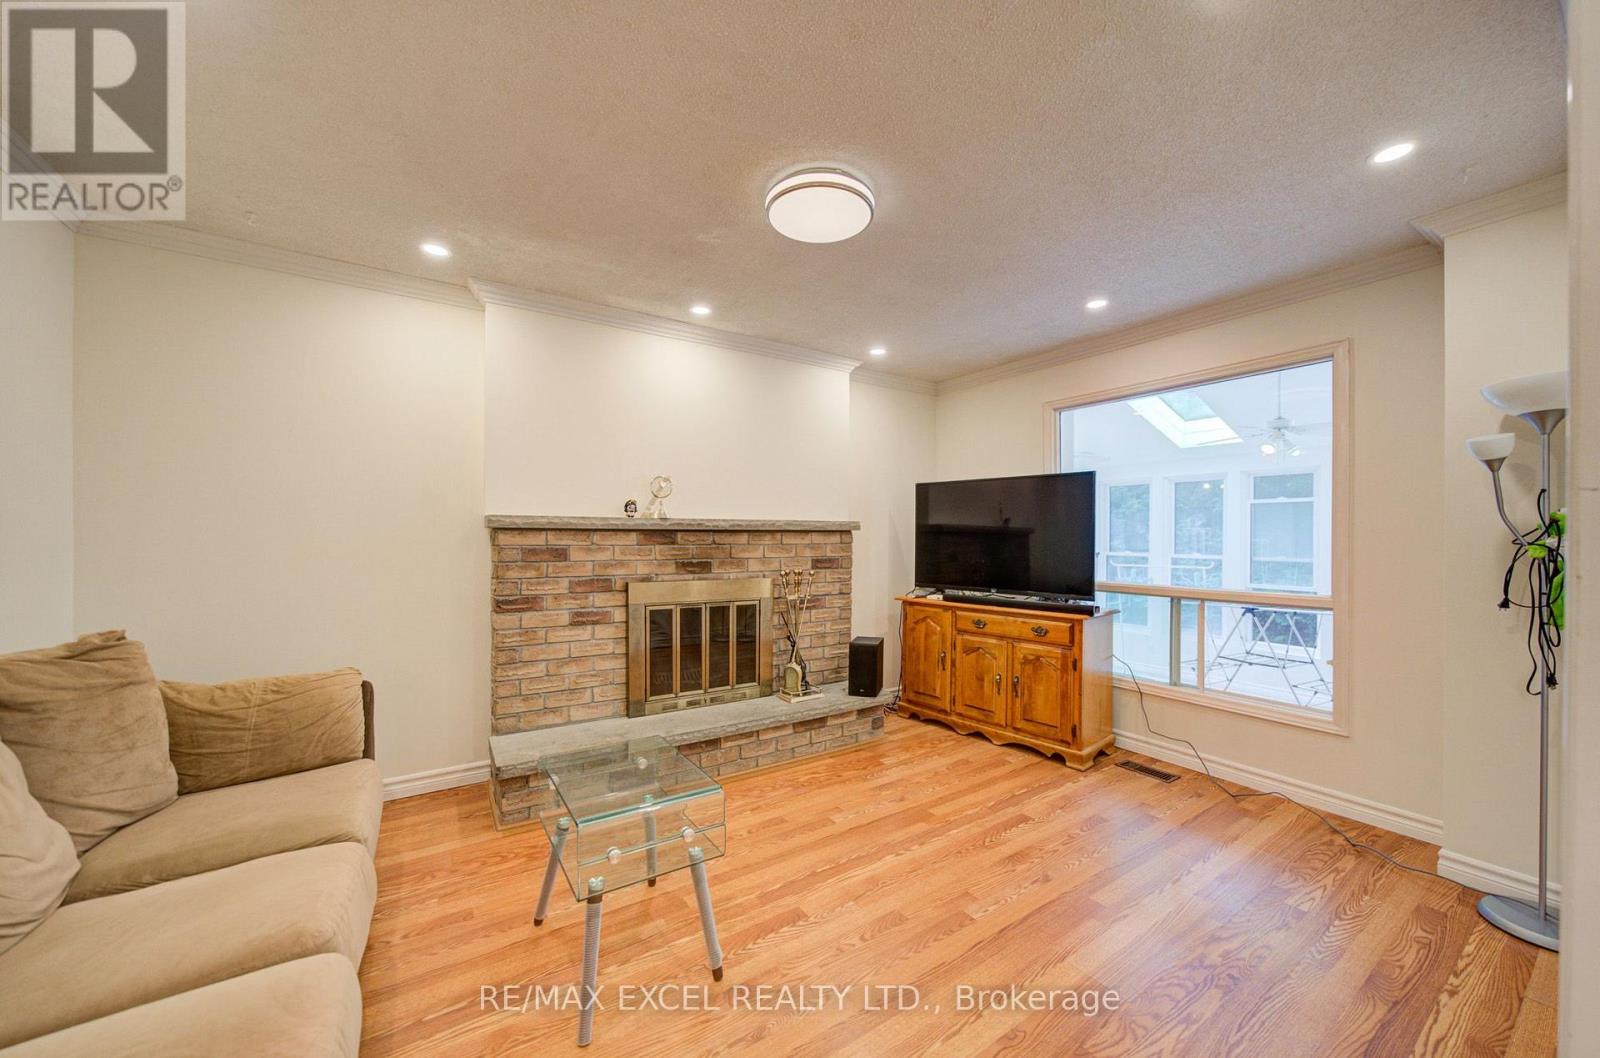
Fireplace
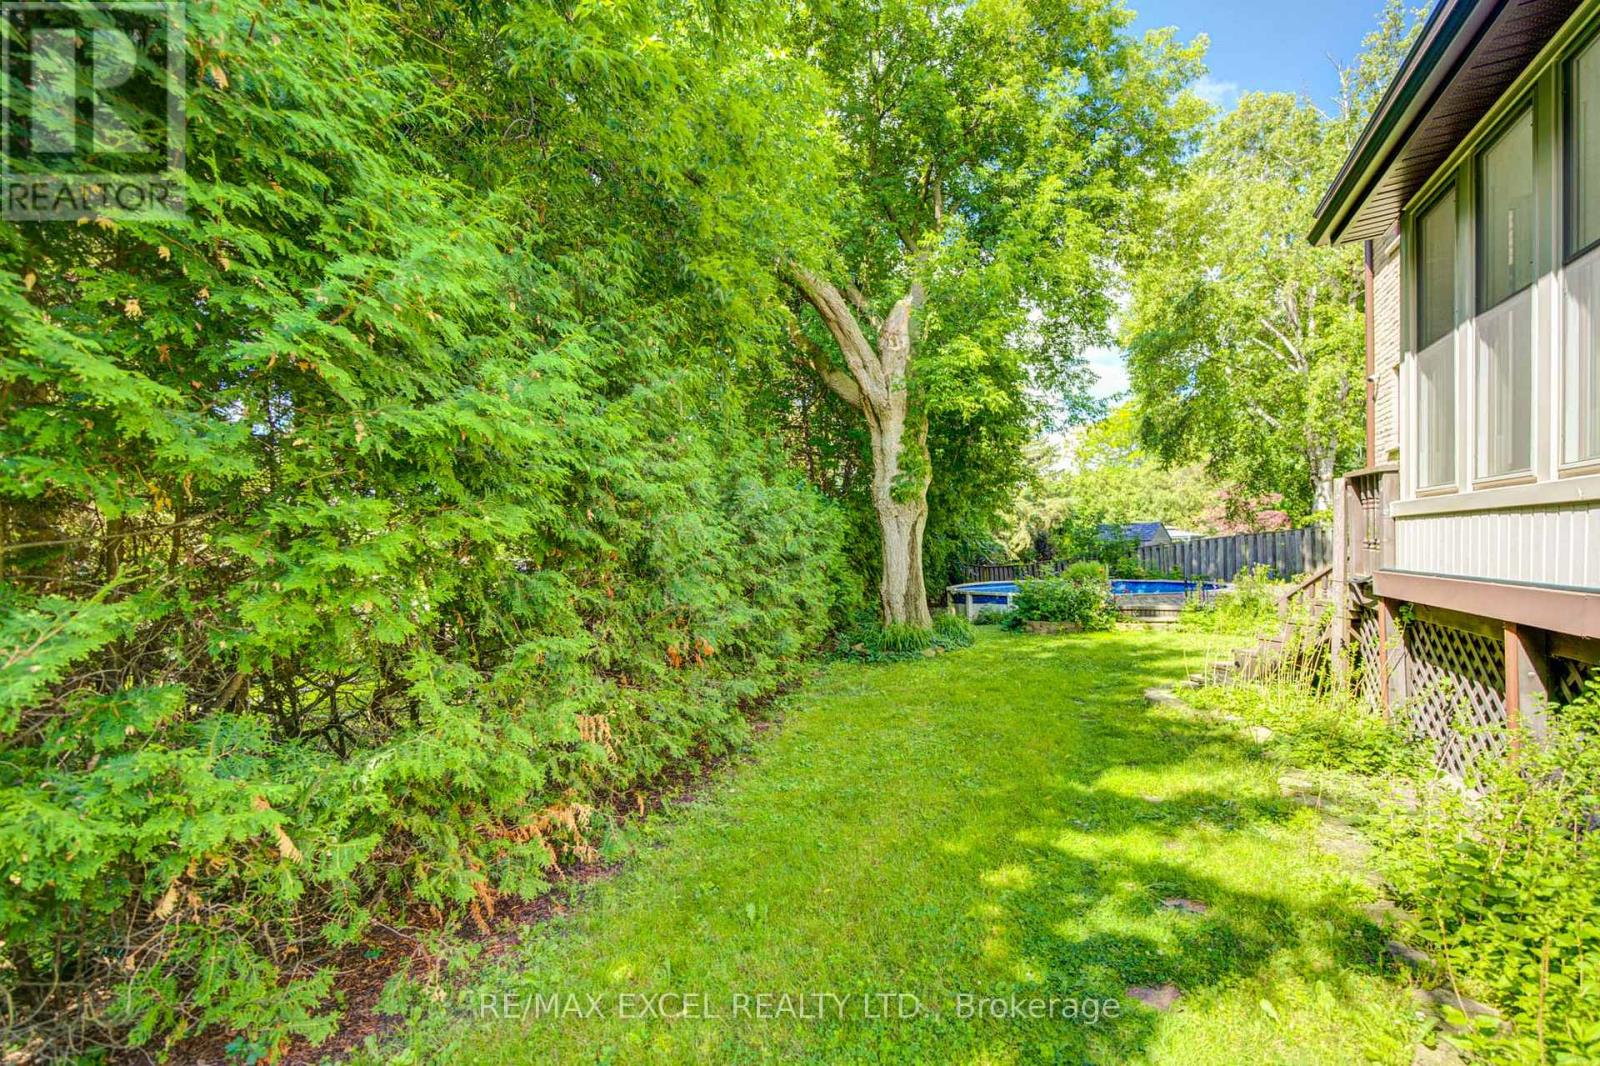
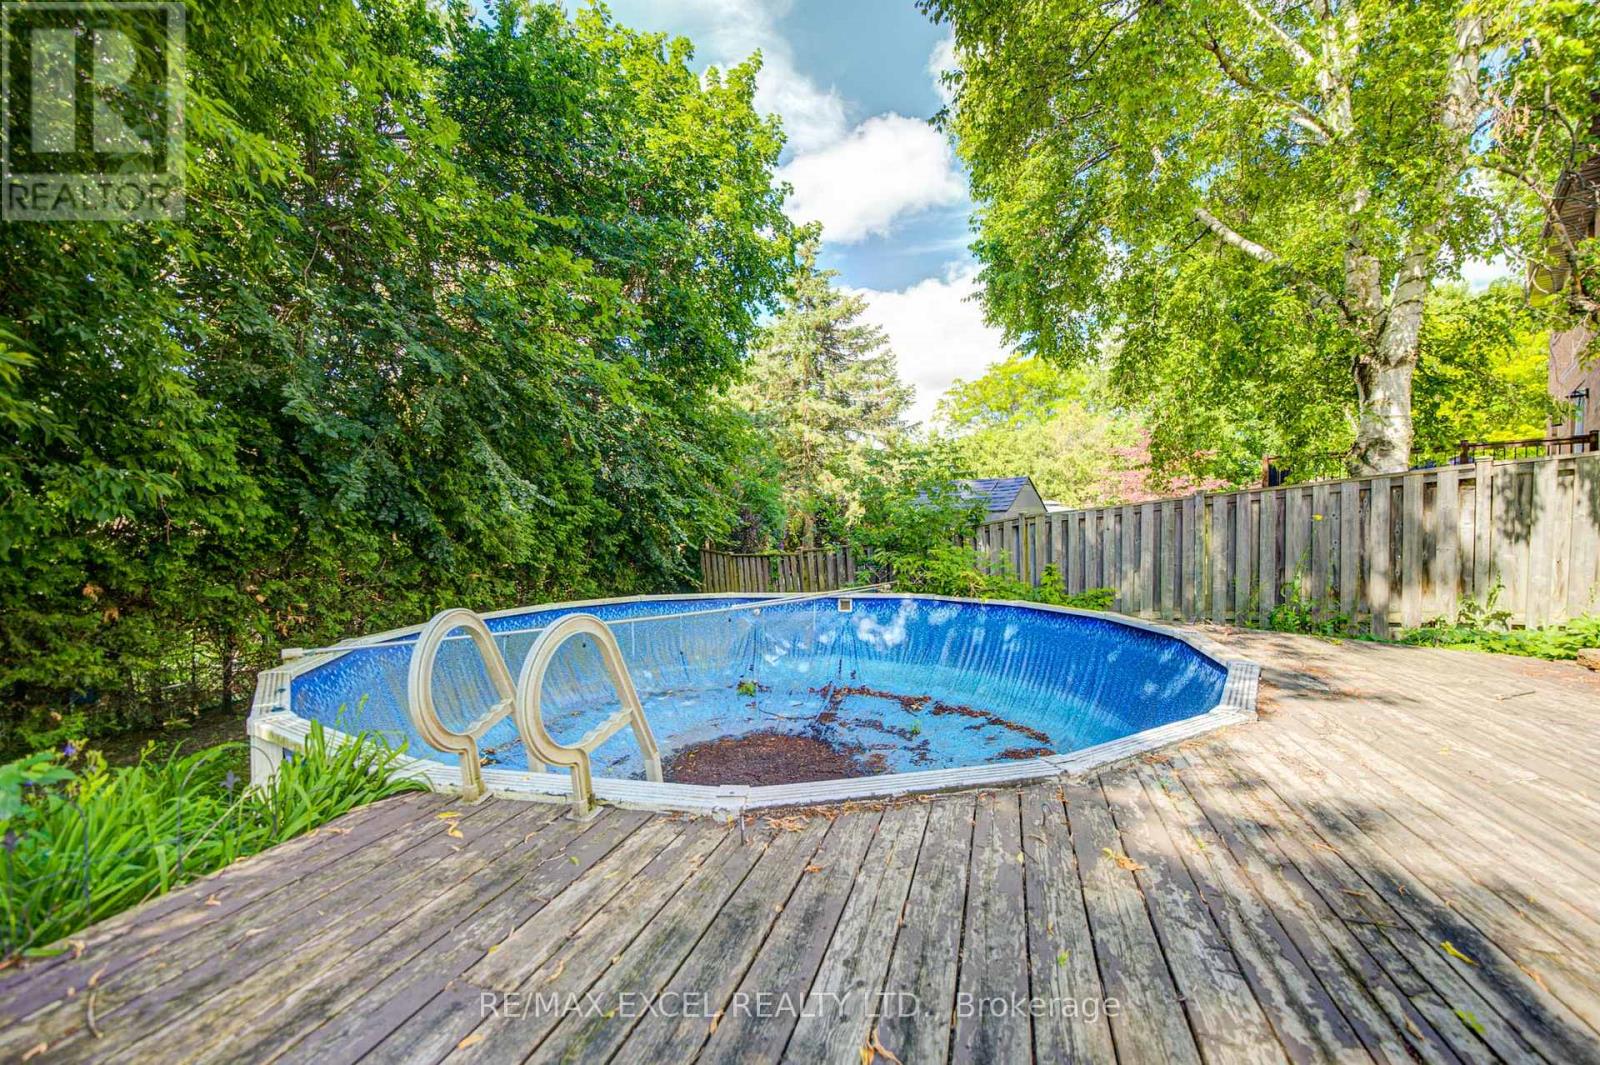
Above Ground Pool
Central Air Conditioning
Forced Air
$1,198,000
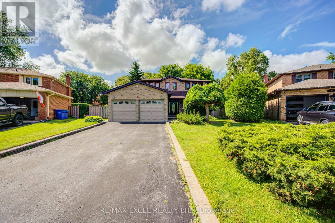
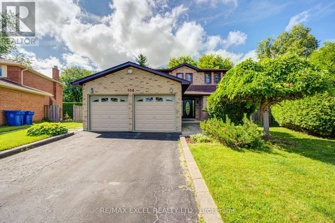
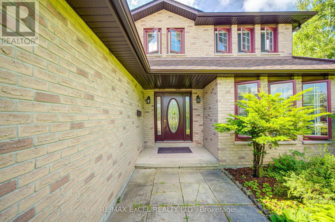
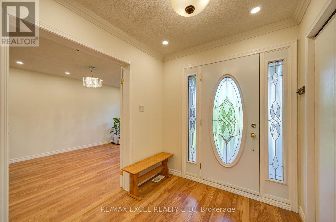
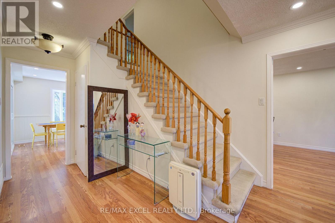
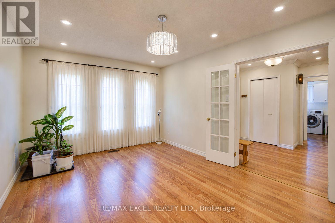
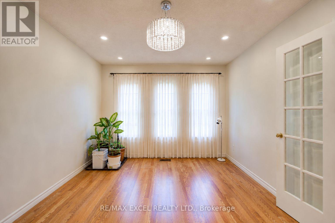
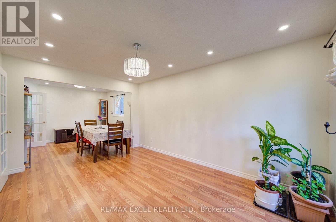
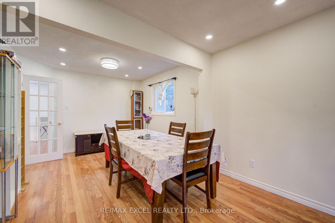
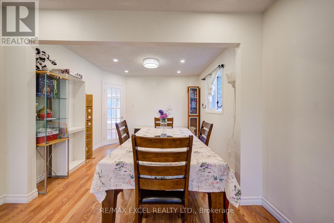
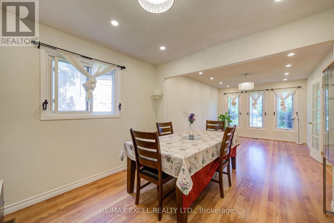
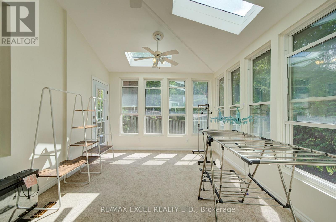
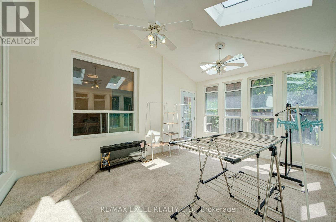
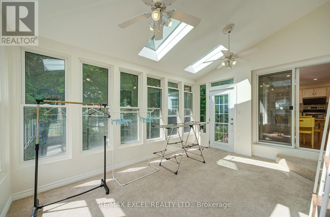
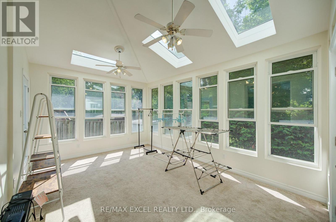
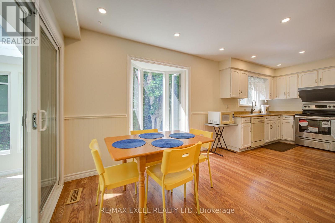
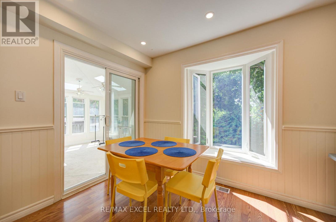
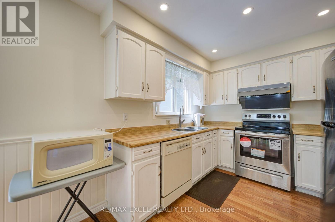
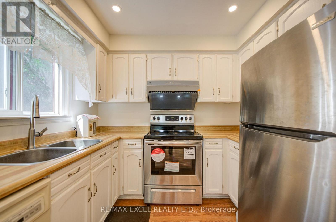
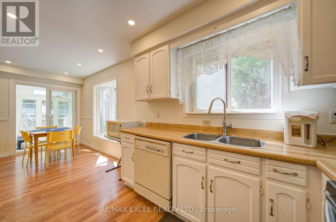
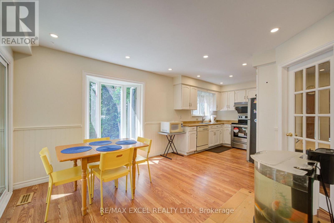
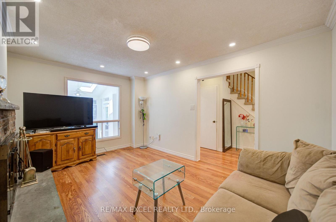
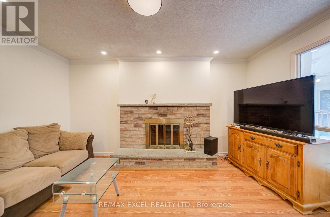
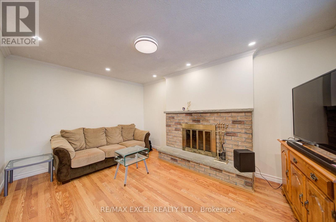
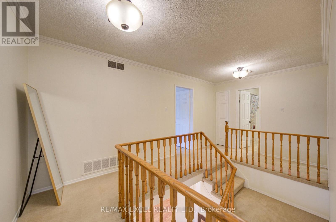
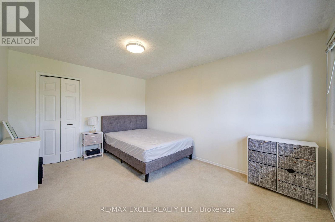
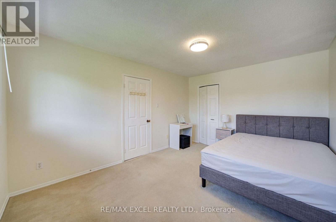
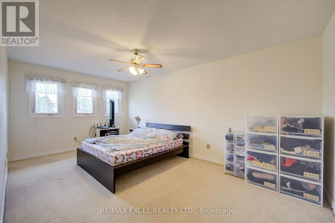
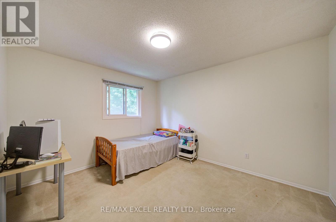
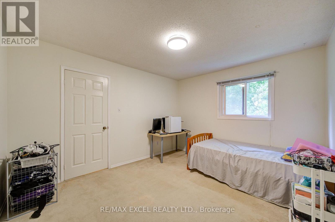
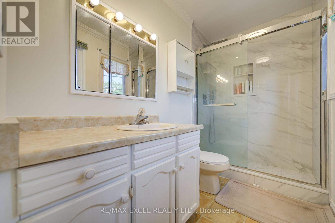
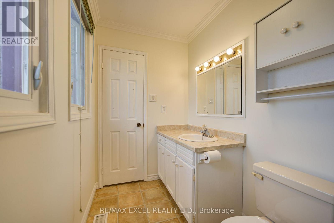
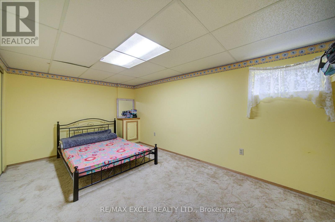
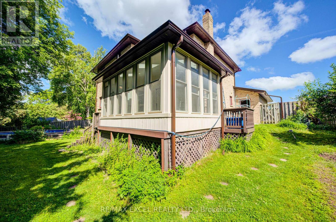
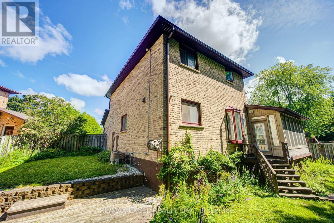
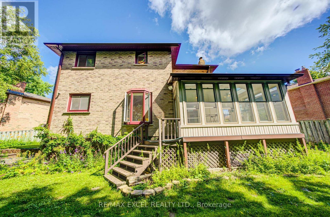
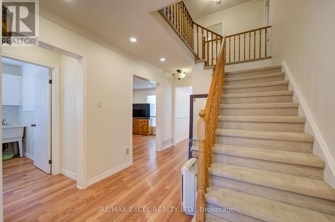
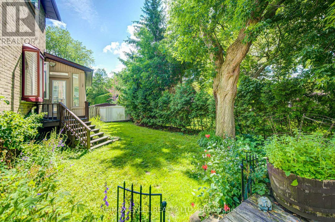
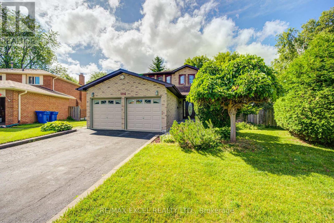
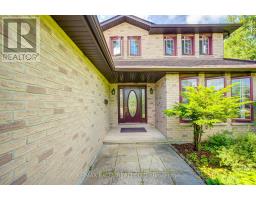
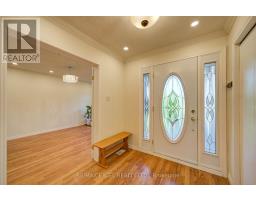
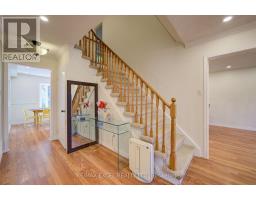
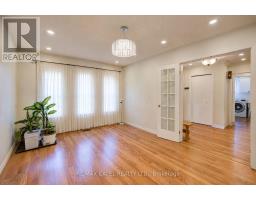
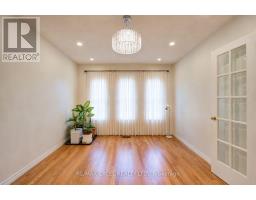
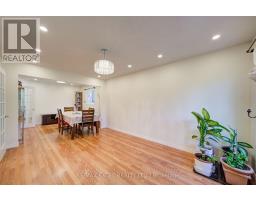
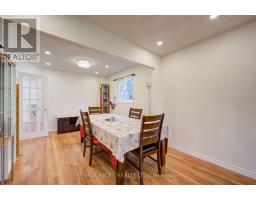
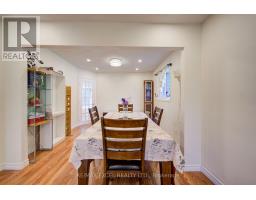
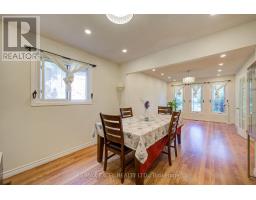
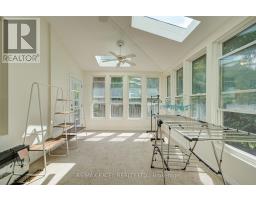
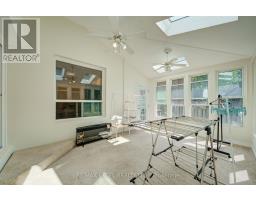
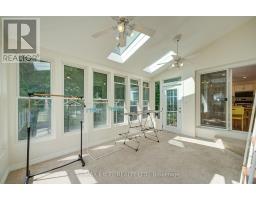
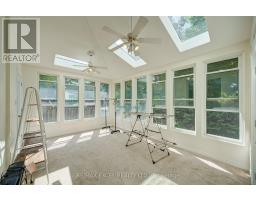
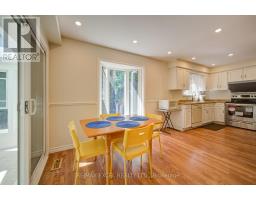
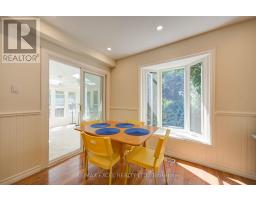
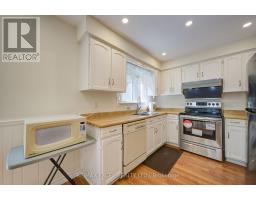
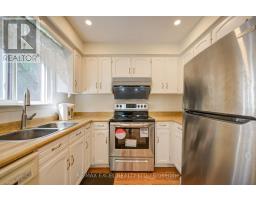
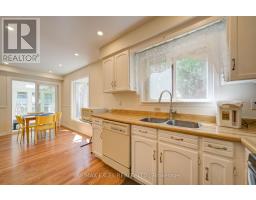
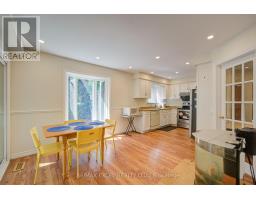
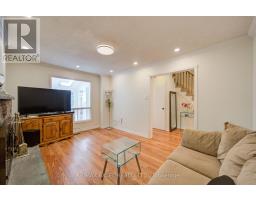
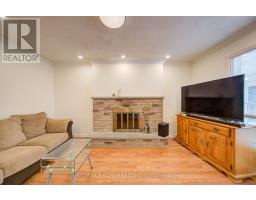
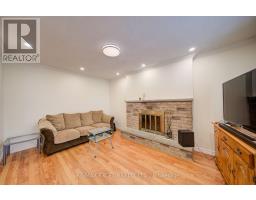
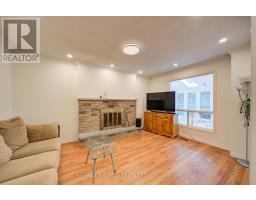
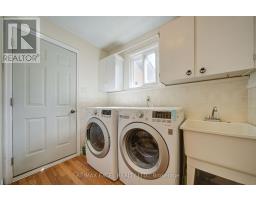
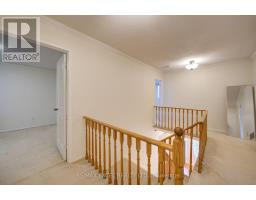
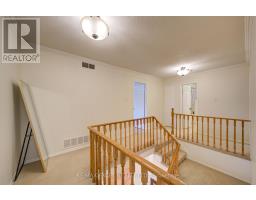
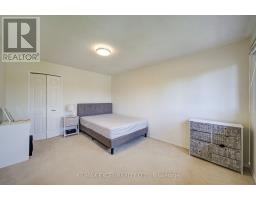
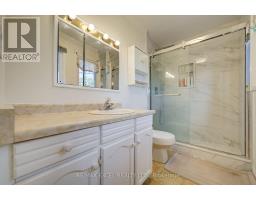
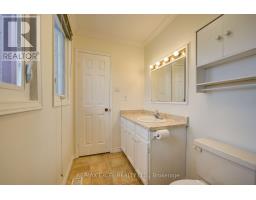
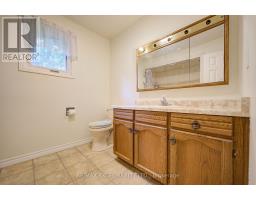
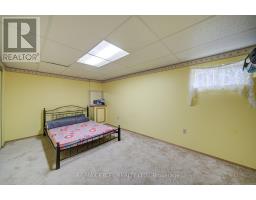
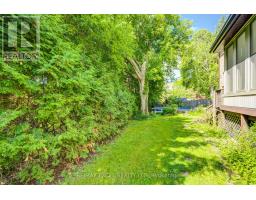
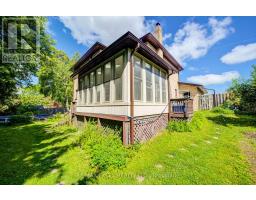
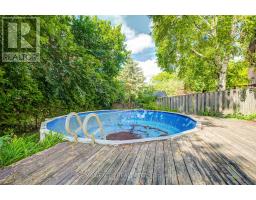
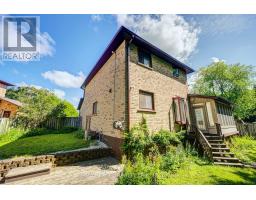
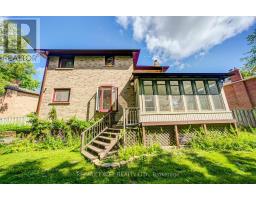
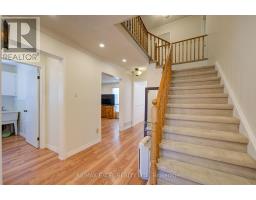
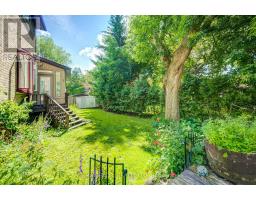
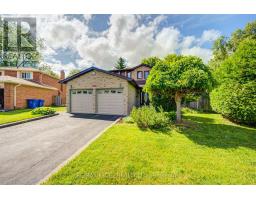
104 Lambeth is a beautifully maintained home offering a functional layout and exceptional versatility. The bright and inviting main floor features spacious principal rooms, hardwood flooring, and abundant natural light throughout. The well-appointed kitchen is equipped with fairly new stainless steel appliances and plenty of workspace for everyday living. A sunroom with zoning permit provides the perfect space to relax, entertain, or enjoy year-round comfort. Above ground pool included! The partly finished basement offers a 1 bedroom, additional living space, and excellent potential for extended family or guests. Ideally situated close to Hwy 404 & 401, Mazo de la Roche Public School, Drew Doak park, NEW Costco business centre, Upper Canada shopping center, public transit, and all essential amenities, this home presents a wonderful opportunity to enjoy comfort, convenience, and flexible living in a desirable neighbourhood. (id:47351)
Property Details
|
MLS® Number
|
N13554986 |
|
Property Type
|
Single Family |
|
Community Name
|
Gorham-College Manor |
|
Amenities Near By
|
Hospital, Park, Public Transit, Schools |
|
Community Features
|
Community Centre |
|
Features
|
Wooded Area |
|
Parking Space Total
|
6 |
|
Pool Type
|
Above Ground Pool |
|
Structure
|
Shed |
Building
|
Bathroom Total
|
3 |
|
Bedrooms Above Ground
|
3 |
|
Bedrooms Below Ground
|
1 |
|
Bedrooms Total
|
4 |
|
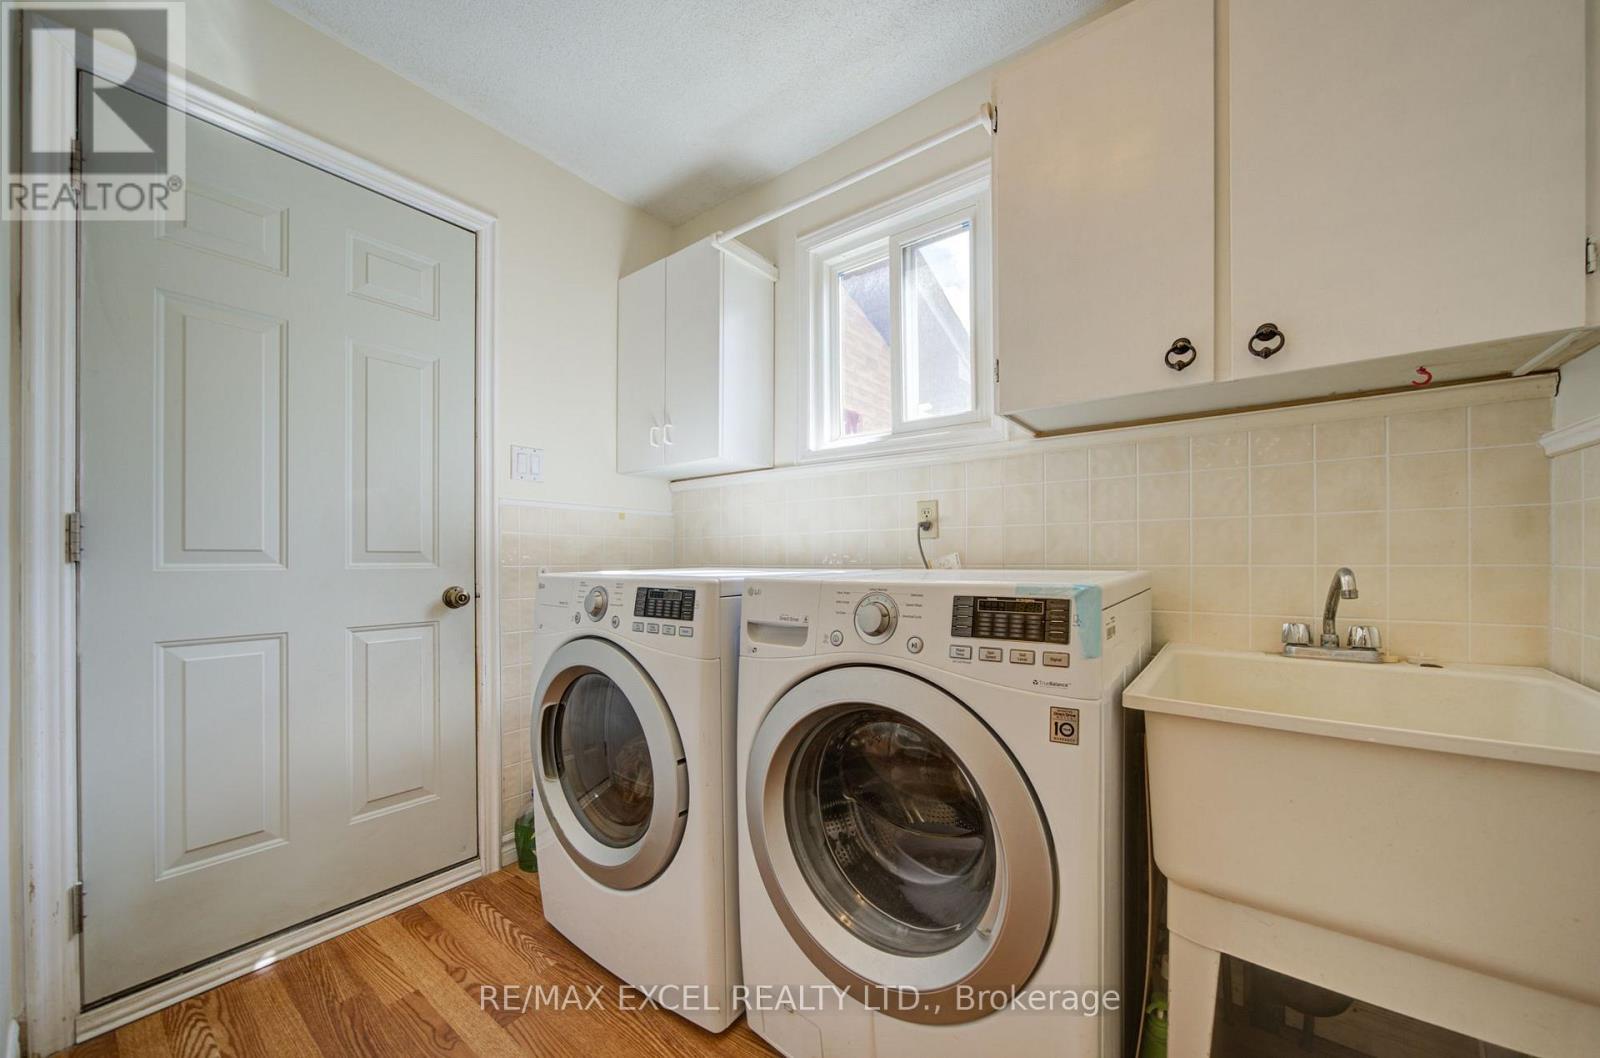
Appliances
|
Central Vacuum, Garage Door Opener Remote(s), All, Dishwasher, Dryer, Garage Door Opener, Stove, Washer, Window Coverings, Refrigerator |
|
Basement Development
|
Partially Finished |
|
Basement Type
|
N/a (partially Finished) |
|
Construction Style Attachment
|
Detached |
|
Cooling Type
|
Central Air Conditioning |
|
Exterior Finish
|
Brick |
|
Fireplace Present
|
Yes |
|
Flooring Type
|
Hardwood, Vinyl, Carpeted |
|
Foundation Type
|
Poured Concrete |
|
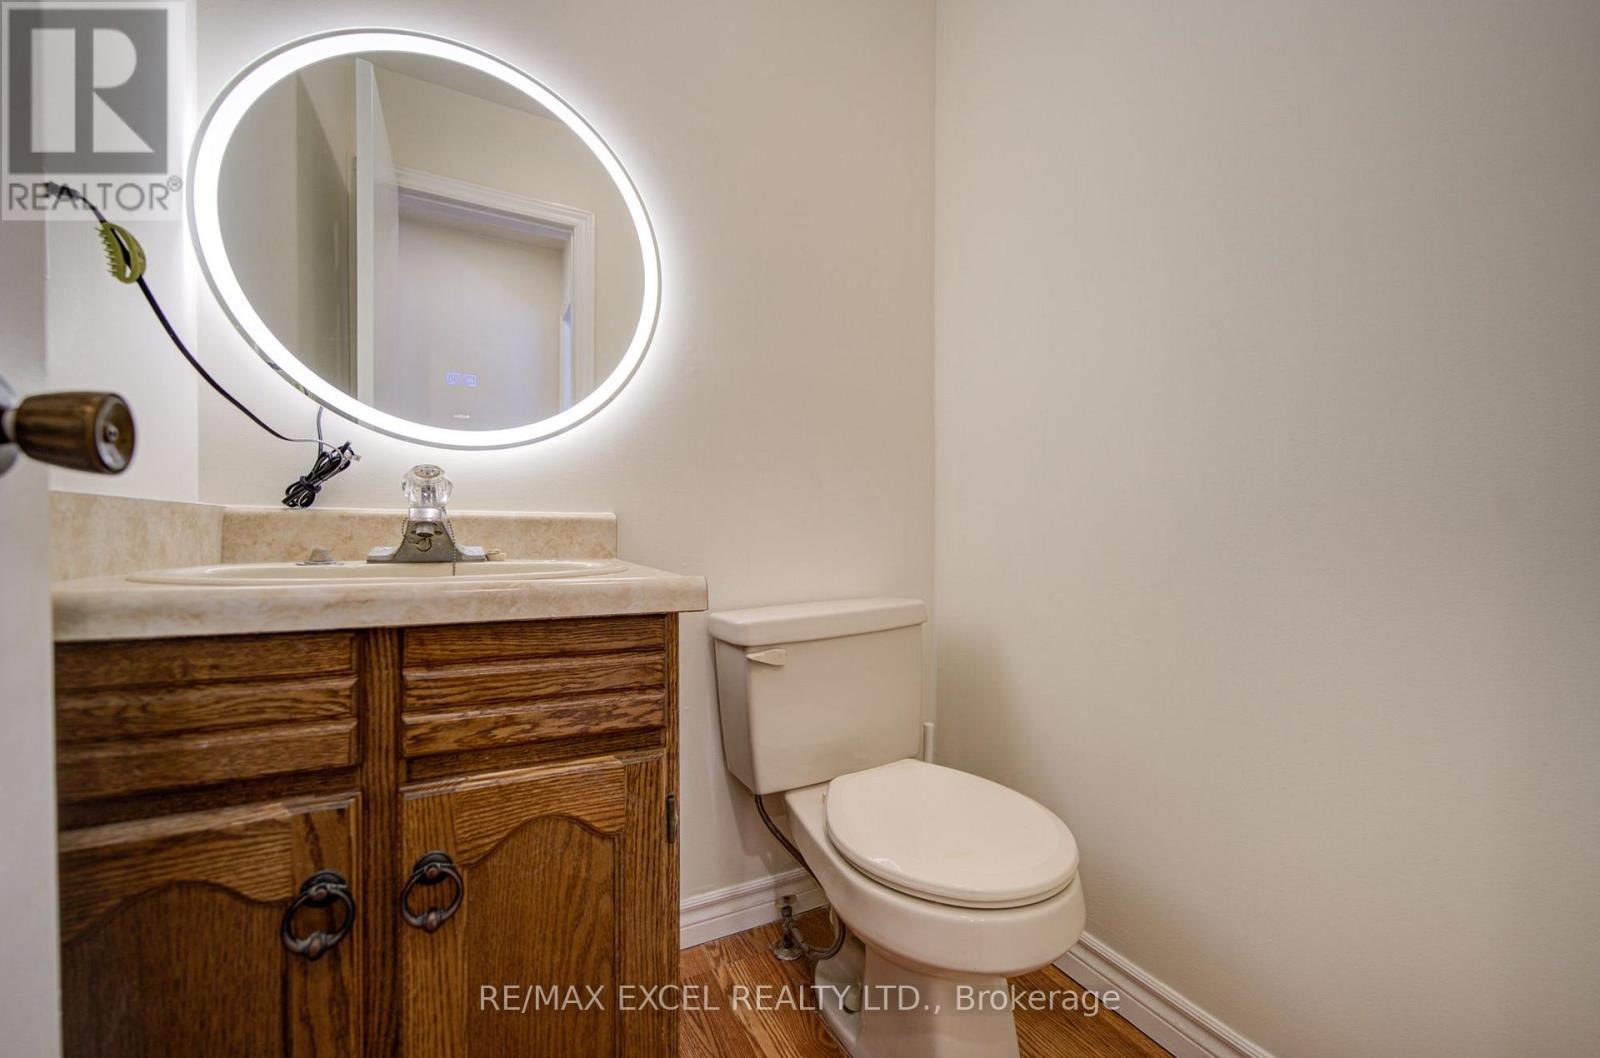
Half Bath Total
|
1 |
|
Heating Fuel
|
Natural Gas |
|
Heating Type
|
Forced Air |
|
Stories Total
|
2 |
|
Size Interior
|
2,000 - 2,500 Sqft |
|
Type
|
House |
|
Utility Water
|
Municipal Water |
Parking
Land
|
Acreage
|
No |
|
Land Amenities
|
Hospital, Park, Public Transit, Schools |
|
Sewer
|
Sanitary Sewer |
|
Size Depth
|
222 Ft ,9 In |
|
Size Frontage
|
35 Ft ,6 In |
|
Size Irregular
|
35.5 X 222.8 Ft |
|
Size Total Text
|
35.5 X 222.8 Ft |
Rooms
| Level |
Type |
Length |
Width |
Dimensions |
|
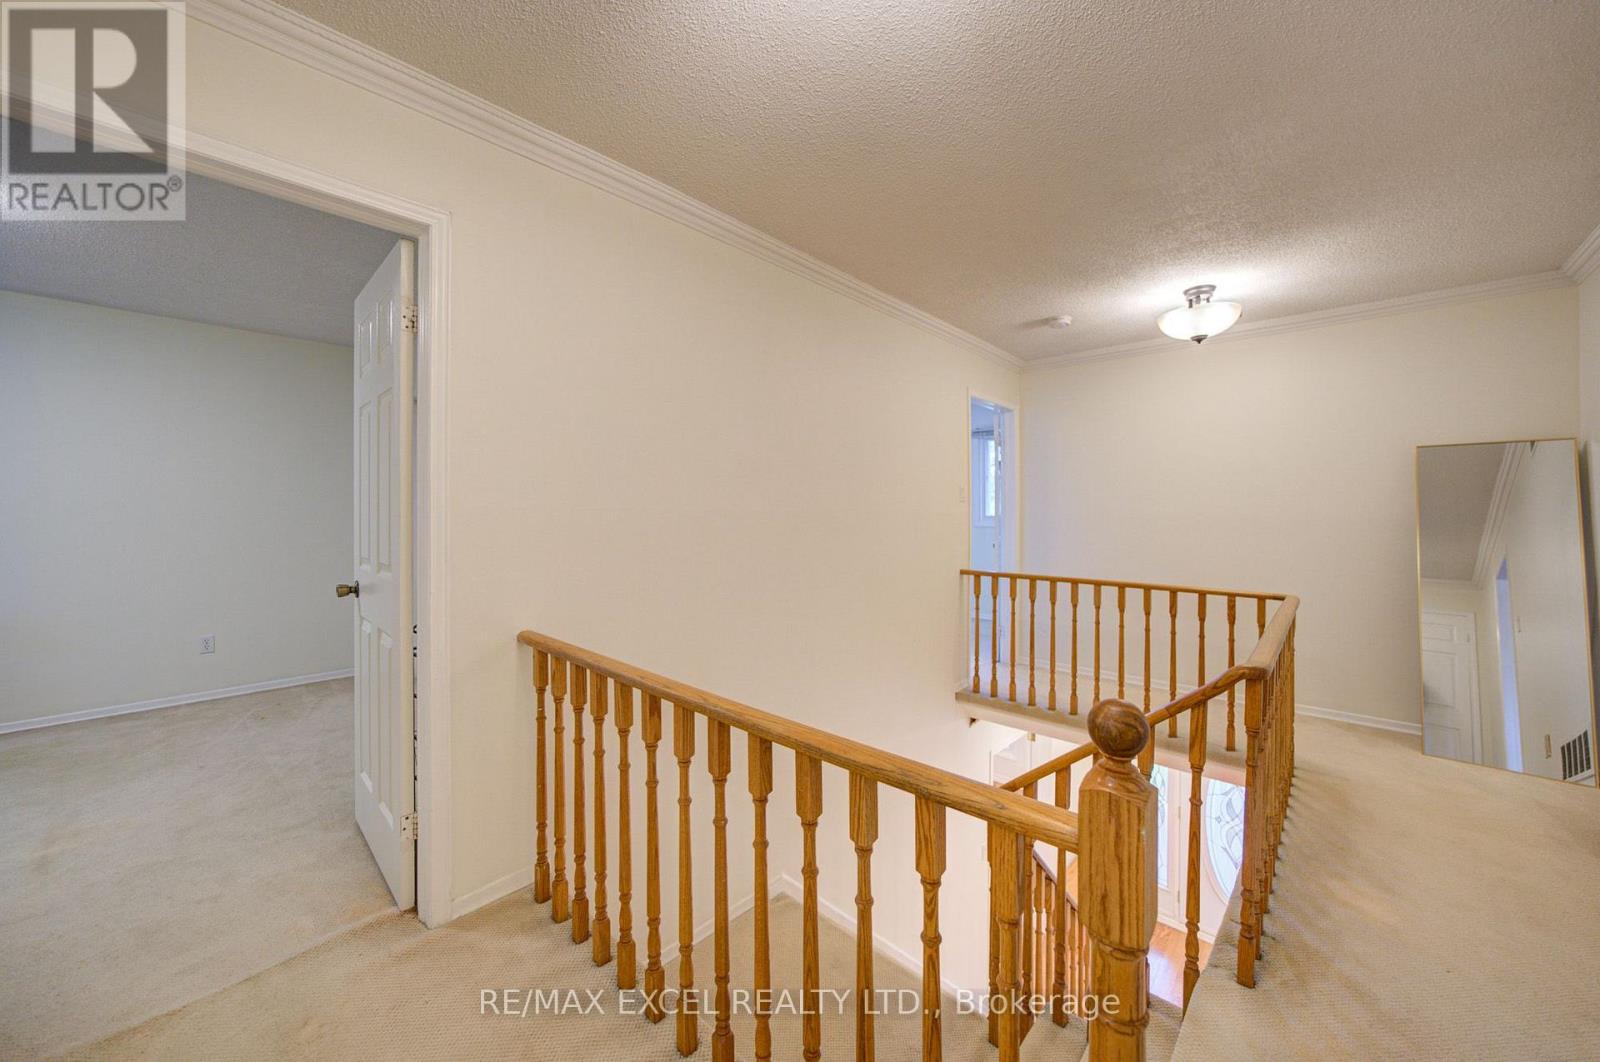
Second Level |
Primary Bedroom |
5.49 m |
3.35 m |
5.49 m x 3.35 m |
|
Second Level |
Bedroom 2 |
4.27 m |
3.35 m |
4.27 m x 3.35 m |
|
Second Level |
Bedroom 3 |
3.66 m |
3.35 m |
3.66 m x 3.35 m |
|
Basement |
Recreational, Games Room |
5.49 m |
3.35 m |
5.49 m x 3.35 m |
|
Basement |
Bedroom 4 |
4.57 m |
3.05 m |
4.57 m x 3.05 m |
|
Main Level |
Living Room |
4.27 m |
3.35 m |
4.27 m x 3.35 m |
|
Main Level |
Dining Room |
3.35 m |
3.05 m |
3.35 m x 3.05 m |
|
Main Level |
Kitchen |
6.1 m |
3.35 m |
6.1 m x 3.35 m |
|
Main Level |
Sunroom |
4.57 m |
3.35 m |
4.57 m x 3.35 m |
|
Main Level |
Family Room |
4.57 m |
3.35 m |
4.57 m x 3.35 m |
https://www.realtor.ca/real-estate/30023999/104-lambeth-court-newmarket-gorham-college-manor-gorham-college-manor