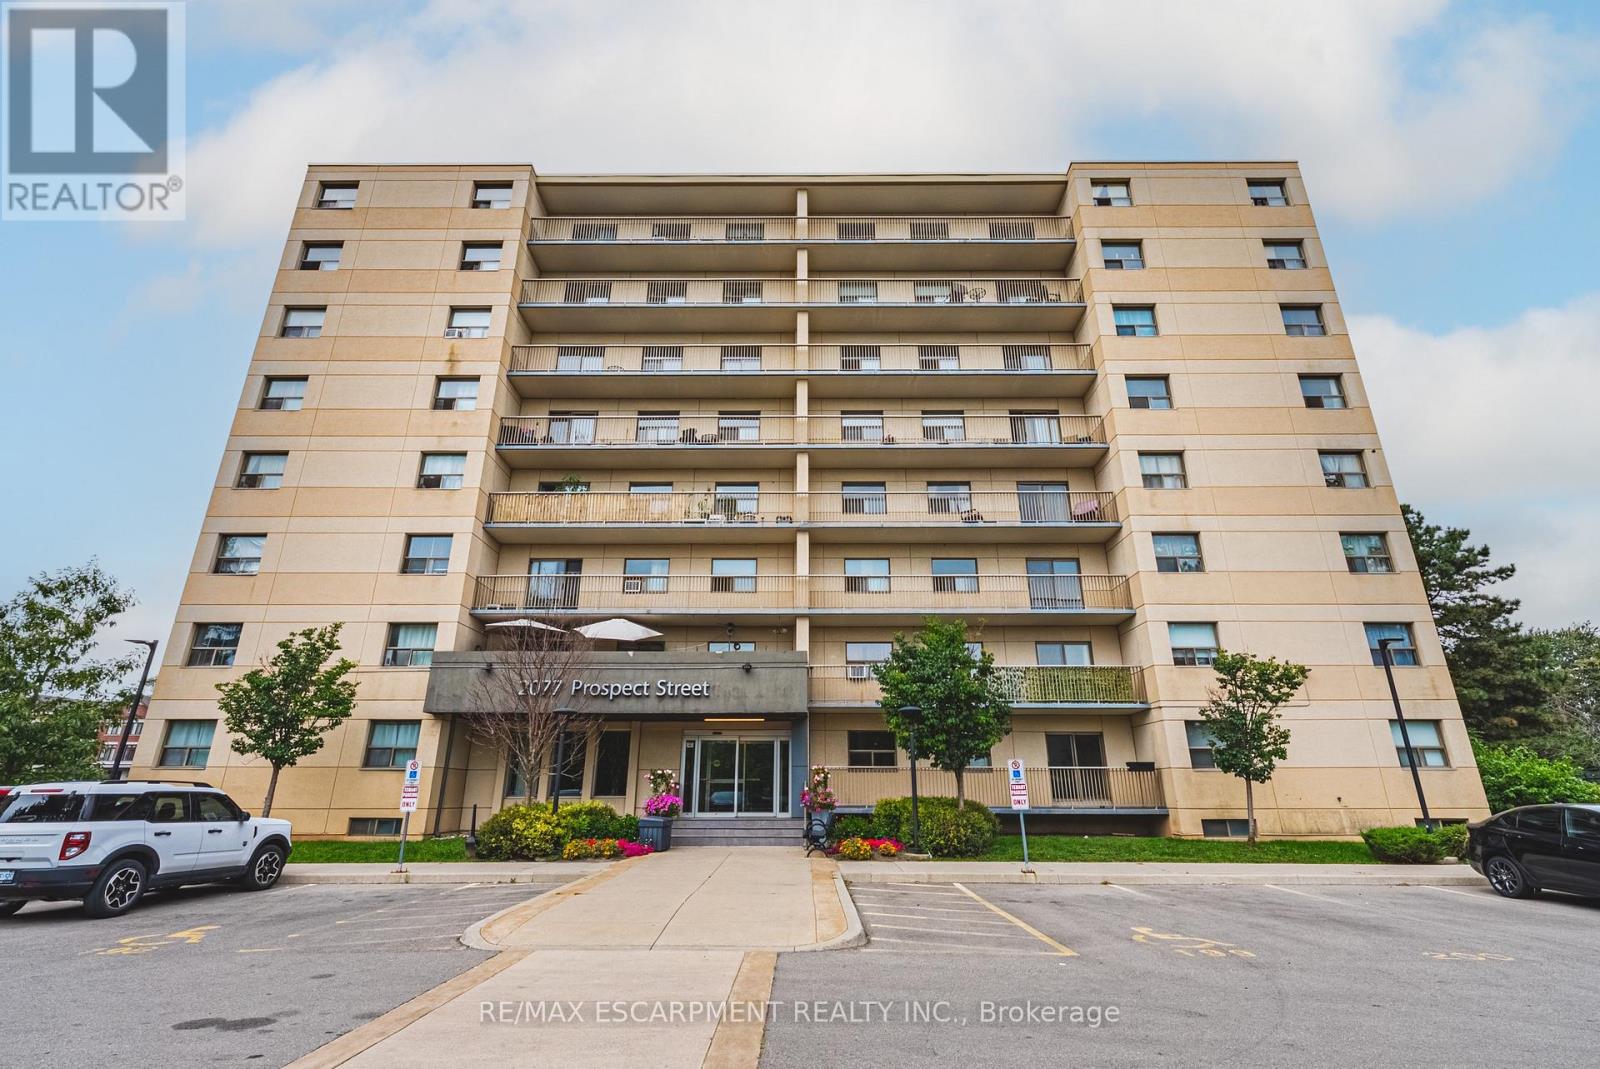
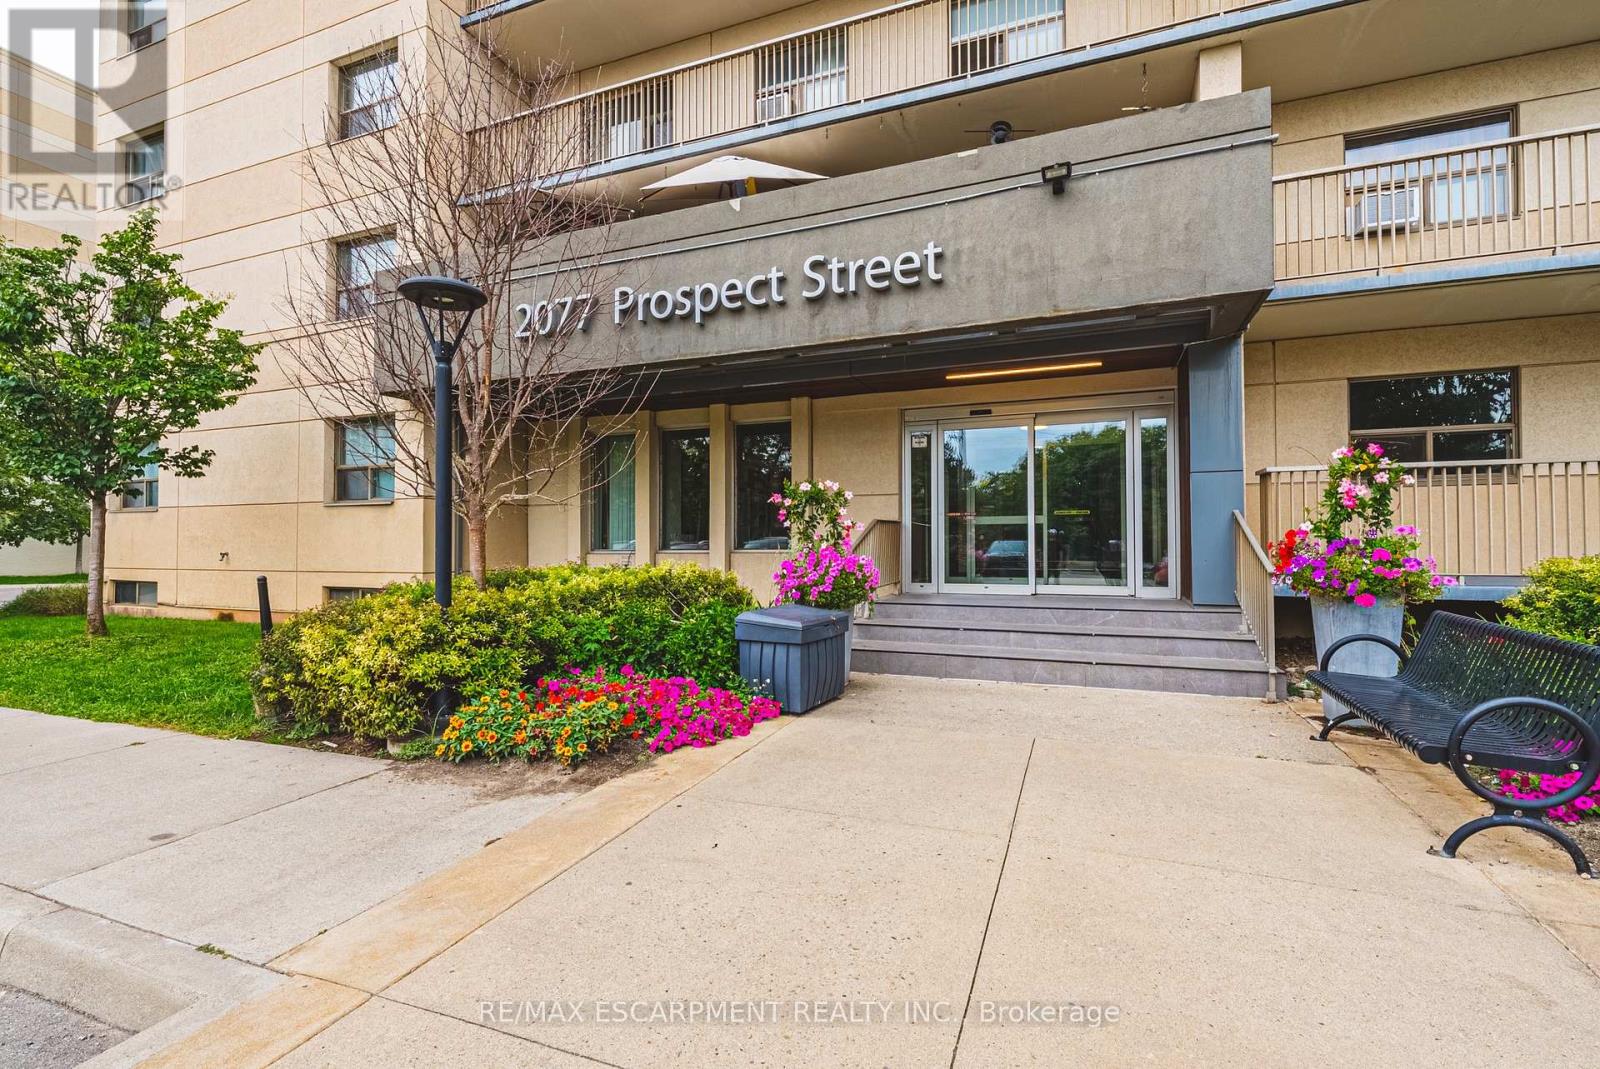
104 - 2077 Prospect Street Burlington, Ontario L7R 1Z4
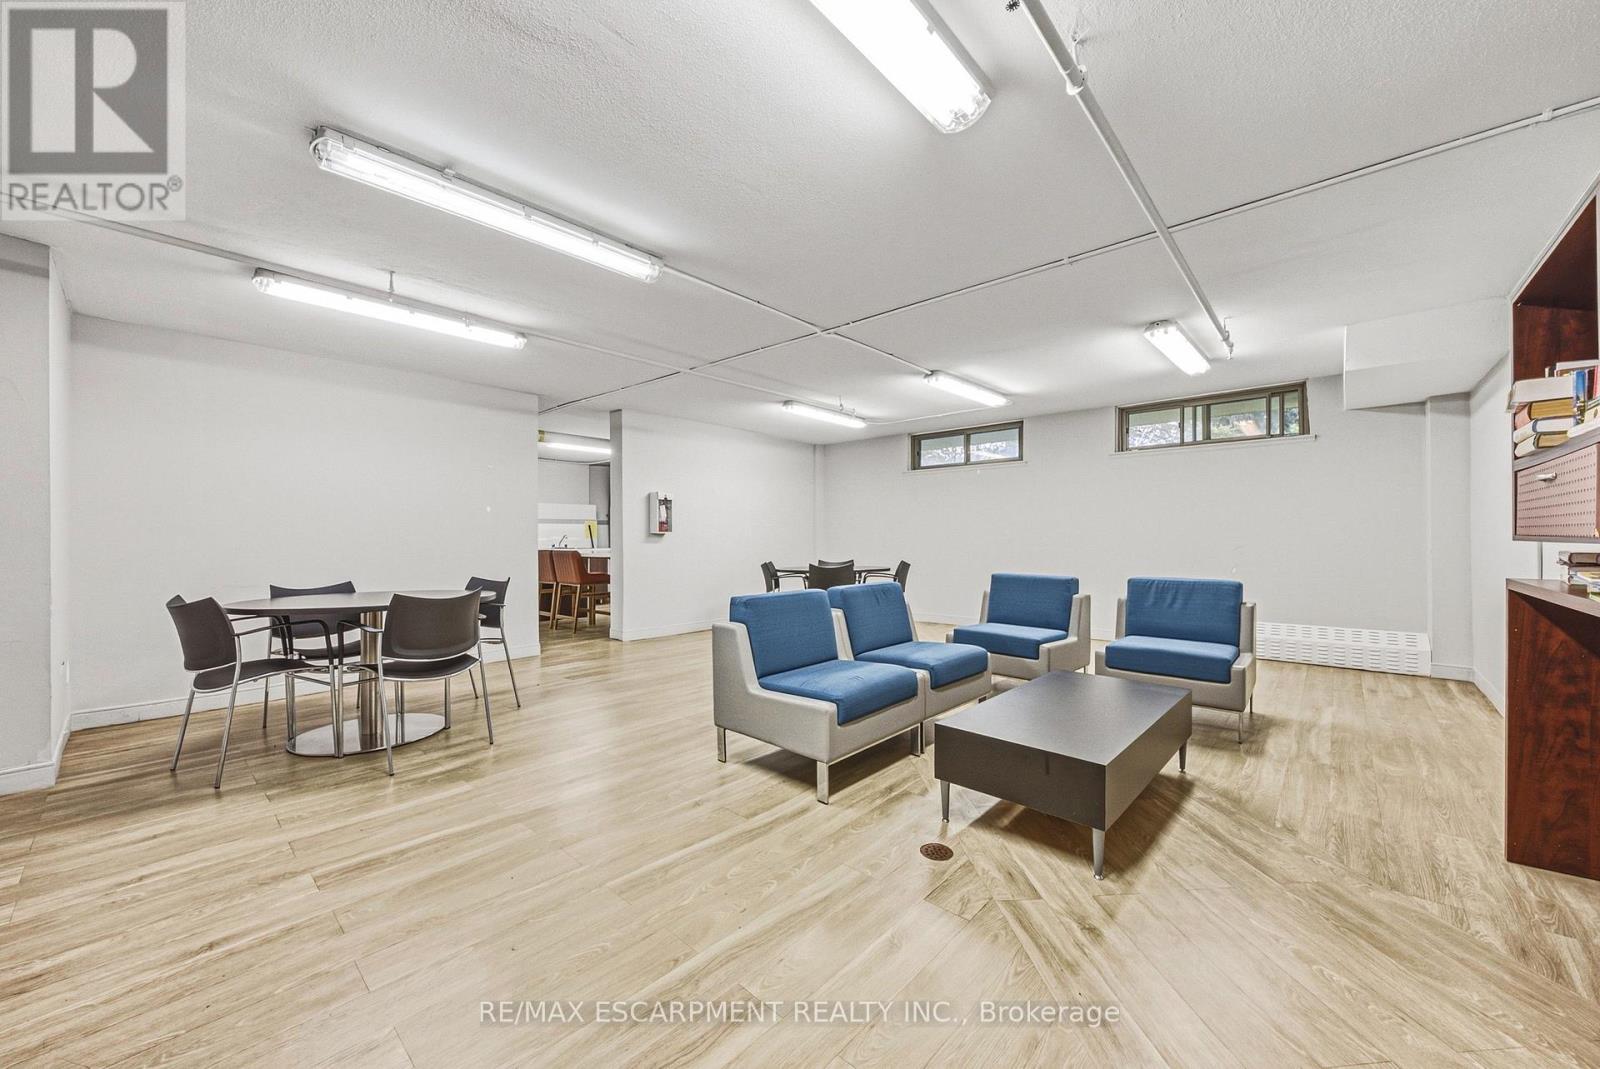
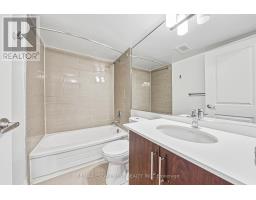
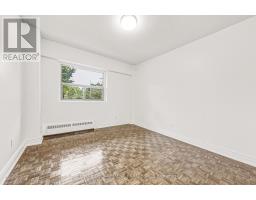
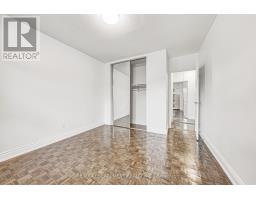
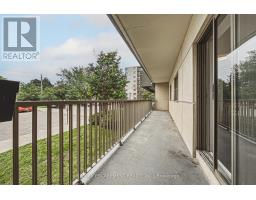
$2,035 Monthly
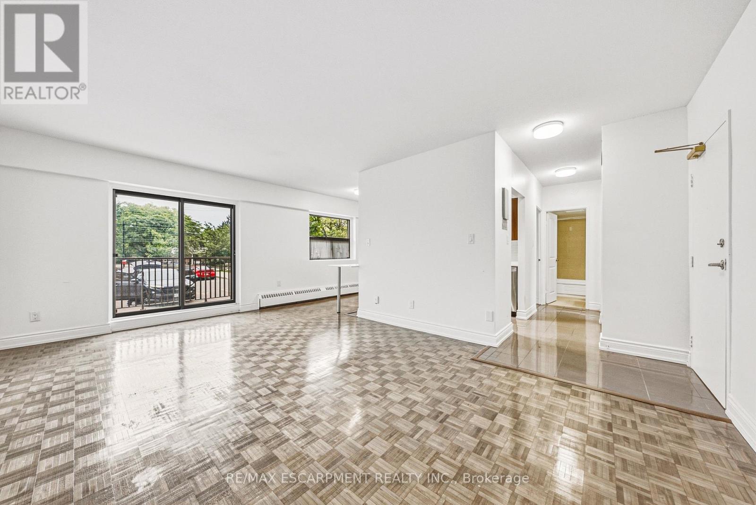
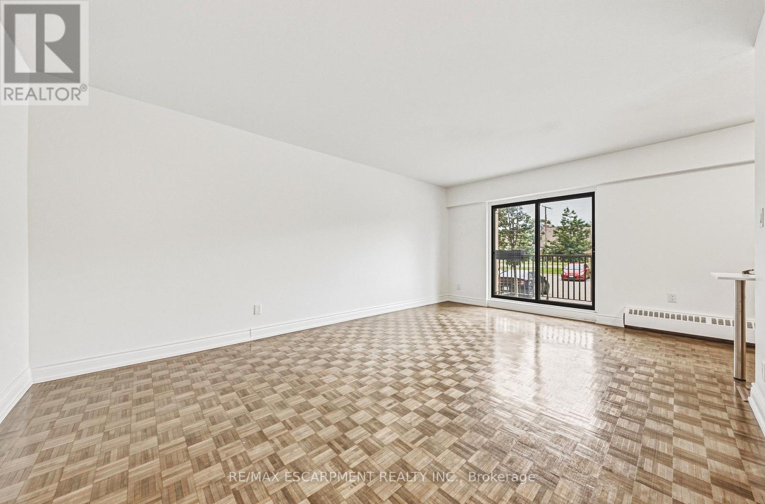
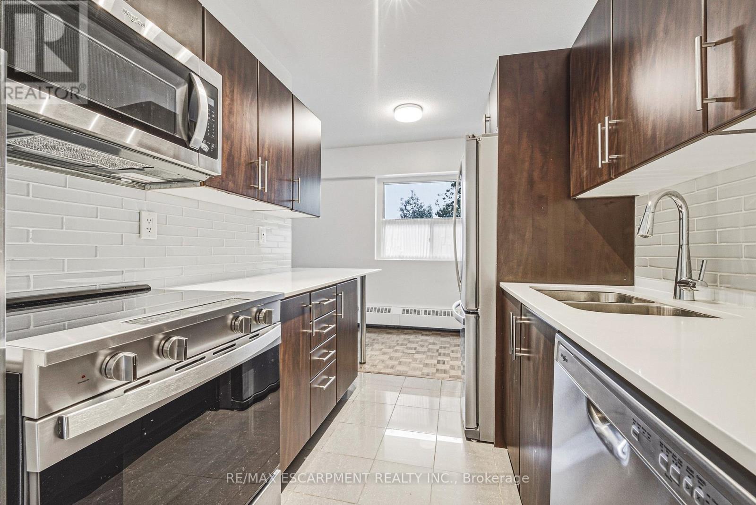
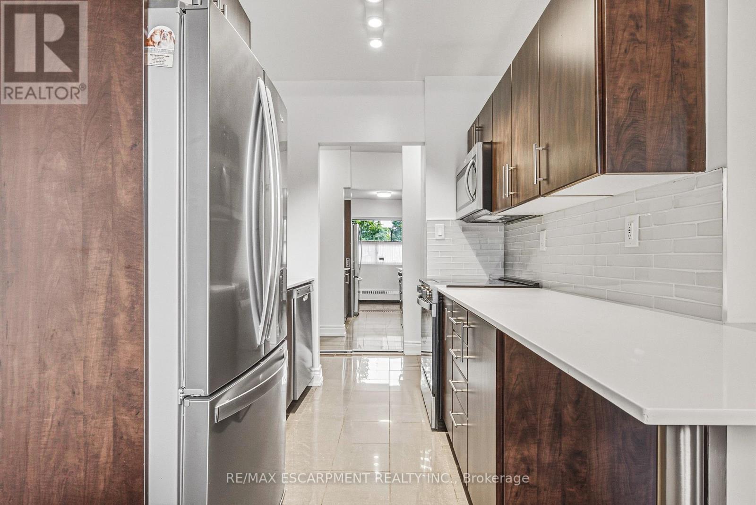
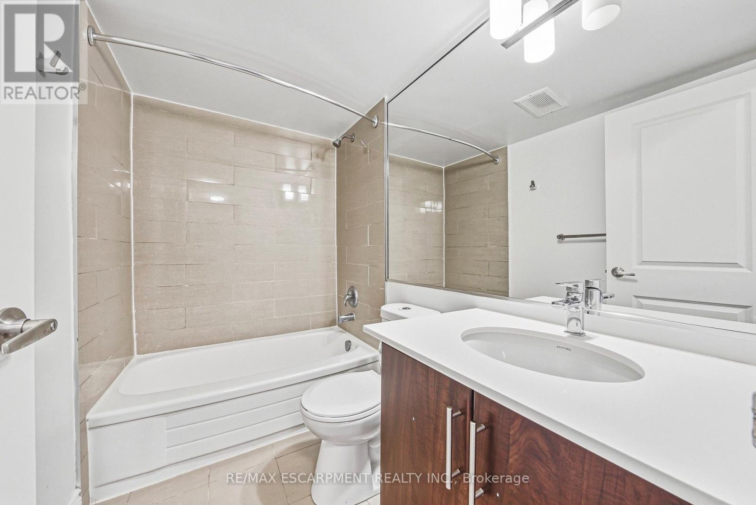
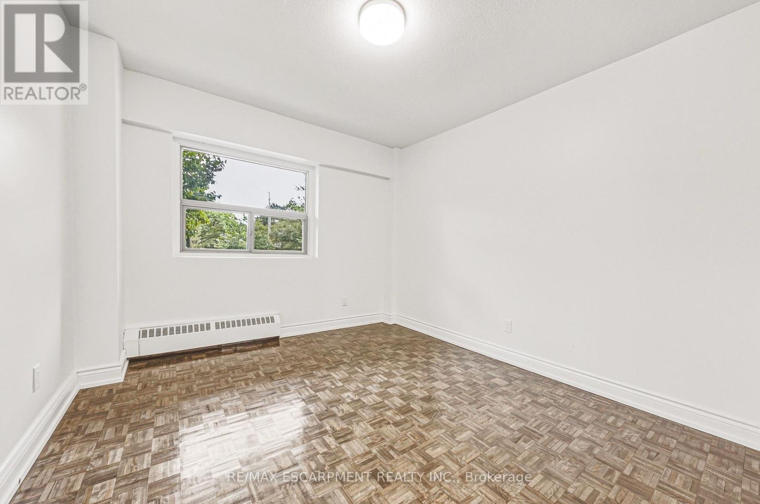
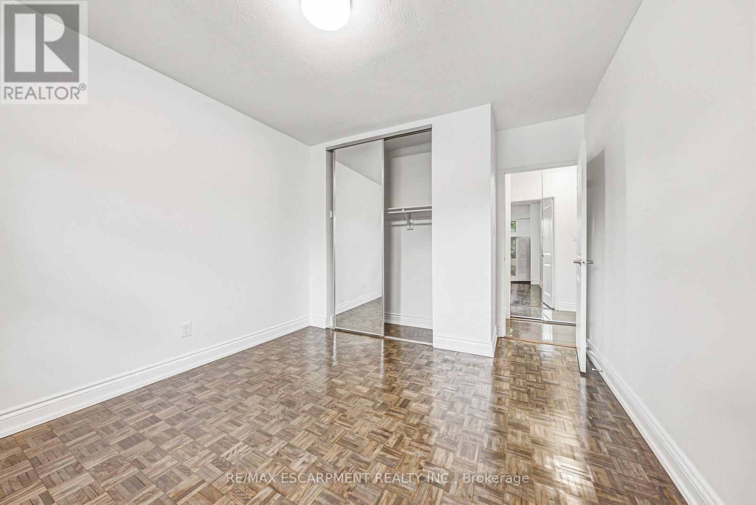
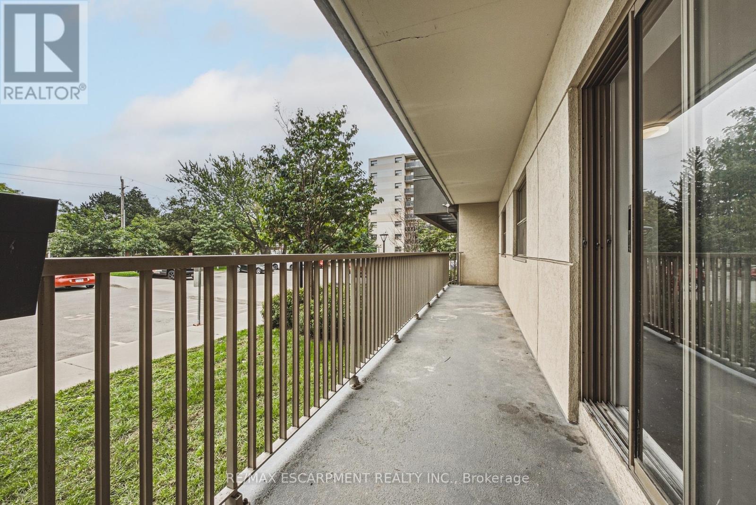
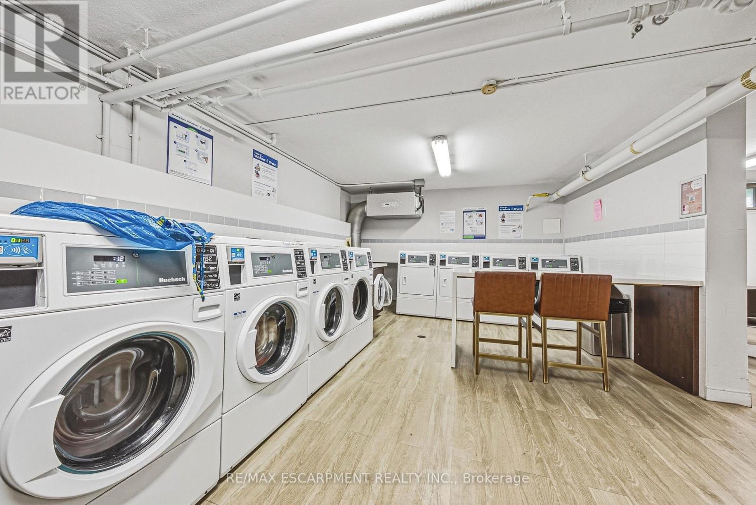
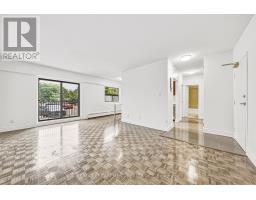
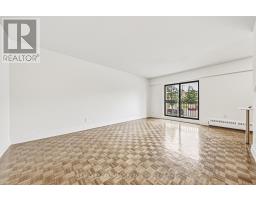
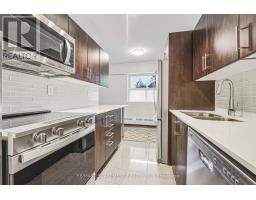
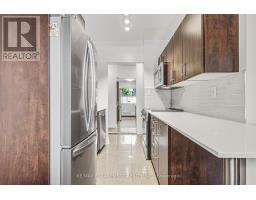
This 1-bedroom, 1-bathroom unit is the perfect place to call home. This development is situated in the highly sought-after central district - stepsfrom downtown Burlington and all it has to offer! This extremely well kept unit includes 1 spacious bedroom, 1 full bathroom, and quality finishesthroughout. The open concept living space boasts a gourmet kitchen with airy white soft close cabinetry, stone counters, stainless-steelappliances, hardwood floors throughout and a large private walkout balcony. Available for immediate occupancy! Located steps from allamenities, schools, parks, public transportation and GO Transit! Tenant to pay hydro and water. One parking spot is included, with an additionalspot available for rent at $100 per (id:67892)
Property Details
| MLS® Number | W14177828 |
| Property Type | Single Family |
| Community Name | Brant |
| Community Features | Pets Allowed With Restrictions |
| Features | Balcony |
| Parking Space Total | 1 |
Building
| Bathroom Total | 1 |
| Bedrooms Above Ground | 1 |
| Bedrooms Total | 1 |
| Age | 31 To 50 Years |
| Appliances | Dishwasher, Microwave, Stove, Refrigerator |
| Basement Type | None |
| Cooling Type | None |
| Exterior Finish | Concrete |
| Heating Fuel | Natural Gas |
| Heating Type | Baseboard Heaters |
| Size Interior | 600 - 699 Sqft |
| Type | Apartment |
Parking
| No Garage |
Land
| Acreage | No |
Rooms
| Level | Type | Length | Width | Dimensions |
|---|---|---|---|---|
| Main Level | Living Room | 4.55 m | 5.89 m | 4.55 m x 5.89 m |
| Main Level | Dining Room | 2.57 m | 1.83 m | 2.57 m x 1.83 m |
| Main Level | Kitchen | 2.46 m | 2.36 m | 2.46 m x 2.36 m |
| Main Level | Bedroom | 3.3 m | 4.19 m | 3.3 m x 4.19 m |
| Main Level | Bathroom | Measurements not available |
https://www.realtor.ca/real-estate/30510350/104-2077-prospect-street-burlington-brant-brant

The trademarks REALTOR®, REALTORS®, and the REALTOR® logo are controlled by The Canadian Real Estate Association (CREA) and identify real estate professionals who are members of CREA. The trademarks MLS®, Multiple Listing Service® and the associated logos are owned by The Canadian Real Estate Association (CREA) and identify the quality of services provided by real estate professionals who are members of CREA. The trademark DDF® is owned by The Canadian Real Estate Association (CREA) and identifies CREA's Data Distribution Facility (DDF®)
November 13 2026 04:34:54
Toronto Regional Real Estate Board