104 - 193 Dorchester Boulevard St. Catharines, Ontario L2M 7V8
$335,000Maintenance, Cable TV, Parking
$352 Monthly
Maintenance, Cable TV, Parking
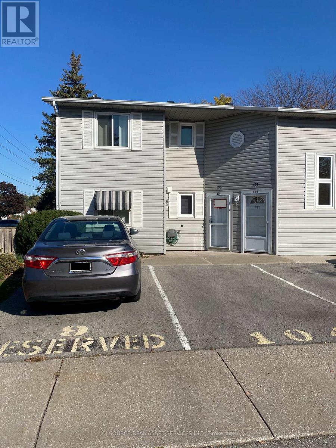
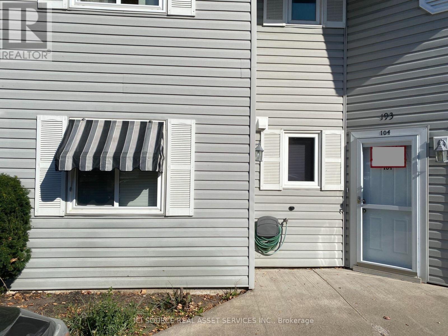
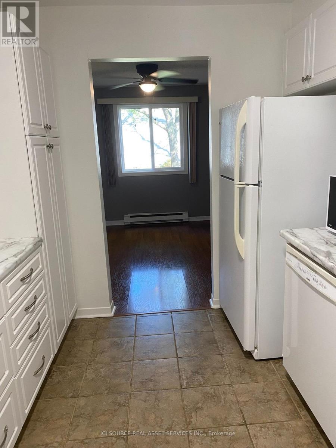
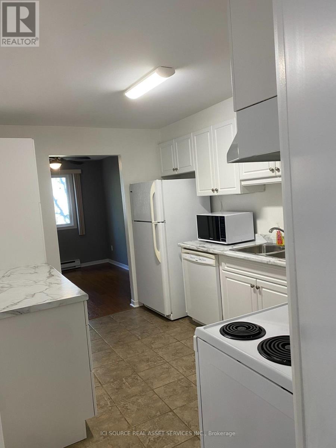
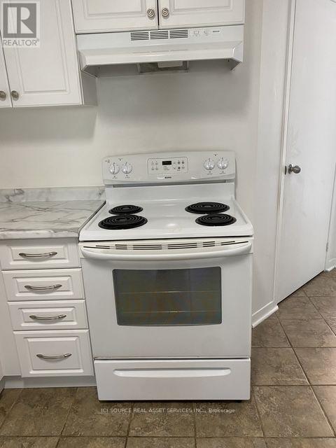
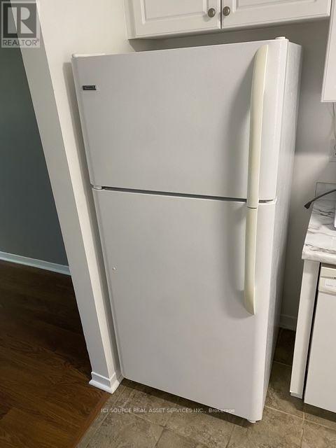
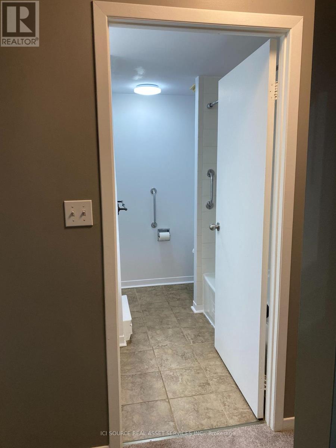
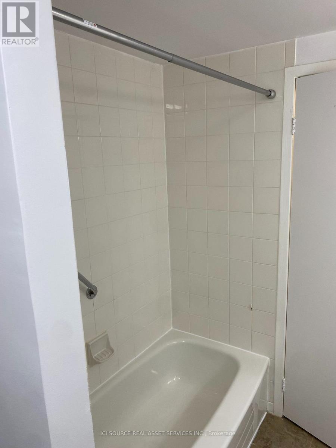
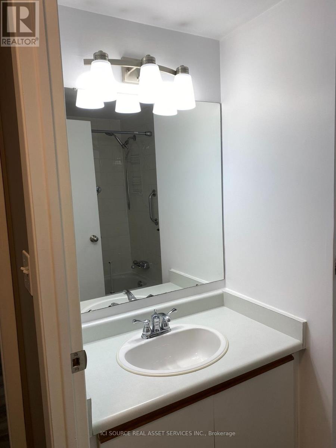
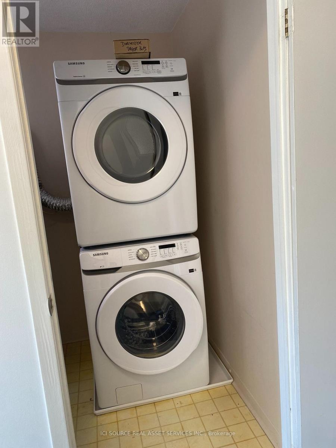
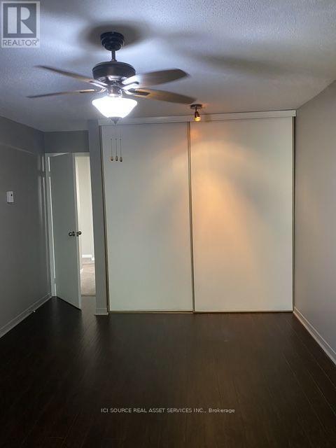
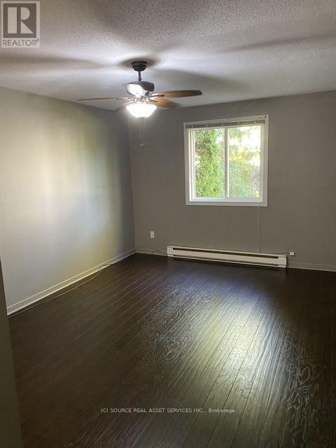
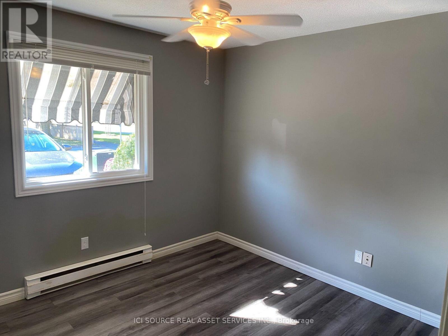
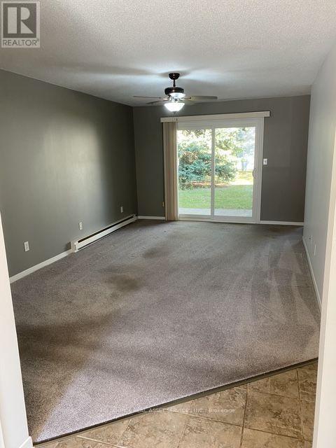
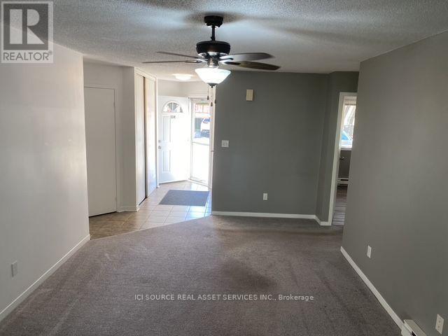
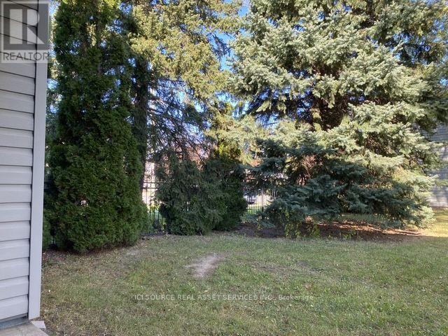
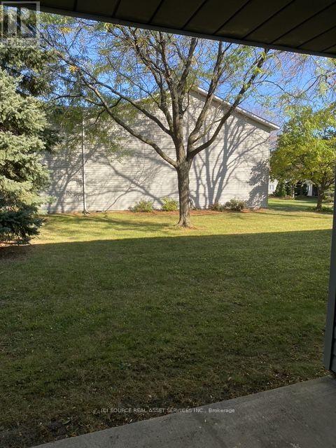
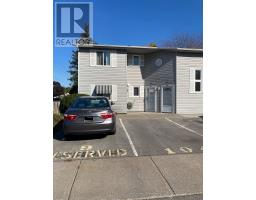
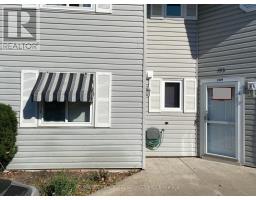
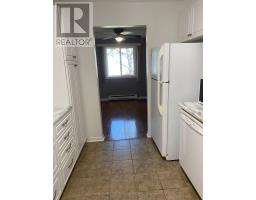
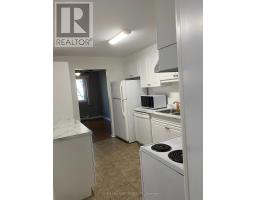
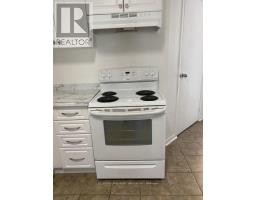
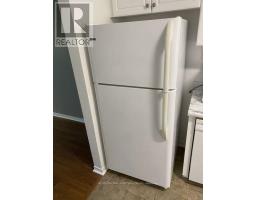
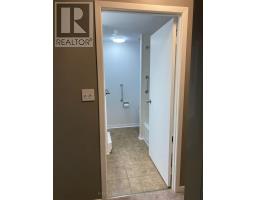
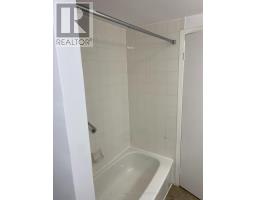
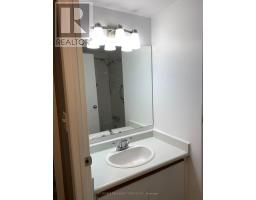
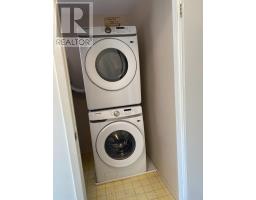
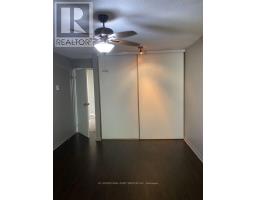
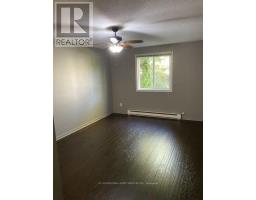
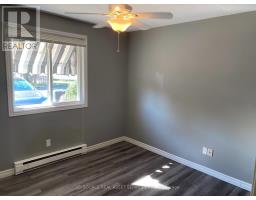
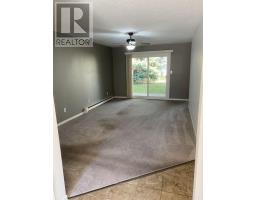
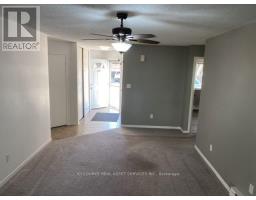
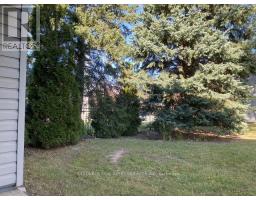
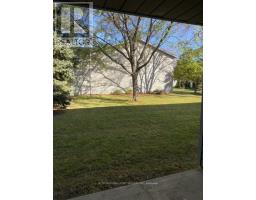
$352 MonthlyEnjoy comfortable, low-maintenance living in this inviting two-bedroom, single level, end-unit townhouse condo, offering approximately 1,000 square feet of functional living space. Ideally suited for couples, small families, or those looking to downsize, this property combines a practical layout with private outdoor space and convenient exterior maintenance services. Property Highlights: Two Bedrooms: Primary bedroom featuring a double closet, plus a second bedroom with a single closet. Spacious Living Room: A generous carpeted living area featuring a pre-existing finished hardwood floor. Separate Dining Area: A dedicated space for family meals and entertaining. Well-Equipped Kitchen: Ample updated cupboard space provides plenty of room for kitchen essentials and storage. Fridge, stove, dishwasher and microwave included. Full Bathroom: Features a comfort-height toilet with safety handles beside the toilet and in the shower for added convenience and support. In-Suite Laundry: Stacked washer and dryer, approximately one year old. Private Outdoor Patio: A secluded, relaxing outdoor space. Additional Storage: A separate storage room for essential staples and seasonal items. Parking: One front-door private parking space, plus ample visitor parking. Enjoy a Carefree Lifestyle: One of the key benefits of this condo is the convenience of having exterior maintenance taken care of by condominium management. Exterior cleaning, lawn mowing, and snow removal are included in the management services, allowing you to spend less time on outdoor upkeep and more time enjoying your home. Located walking distance to the Welland Canal, schools, grocer, parks and other essential amenities. Whether you are purchasing your first home, downsizing, or looking for a manageable property with private outdoor space, this townhouse condo offers a combination of comfort, functionality, and convenience worth exploring. *For Additional Property Details Click The Brochure Icon Below* (id:67892)
Property Details
| MLS® Number | X14155814 |
| Property Type | Single Family |
| Community Name | 444 - Carlton/Bunting |
| Community Features | Pets Allowed With Restrictions |
| Equipment Type | Water Heater |
| Features | In Suite Laundry |
| Parking Space Total | 1 |
| Rental Equipment Type | Water Heater |
Building
| Bathroom Total | 1 |
| Bedrooms Above Ground | 2 |
| Bedrooms Total | 2 |
| Amenities | Visitor Parking, Separate Heating Controls, Separate Electricity Meters |
| Appliances | Water Heater, Blinds, Dishwasher, Dryer, Microwave, Stove, Washer, Refrigerator |
| Basement Type | None |
| Cooling Type | None |
| Exterior Finish | Vinyl Siding |
| Heating Fuel | Electric |
| Heating Type | Baseboard Heaters |
| Size Interior | 1,000 - 1,199 Sqft |
| Type | Row / Townhouse |
Parking
| No Garage |
Land
| Acreage | No |
Rooms
| Level | Type | Length | Width | Dimensions |
|---|---|---|---|---|
| Main Level | Living Room | 5.64 m | 3.35 m | 5.64 m x 3.35 m |
| Main Level | Kitchen | 3.66 m | 2.74 m | 3.66 m x 2.74 m |
| Main Level | Bedroom | 4.7 m | 3.2 m | 4.7 m x 3.2 m |
| Main Level | Bedroom 2 | 3.2 m | 3.05 m | 3.2 m x 3.05 m |
| Main Level | Bathroom | 2.29 m | 2.13 m | 2.29 m x 2.13 m |
| Main Level | Laundry Room | 1.83 m | 1.68 m | 1.83 m x 1.68 m |
| Main Level | Pantry | 2.44 m | 1 m | 2.44 m x 1 m |

The trademarks REALTOR®, REALTORS®, and the REALTOR® logo are controlled by The Canadian Real Estate Association (CREA) and identify real estate professionals who are members of CREA. The trademarks MLS®, Multiple Listing Service® and the associated logos are owned by The Canadian Real Estate Association (CREA) and identify the quality of services provided by real estate professionals who are members of CREA. The trademark DDF® is owned by The Canadian Real Estate Association (CREA) and identifies CREA's Data Distribution Facility (DDF®)
November 06 2026 01:36:21
Toronto Regional Real Estate Board