1 Bedroom
1 Bathroom
700 - 799 sqft
Central Air Conditioning
Forced Air
$2,000 Monthly
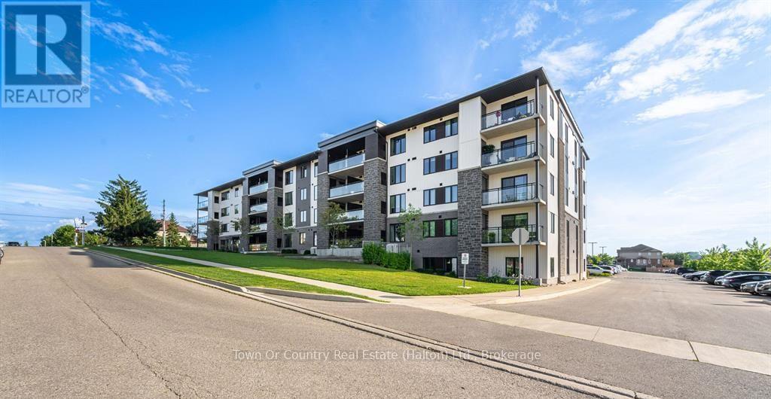
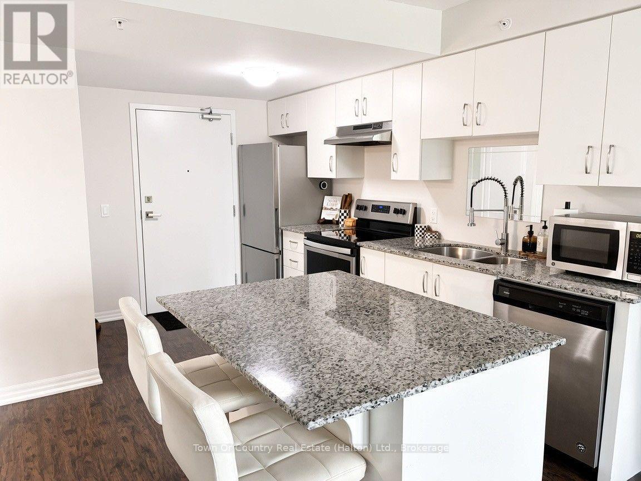
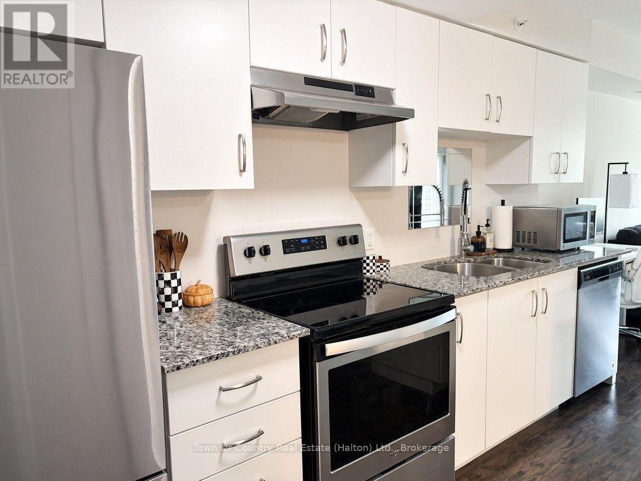
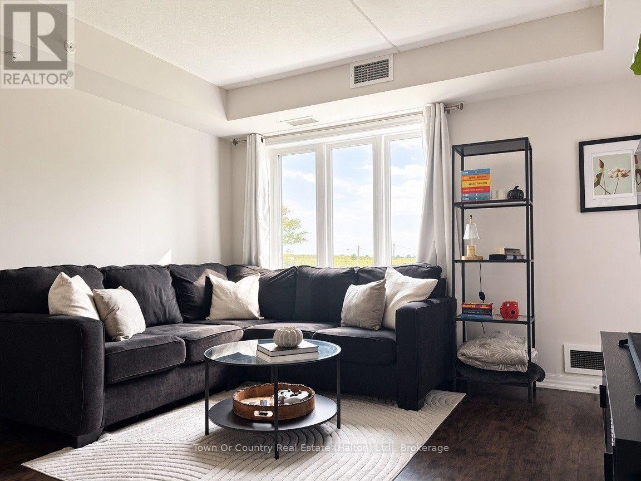
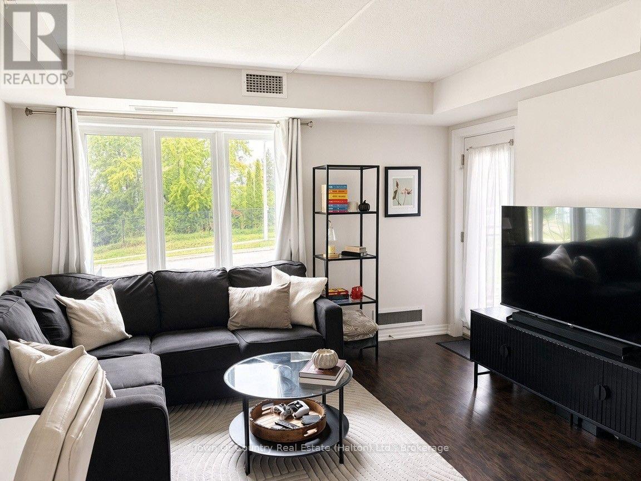
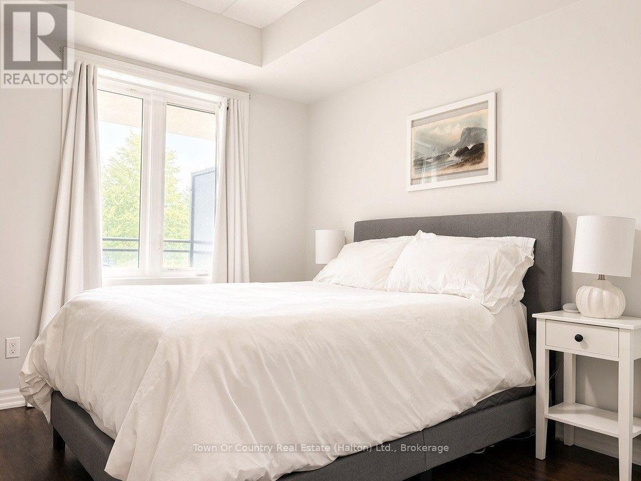
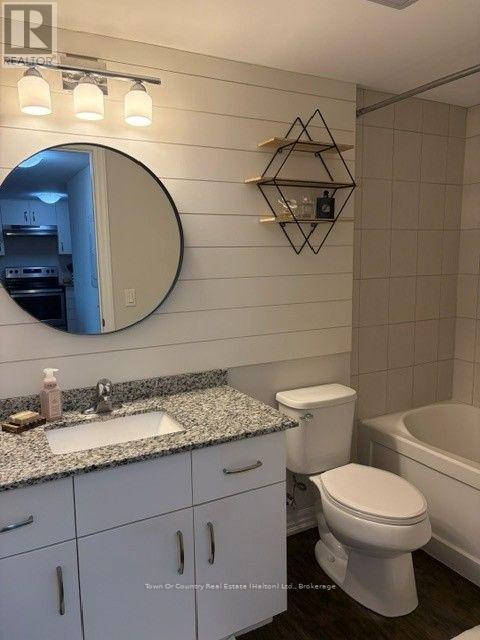
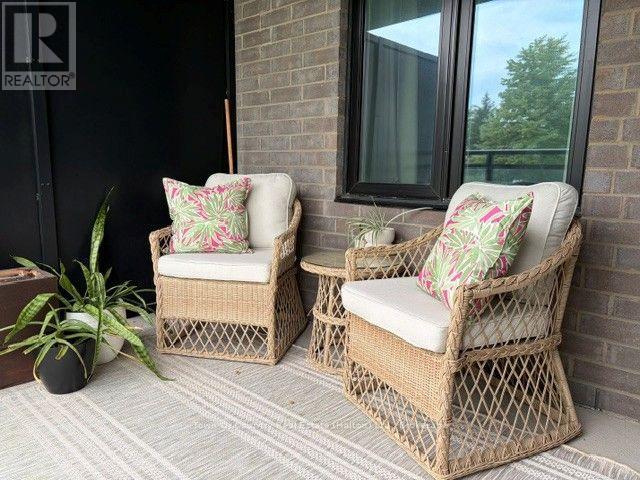
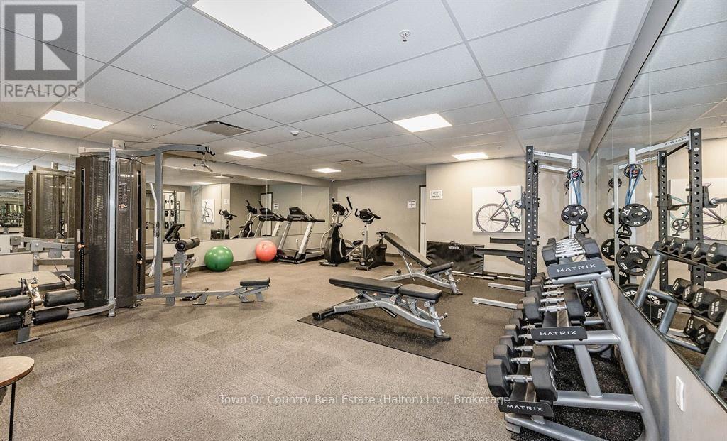
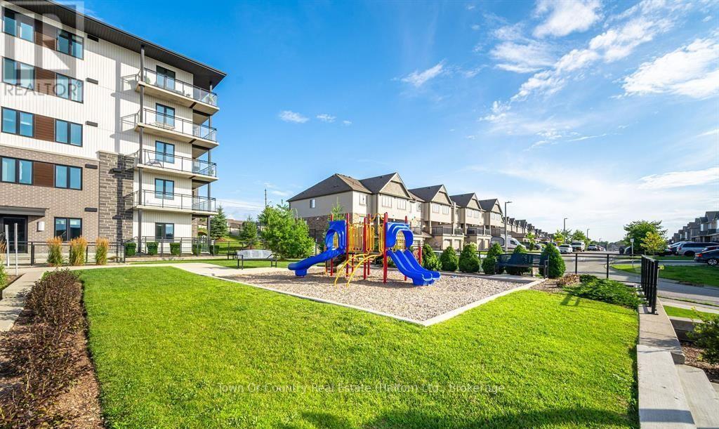
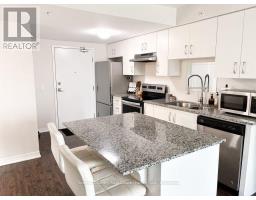
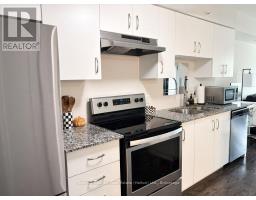
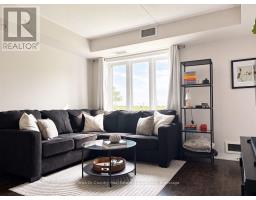
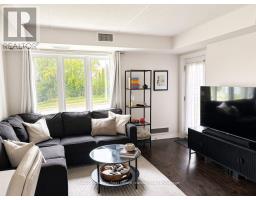
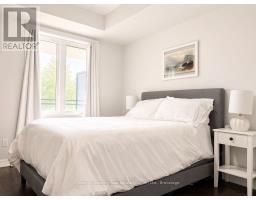
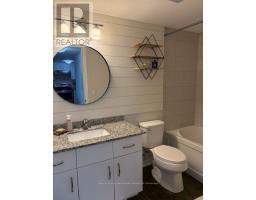
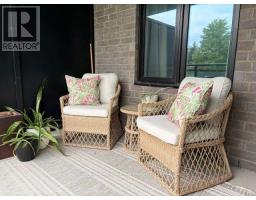
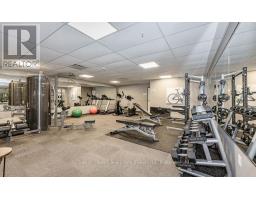
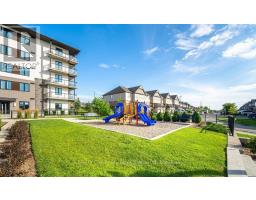
Located in Guelph's desirable Grange Hill Point Condo building, this bright and spacious 1 bedroom condo offers 1 parking spot and 1 large storage locker. This upgraded suite is decorated in modern, trendy décor with stunning wide plank flooring throughout. Boasting one of the best floorplans in the building, this open concept model is highlighted by an upgraded kitchen with stone counters, stainless steel appliances, & a large island overlooking the spacious living room. This popular model also offers a large bedroom, an upgraded 4-pc bath, in-suite laundry, and a large walk-out balcony with a beautiful Northeast facing view. In addition, you will enjoy building amenities such as a large gym with modern equipment, luxurious party room, playground, and lots of visitor parking. (id:47351)
Property Details
|
MLS® Number
|
X13764984 |
|
Property Type
|
Single Family |
|
Community Name
|
Grange Road |
|
Community Features
|
Pets Allowed With Restrictions |
|
Equipment Type
|
Water Heater |
|
Features
|
In Suite Laundry |
|
Parking Space Total
|
1 |
|
Rental Equipment Type
|
Water Heater |
Building
|
Bathroom Total
|
1 |
|
Bedrooms Above Ground
|
1 |
|
Bedrooms Total
|
1 |
|
Age
|
6 To 10 Years |
|
Amenities
|
Storage - Locker |
|
Appliances
|
Water Heater, All |
|
Basement Type
|
None |
|
Cooling Type
|
Central Air Conditioning |
|
Exterior Finish
|
Brick |
|
Heating Fuel
|
Natural Gas |
|
Heating Type
|
Forced Air |
|
Size Interior
|
700 - 799 Sqft |
|
Type
|
Apartment |
Parking
Land
Rooms
| Level |
Type |
Length |
Width |
Dimensions |
|
Main Level |
Kitchen |
3.56 m |
3.96 m |
3.56 m x 3.96 m |
|
Main Level |
Living Room |
3.66 m |
3.96 m |
3.66 m x 3.96 m |
|
Main Level |
Primary Bedroom |
3.66 m |
3.05 m |
3.66 m x 3.05 m |
https://www.realtor.ca/real-estate/30257812/104-104-summit-ridge-drive-guelph-grange-road-grange-road