103 St Lawrence Street W Centre Hastings, Ontario K0K 2K0


$499,000
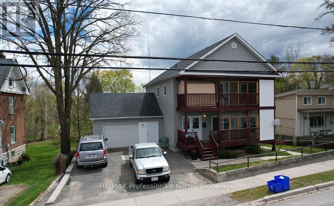
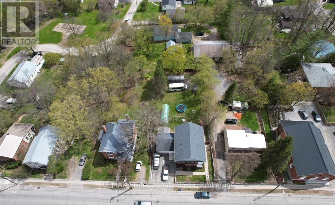
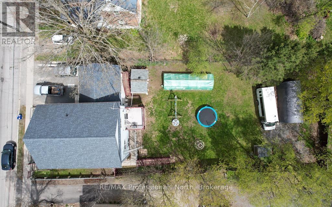
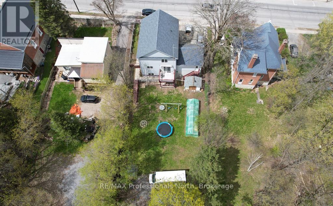
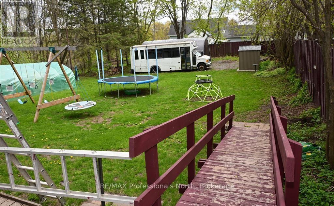
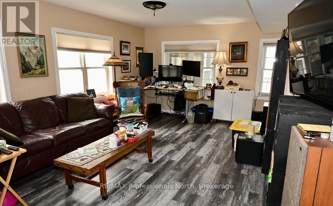
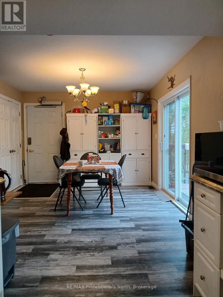
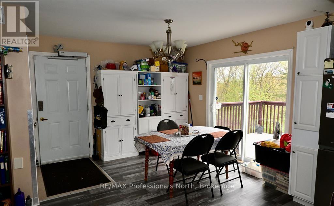
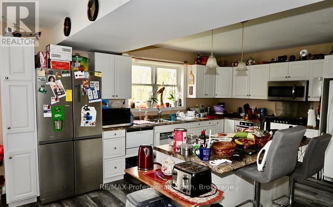
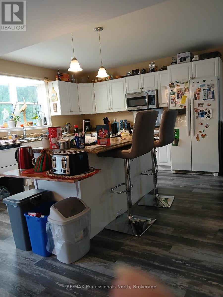
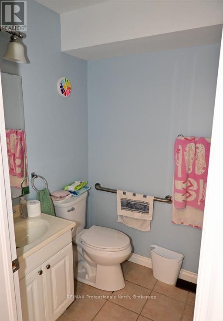
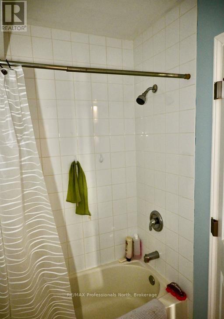
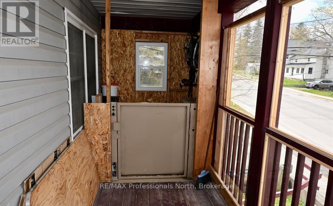
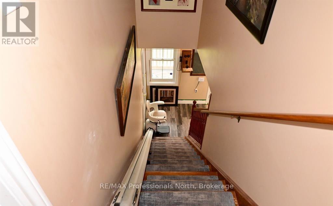
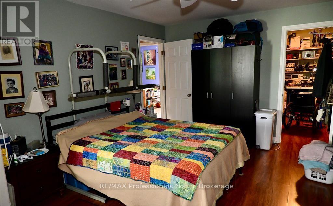
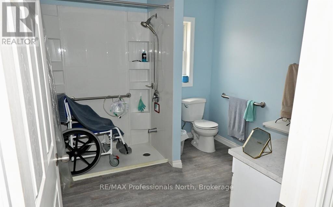
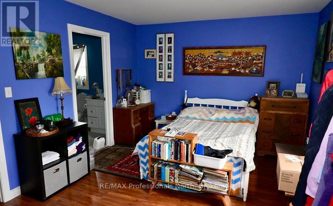
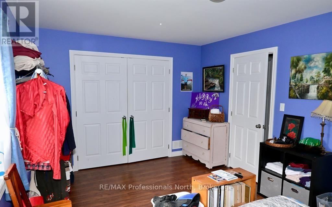
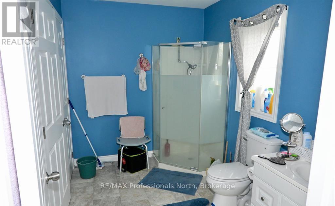
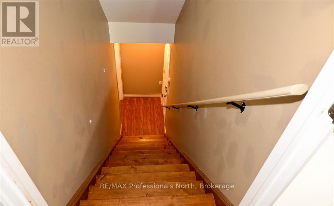
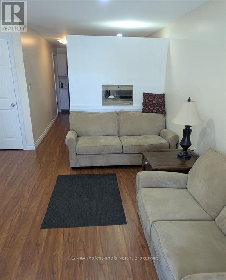
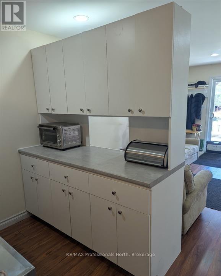
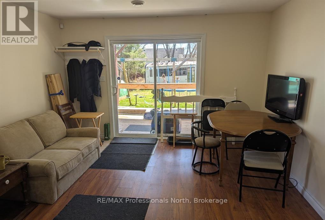
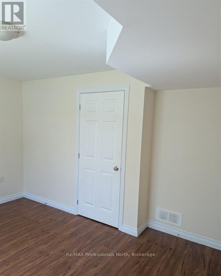
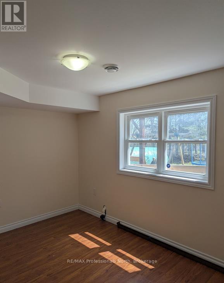
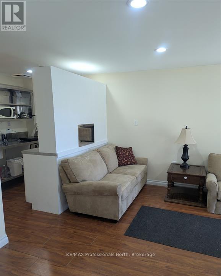
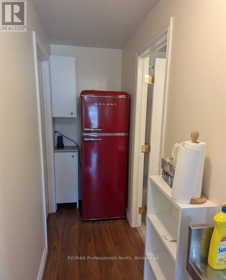
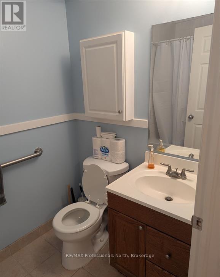
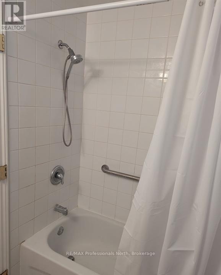
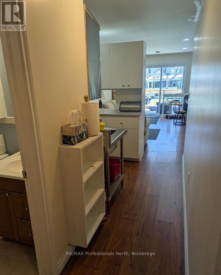
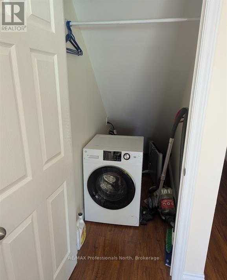
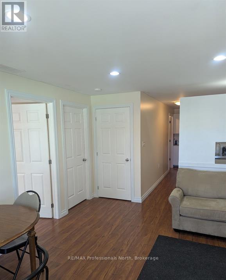
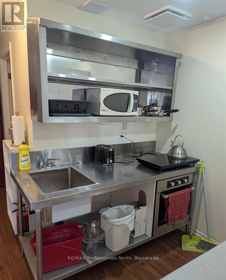
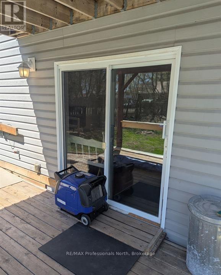
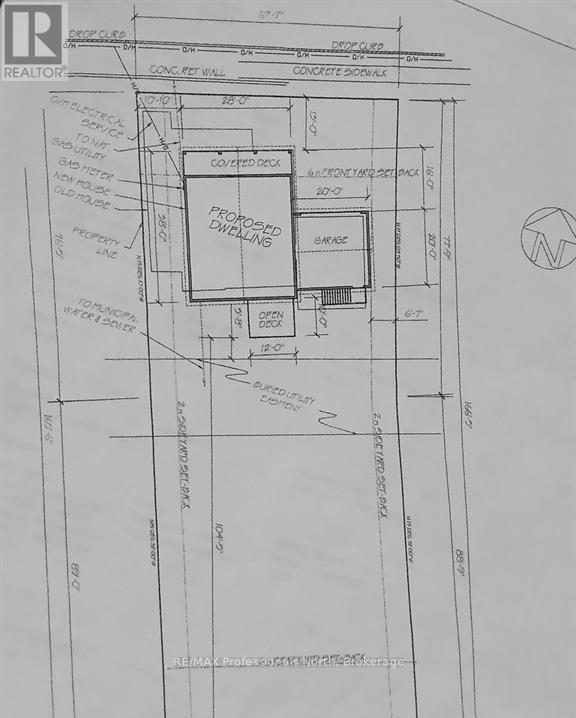
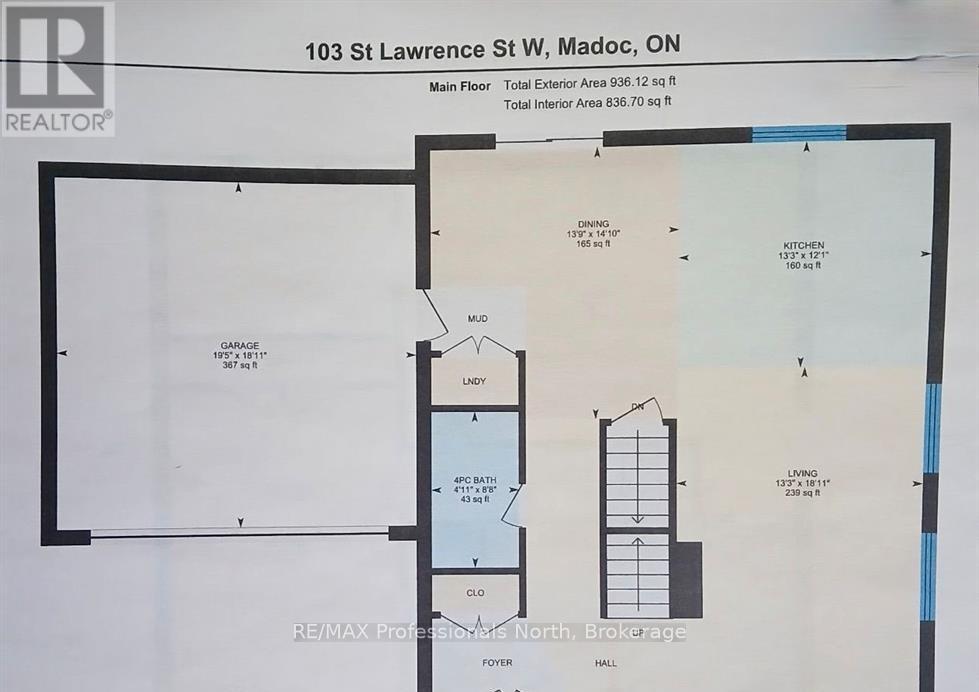
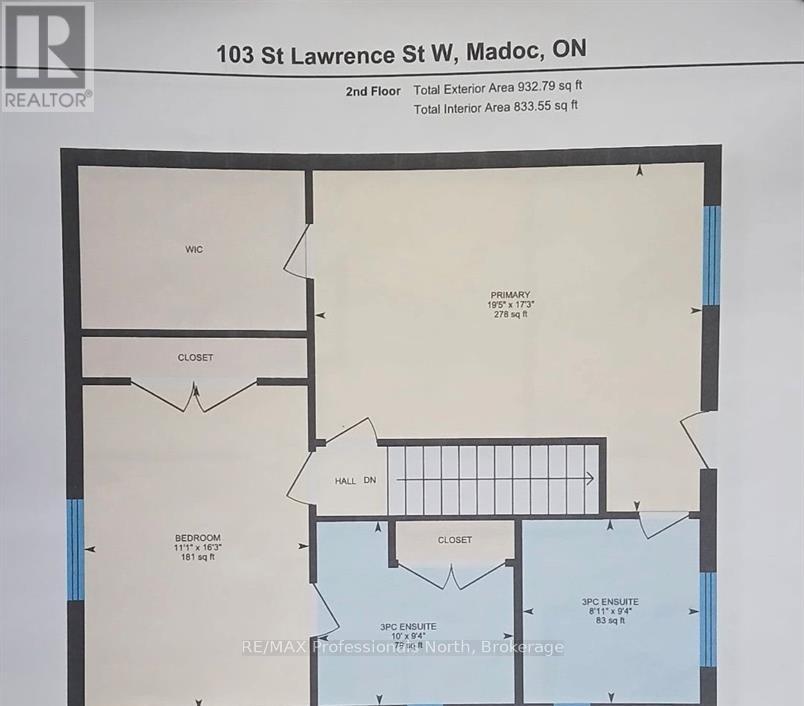
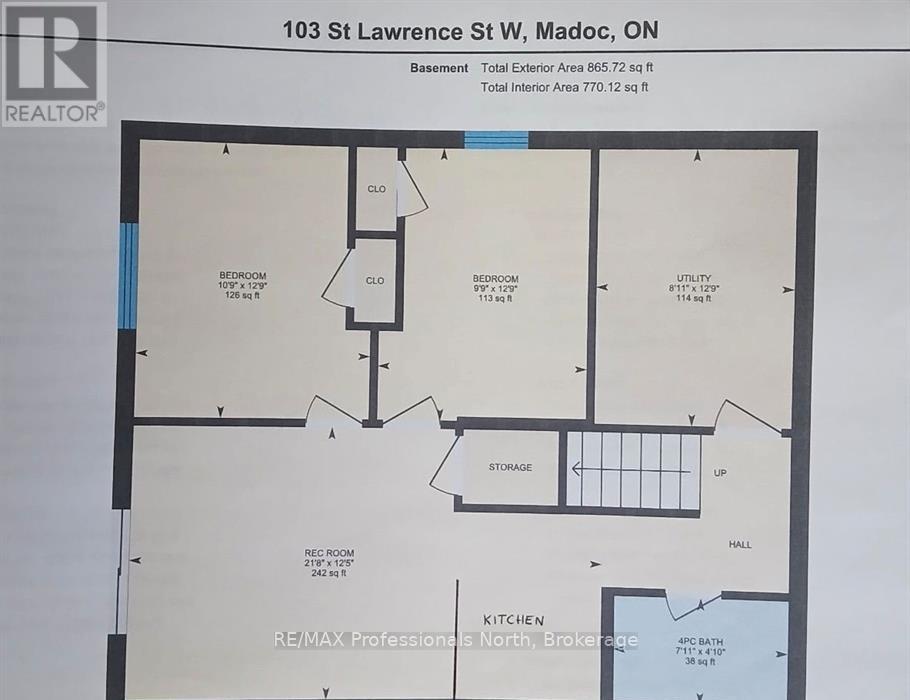
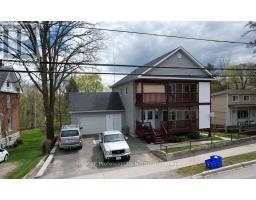
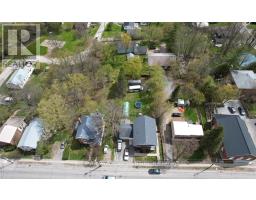
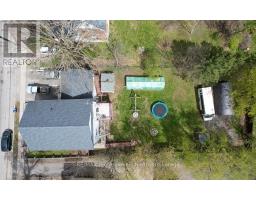
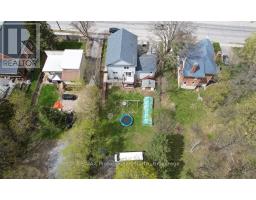
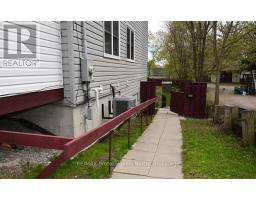
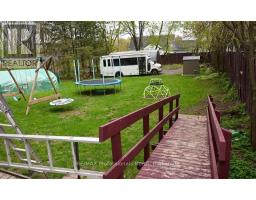
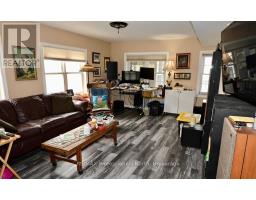
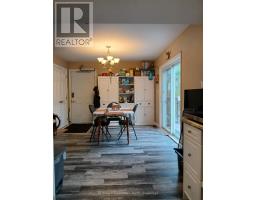
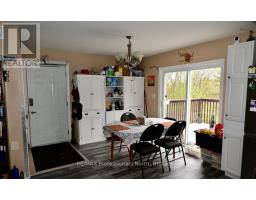
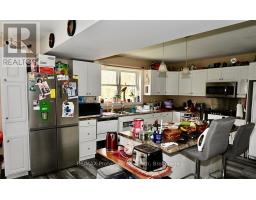
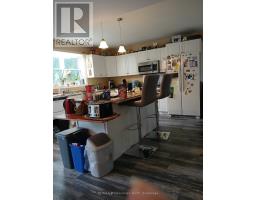
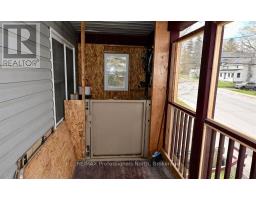
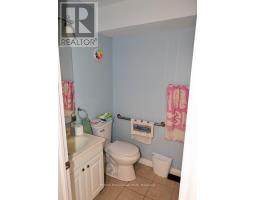
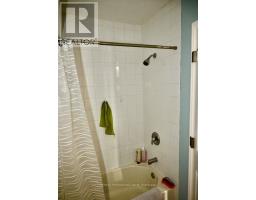
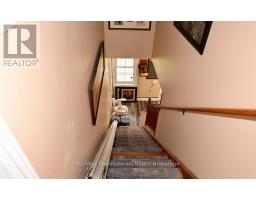
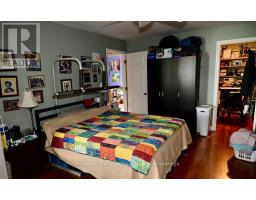
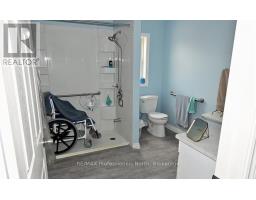
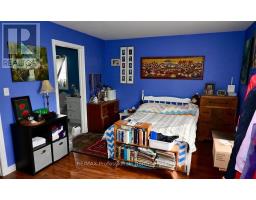
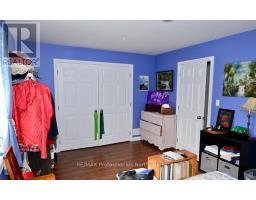
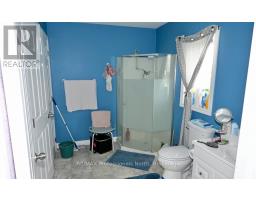
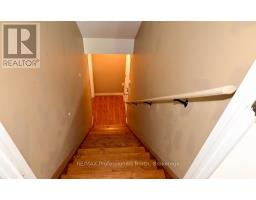
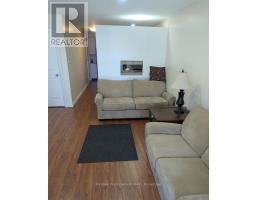
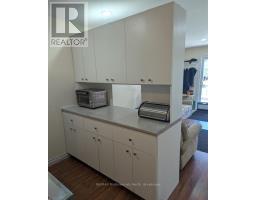
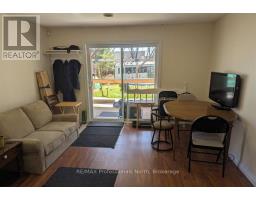
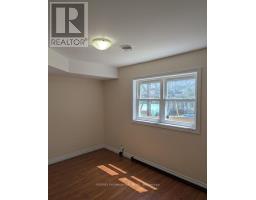
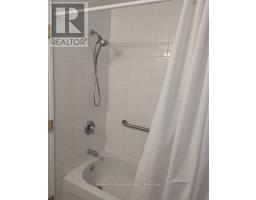
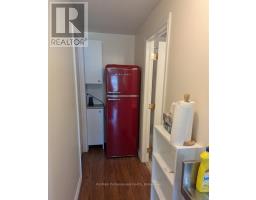
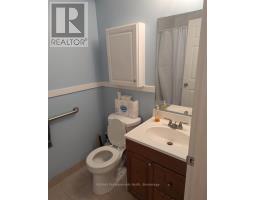
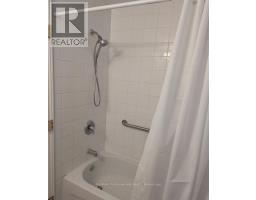
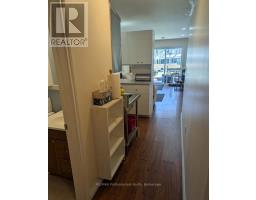
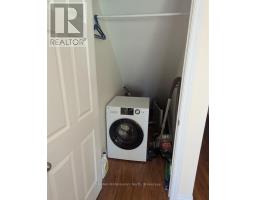
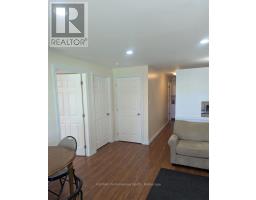
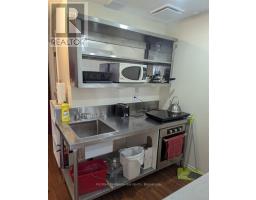
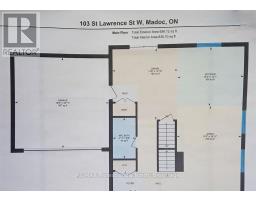
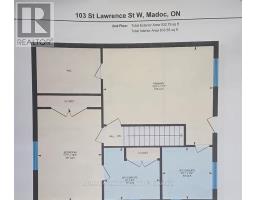
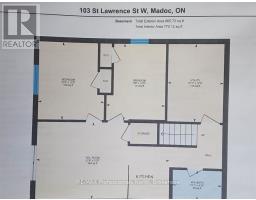
OPEN HOUSE Saturday May 30 from 1-4 pm! Spacious family home/duplex featuring wheel chair accessible with lower level 2 bedroom In-Law apartment. Accessibility features include an Elevator from main level to upstairs, ramping to roll direct to the downstairs unit separate entrance, Lift from the Garage into the main level & Stair Glide on the stairway going to second floor. Walking distance to Downtown Madoc for shopping & Community. Newer style home built in 2014, amenities include Air Conditioning, Natural Gas Heating with Forced Air Furnace and HRV, well insulated, Town water & sewer, 4 bathrooms & attached garage. Two large bedrooms on 2nd floor each with 3 pc Ensuites and loads of closet space. Covered deck from the Primary bedroom has an Elevator to the main front deck leading to the front door for access. Bright with lots of windows open concept kitchen, living and dining areas main floor, Laundry, 4 pc bathroom and garage access. Walkout to sunny back deck from dining area, backyard views & outdoor living. Downstairs apartment Unit 103B is fully equipped accessible 2 bedrooms, Kitchen, Living Room, 4 pc Bath and Laundry plus Utility Room. Large fenced in yard has loads of room for the family & pets to play safe. Shed 12'4 X 8 Many extras (id:47351)
Open House
This property has open houses!
1:00 pm
Ends at:4:00 pm
Property Details
| MLS® Number | X13171392 |
| Property Type | Single Family |
| Community Name | Centre Hastings |
| Amenities Near By | Park, Place Of Worship |
| Features | Wheelchair Access, Level, In-law Suite |
| Parking Space Total | 2 |
| Structure | Deck, Shed |
Building
| Bathroom Total | 4 |
| Bedrooms Above Ground | 2 |
| Bedrooms Below Ground | 2 |
| Bedrooms Total | 4 |
| Age | 6 To 15 Years |
| Appliances | Garage Door Opener Remote(s), Water Softener, Water Meter, Cooktop, Dryer, Water Heater, Microwave, Oven, Stove, Washer, Refrigerator |
| Basement Development | Finished |
| Basement Features | Walk Out |
| Basement Type | Full (finished) |
| Construction Style Attachment | Detached |
| Cooling Type | Central Air Conditioning |
| Exterior Finish | Vinyl Siding |
| Fire Protection | Smoke Detectors |
| Foundation Type | Poured Concrete |
| Heating Fuel | Natural Gas |
| Heating Type | Forced Air |
| Stories Total | 2 |
| Size Interior | 1,500 - 2,000 Sqft |
| Type | House |
| Utility Water | Municipal Water |
Parking
| Attached Garage | |
| Garage |
Land
| Acreage | No |
| Land Amenities | Park, Place Of Worship |
| Sewer | Sanitary Sewer |
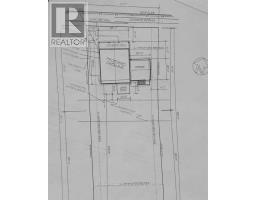
| Size Depth | 165 Ft |
| Size Frontage | 66 Ft |
| Size Irregular | 66 X 165 Ft |
| Size Total Text | 66 X 165 Ft|under 1/2 Acre |
| Surface Water | River/stream |
| Zoning Description | Res |
Rooms
| Level | Type | Length | Width | Dimensions |
|---|---|---|---|---|
| Second Level | Bathroom | 3.05 m | 2.87 m | 3.05 m x 2.87 m |
| Second Level | Primary Bedroom | 5.97 m | 4.11 m | 5.97 m x 4.11 m |
| Second Level | Bathroom | 2.93 m | 2.97 m | 2.93 m x 2.97 m |
| Second Level | Other | 3.41 m | 2.17 m | 3.41 m x 2.17 m |
| Second Level | Bedroom 2 | 4.94 m | 3.35 m | 4.94 m x 3.35 m |
| Lower Level | Kitchen | 2.68 m | 2.32 m | 2.68 m x 2.32 m |
| Lower Level | Living Room | 2.68 m | 2.32 m | 2.68 m x 2.32 m |
| Lower Level | Bathroom | 2.17 m | 1.25 m | 2.17 m x 1.25 m |
| Lower Level | Bedroom | 3.93 m | 3.35 m | 3.93 m x 3.35 m |
| Lower Level | Bedroom 4 | 3.93 m | 3.02 m | 3.93 m x 3.02 m |
| Lower Level | Laundry Room | 1.83 m | 1.07 m | 1.83 m x 1.07 m |
| Lower Level | Utility Room | 3.81 m | 2.74 m | 3.81 m x 2.74 m |
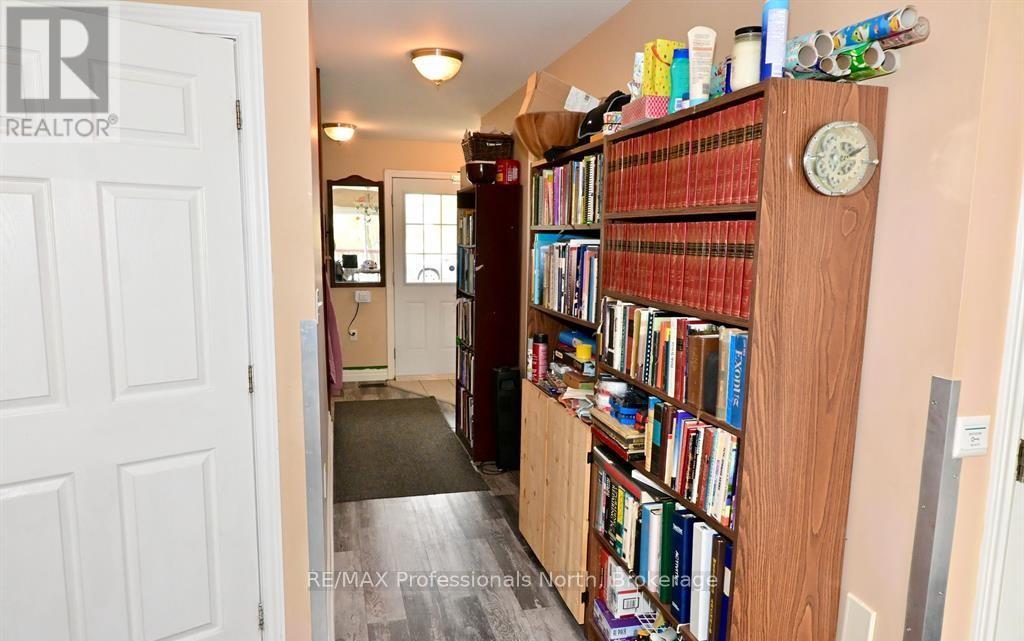
| Main Level | Foyer | 4.11 m | 1.52 m | 4.11 m x 1.52 m |
| Main Level | Kitchen | 4.88 m | 3.66 m | 4.88 m x 3.66 m |
| Main Level | Other | 3.66 m | 3.05 m | 3.66 m x 3.05 m |
| Main Level | Other | 1.22 m | 0.98 m | 1.22 m x 0.98 m |
| Main Level | Other | 2.44 m | 3.78 m | 2.44 m x 3.78 m |
| Main Level | Other | 5.91 m | 5.64 m | 5.91 m x 5.64 m |
| Main Level | Dining Room | 3.35 m | 3.35 m | 3.35 m x 3.35 m |
| Main Level | Living Room | 5.97 m | 4.08 m | 5.97 m x 4.08 m |
| Main Level | Bathroom | 2.17 m | 1.52 m | 2.17 m x 1.52 m |
| Main Level | Laundry Room | 1.52 m | 1.04 m | 1.52 m x 1.04 m |
https://www.realtor.ca/real-estate/29801779/103-st-lawrence-street-w-centre-hastings-centre-hastings

The trademarks REALTOR®, REALTORS®, and the REALTOR® logo are controlled by The Canadian Real Estate Association (CREA) and identify real estate professionals who are members of CREA. The trademarks MLS®, Multiple Listing Service® and the associated logos are owned by The Canadian Real Estate Association (CREA) and identify the quality of services provided by real estate professionals who are members of CREA. The trademark DDF® is owned by The Canadian Real Estate Association (CREA) and identifies CREA's Data Distribution Facility (DDF®)
May 27 2026 03:03:24
The Lakelands Association of REALTORS®