3 Bedroom
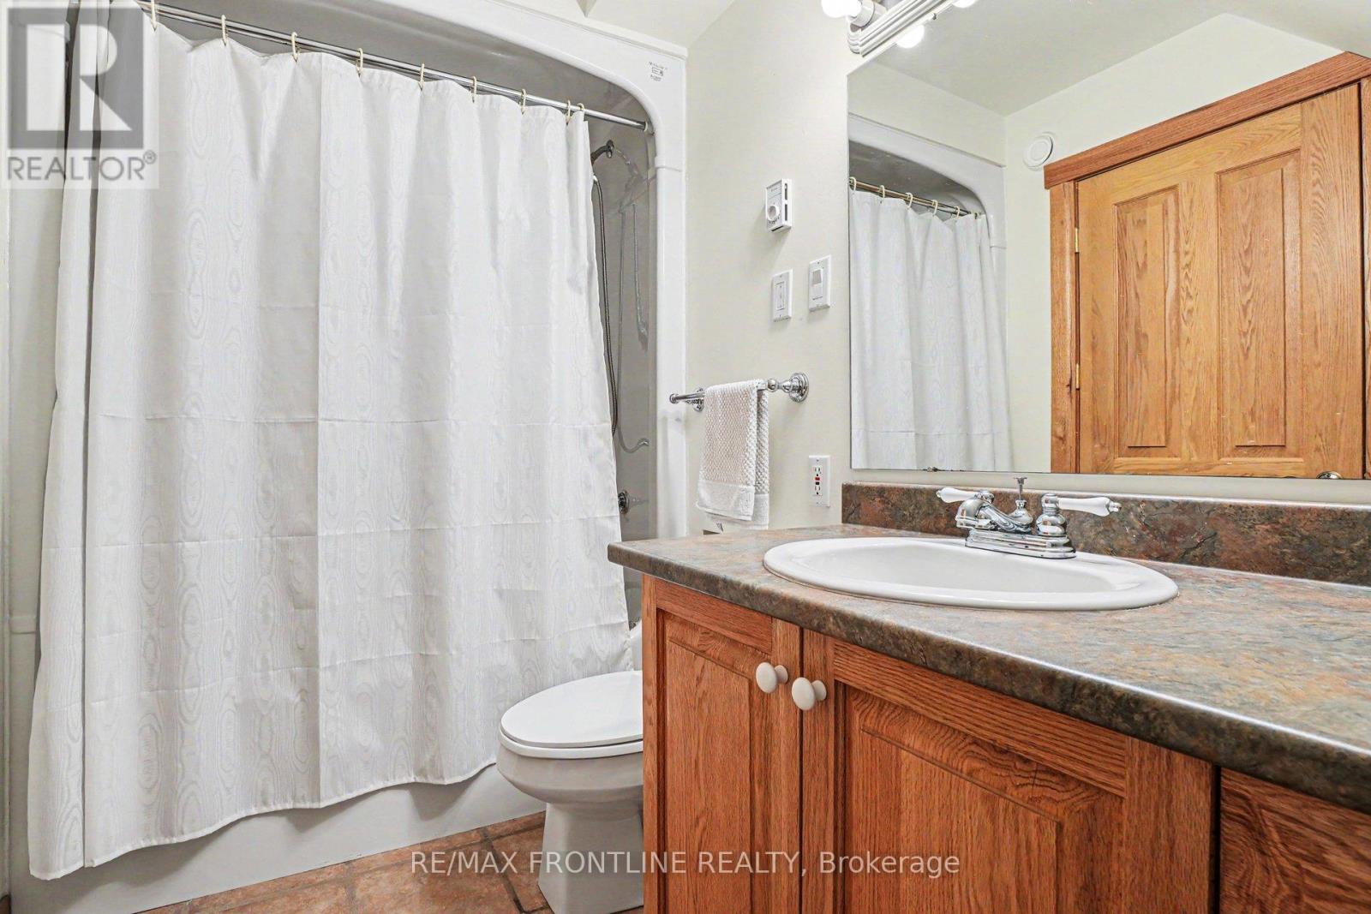
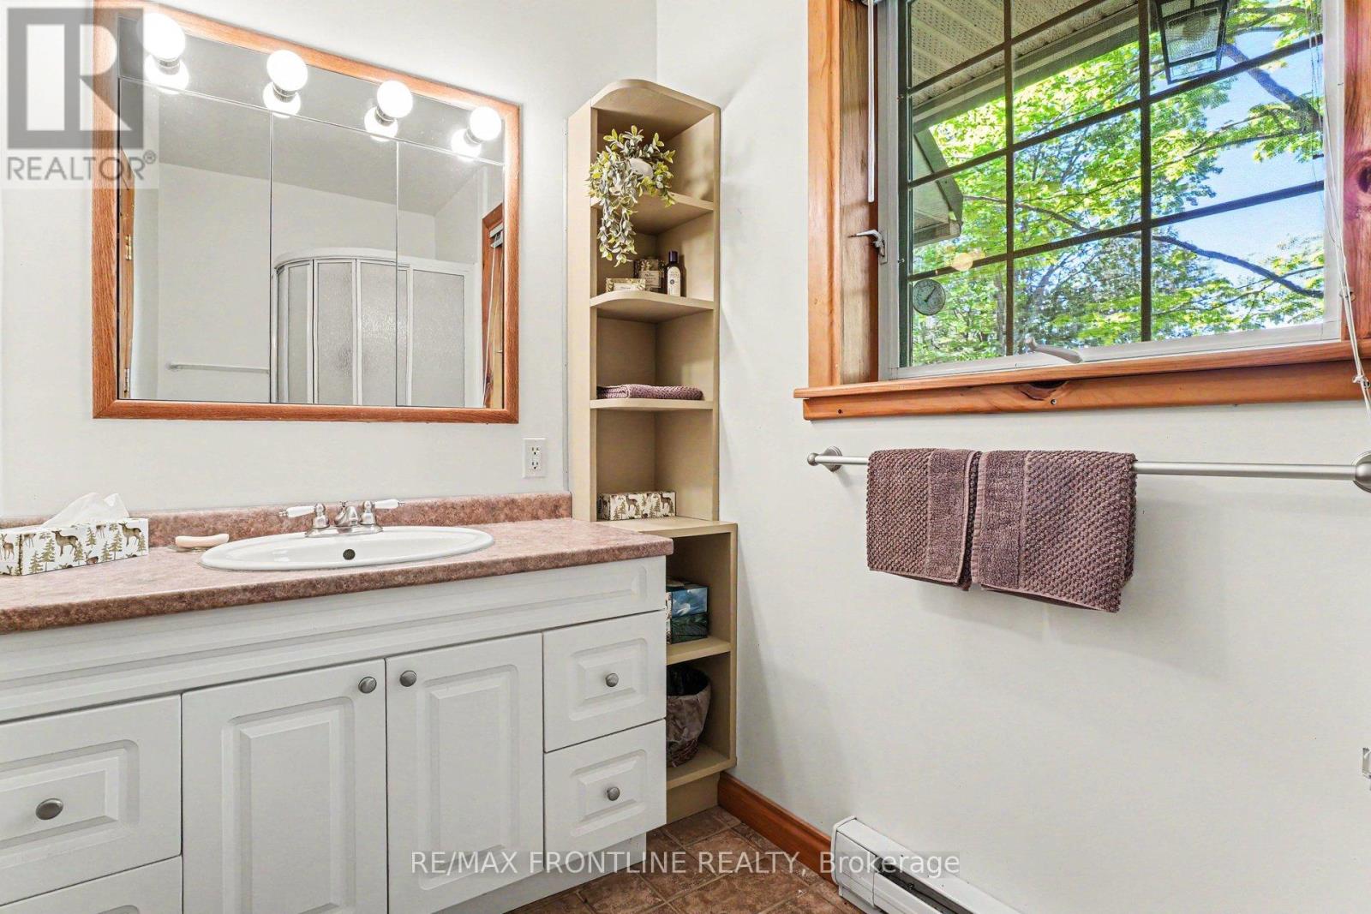
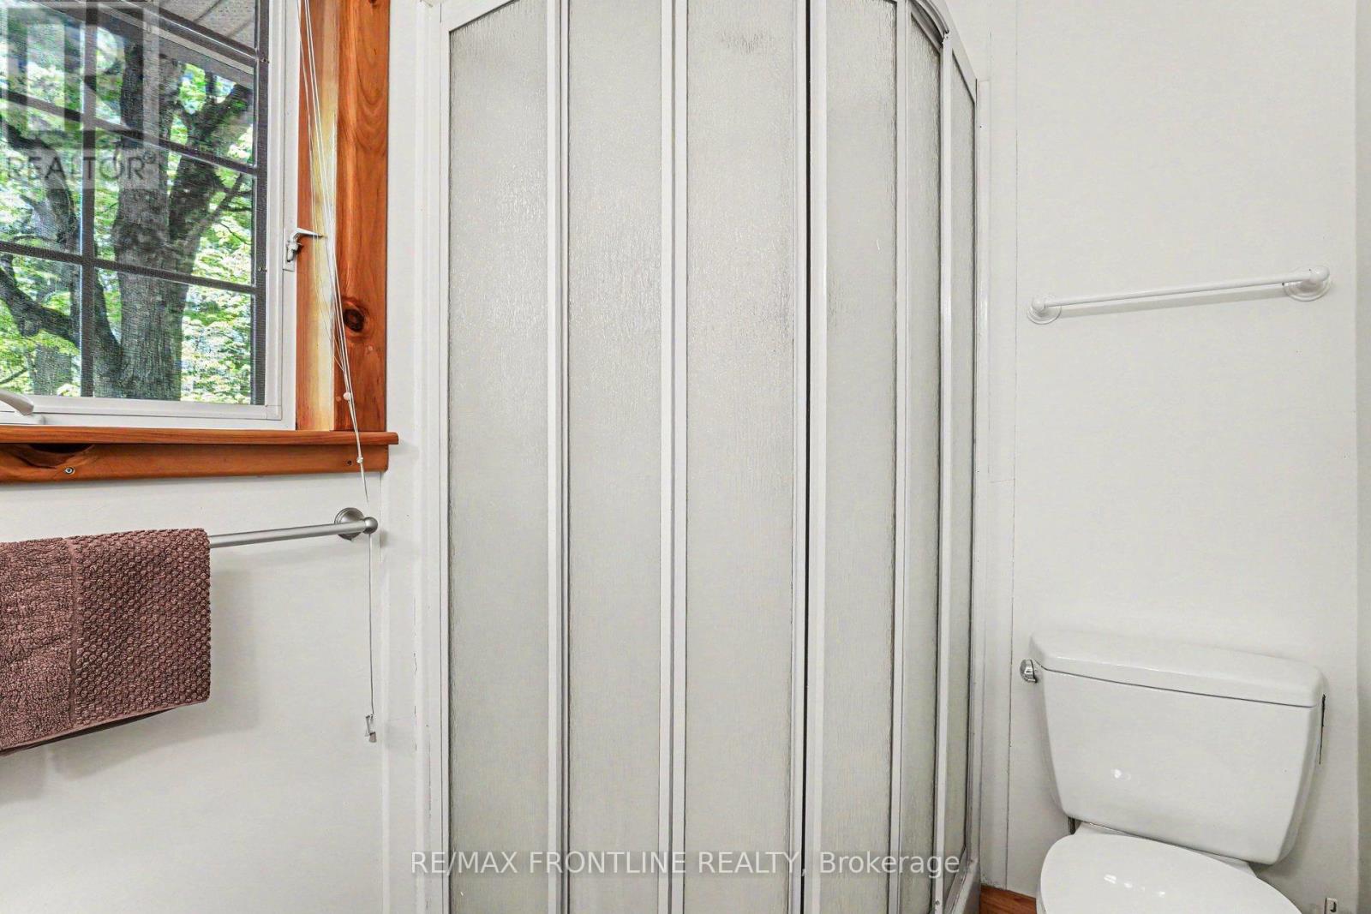
4 Bathroom
3,000 - 3,500 sqft
Fireplace
Central Air Conditioning, Air Exchanger
Baseboard Heaters, Forced Air
Waterfront On Lake
Acreage
Landscaped
$949,000
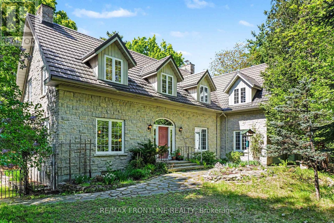
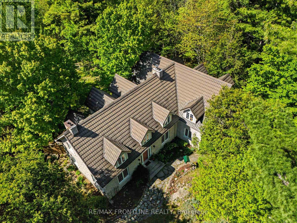
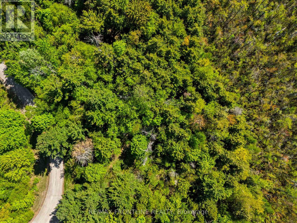
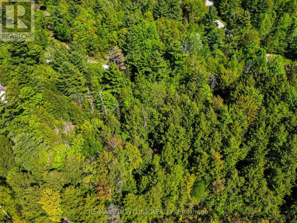
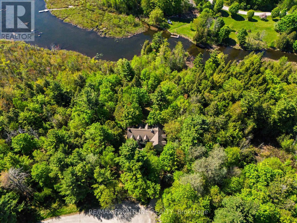
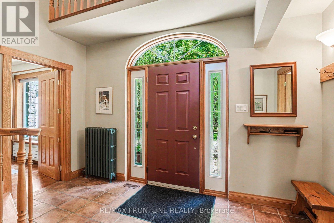
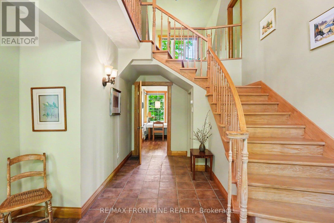
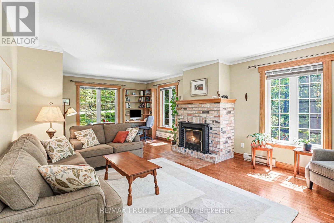
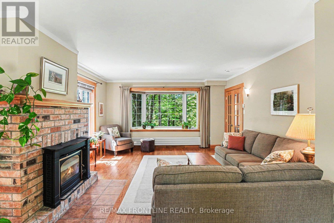
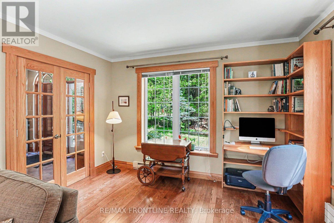
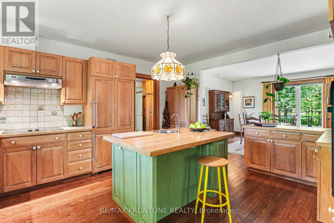
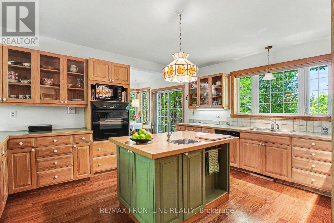
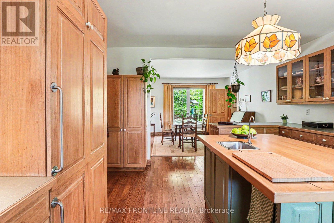
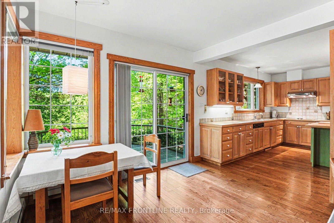
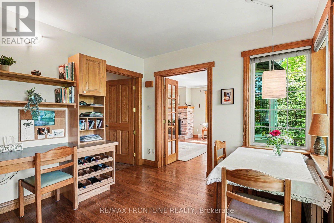
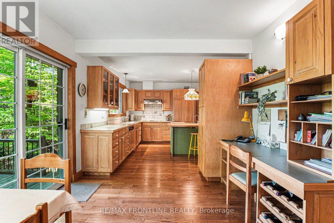
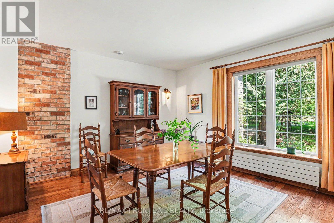
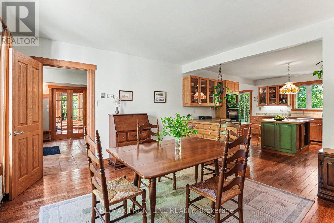
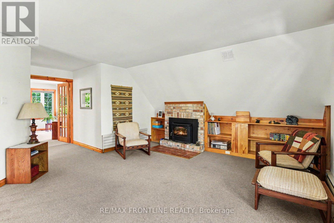
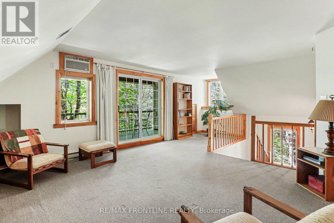
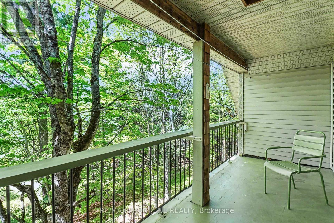
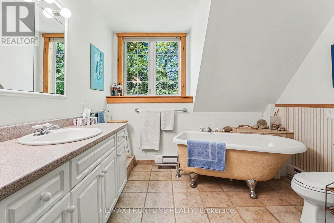
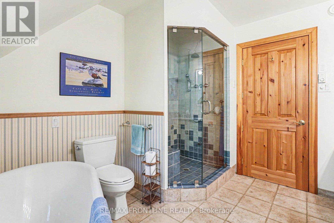
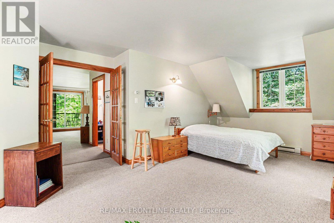
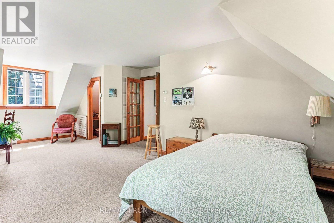
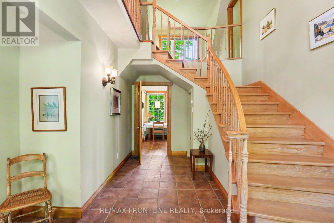
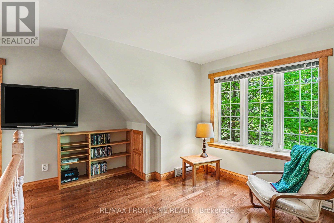
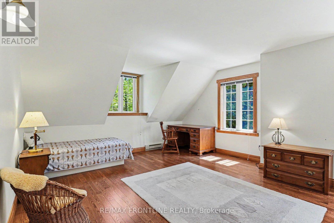
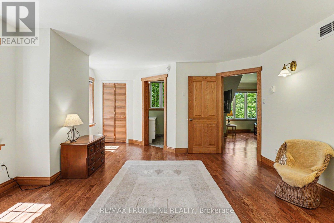
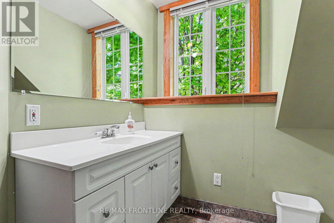
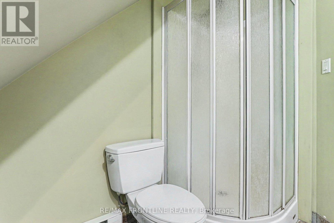
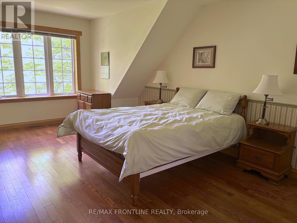
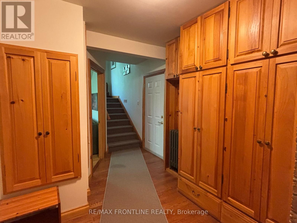
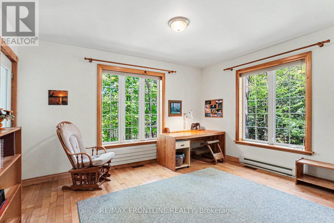
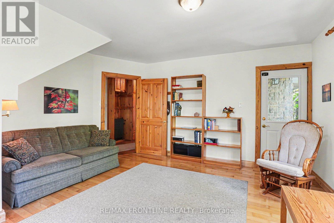
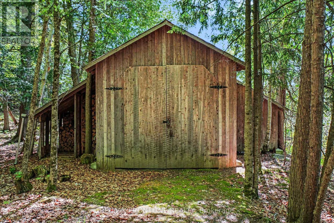
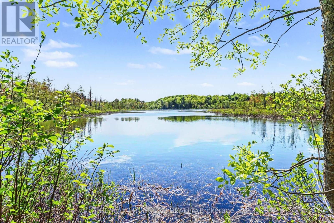
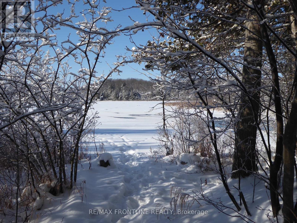
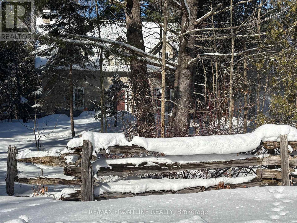
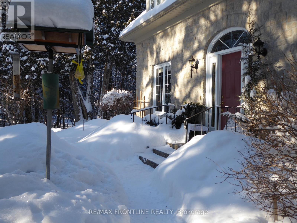
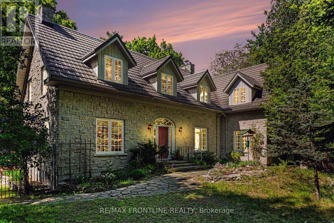
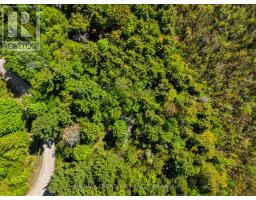
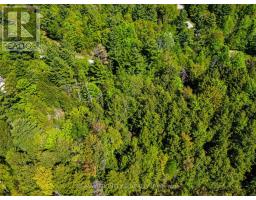
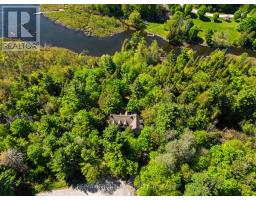
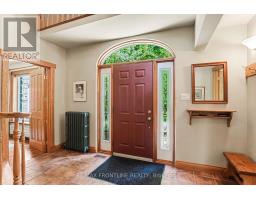
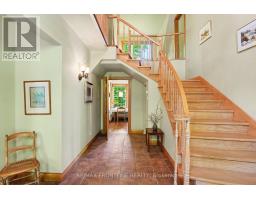
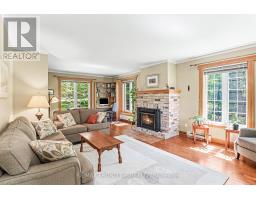
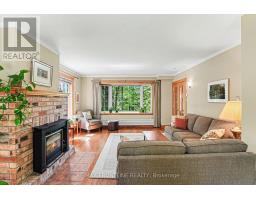
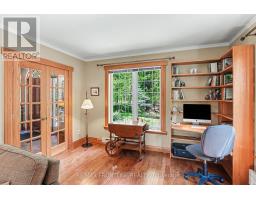
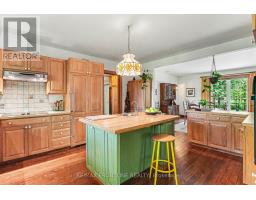
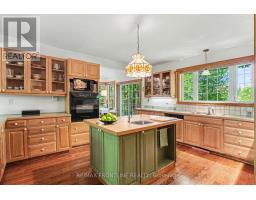
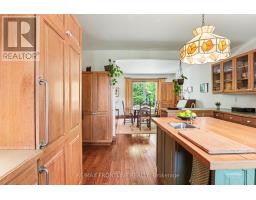
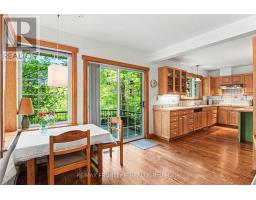
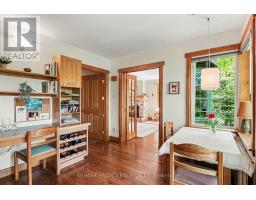
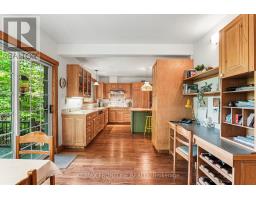
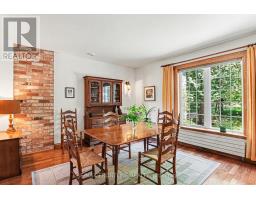
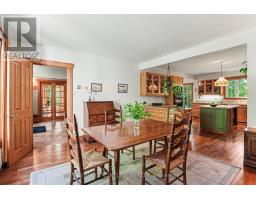
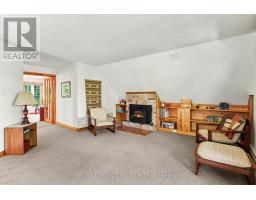
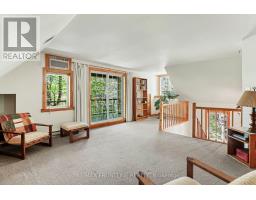
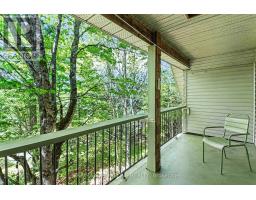
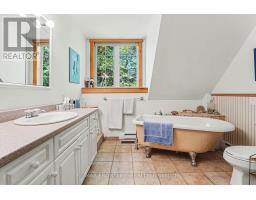
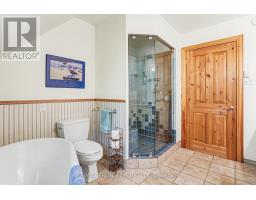
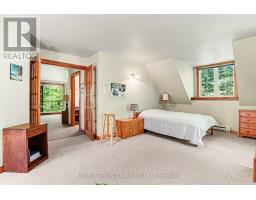
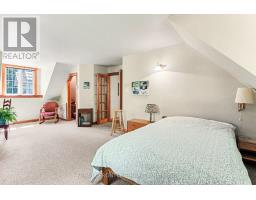
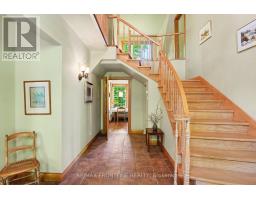
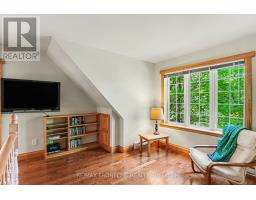
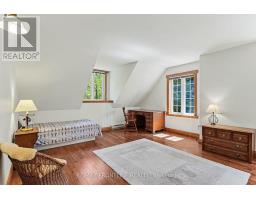
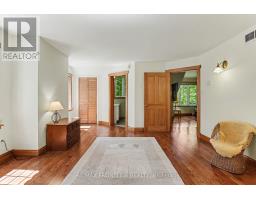
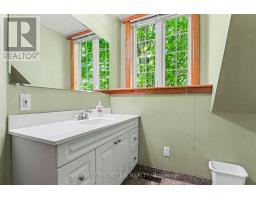
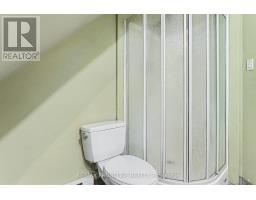
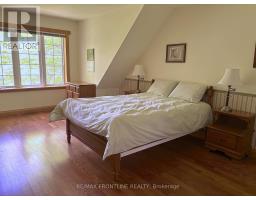
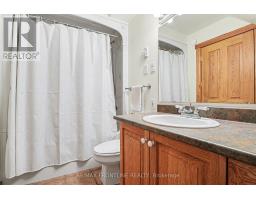
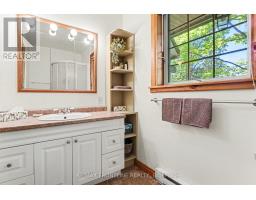
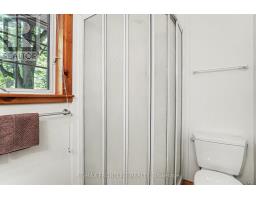
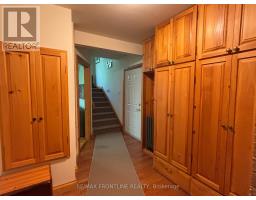
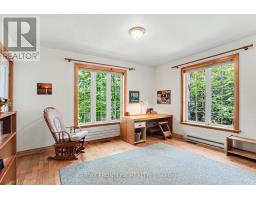
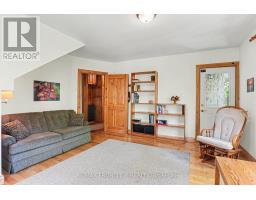
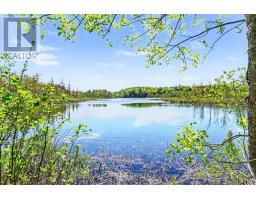
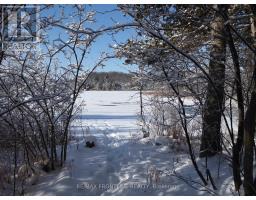
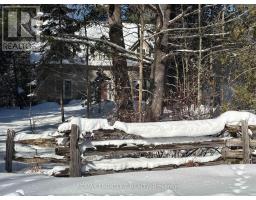
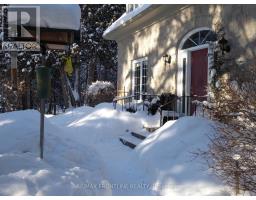
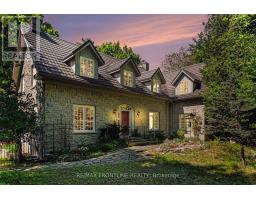
A NATURE LOVER'S HAVEN. At the east end of Otty Lake there is a nature lover's paradise, with some 800+feet of natural shoreline, where you can enjoy the quiet treed lot, head to the dock to go out for a leisurely canoe or kayak paddle or just enjoy the view. Sitting on 3.82 acres of land there is a good mix of deciduous and evergreen trees and a small meadow making this the perfect haven for a variety of wildlife and birds. It is a peaceful place with amazing privacy. This custom-built home, finished in stone and with a metal roof, was designed for a bed and breakfast possibility with ideal separation for Hosts versus Guests. A grand foyer welcomes you to this 3-bedroom, 4-bathroom home with a spacious living room with fireplace, dining room and kitchen on the main level, and a sliding glass door out to a wooden deck. The beautiful staircase leads upstairs to a sitting area and two bedrooms, each with its own bathroom. Off the kitchen is the entry to the other section of the house-or enter from the garage or side door where a well-placed den awaits you. Upstairs is a comfortable sitting room with fireplace, the master bedroom with walk-in closet and a four-piece bathroom. There is a set-in balcony overlooking the open forest. A craftsman's dream defines the basement! The designer of this chose a Cunningham woodstove, not only for comfort in the workshop but also as an alternative heat source. With some 1483sqft of space and a ceiling height of about 7.5 feet, it is perfect space for woodworking, with a double door opening to the downward sloping terrain outside. Heritage Perth is only minutes away with all of its amenities. Welcome to Otty Lake and a peaceful, elegant and sought-after lifestyle. (id:47351)
Property Details
|
MLS® Number
|
X13208414 |
|
Property Type
|
Single Family |
|
Neigbourhood
|
Elmsley Acres |
|
Community Name
|
903 - Drummond/North Elmsley (North Elmsley) Twp |
|
Community Features
|
Fishing |
|
Easement
|
Unknown |
|
Equipment Type
|
Propane Tank |
|
Features
|
Cul-de-sac, Wooded Area, Irregular Lot Size, Sloping, Ravine, Wetlands, Guest Suite |
|
Parking Space Total
|
6 |
|
Rental Equipment Type
|
Propane Tank |
|
Structure
|
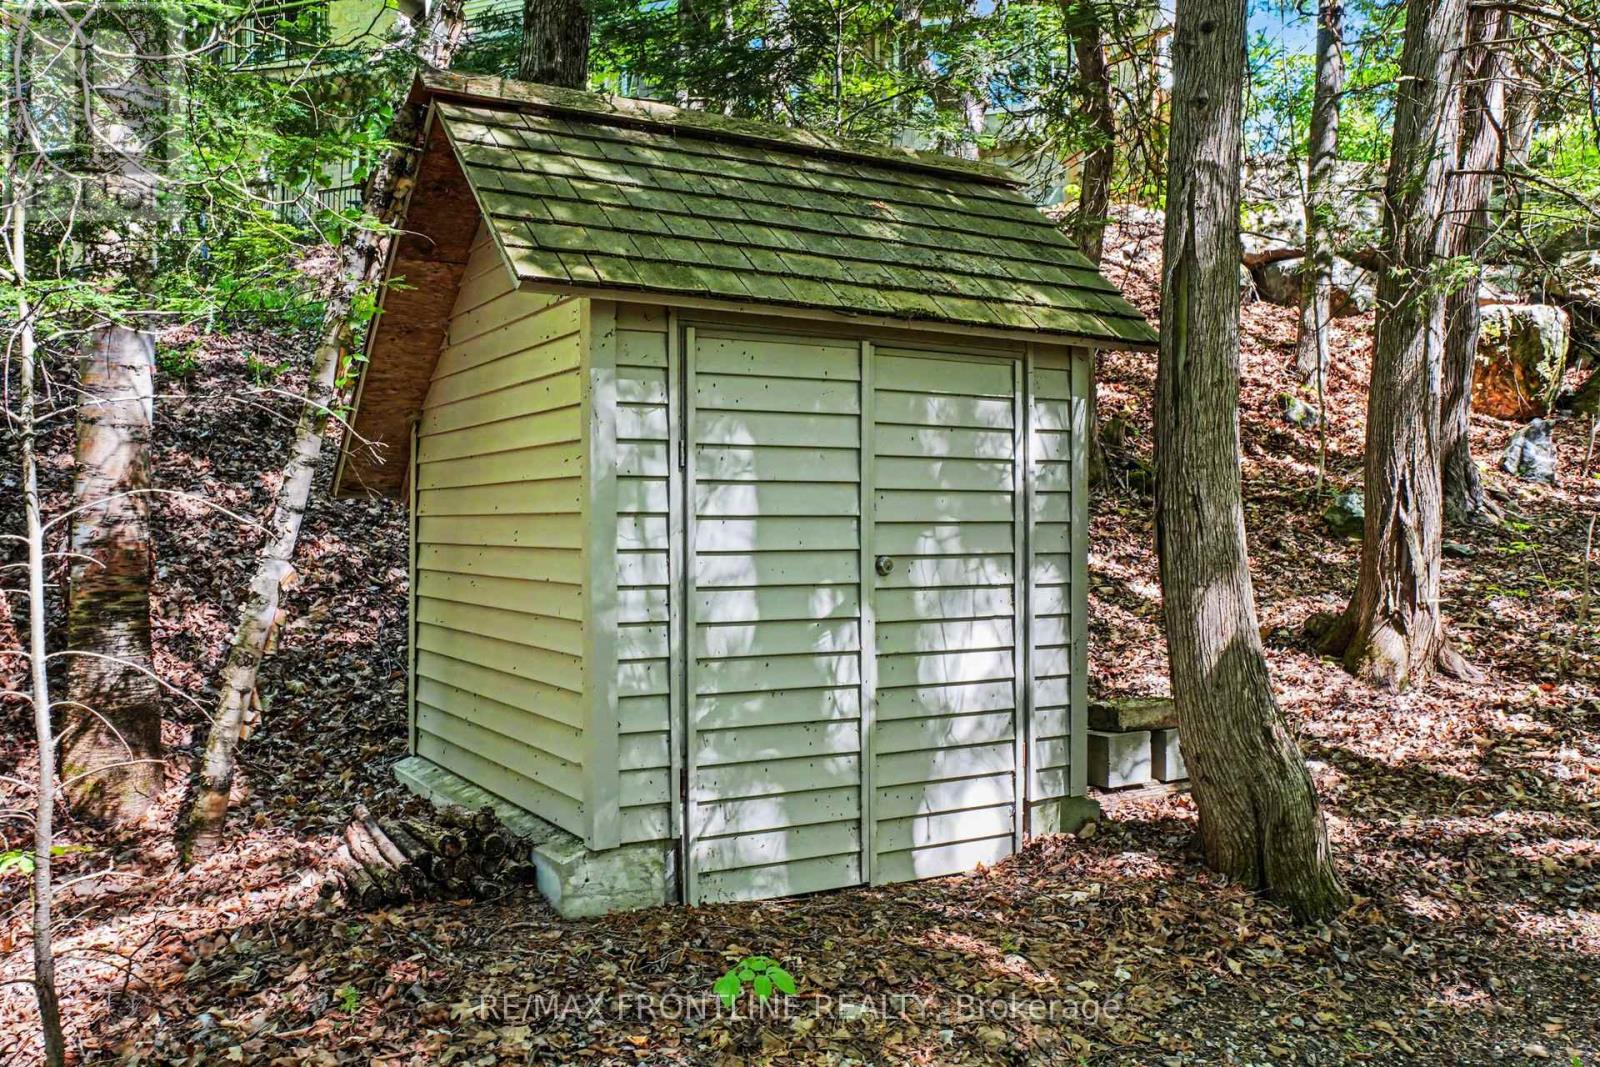
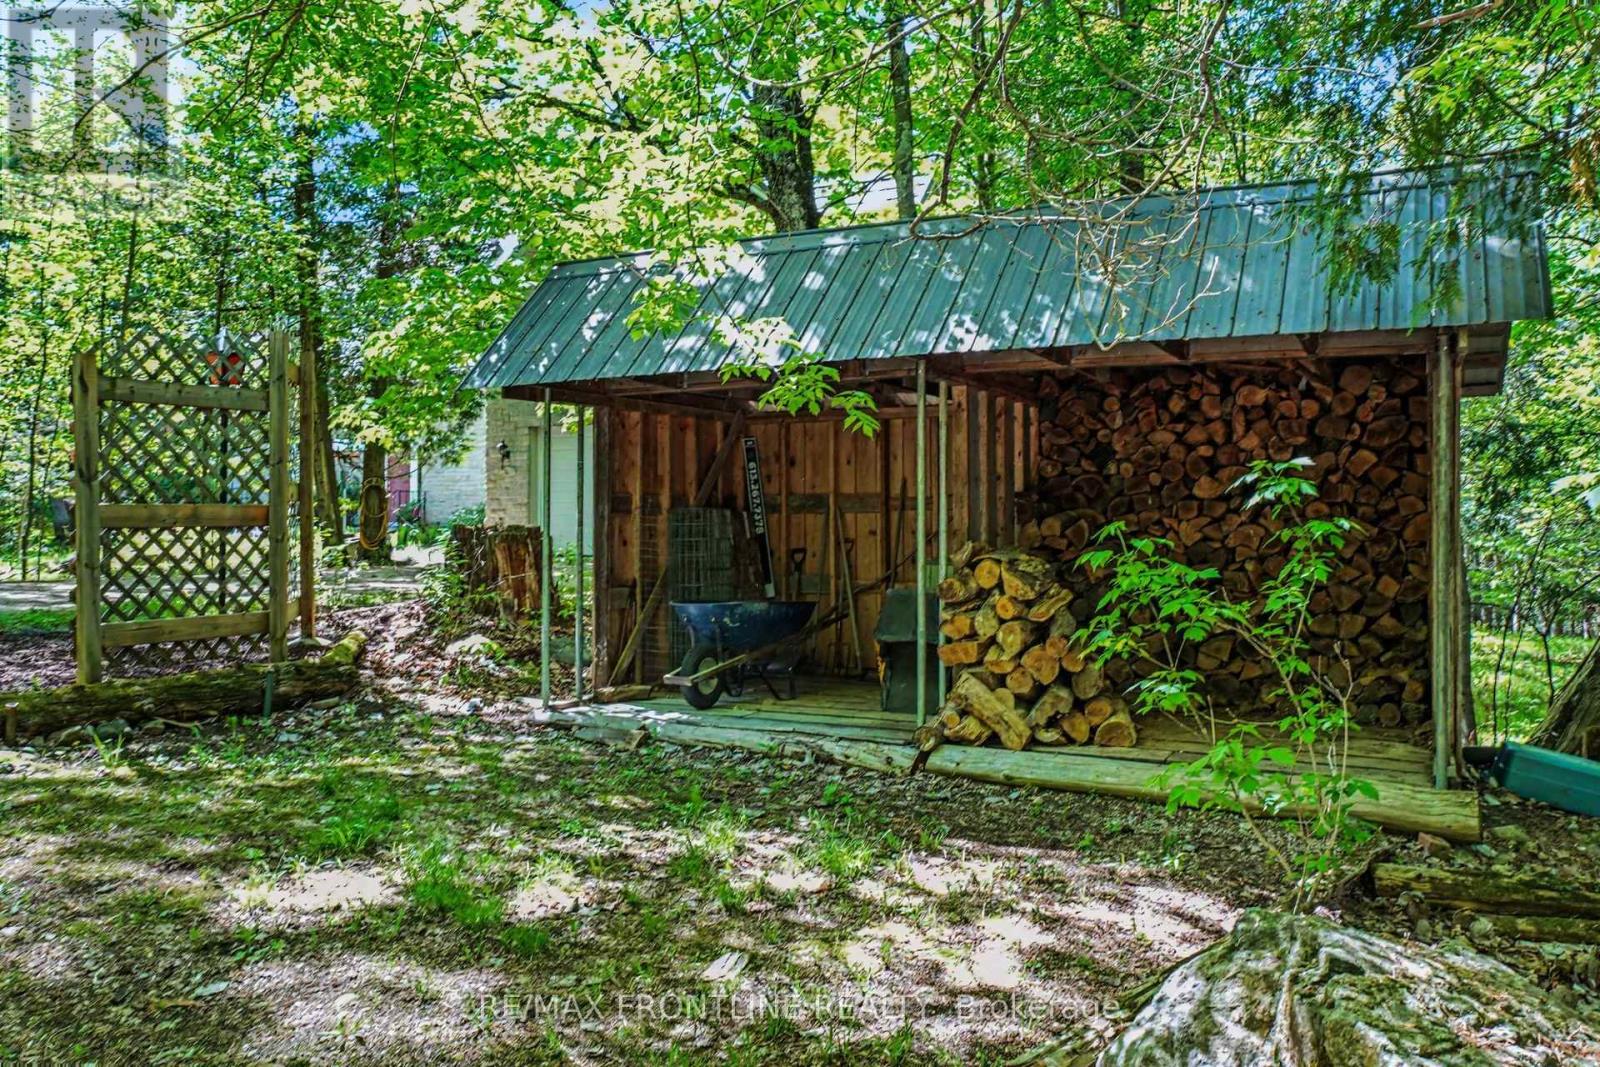
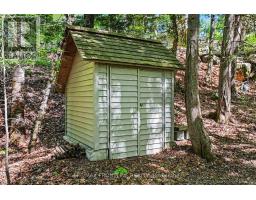
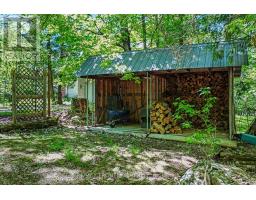
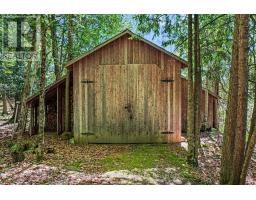
Deck, Shed |
|
View Type
|
View Of Water |
|
Water Front Name
|
Otty Lake |
|
Water Front Type
|
Waterfront On Lake |
Building
|
Bathroom Total
|
4 |
|
Bedrooms Above Ground
|
3 |
|
Bedrooms Total
|
3 |
|
Age
|
16 To 30 Years |
|
Amenities
|
Fireplace(s) |
|
Appliances
|
Garage Door Opener Remote(s), Oven - Built-in, Central Vacuum, Water Heater, Water Purifier, Water Softener |
|
Basement Development
|
Unfinished |
|
Basement Features
|
Separate Entrance |
|
Basement Type
|
N/a, Full, N/a (unfinished) |
|
Construction Style Attachment
|
Detached |
|
Cooling Type
|
Central Air Conditioning, Air Exchanger |
|
Exterior Finish
|
Stone |
|
Fire Protection
|
Smoke Detectors |
|
Fireplace Present
|
Yes |
|
Fireplace Total
|
2 |
|
Fireplace Type
|
Insert,woodstove |
|
Foundation Type
|
Poured Concrete |
|
Heating Fuel
|
Electric, Oil, Propane, Wood |
|
Heating Type
|
Baseboard Heaters, Forced Air |
|
Stories Total
|
2 |
|
Size Interior
|
3,000 - 3,500 Sqft |
|
Type
|
House |
|
Utility Power
|
Generator |
|
Utility Water
|
Drilled Well |
Parking
Land
|
Access Type
|
Year-round Access, Private Docking |
|
Acreage
|
Yes |
|
Landscape Features
|
Landscaped |
|
Sewer
|
Septic System |
|
Size Frontage
|
129 Ft |
|
Size Irregular
|
129 Ft |
|
Size Total Text
|
129 Ft|2 - 4.99 Acres |
|
Soil Type
|
Mixed Soil, Rocky |
|
Surface Water
|
River/stream |
Rooms
| Level |
Type |
Length |
Width |
Dimensions |
|
Second Level |
Bedroom 3 |
4.29 m |
8.52 m |
4.29 m x 8.52 m |
|
Second Level |
Bathroom |
1.63 m |
3.41 m |
1.63 m x 3.41 m |
|
Second Level |
Foyer |
3.75 m |
4.27 m |
3.75 m x 4.27 m |
|
Second Level |
Family Room |
7.23 m |
6.34 m |
7.23 m x 6.34 m |
|
Second Level |
Primary Bedroom |
7.23 m |
3.99 m |
7.23 m x 3.99 m |
|
Second Level |
Bathroom |
3.26 m |
2.81 m |
3.26 m x 2.81 m |
|
Second Level |
Other |
2.18 m |
2.5 m |
2.18 m x 2.5 m |
|
Second Level |
Loft |
3.05 m |
4.25 m |
3.05 m x 4.25 m |
|
Second Level |
Bedroom 2 |
4.35 m |
6.18 m |
4.35 m x 6.18 m |
|
Second Level |
Bathroom |
2.33 m |
2.47 m |
2.33 m x 2.47 m |
|
Basement |
Other |
19.22 m |
8.82 m |
19.22 m x 8.82 m |
|
Main Level |
Foyer |
3.87 m |
5.42 m |
3.87 m x 5.42 m |
|
Main Level |
Living Room |
4.35 m |
7.52 m |
4.35 m x 7.52 m |
|
Main Level |
Eating Area |
3.15 m |
3.3 m |
3.15 m x 3.3 m |
|
Main Level |
Kitchen |
4.23 m |
4.98 m |
4.23 m x 4.98 m |
|
Main Level |
Dining Room |
4.24 m |
3.84 m |
4.24 m x 3.84 m |
|
Main Level |
Bathroom |
2.95 m |
1.59 m |
2.95 m x 1.59 m |
|
Main Level |
Den |
4.23 m |
4.65 m |
4.23 m x 4.65 m |
Utilities
https://www.realtor.ca/real-estate/29818033/103-healey-drive-drummondnorth-elmsley-903-drummondnorth-elmsley-north-elmsley-twp