1026n - 9 Clegg Road Markham, Ontario L6G 0H3
$2,450 Monthly
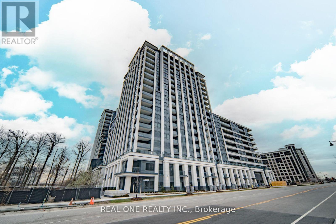
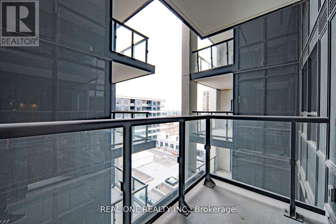
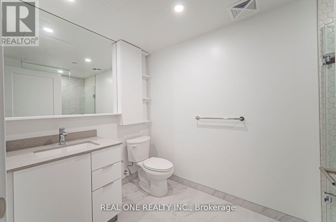
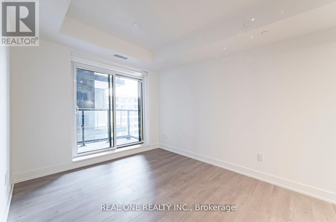
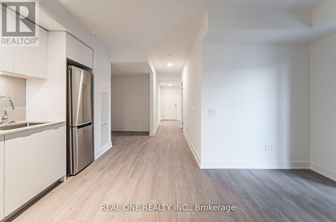
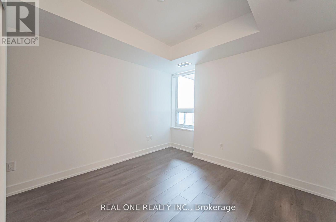
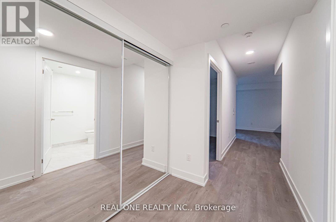
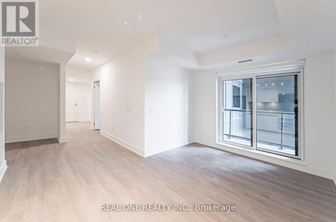
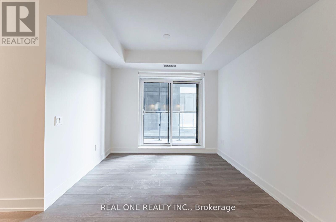
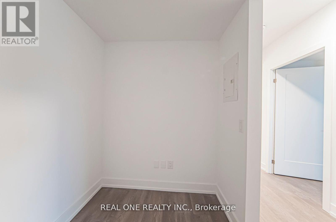
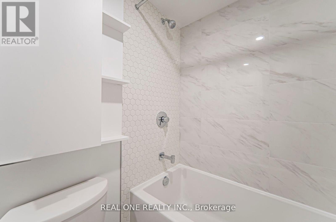
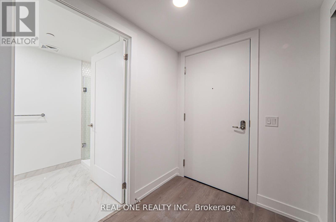
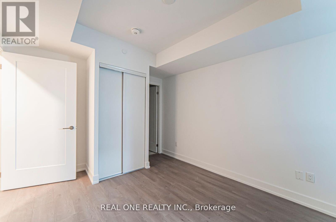
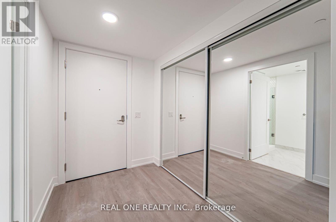
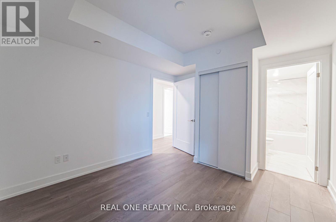
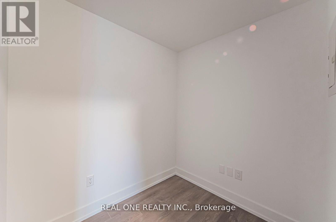
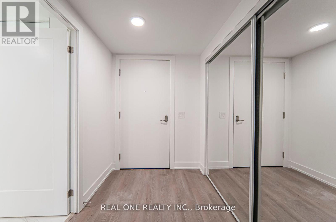
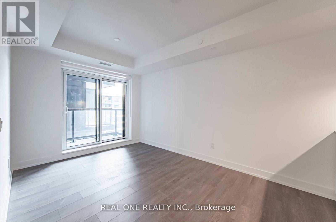
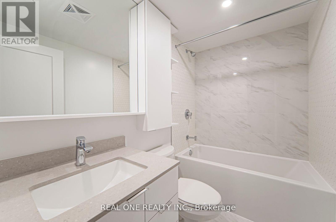
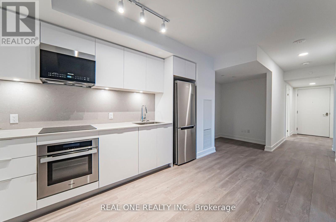
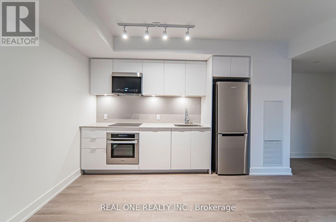
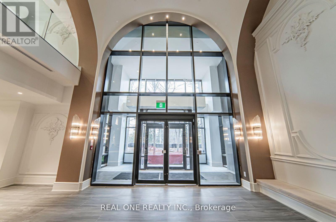
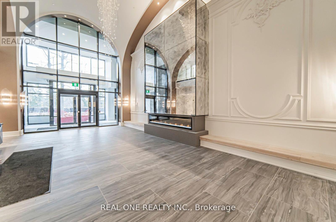
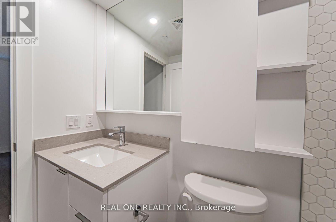
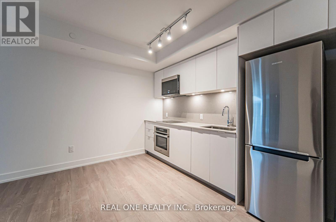
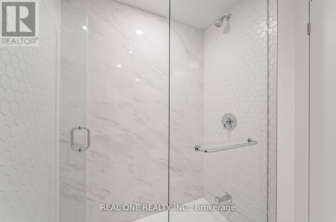
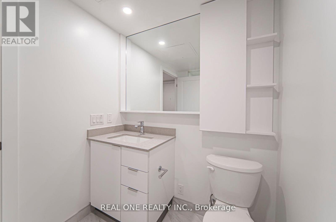
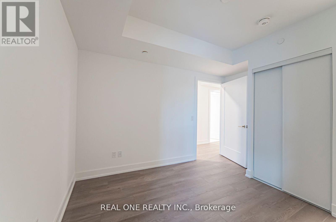
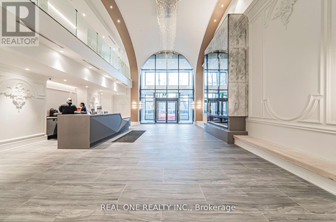
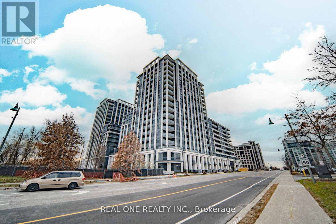
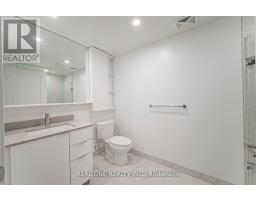
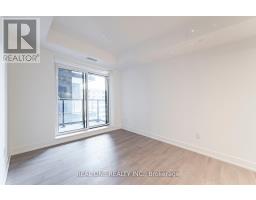
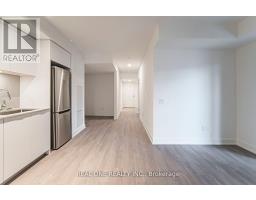
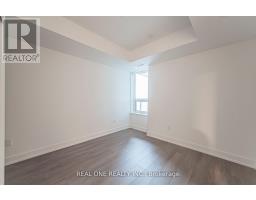
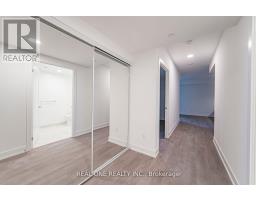
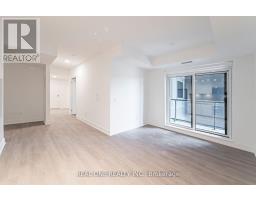
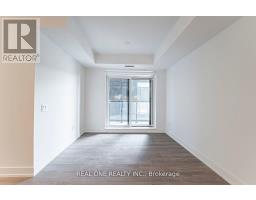
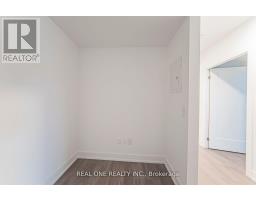
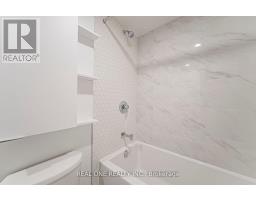
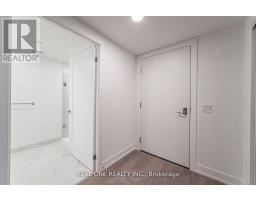
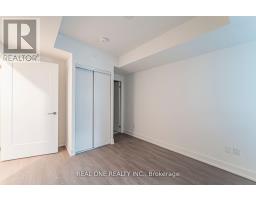
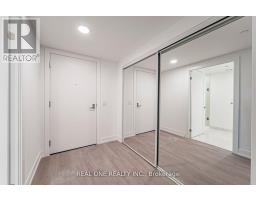
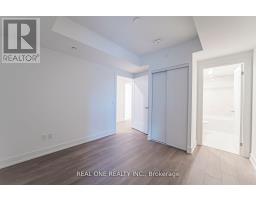
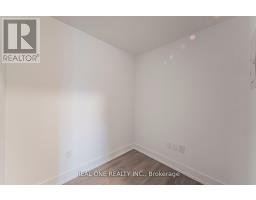
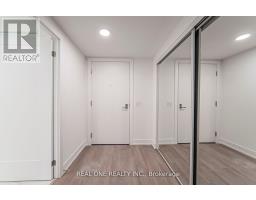
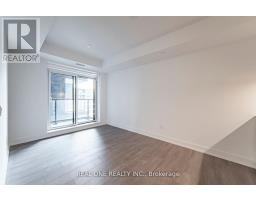
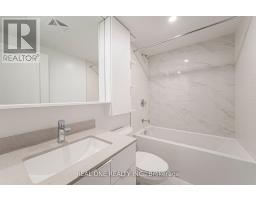
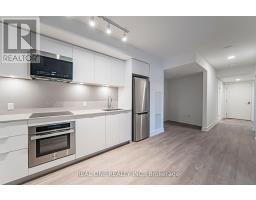
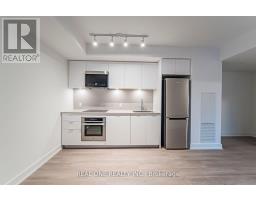
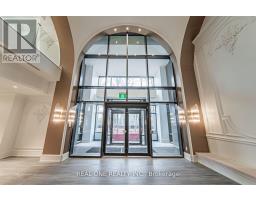
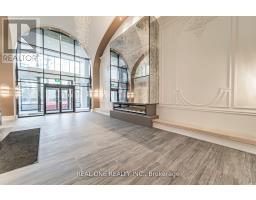
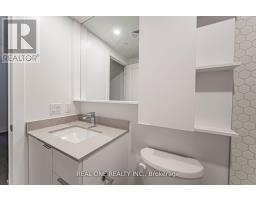
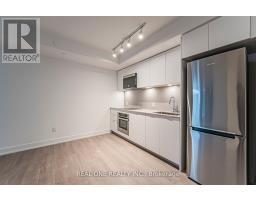
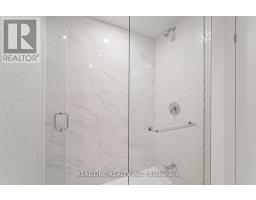
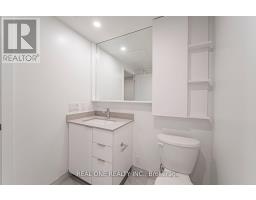
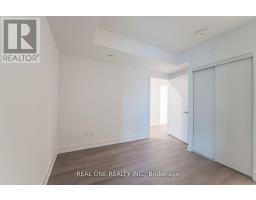
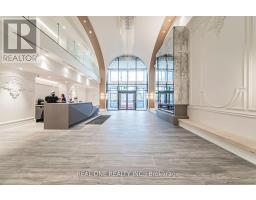
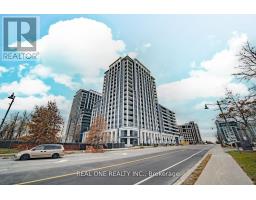
Excellent Locations!! Welcome To this 3-year-new condo in the sought-after Unionville Markham area, a perfect blend of luxury building Right Accross The Hilton Hotel. Over 640 Sqft Plus Balcony Features Bright And Spacious. Large Master Ensuite With 4-PC Bathroom. Decent Den Ideally For Home Office. Functional Open Concept Layout. Elegent Modern Design Kitchen W/ Granit Countertop. Top Quality Vinyle Flooring Throughout. Amenities Includes 24-hour Concierge, Abundant visitor parking With Hrbrid/Electric Vehicle Charging Facilities, Large Gym Room And Many Others.Mins To Markham Town Centre, 407, York University Markham Campus, Bus Station, Unionville High School, All Popular Restaraunts And So Many More! (id:67892)
Property Details
| MLS® Number | N14172134 |
| Property Type | Single Family |
| Community Name | Unionville |
| Amenities Near By | Public Transit, Schools |
| Community Features | Pets Allowed With Restrictions, School Bus |
| Features | Balcony |
| Parking Space Total | 1 |
Building
| Bathroom Total | 2 |
| Bedrooms Above Ground | 1 |
| Bedrooms Below Ground | 1 |
| Bedrooms Total | 2 |
| Age | New Building |
| Amenities | Security/concierge, Exercise Centre, Recreation Centre, Visitor Parking, Party Room |
| Appliances | Dishwasher, Dryer, Microwave, Stove, Washer, Window Coverings, Refrigerator |
| Basement Type | None |
| Cooling Type | Central Air Conditioning |
| Exterior Finish | Concrete |
| Heating Fuel | Natural Gas |
| Heating Type | Forced Air |
| Size Interior | 600 - 699 Sqft |
| Type | Apartment |
Parking
| Underground | |
| Garage |
Land
| Acreage | No |
| Land Amenities | Public Transit, Schools |
Rooms
| Level | Type | Length | Width | Dimensions |
|---|---|---|---|---|
| Main Level | Bedroom | 3.12 m | 3 m | 3.12 m x 3 m |
| Main Level | Den | 3.05 m | 2.13 m | 3.05 m x 2.13 m |
| Main Level | Living Room | 3.84 m | 3.05 m | 3.84 m x 3.05 m |
| Main Level | Kitchen | 3.35 m | 3.05 m | 3.35 m x 3.05 m |
| Main Level | Bathroom | 2.35 m | 3.25 m | 2.35 m x 3.25 m |
| Main Level | Bathroom | 2.35 m | 3.25 m | 2.35 m x 3.25 m |
https://www.realtor.ca/real-estate/30504121/1026n-9-clegg-road-markham-unionville-unionville

The trademarks REALTOR®, REALTORS®, and the REALTOR® logo are controlled by The Canadian Real Estate Association (CREA) and identify real estate professionals who are members of CREA. The trademarks MLS®, Multiple Listing Service® and the associated logos are owned by The Canadian Real Estate Association (CREA) and identify the quality of services provided by real estate professionals who are members of CREA. The trademark DDF® is owned by The Canadian Real Estate Association (CREA) and identifies CREA's Data Distribution Facility (DDF®)
November 11 2026 09:31:43
Toronto Regional Real Estate Board