4 Bedroom
3 Bathroom
1,600 - 1,799 sqft
Outdoor Pool, Indoor Pool
Central Air Conditioning
Forced Air
$6,800 Monthly
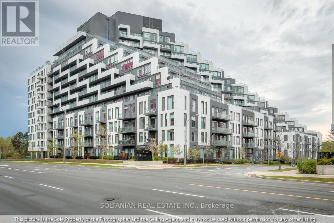
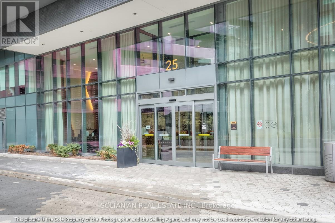
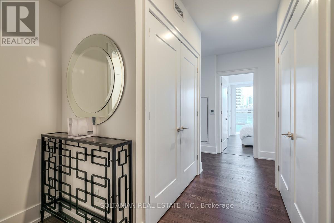
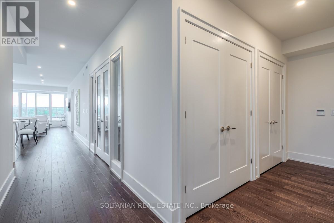
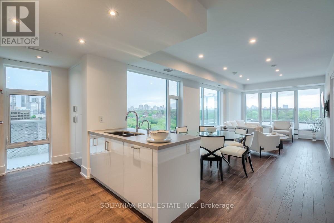
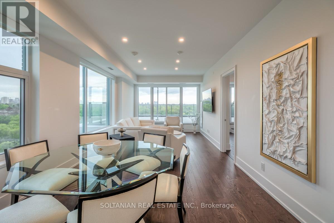
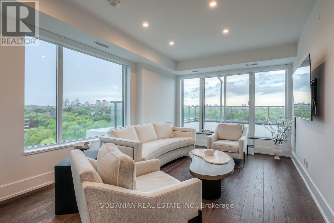
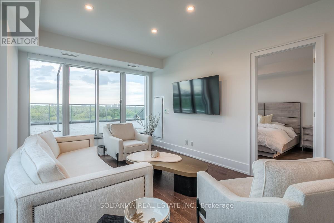
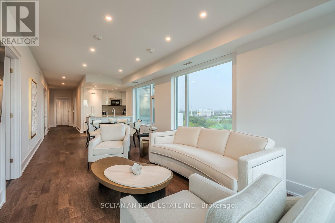
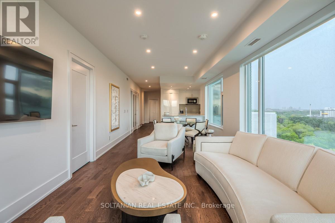
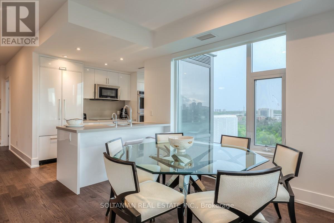
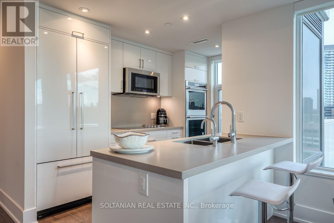
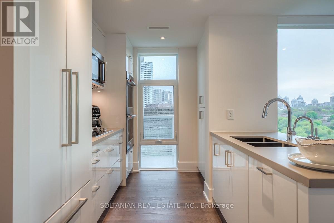
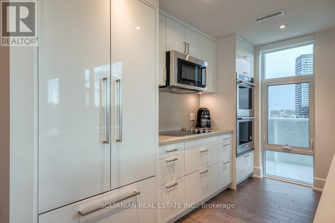
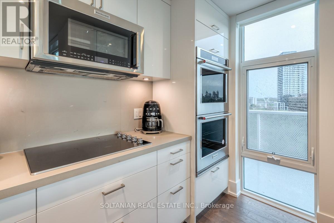
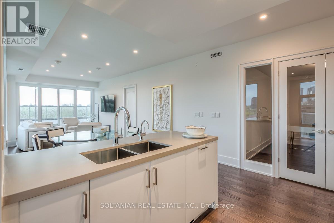
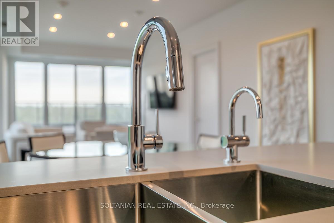
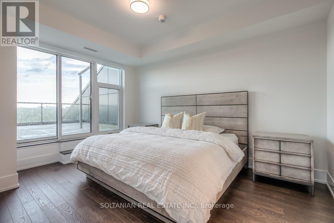
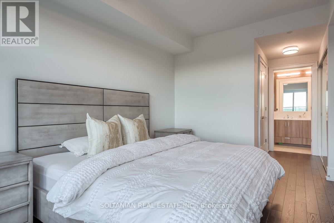
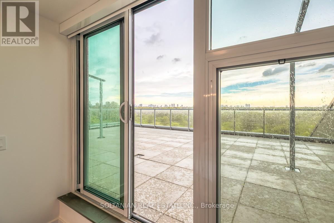
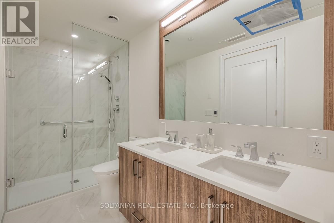
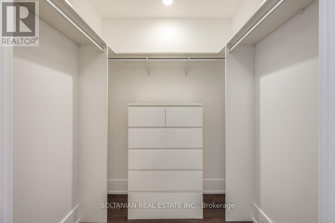
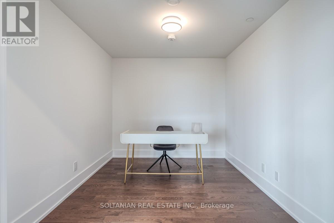
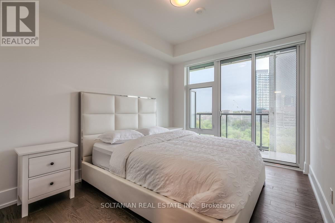
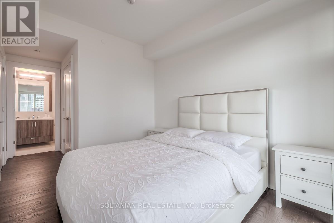
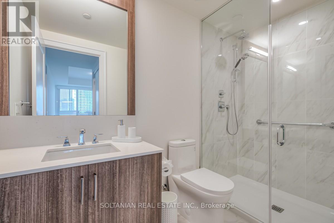
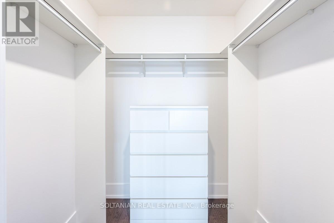
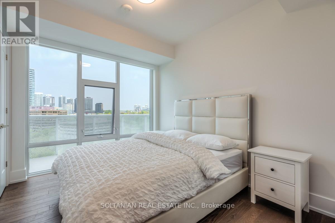
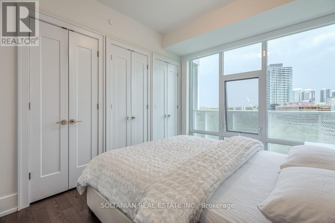
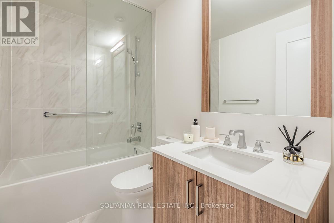
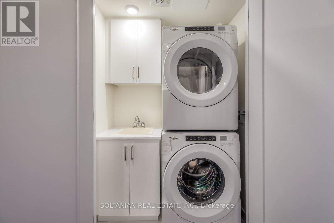
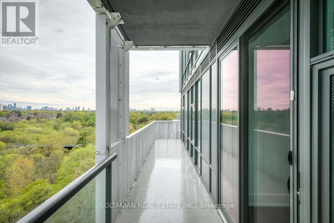
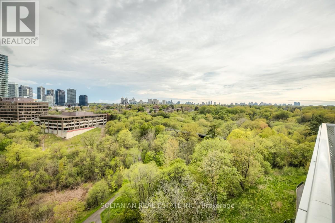
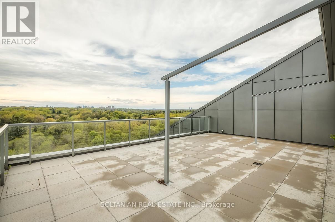
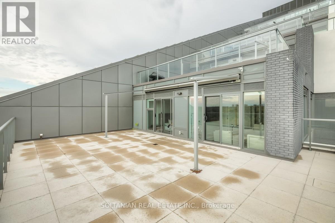
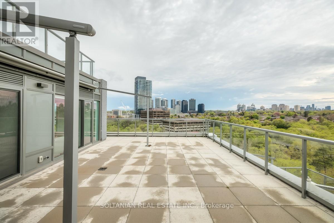
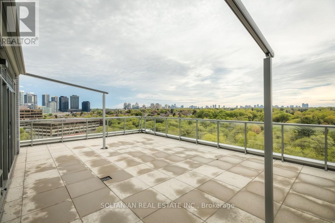
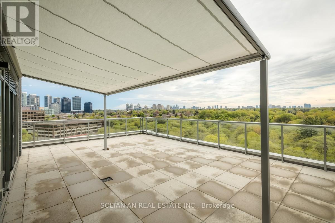
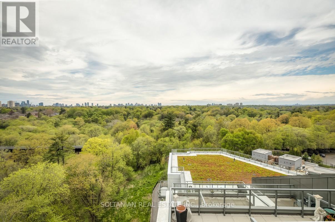
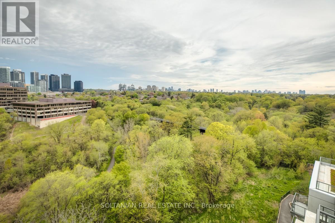
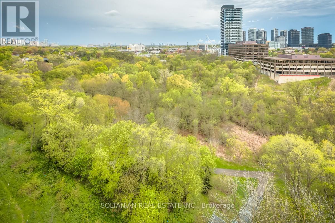
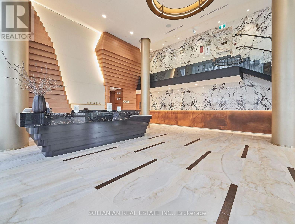
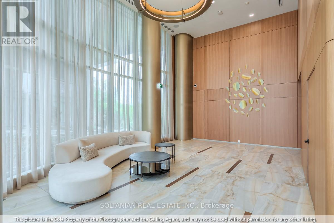
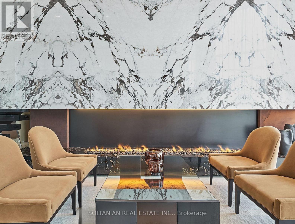
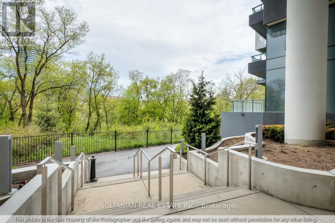
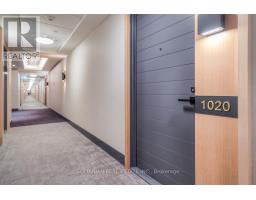
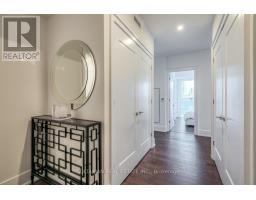
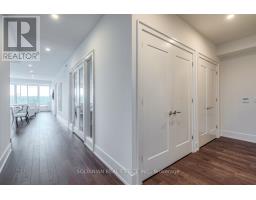
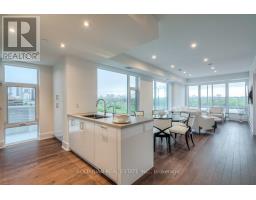
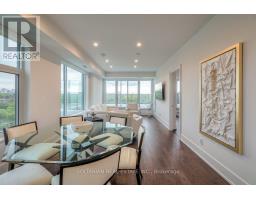
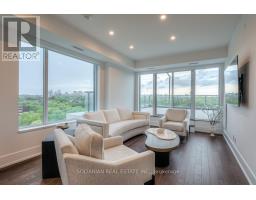
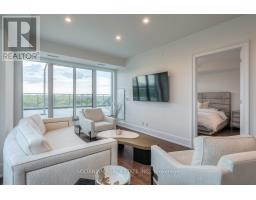
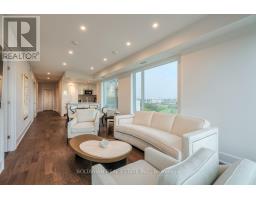
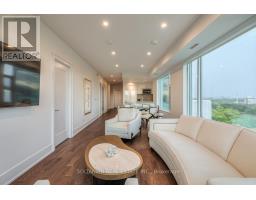
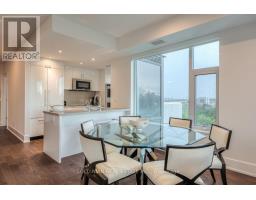
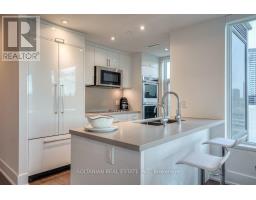
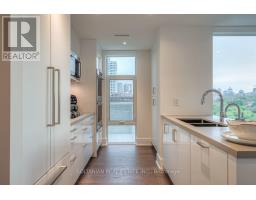
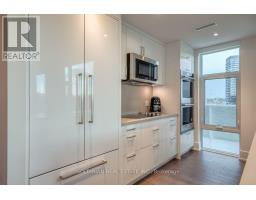
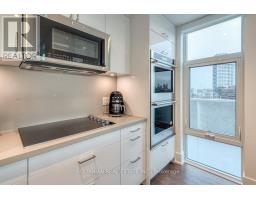
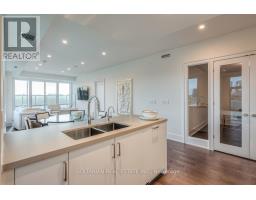
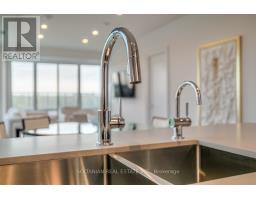
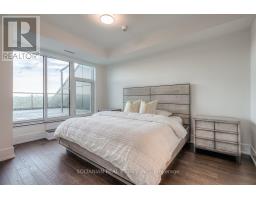
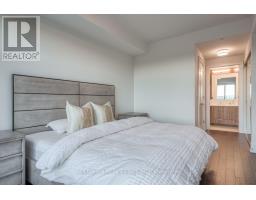
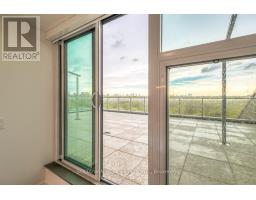
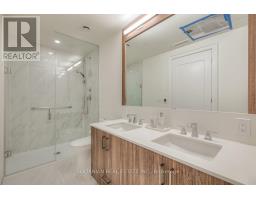
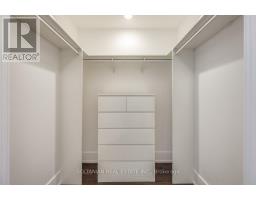
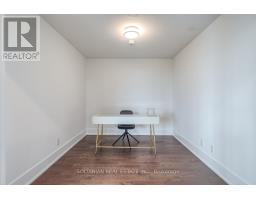
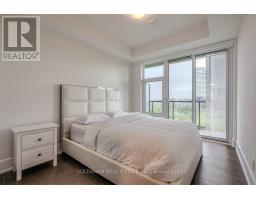
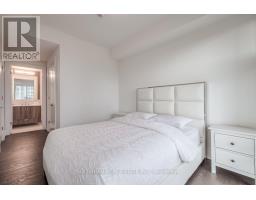
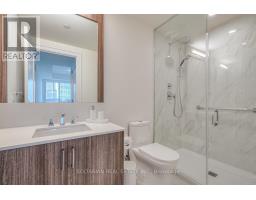
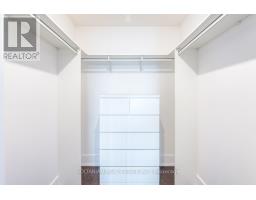
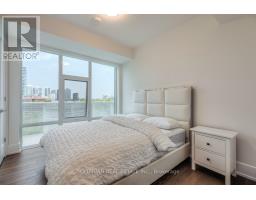
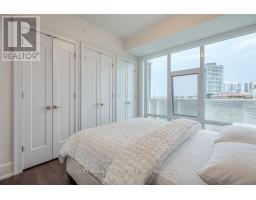
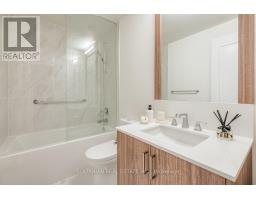
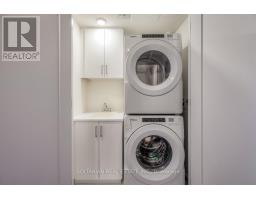
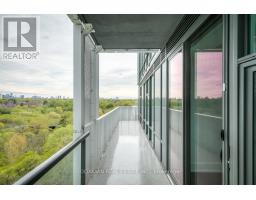
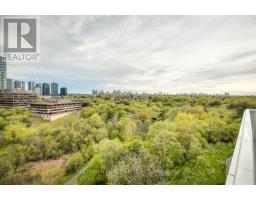
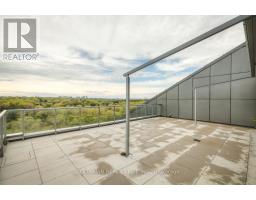
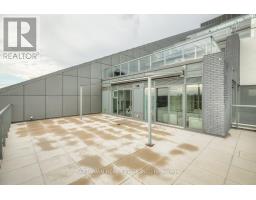
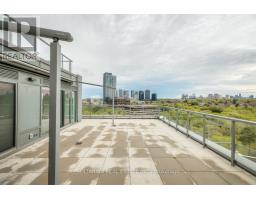
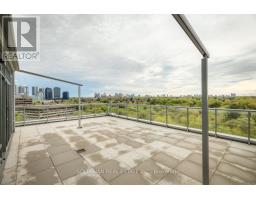
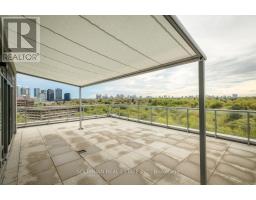
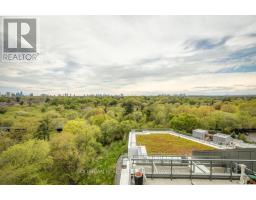
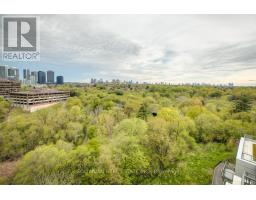
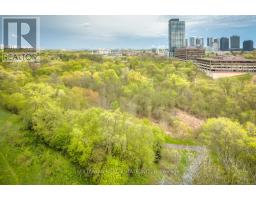
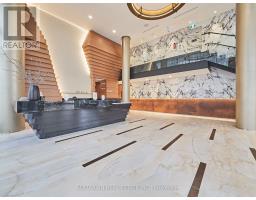
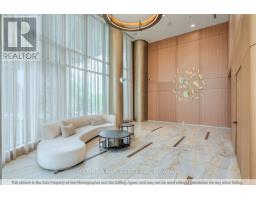
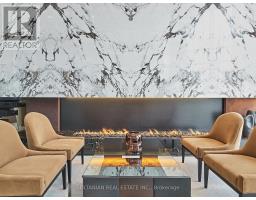
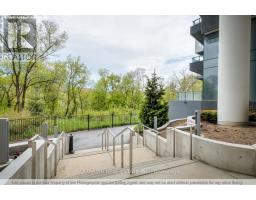
Exceptional and highly upgraded 3+Den residence at the prestigious Scala by Tridel offering luxury living in the heart of North York. This beautifully designed family-sized suite features 3 full bathrooms, a spacious open-concept layout, floor-to-ceiling windows, premium hardwood flooring, designer pot lights, electric blinds, upgraded cabinetry, heated bathroom floors, and ample closet/storage space throughout. The modern gourmet kitchen flows seamlessly into the elegant living and dining areas, perfect for entertaining. Enjoy a stunning south-west facing terrace with electric pergola, BBQ hookup, and breathtaking unobstructed views. Includes 2 premium parking spaces, oversized locker, and high-end furniture for a true turnkey experience. Residents enjoy world-class amenities including indoor/outdoor pools, sauna, fitness centre, party room, concierge, and 24/7 security. Prime location steps to Bayview Village, TTC, parks, ravines, hospitals.easy access to hwy 401 & 404. (id:47351)
Property Details
|
MLS® Number
|
C13152436 |
|
Property Type
|
Single Family |
|
Community Name
|
Bayview Village |
|
Amenities Near By
|
Hospital, Park, Public Transit |
|
Community Features
|
Pets Not Allowed |
|
Features
|
Ravine, Backs On Greenbelt, Conservation/green Belt, Lighting, Carpet Free, Guest Suite |
|
Parking Space Total
|
2 |
|
Pool Type
|
Outdoor Pool, Indoor Pool |
|
Structure
|
Patio(s) |
|
View Type
|
View |
Building
|
Bathroom Total
|
3 |
|
Bedrooms Above Ground
|
3 |
|
Bedrooms Below Ground
|
1 |
|
Bedrooms Total
|
4 |
|
Age
|
New Building |
|
Amenities
|
Exercise Centre, Party Room, Canopy |
|
Appliances
|
Oven - Built-in, Dryer, Furniture, Microwave, Oven, Washer, Refrigerator |
|
Basement Features
|
Apartment In Basement |
|
Basement Type
|
N/a |
|
Cooling Type
|
Central Air Conditioning |
|
Exterior Finish
|
Concrete |
|
Flooring Type
|
Hardwood |
|
Heating Fuel
|
Natural Gas |
|
Heating Type
|
Forced Air |
|
Size Interior
|
1,600 - 1,799 Sqft |
|
Type
|
Apartment |
Parking
Land
|
Acreage
|
No |
|
Land Amenities
|
Hospital, Park, Public Transit |
Rooms
| Level |
Type |
Length |
Width |
Dimensions |
|
Main Level |
Living Room |
7.93 m |
3.69 m |
7.93 m x 3.69 m |
|
Main Level |
Dining Room |
3.63 m |
2.75 m |
3.63 m x 2.75 m |
|
Main Level |
Kitchen |
|
|
Measurements not available |
|
Main Level |
Primary Bedroom |
4.39 m |
3.35 m |
4.39 m x 3.35 m |
|
Main Level |
Bedroom 2 |
3.63 m |
2.75 m |
3.63 m x 2.75 m |
|
Main Level |
Bedroom 3 |
3.63 m |
2.93 m |
3.63 m x 2.93 m |
|
Main Level |
Den |
3.63 m |
2.75 m |
3.63 m x 2.75 m |
|
Main Level |
Foyer |
|
|
Measurements not available |
https://www.realtor.ca/real-estate/29780295/1020-25-adra-grado-way-sw-toronto-bayview-village-bayview-village