3 Bedroom
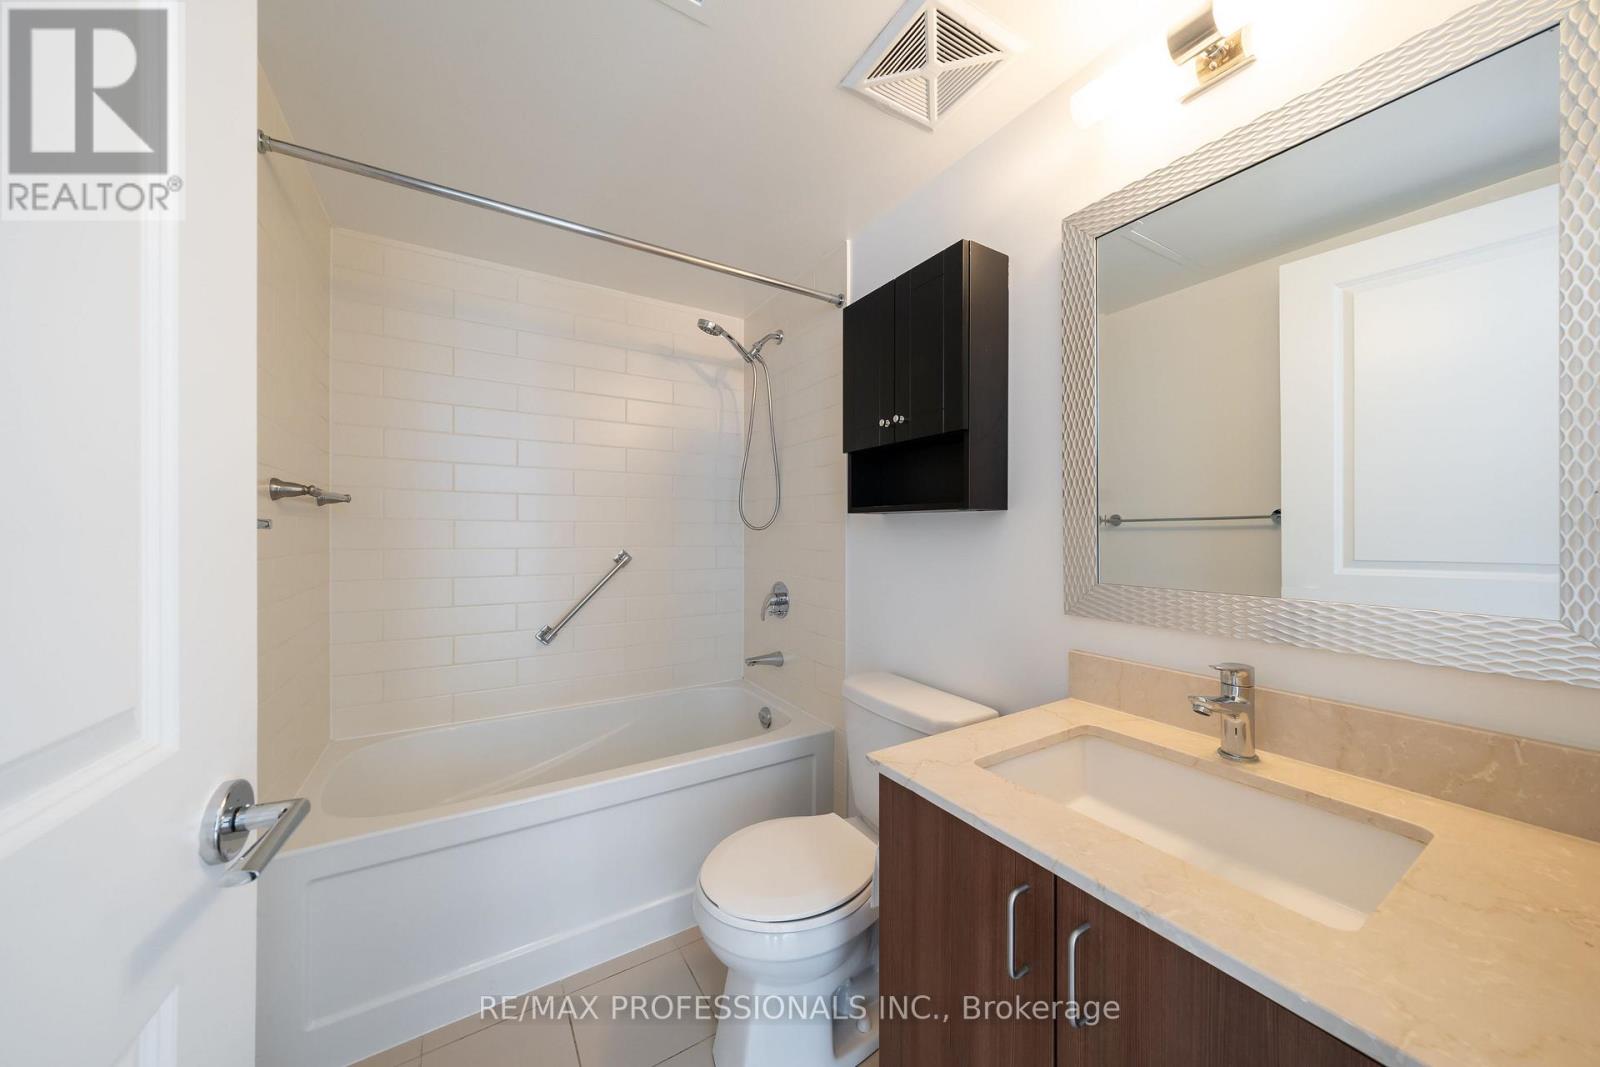
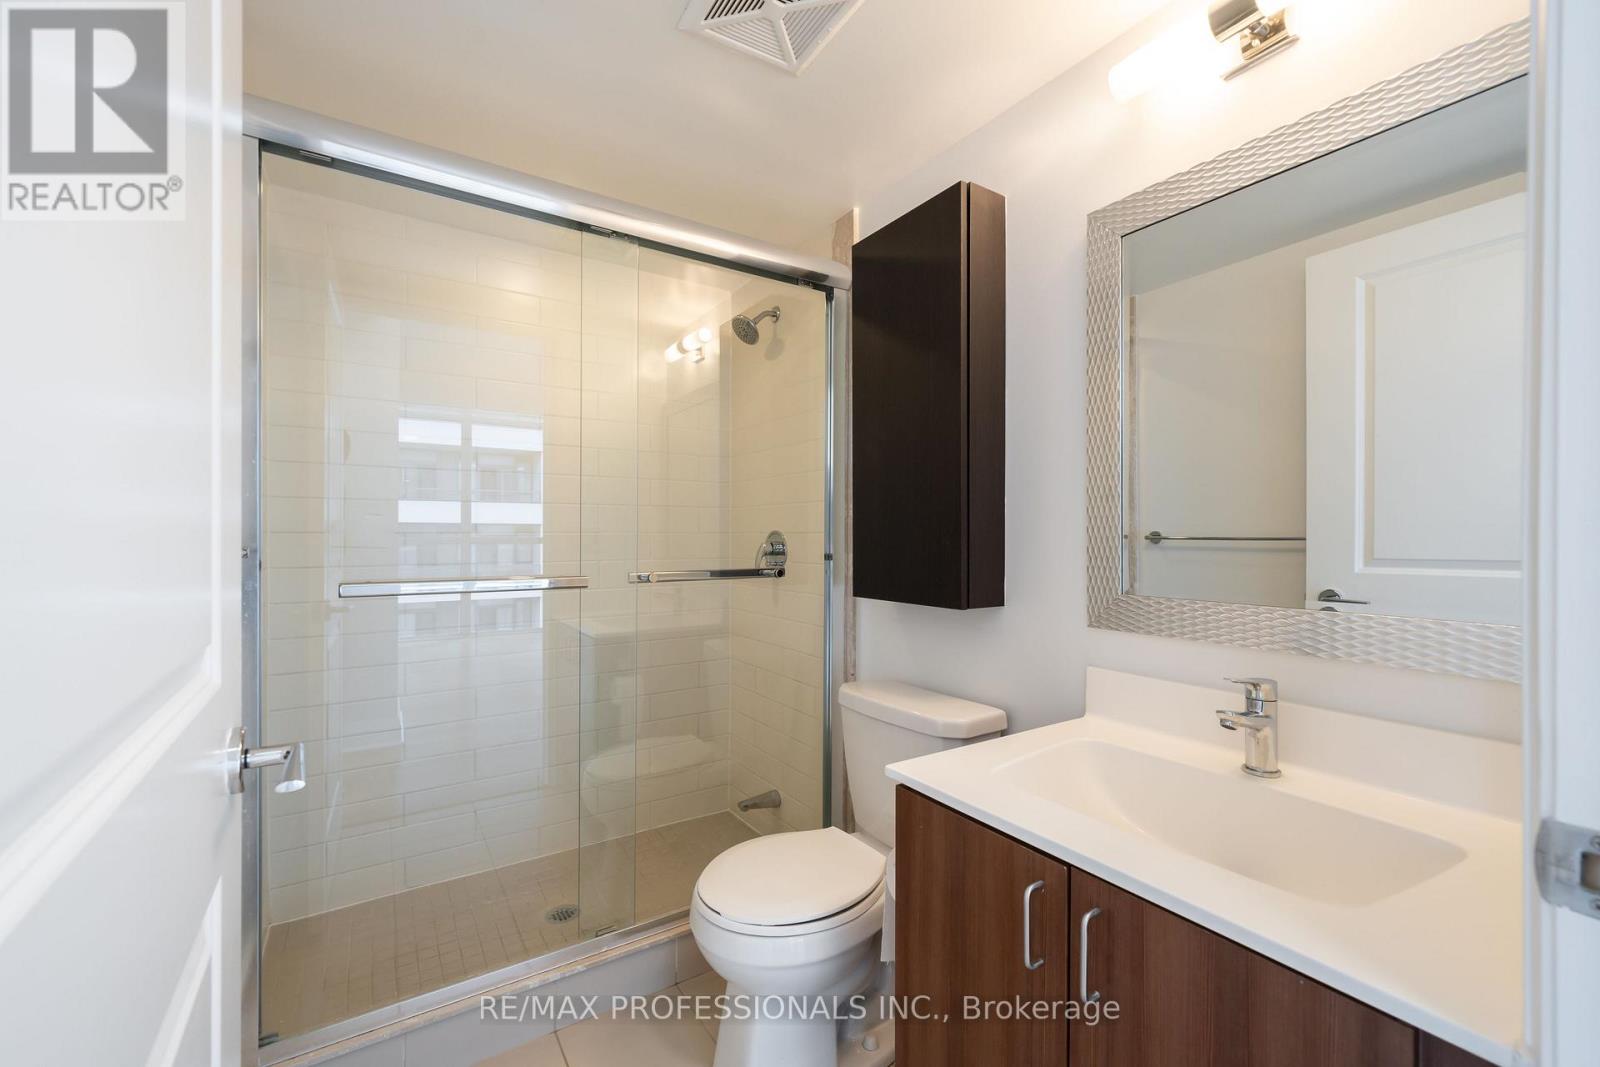
2 Bathroom
900 - 999 sqft
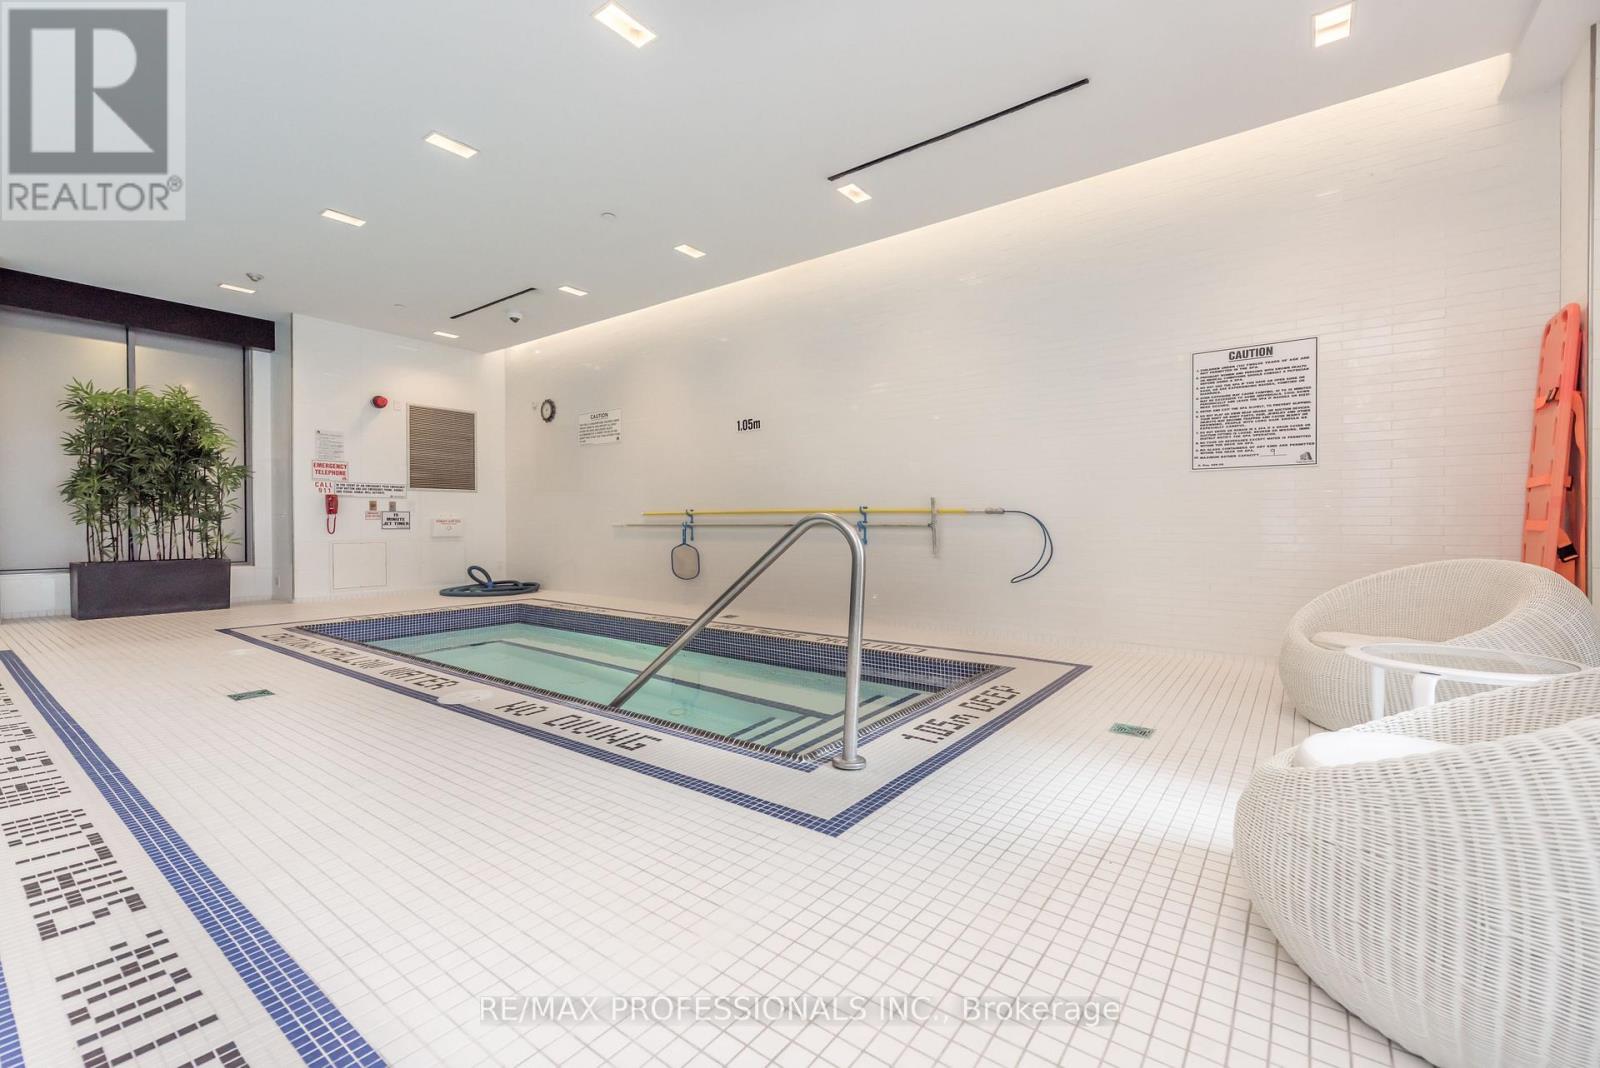
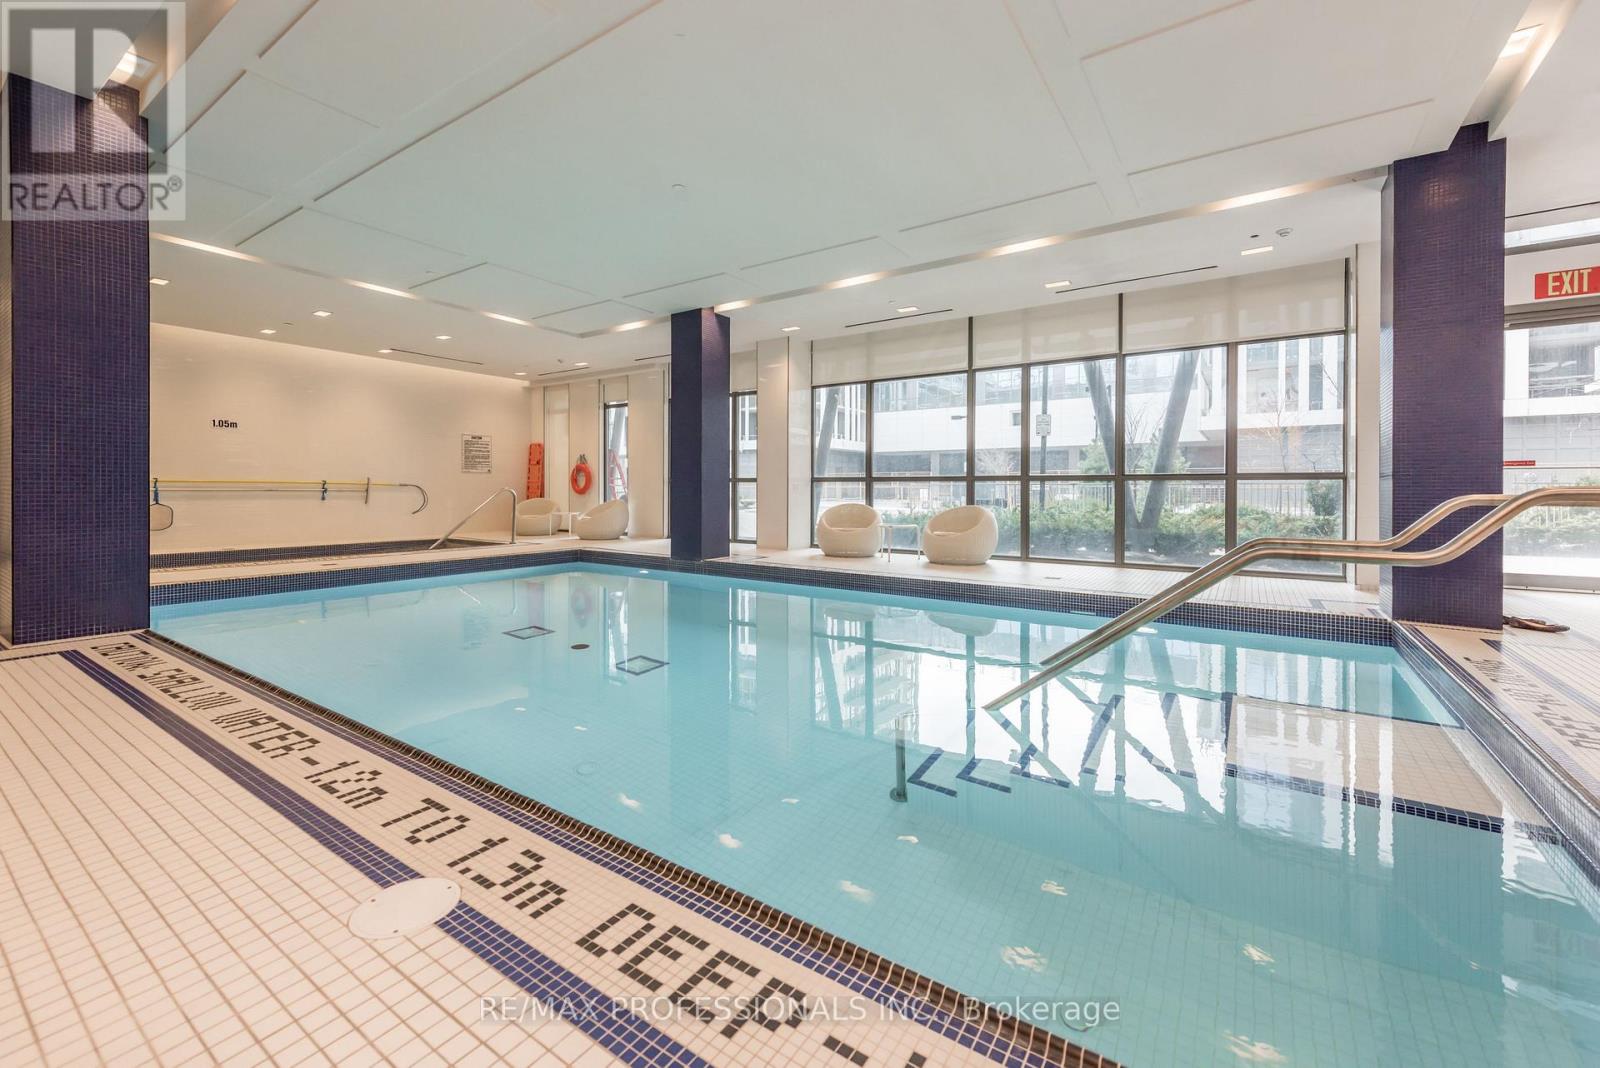
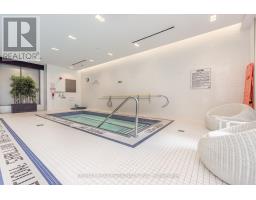
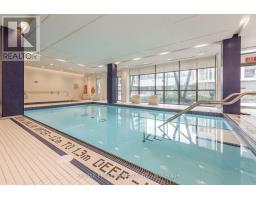
Indoor Pool
Central Air Conditioning
Forced Air
$3,100 Monthly
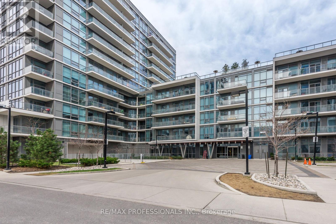
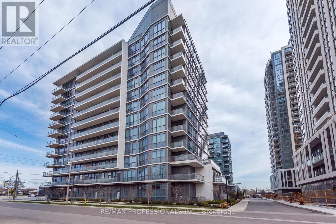
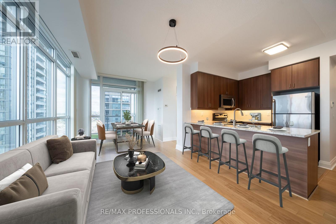
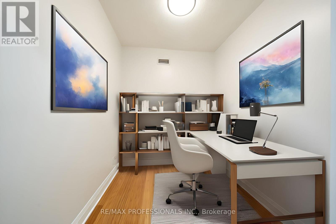
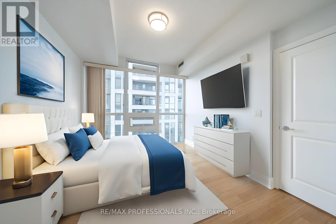
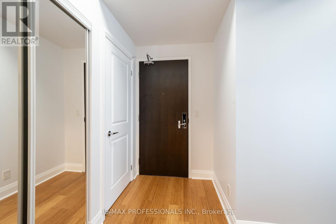
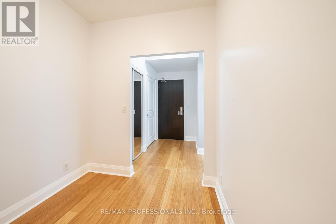
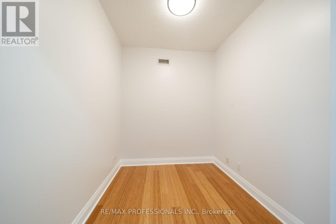
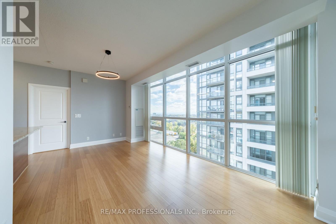
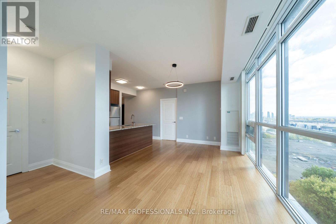
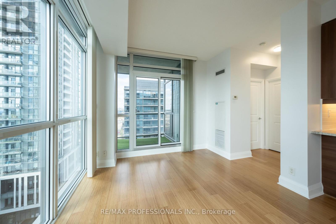
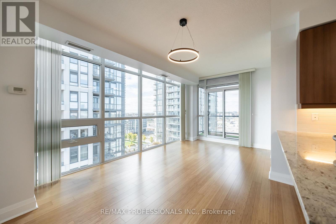
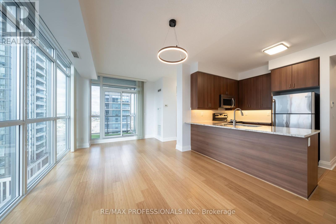
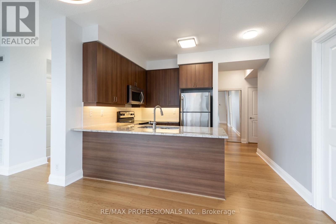
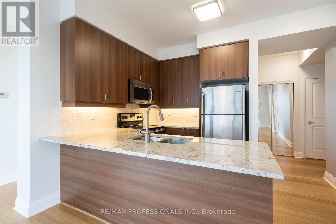
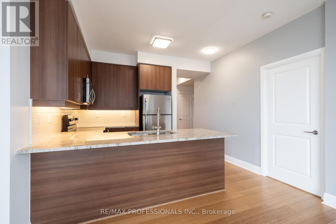
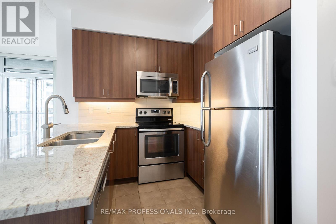
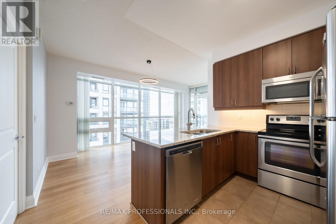
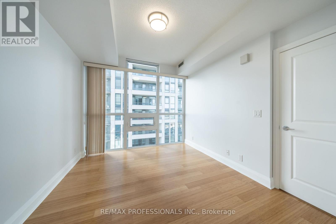
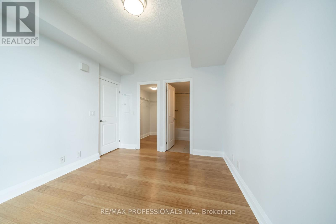
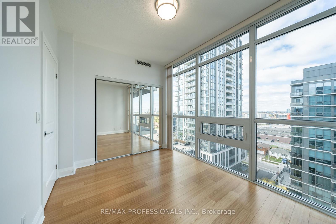
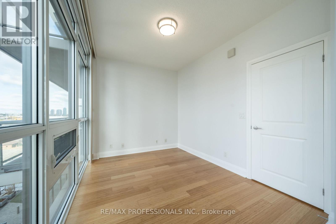
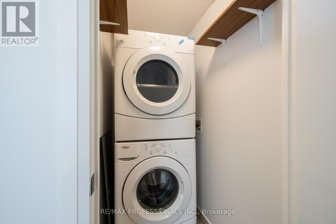
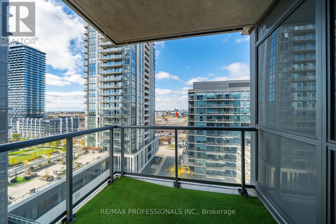
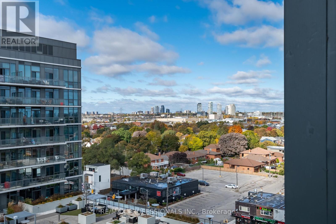
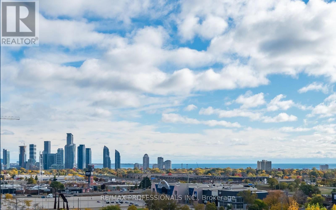
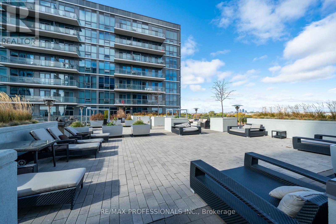
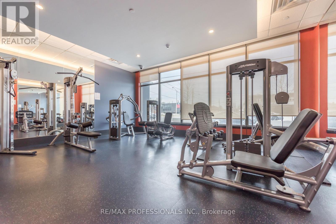
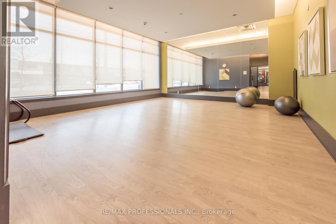
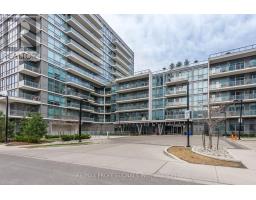
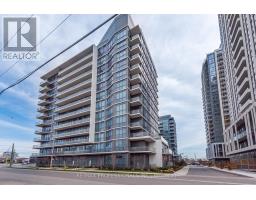
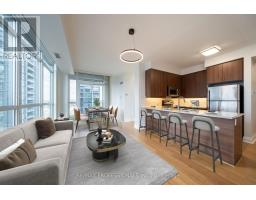
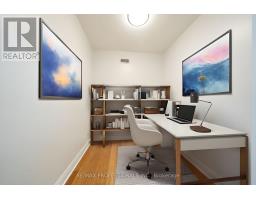
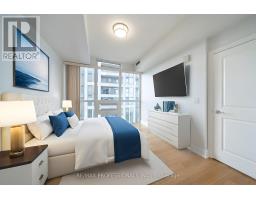
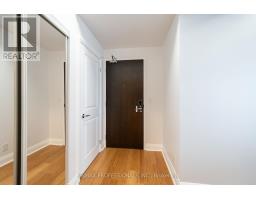
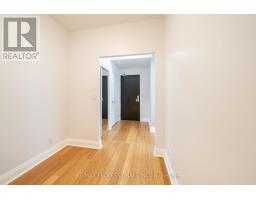
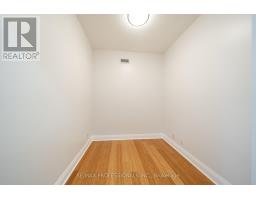
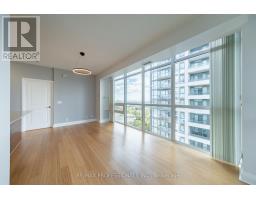
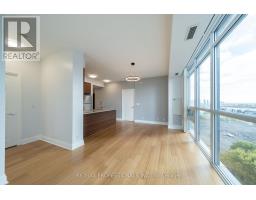
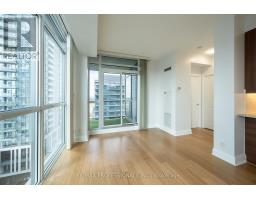
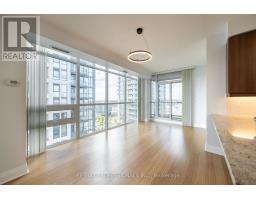
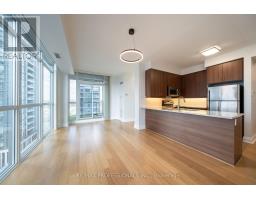
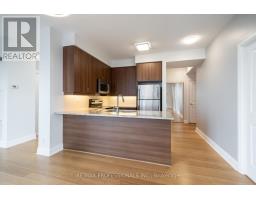
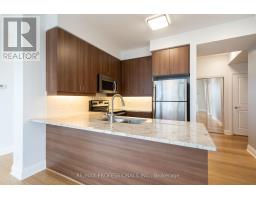
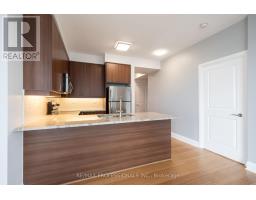
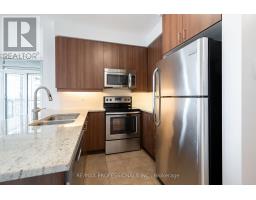
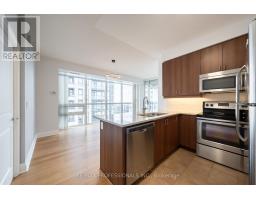
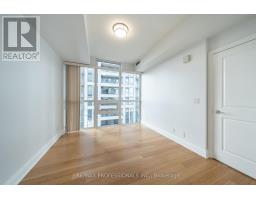
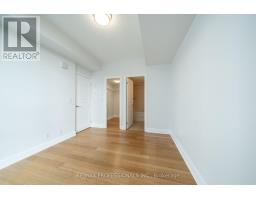
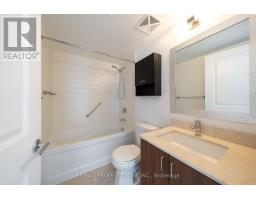
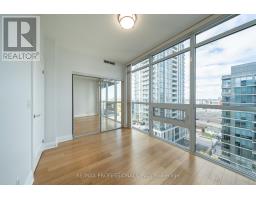
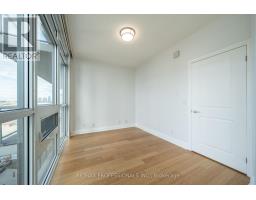
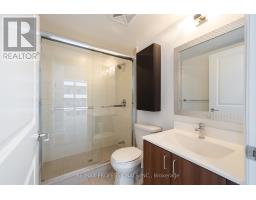
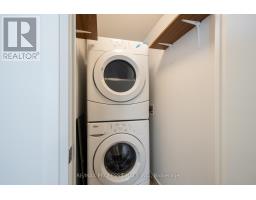
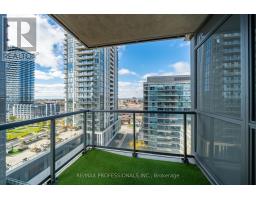
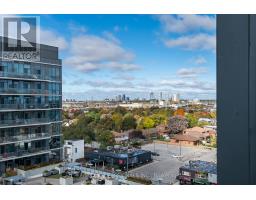
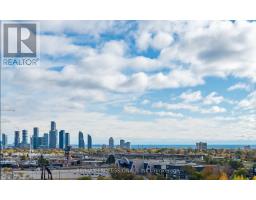
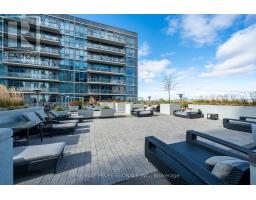
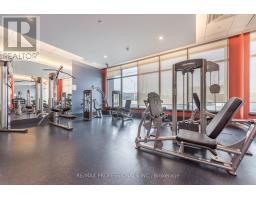
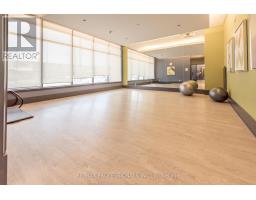
Welcome to IQ Condos at 1185 The Queensway! This Bright & Spacious 2 Bedroom +Den Corner Suite Offers Approx. 900 Sq Ft of Well-Designed Living Space, Complete With 1 Parking Space & Locker. Featuring An Open Concept Living & Dining Area With Hardwood Flooring, Floor-to-Ceiling Windows & Walkout to Private Balcony. Modern Kitchen With Quartz Countertops, Breakfast Bar & Stainless Steel Appliances. Spacious Primary Bedroom Features a Walk-In Closet and 4-Piece Ensuite. Generous Second Bedroom With Double Closet & Versatile Separate Den, Ideal for a Home Office. Convenient Ensuite Laundry. Enjoy Fantastic Building Amenities Including 24-Hour Concierge, Indoor Pool, Gym, Sauna, Roof top Terrace With BBQs, Party Room & Guest Suites. Excellent South Etobicoke Location, Steps to TTC, Shops, Restaurants & Everyday Essentials Along The Queensway. Minutes to Sherway Gardens, Costco, IKEA, Kipling Subway Station & Easy Access to Gardiner Expressway, QEW & Hwy 427! Available For Immediate Occupancy. Photos Virtually Staged. (id:67892)
Property Details
|
MLS® Number
|
W14179604 |
|
Property Type
|
Single Family |
|
Community Name
|
Islington-City Centre West |
|
Amenities Near By
|
Hospital, Public Transit, Schools |
|
Community Features
|
Pets Allowed With Restrictions, School Bus |
|
Features
|
Balcony |
|
Parking Space Total
|
1 |
|
Pool Type
|
Indoor Pool |
Building
|
Bathroom Total
|
2 |
|
Bedrooms Above Ground
|
2 |
|
Bedrooms Below Ground
|
1 |
|
Bedrooms Total
|
3 |
|
Amenities
|
Security/concierge, Exercise Centre, Party Room, Visitor Parking, Storage - Locker |
|
Appliances
|
Dishwasher, Dryer, Microwave, Stove, Washer, Refrigerator |
|
Basement Type
|
None |
|
Cooling Type
|
Central Air Conditioning |
|
Exterior Finish
|
Brick |
|
Flooring Type
|
Hardwood |
|
Heating Fuel
|
Natural Gas |
|
Heating Type
|
Forced Air |
|
Size Interior
|
900 - 999 Sqft |
|
Type
|
Apartment |
Parking
Land
|
Acreage
|
No |
|
Land Amenities
|
Hospital, Public Transit, Schools |
Rooms
| Level |
Type |
Length |
Width |
Dimensions |
|
Flat |
Living Room |
3.18 m |
5.62 m |
3.18 m x 5.62 m |
|
Flat |
Dining Room |
3.18 m |
5.62 m |
3.18 m x 5.62 m |
|
Flat |
Kitchen |
2.48 m |
2.67 m |
2.48 m x 2.67 m |
|
Flat |
Den |
2.22 m |
2.35 m |
2.22 m x 2.35 m |
|
Flat |
Primary Bedroom |
3.05 m |
3.69 m |
3.05 m x 3.69 m |
|
Flat |
Bedroom 2 |
2.72 m |
3.7 m |
2.72 m x 3.7 m |
https://www.realtor.ca/real-estate/30512192/1020-1185-the-queensway-toronto-islington-city-centre-west-islington-city-centre-west