4 Bedroom
4 Bathroom
1,500 - 2,000 sqft
Central Air Conditioning
Forced Air
$3,600 Monthly
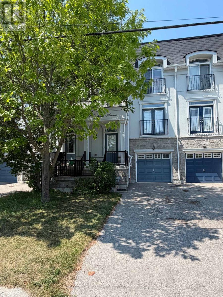
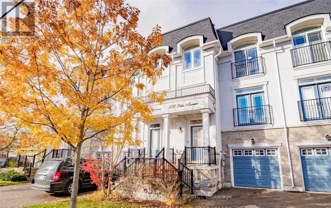
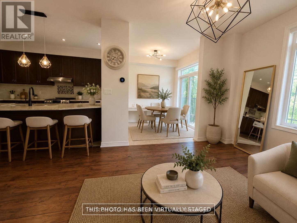
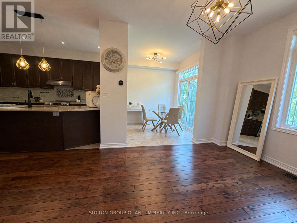
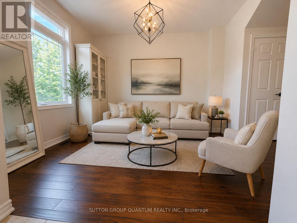
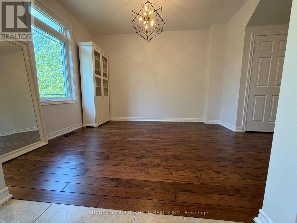
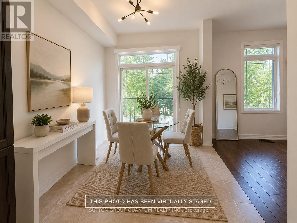
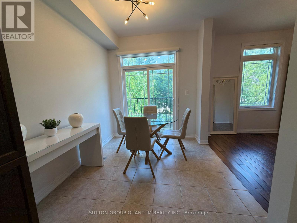
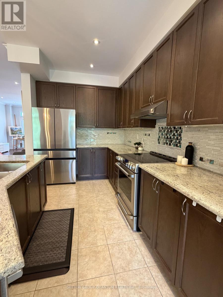
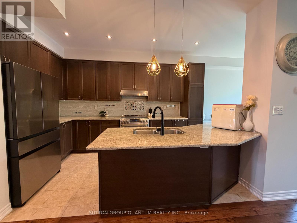
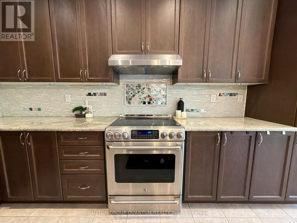
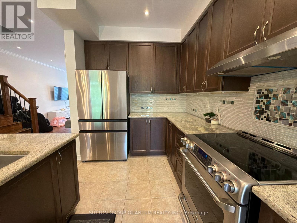
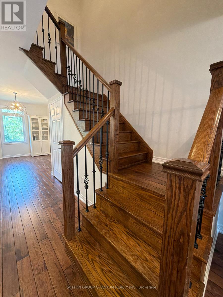
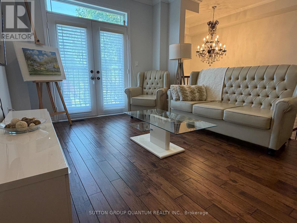
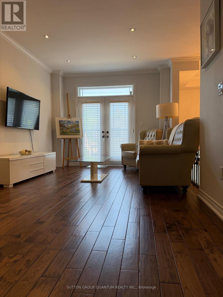
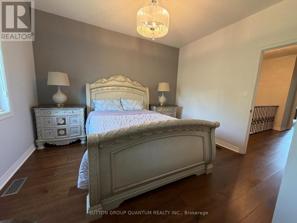
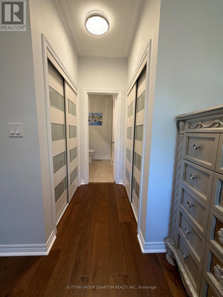
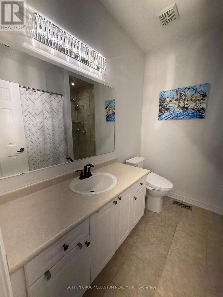
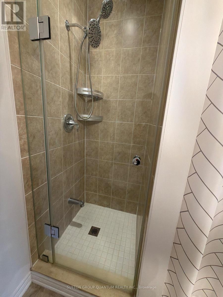
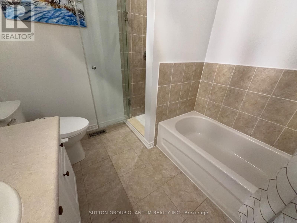
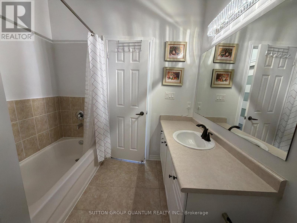
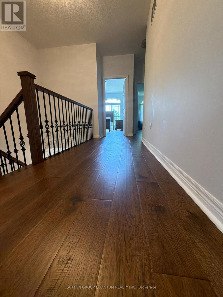
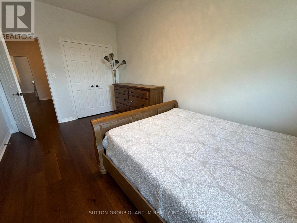
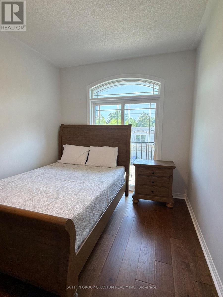
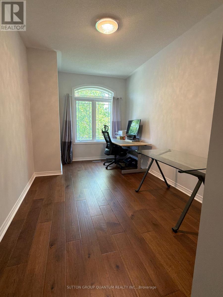
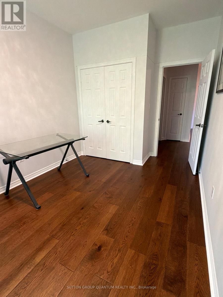
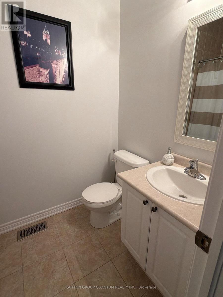
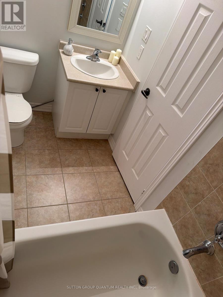
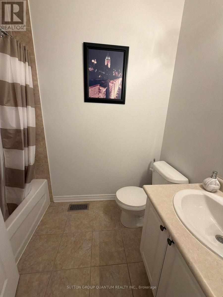
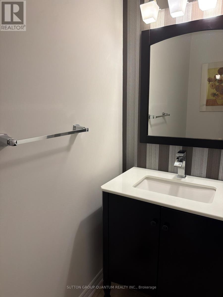
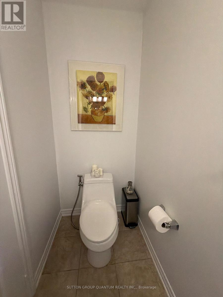
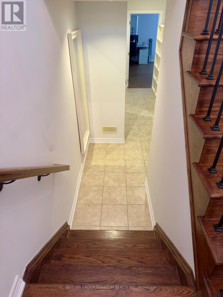
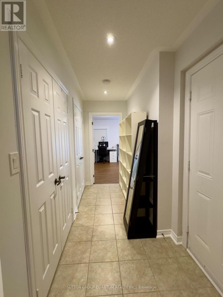
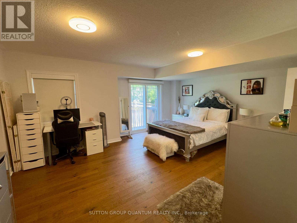
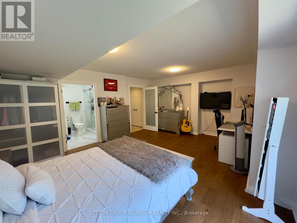
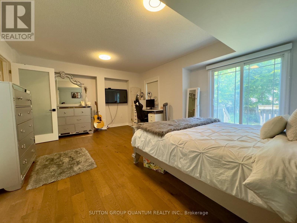
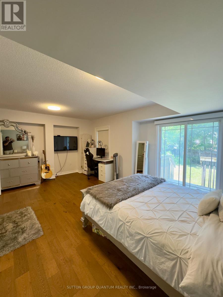
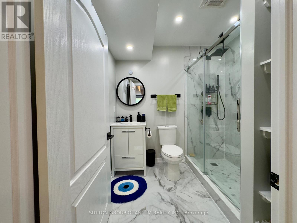
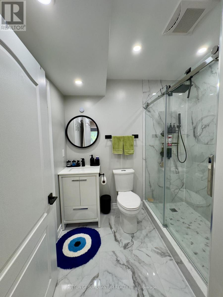
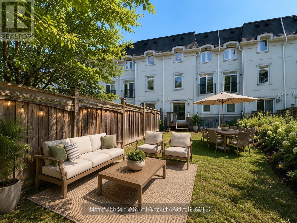
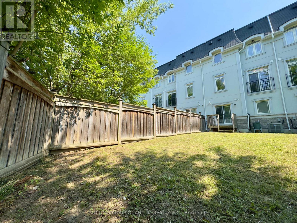
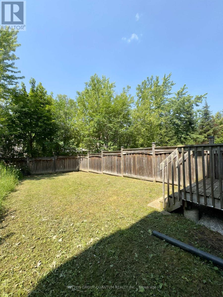
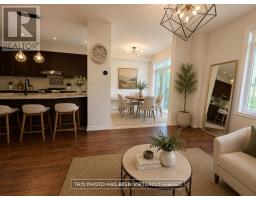
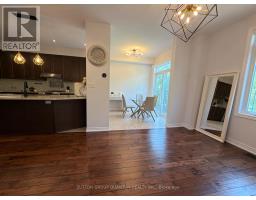
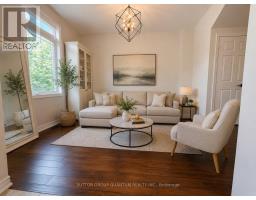
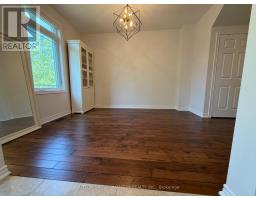
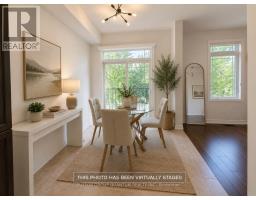
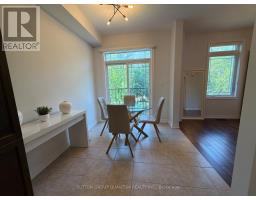
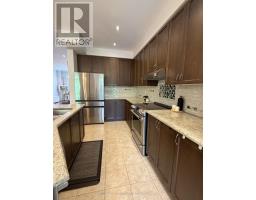
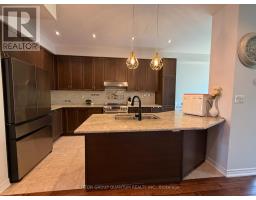
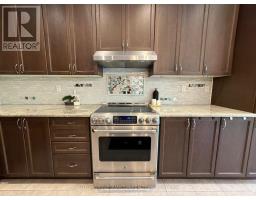
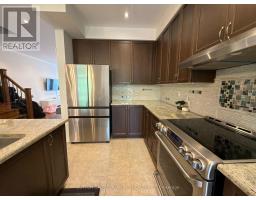
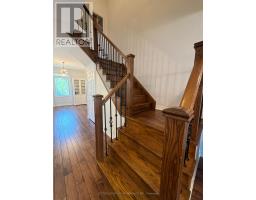
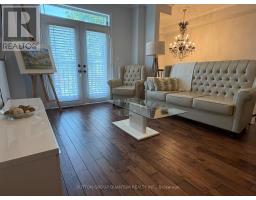
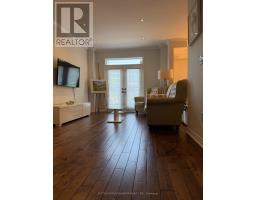
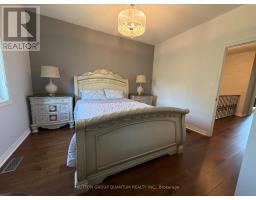
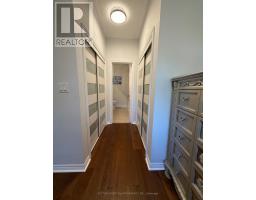
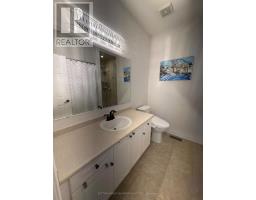
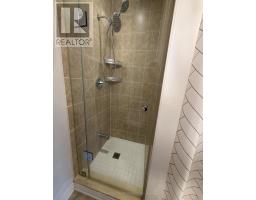
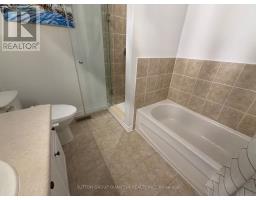
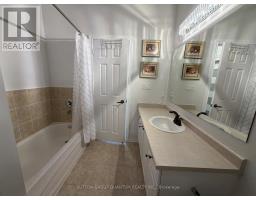
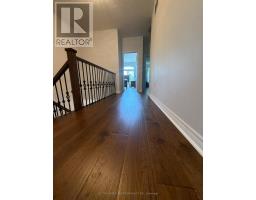
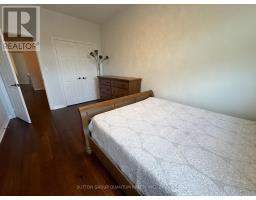
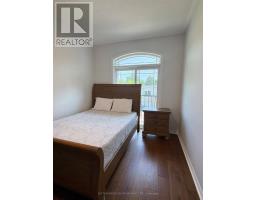
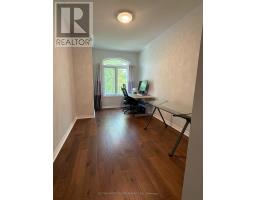
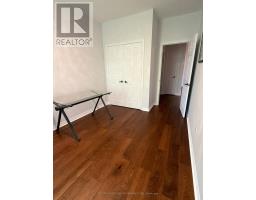
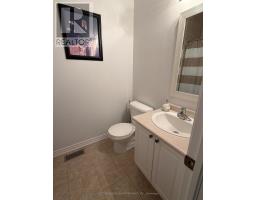
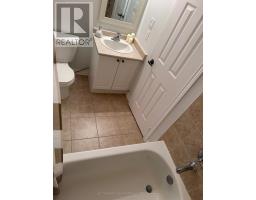
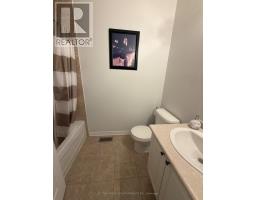
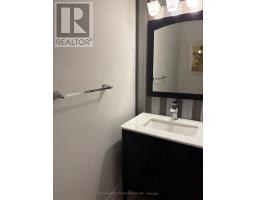
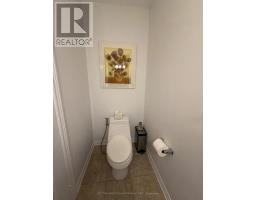
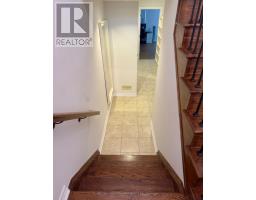
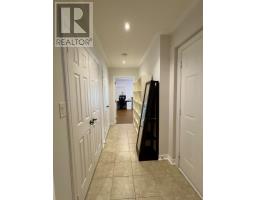
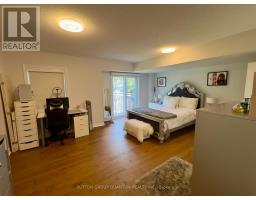
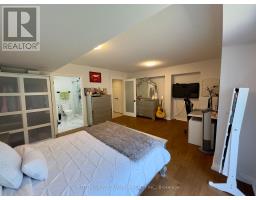
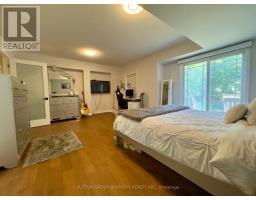
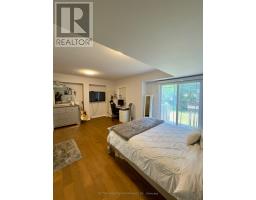
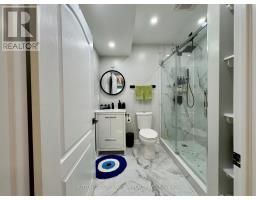
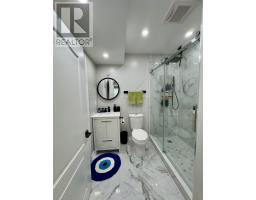
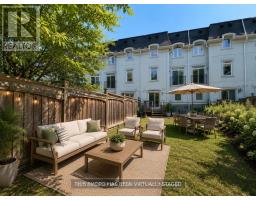
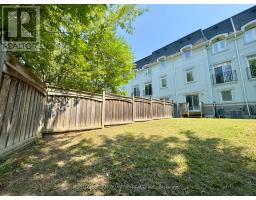
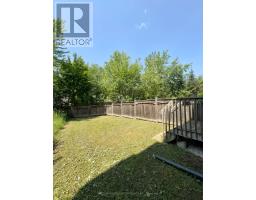
Executive Townhome For Lease In Prestigious Oak Ridges - Lake Wilcox! Approx. 2,440 Sq.Ft. Featuring 9' Ceilings On The Main & Second Floors, A Bright Open-Concept Layout, And Hardwood/Laminate Flooring Throughout - No Carpet Anywhere. Newly Finished Basement Offers An Additional Bedroom And A Stunning Spa-Inspired Bathroom With A Frameless Glass Shower, Providing The Perfect Space For Guests, Extended Family, Or A Home Office. Premium Backyard With No Rear Neighbours And No Sidewalk. Walking Distance To Yonge St., Viva/YRT, Parks, Library & Community Centre. Minutes To Lake Wilcox, Bond Lake, Hwy 404 & 400, Shopping, Restaurants, And Top-Ranked Schools. Move-In Ready! This home offers an exceptional lifestyle in one of Richmond Hill's most desirable communities. (id:47351)
Property Details
|
MLS® Number
|
N13572380 |
|
Property Type
|
Single Family |
|
Community Name
|
Oak Ridges Lake Wilcox |
|
Equipment Type
|
Water Heater |
|
Features
|
Carpet Free |
|
Parking Space Total
|
3 |
|
Rental Equipment Type
|
Water Heater |
Building
|
Bathroom Total
|
4 |
|
Bedrooms Above Ground
|
4 |
|
Bedrooms Total
|
4 |
|
Appliances
|
Dishwasher, Dryer, Stove, Washer, Window Coverings, Refrigerator |
|
Basement Type
|
Full |
|
Construction Style Attachment
|
Attached |
|
Cooling Type
|
Central Air Conditioning |
|
Exterior Finish
|
Stone, Stucco |
|
Foundation Type
|
Poured Concrete |
|
Half Bath Total
|
1 |
|
Heating Fuel
|
Natural Gas |
|
Heating Type
|
Forced Air |
|
Stories Total
|
3 |
|
Size Interior
|
1,500 - 2,000 Sqft |
|
Type
|
Row / Townhouse |
|
Utility Water
|
Municipal Water |
Parking
Land
|
Acreage
|
No |
|
Sewer
|
Sanitary Sewer |
|
Size Frontage
|
19 Ft ,8 In |
|
Size Irregular
|
19.7 Ft |
|
Size Total Text
|
19.7 Ft |
Rooms
| Level |
Type |
Length |
Width |
Dimensions |
|
Main Level |
Great Room |
5.55 m |
3.05 m |
5.55 m x 3.05 m |
|
Main Level |
Kitchen |
4.15 m |
3.02 m |
4.15 m x 3.02 m |
|
Main Level |
Dining Room |
3.96 m |
3.17 m |
3.96 m x 3.17 m |
|
Main Level |
Eating Area |
2.8 m |
256 m |
2.8 m x 256 m |
|
Upper Level |
Sitting Room |
2.56 m |
1.8 m |
2.56 m x 1.8 m |
|
Upper Level |
Primary Bedroom |
3.93 m |
3.17 m |
3.93 m x 3.17 m |
|
Upper Level |
Bedroom 2 |
4.83 m |
2.87 m |
4.83 m x 2.87 m |
|
Upper Level |
Bedroom 3 |
5.3 m |
2.74 m |
5.3 m x 2.74 m |
|
Ground Level |
Bedroom 4 |
5.73 m |
4.45 m |
5.73 m x 4.45 m |
https://www.realtor.ca/real-estate/30042885/102-lake-avenue-richmond-hill-oak-ridges-lake-wilcox-oak-ridges-lake-wilcox