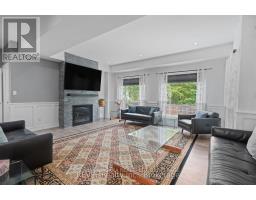
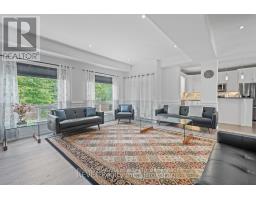
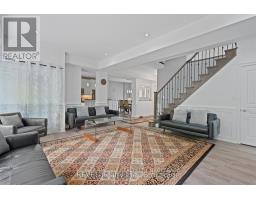
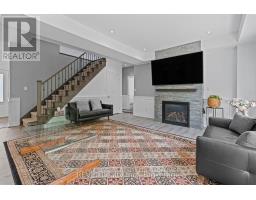
4 Bedroom
4 Bathroom
1,500 - 2,000 sqft
Fireplace
Central Air Conditioning
Forced Air
$824,900
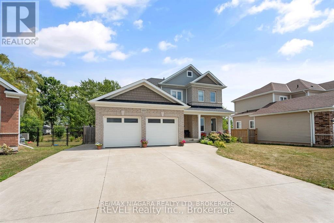
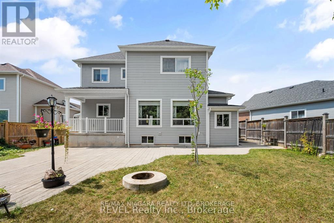
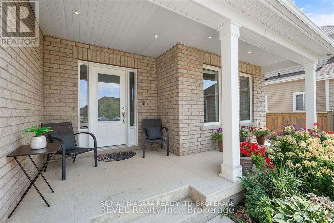
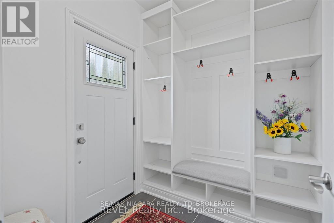
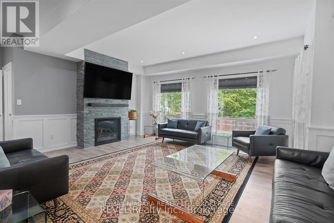
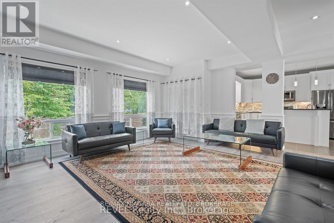
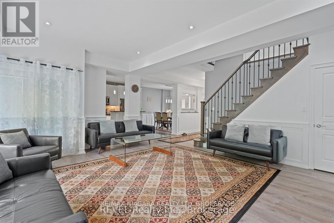
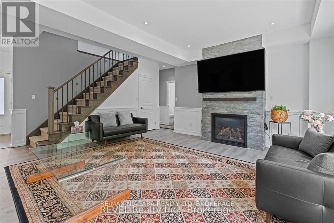
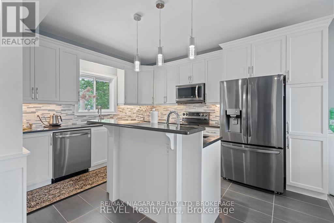
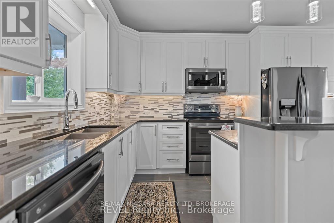
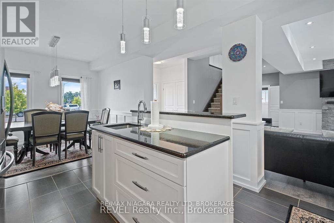
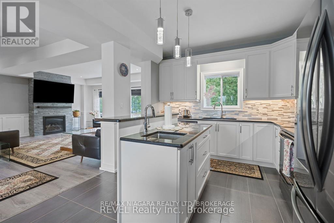
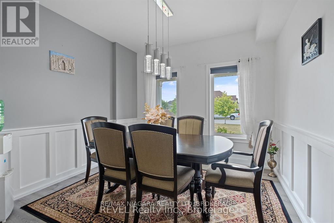
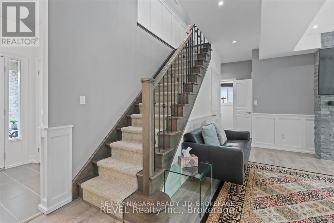
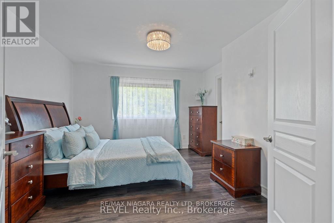
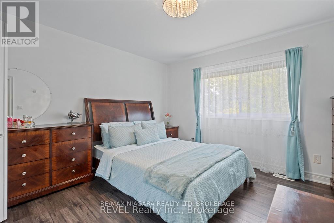
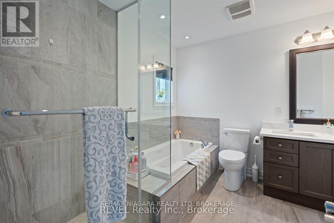
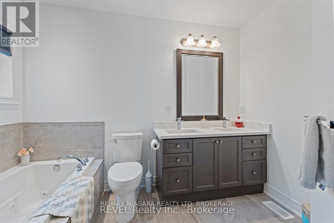
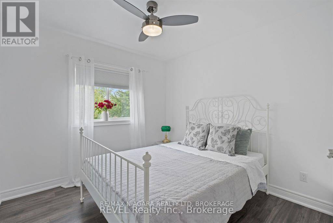
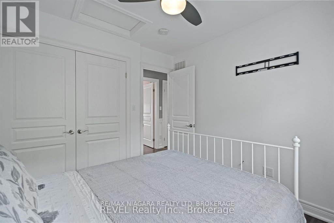
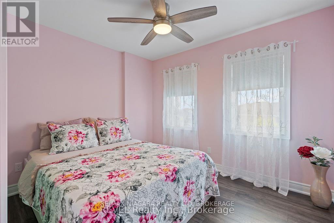
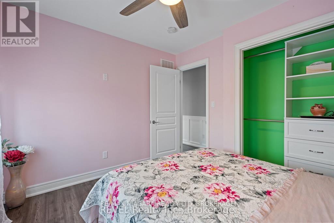
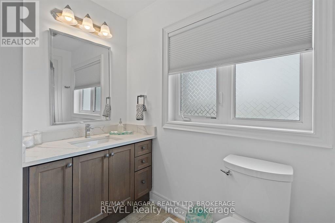
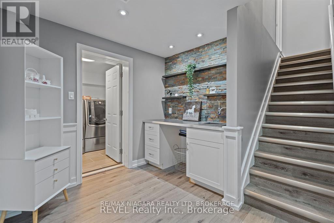
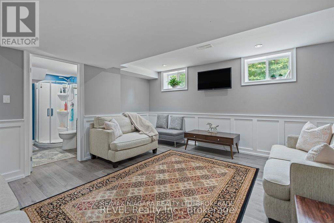
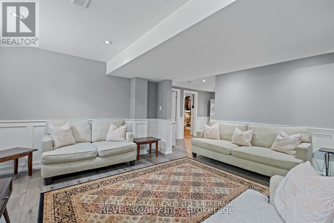
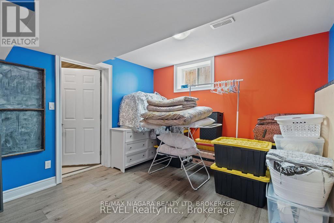
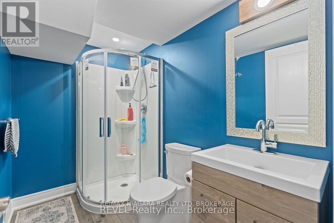
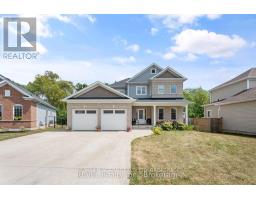
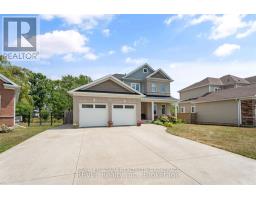
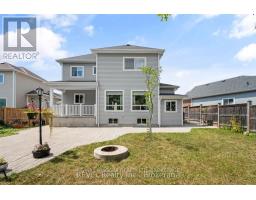
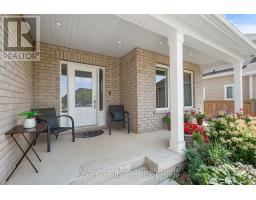
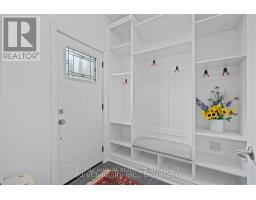
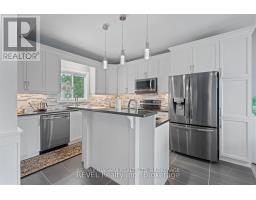
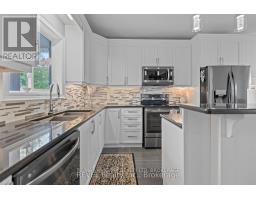
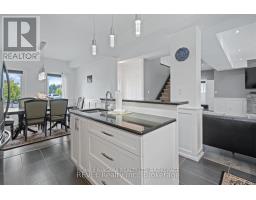
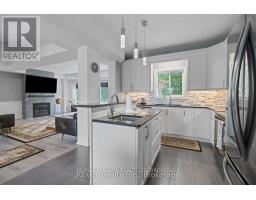
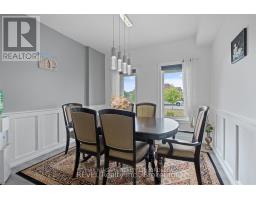
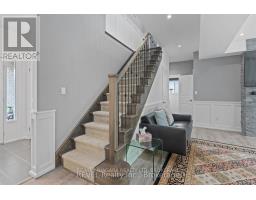
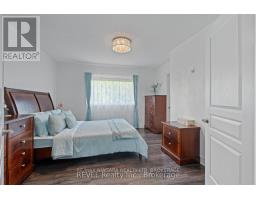
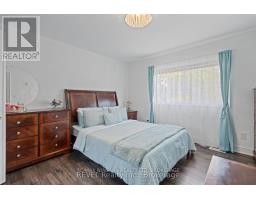
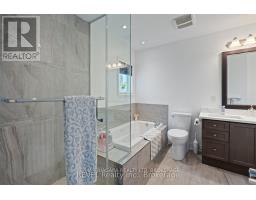
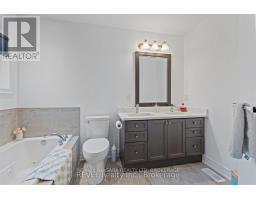
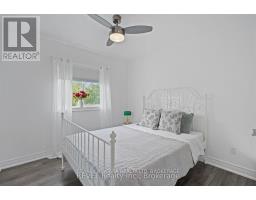
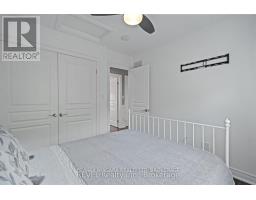
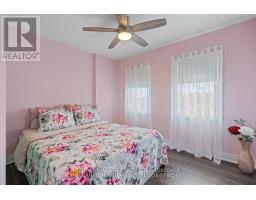
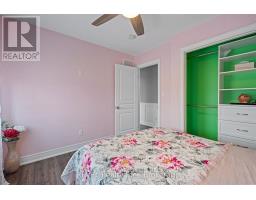
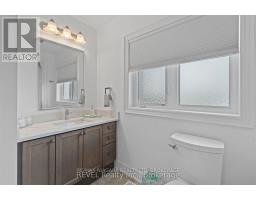
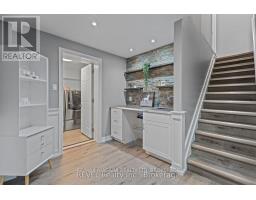
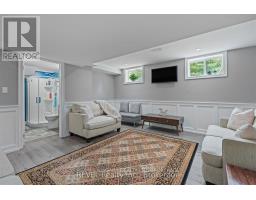
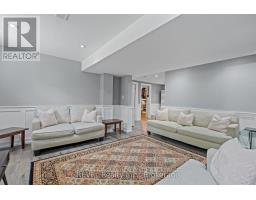
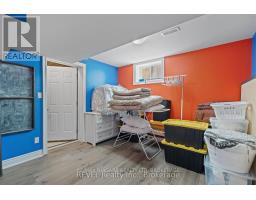
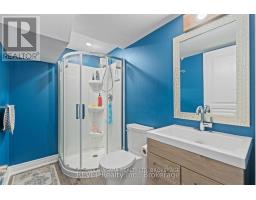
This thoughtfully upgraded 4-bedroom, 3.5-bathroom home is tucked into a wonderful, family-friendly area just steps from the park and playground, and close to several great schools. Inside, you will find plenty of storage throughout, including a 2-car garage, walk-in closets, and a custom-built pantry. Step outside to your expansive stamped-concrete patio-perfect for summer BBQs - or gather around the bonfire in the fully fenced backyard for cozy evenings under the stars. The fully finished basement offers even more versatility and can be easily converted into an in-law suite. This home truly has space, comfort, and convenience for everyone. (id:47351)
Property Details
|
MLS® Number
|
X13552142 |
|
Property Type
|
Single Family |
|
Community Name
|
334 - Crescent Park |
|
Equipment Type
|
Water Heater |
|
Features
|
Carpet Free |
|
Parking Space Total
|
8 |
|
Rental Equipment Type
|
Water Heater |
Building
|
Bathroom Total
|
4 |
|
Bedrooms Above Ground
|
3 |
|
Bedrooms Below Ground
|
1 |
|
Bedrooms Total
|
4 |
|
Age
|
6 To 15 Years |
|
Amenities
|
Fireplace(s) |
|
Appliances
|
Garage Door Opener Remote(s), Water Heater, Dishwasher, Dryer, Garage Door Opener, Hood Fan, Stove, Washer, Refrigerator |
|
Basement Development
|
Finished |
|
Basement Type
|
N/a (finished) |
|
Construction Style Attachment
|
Detached |
|
Cooling Type
|
Central Air Conditioning |
|
Exterior Finish
|
Brick Facing, Vinyl Siding |
|
Fireplace Present
|
Yes |
|
Foundation Type
|
Concrete |
|
Half Bath Total
|
1 |
|
Heating Fuel
|
Natural Gas |
|
Heating Type
|
Forced Air |
|
Stories Total
|
2 |
|
Size Interior
|
1,500 - 2,000 Sqft |
|
Type
|
House |
|
Utility Water
|
Municipal Water |
Parking
Land
|
Acreage
|
No |
|
Sewer
|
Sanitary Sewer |
|
Size Depth
|
101 Ft ,1 In |
|
Size Frontage
|
55 Ft ,9 In |
|
Size Irregular
|
55.8 X 101.1 Ft |
|
Size Total Text
|
55.8 X 101.1 Ft |
|
Zoning Description
|
R2 |
Rooms
| Level |
Type |
Length |
Width |
Dimensions |
|
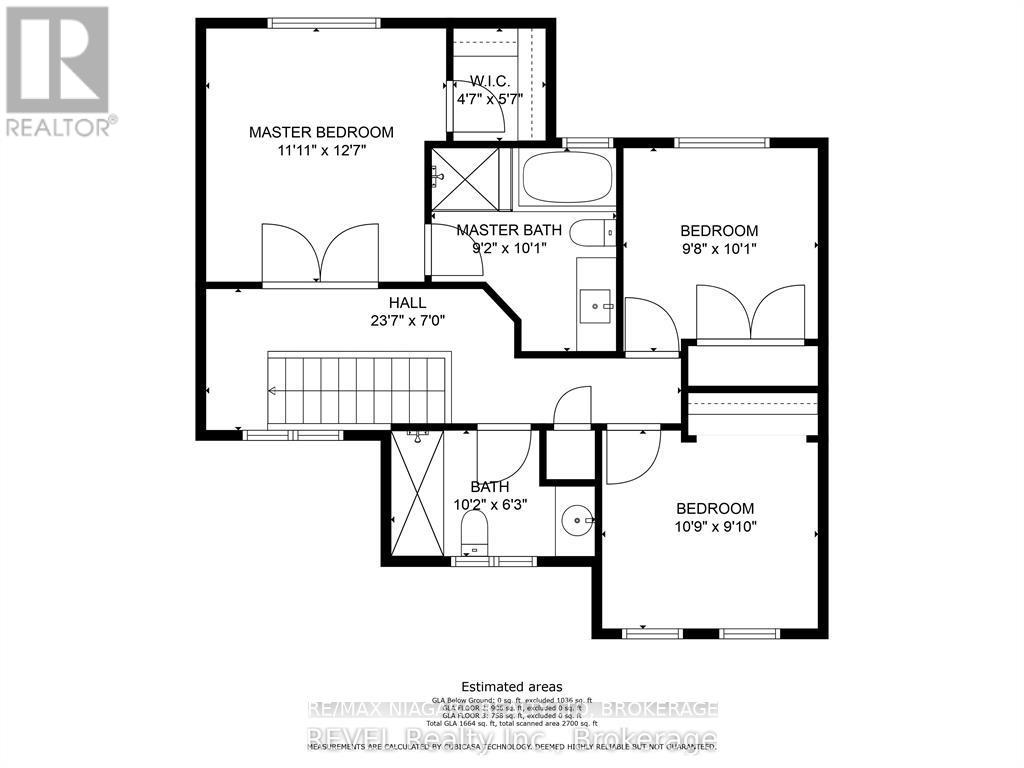
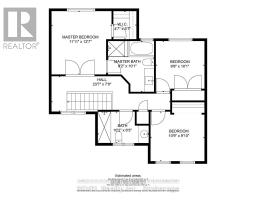
Second Level |
Bedroom |
3.07 m |
2.95 m |
3.07 m x 2.95 m |
|
Second Level |
Primary Bedroom |
3.96 m |
3.76 m |
3.96 m x 3.76 m |
|
Second Level |
Bedroom |
3.33 m |
2.92 m |
3.33 m x 2.92 m |
|
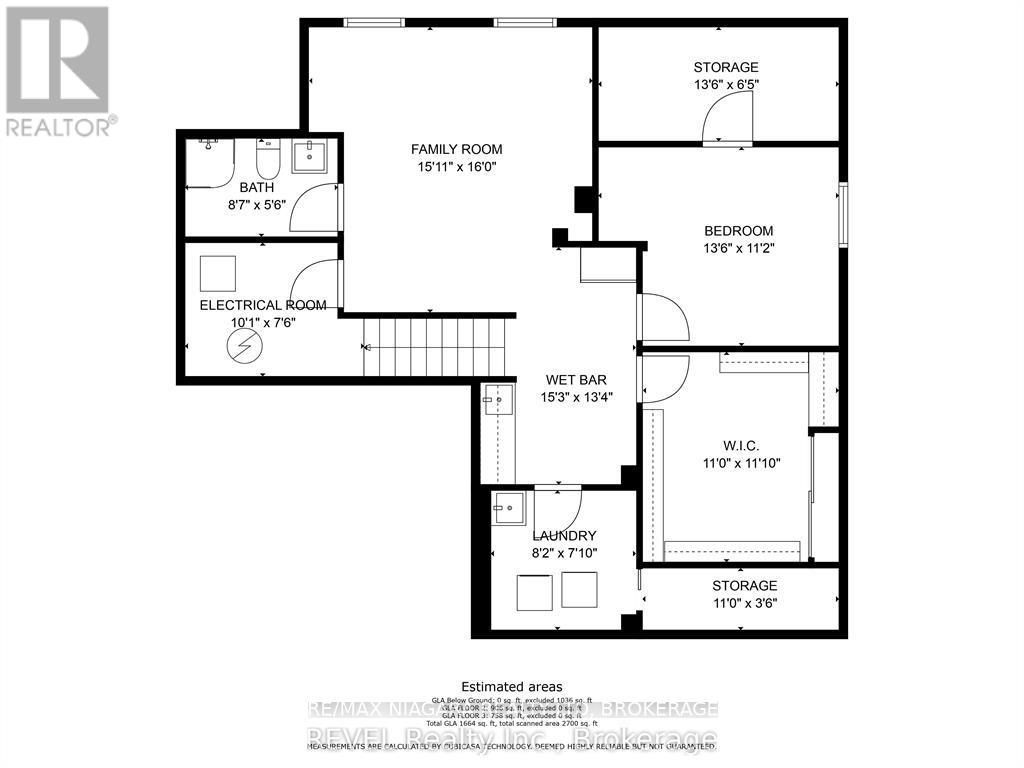
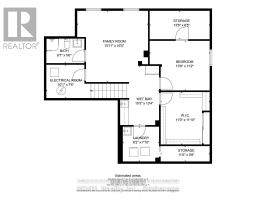
Basement |
Laundry Room |
2.49 m |
2.39 m |
2.49 m x 2.39 m |
|
Basement |
Family Room |
4.88 m |
4.85 m |
4.88 m x 4.85 m |
|
Basement |
Utility Room |
3.07 m |
2.29 m |
3.07 m x 2.29 m |
|
Basement |
Other |
4.65 m |
4.06 m |
4.65 m x 4.06 m |
|
Basement |
Other |
4.11 m |
1.96 m |
4.11 m x 1.96 m |
|
Basement |
Bedroom |
4.06 m |
3.38 m |
4.06 m x 3.38 m |
|
Basement |
Cold Room |
3.35 m |
1.07 m |
3.35 m x 1.07 m |
|
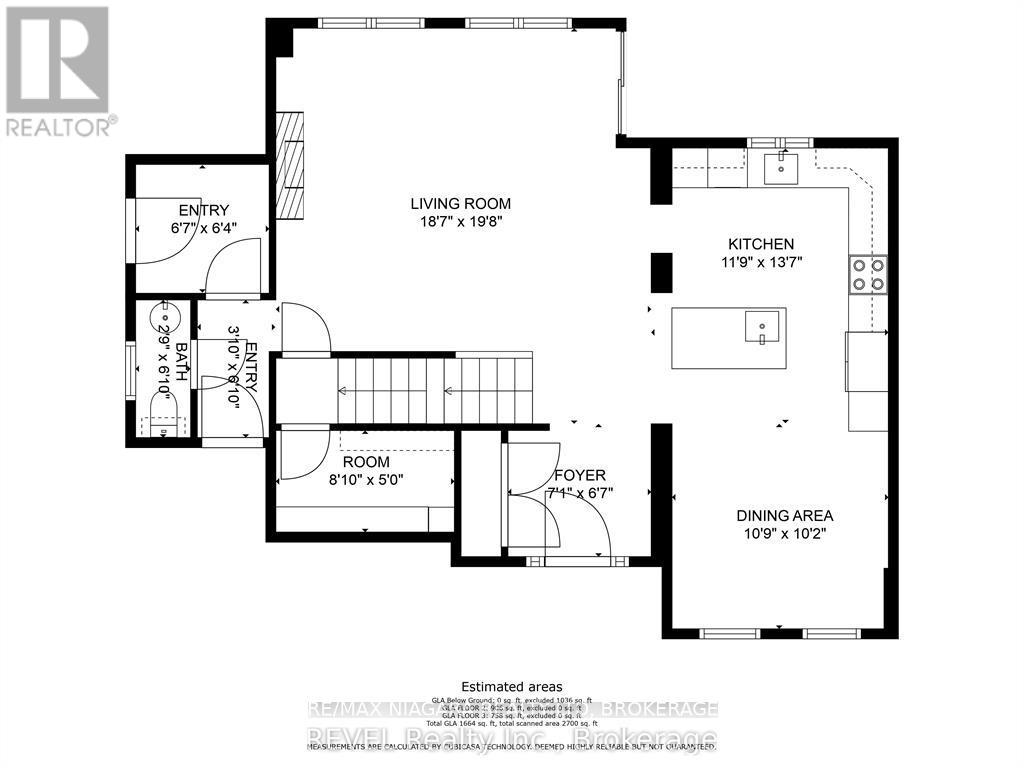
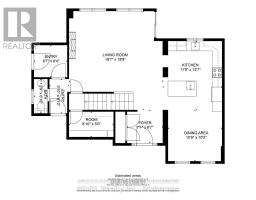
Main Level |
Dining Room |
3.33 m |
3.05 m |
3.33 m x 3.05 m |
|
Main Level |
Pantry |
2.69 m |
1.52 m |
2.69 m x 1.52 m |
|
Main Level |
Mud Room |
2.01 m |
1.93 m |
2.01 m x 1.93 m |
|
Main Level |
Kitchen |
4.11 m |
3.33 m |
4.11 m x 3.33 m |
|
Main Level |
Living Room |
7.16 m |
6.1 m |
7.16 m x 6.1 m |
|
Main Level |
Foyer |
2.16 m |
2.01 m |
2.16 m x 2.01 m |
https://www.realtor.ca/real-estate/30021124/1018-kerby-street-fort-erie-crescent-park-334-crescent-park