2 Bedroom
2 Bathroom
700 - 799 sqft
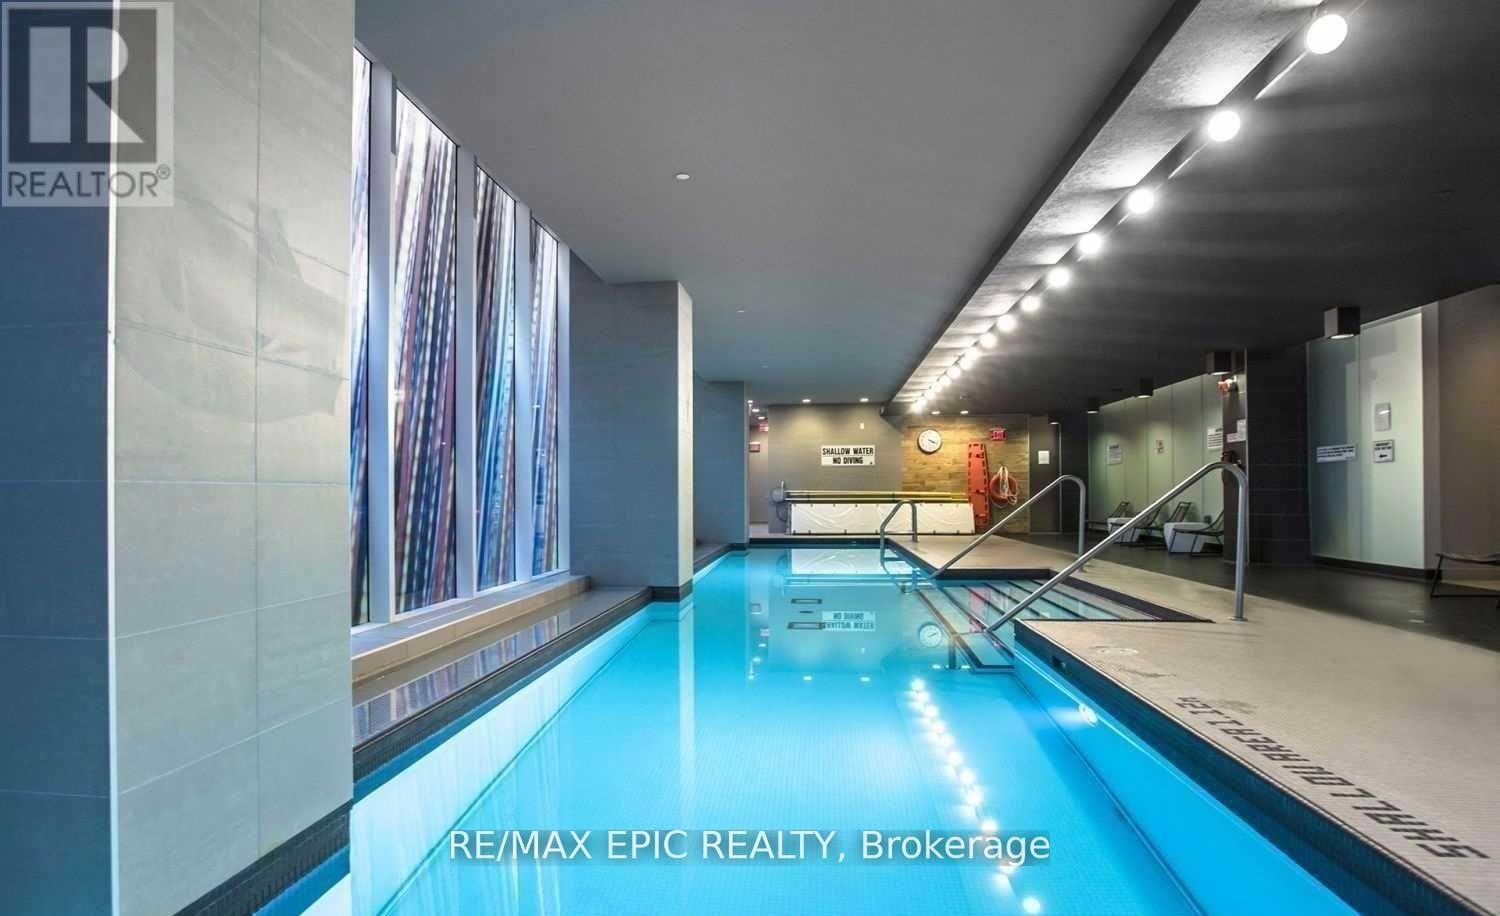
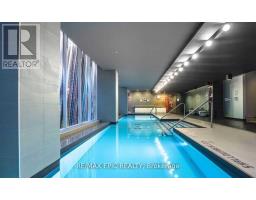
Indoor Pool
Central Air Conditioning
Forced Air
$3,300 Monthly
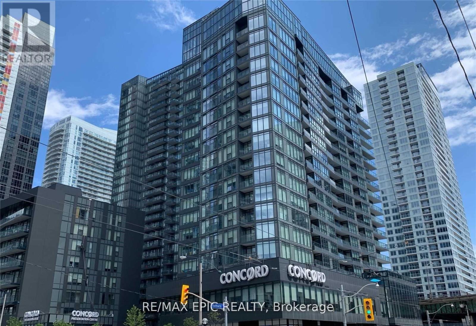
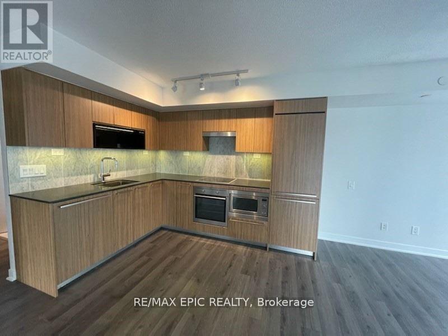
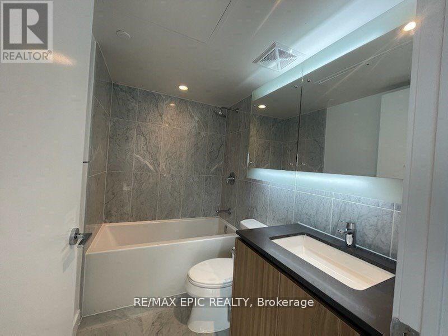
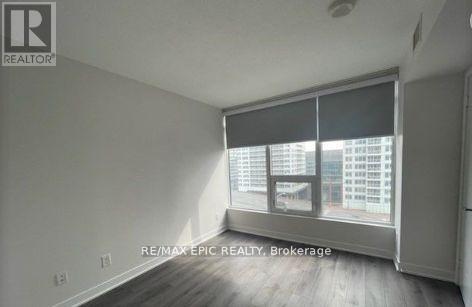
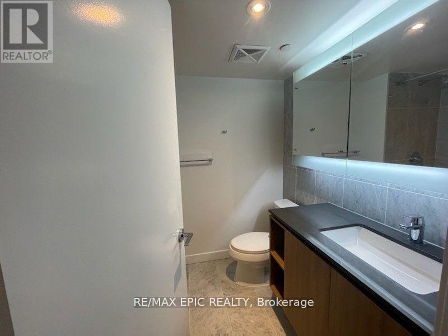
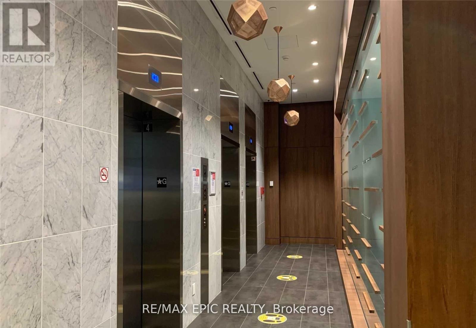
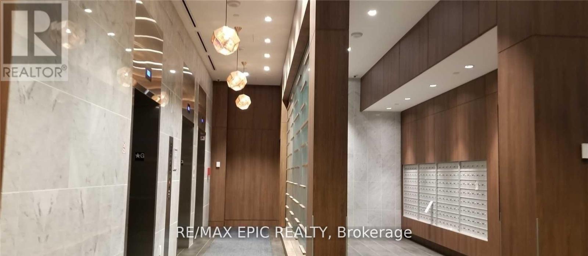
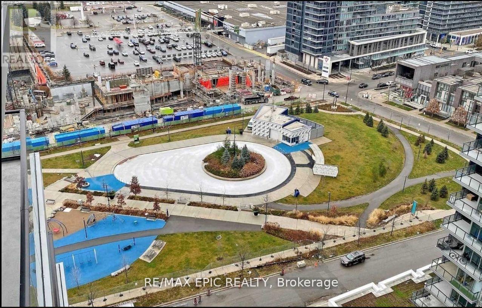
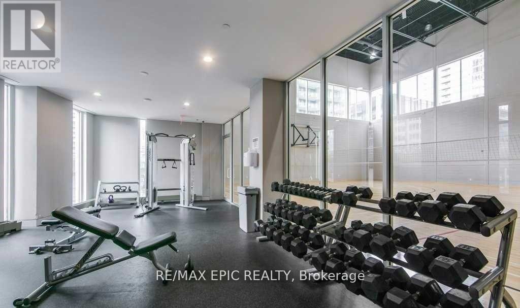
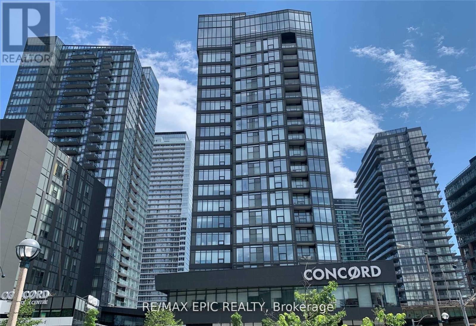
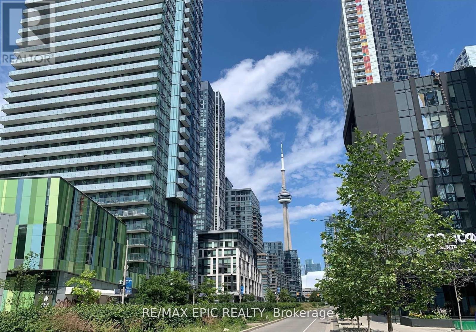
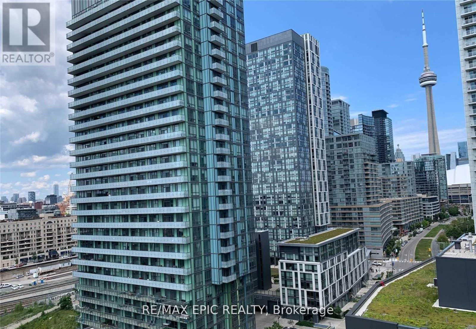
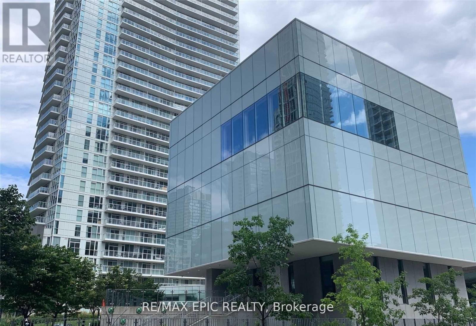
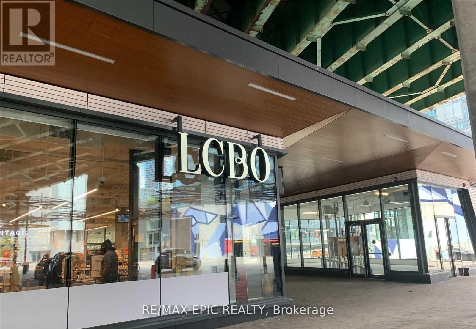
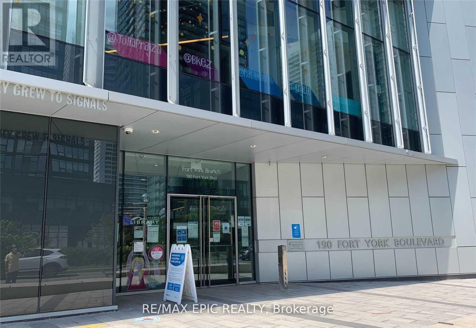
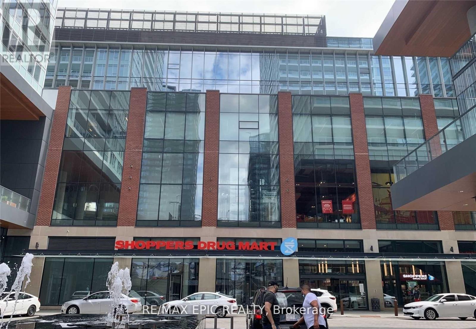
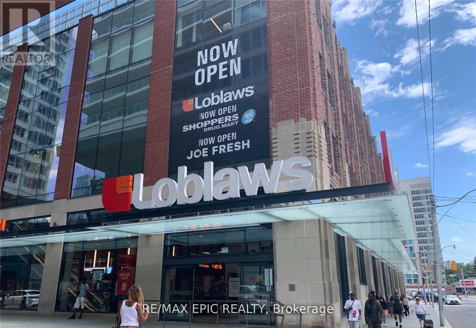
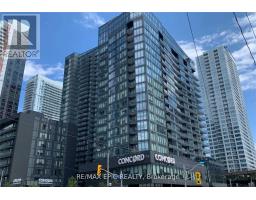
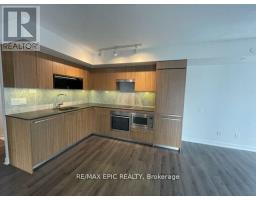
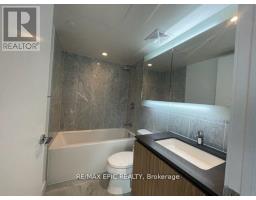
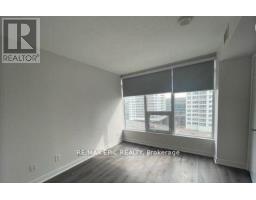
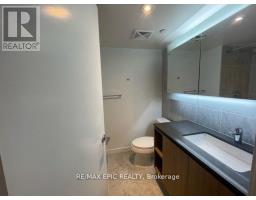
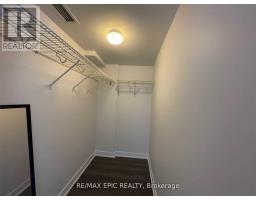
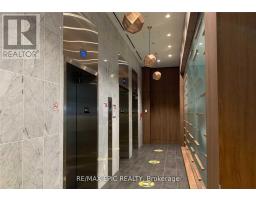
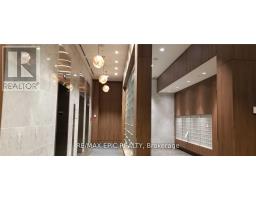
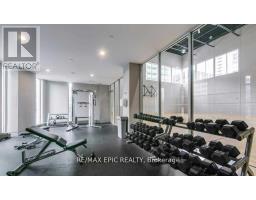
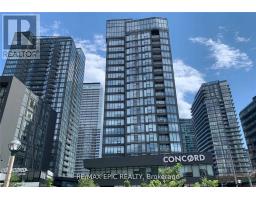
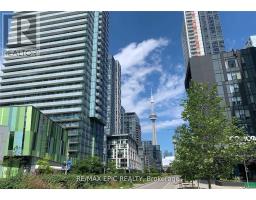
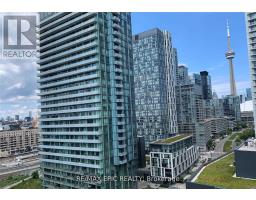
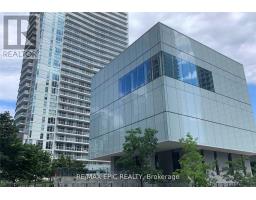
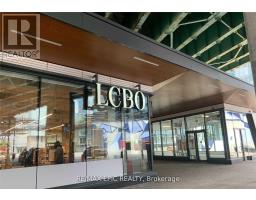
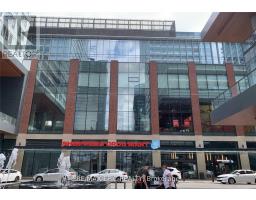
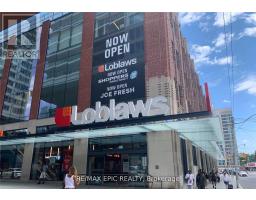
Welcome to this bright and spacious corner suite in the heart of Downtown CityPlace, just steps from Front St W, grocery stores, and Shoppers Drug Mart. This modern open-concept home features a wraparound balcony and contemporary finishes throughout. The sleek kitchen offers stainless steel appliances, a built-in refrigerator, marble backsplash, and ample storage. The primary bedroom includes a 4-piece ensuite, while the second bedroom enjoys a southeast exposure with abundant natural light.Enjoy an impressive range of amenities, including an indoor pool, basketball court, fitness centre, and more. With grocery stores conveniently located downstairs, TTC at your doorstep, and easy access to the Gardiner Expressway, this is the perfect opportunity to enjoy the ultimate downtown lifestyle. (id:67892)
Property Details
|
MLS® Number
|
C14165966 |
|
Property Type
|
Single Family |
|
Community Name
|
Waterfront Communities C1 |
|
Amenities Near By
|
Park, Public Transit, Schools |
|
Community Features
|
Pets Allowed With Restrictions, Community Centre |
|
Features
|
Balcony |
|
Parking Space Total
|
1 |
|
Pool Type
|
Indoor Pool |
|
View Type
|
View |
Building
|
Bathroom Total
|
2 |
|
Bedrooms Above Ground
|
2 |
|
Bedrooms Total
|
2 |
|
Age
|
6 To 10 Years |
|
Amenities
|
Security/concierge, Exercise Centre, Party Room, Sauna, Visitor Parking, Storage - Locker |
|
Appliances
|
Dishwasher, Dryer, Microwave, Hood Fan, Stove, Washer, Refrigerator |
|
Basement Type
|
None |
|
Cooling Type
|
Central Air Conditioning |
|
Exterior Finish
|
Concrete |
|
Fire Protection
|
Smoke Detectors, Security Guard |
|
Flooring Type
|
Laminate |
|
Heating Fuel
|
Natural Gas |
|
Heating Type
|
Forced Air |
|
Size Interior
|
700 - 799 Sqft |
|
Type
|
Apartment |
Parking
Land
|
Acreage
|
No |
|
Land Amenities
|
Park, Public Transit, Schools |
Rooms
| Level |
Type |
Length |
Width |
Dimensions |
|
Flat |
Living Room |
3.14 m |
3.03 m |
3.14 m x 3.03 m |
|
Flat |
Dining Room |
3.14 m |
3.03 m |
3.14 m x 3.03 m |
|
Flat |
Kitchen |
2.45 m |
3.21 m |
2.45 m x 3.21 m |
|
Flat |
Primary Bedroom |
3.21 m |
3.14 m |
3.21 m x 3.14 m |
|
Flat |
Bedroom 2 |
3.14 m |
3.1 m |
3.14 m x 3.1 m |
https://www.realtor.ca/real-estate/30497866/1010-80-queens-wharf-road-toronto-waterfront-communities-waterfront-communities-c1