2 Bedroom
2 Bathroom
800 - 899 sqft
Central Air Conditioning
Forced Air
$3,200 Monthly
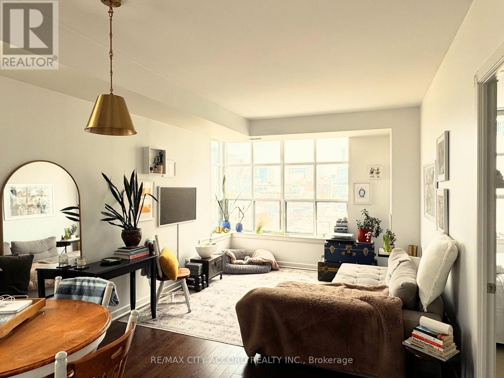
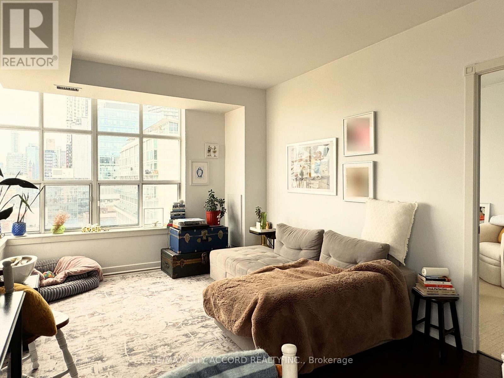
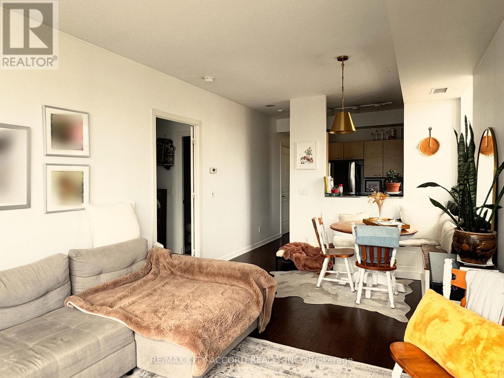
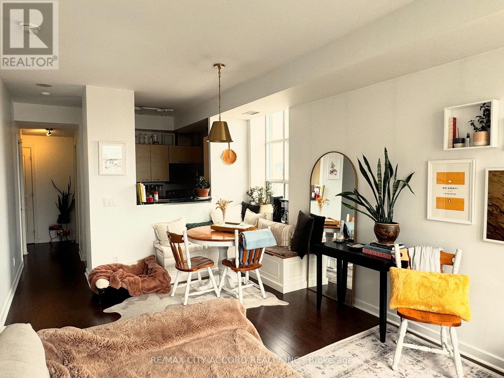
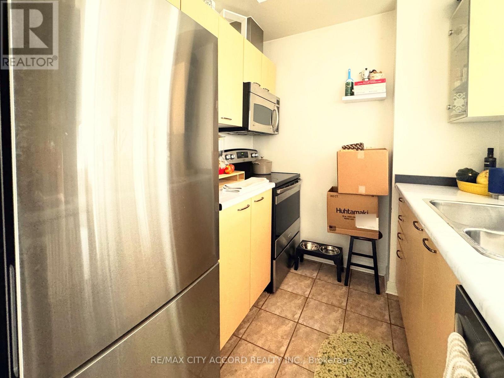
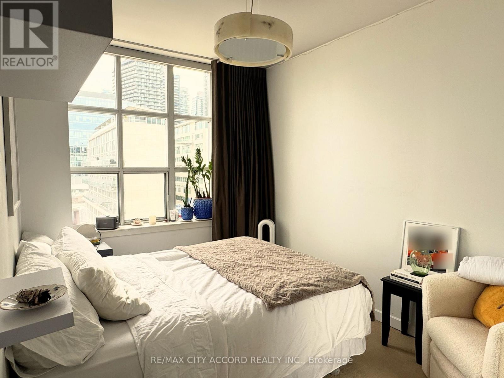
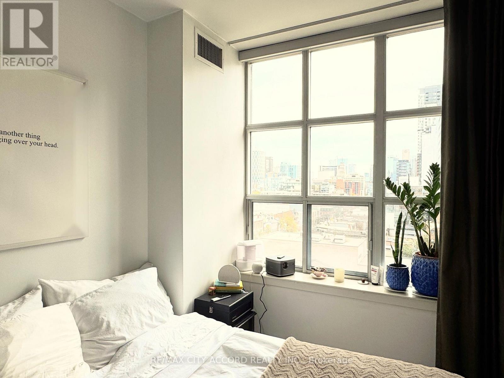
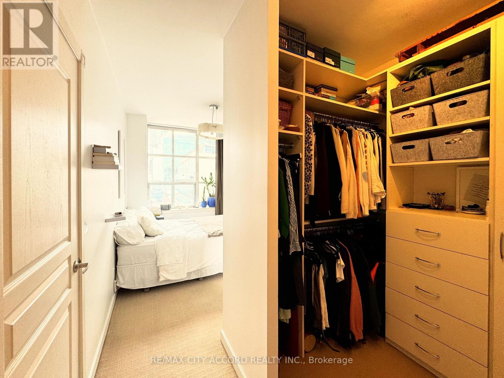
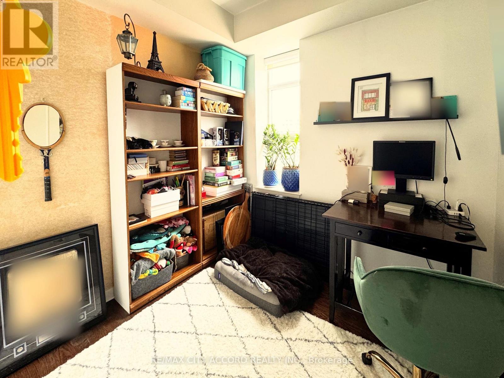
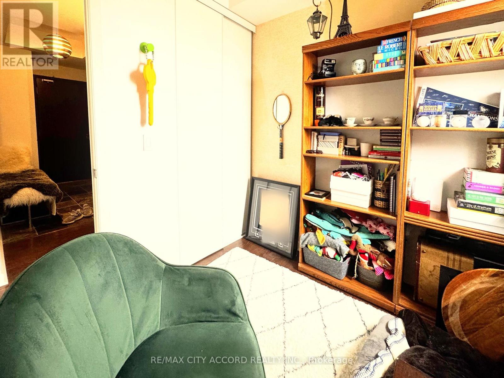
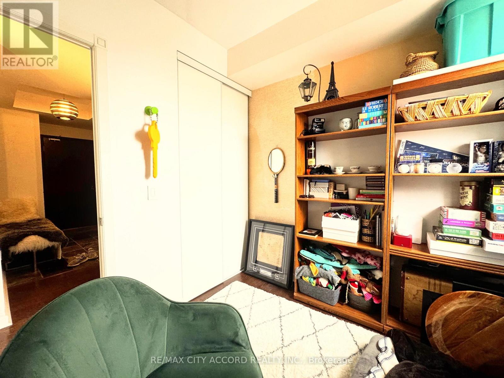
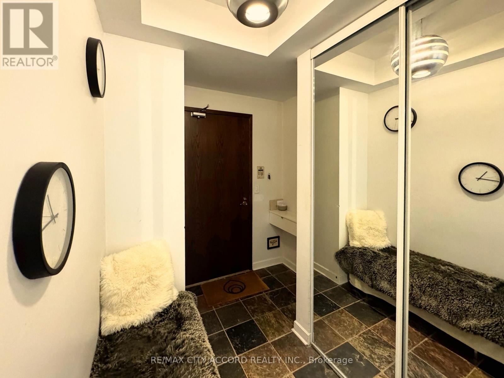
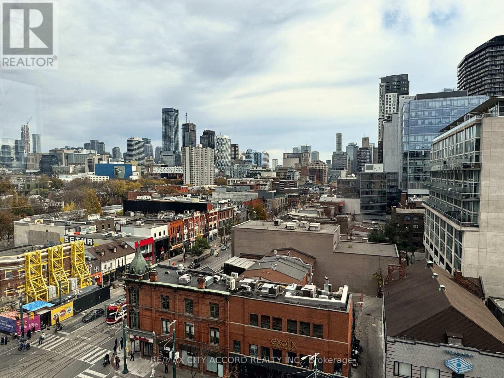
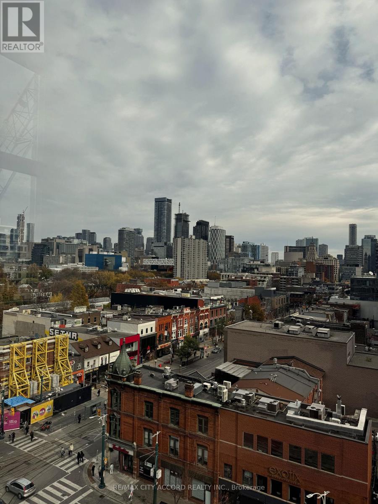
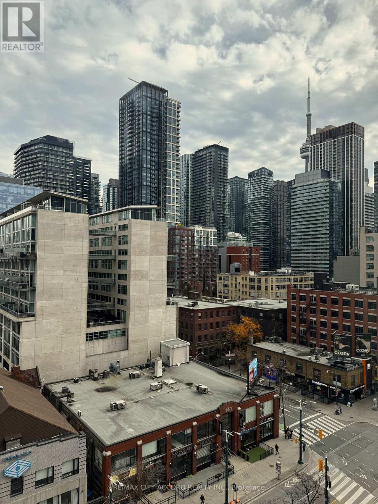
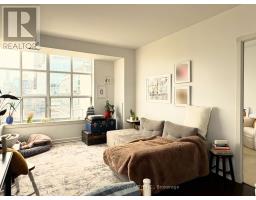
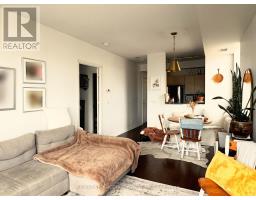
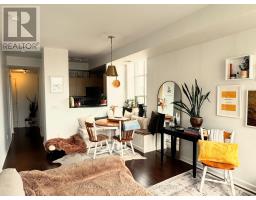
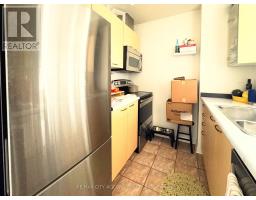
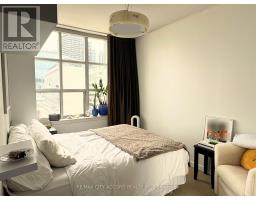
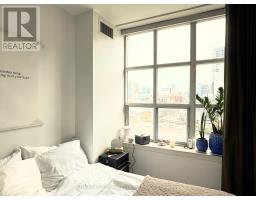
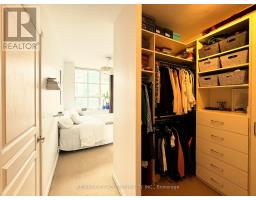
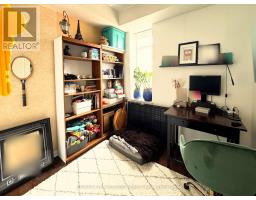
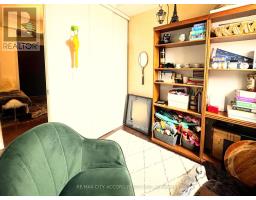
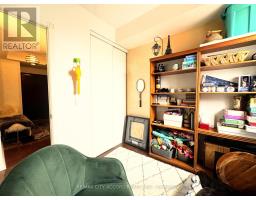
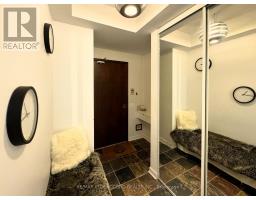
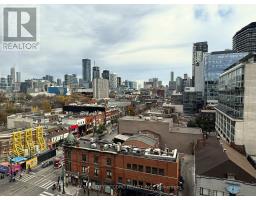
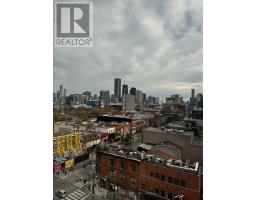
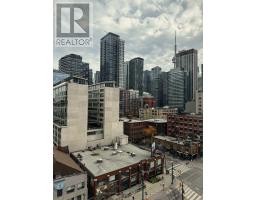
Bright 2-bed, 2-bath northeast corner suite on the 10th floor of The Morgan at Richmond & Spadina. About 865 sq ft with a split-bedroom layout, private entry foyer and oversized loft-style windows with downtown skyline views. Primary bedroom with walk-in closet and 4-piece ensuite; second bedroom with a full door, ideal as a home office. Open living and dining, galley kitchen with full-size appliances and dishwasher, ensuite laundry. One underground parking space and one locker included. Heat, water, central air, building insurance and common elements included; tenant pays hydro. 24-hour concierge, gym, sauna, theatre, billiards and rooftop terrace with BBQs. Steps to three streetcar lines, the Financial and Entertainment Districts, Queen West and the waterfront. Available January 1, 2027. Tenant-occupied; showings by appointment with tenant approval. (id:67892)
Property Details
|
MLS® Number
|
C14162520 |
|
Property Type
|
Single Family |
|
Community Name
|
Waterfront Communities C1 |
|
Amenities Near By
|
Hospital, Public Transit, Schools |
|
Community Features
|
Pets Allowed With Restrictions |
|
Parking Space Total
|
1 |
|
View Type
|
City View |
Building
|
Bathroom Total
|
2 |
|
Bedrooms Above Ground
|
2 |
|
Bedrooms Total
|
2 |
|
Age
|
16 To 30 Years |
|
Amenities
|
Security/concierge, Exercise Centre, Recreation Centre, Visitor Parking, Separate Electricity Meters, Storage - Locker |
|
Appliances
|
Dishwasher, Dryer, Microwave, Stove, Washer, Window Coverings, Refrigerator |
|
Basement Type
|
None |
|
Cooling Type
|
Central Air Conditioning |
|
Exterior Finish
|
Brick, Concrete |
|
Flooring Type
|
Hardwood, Ceramic, Carpeted |
|
Heating Fuel
|
Natural Gas |
|
Heating Type
|
Forced Air |
|
Size Interior
|
800 - 899 Sqft |
|
Type
|
Apartment |
Parking
Land
|
Acreage
|
No |
|
Land Amenities
|
Hospital, Public Transit, Schools |
Rooms
| Level |
Type |
Length |
Width |
Dimensions |
|
Main Level |
Living Room |
3.35 m |
5.91 m |
3.35 m x 5.91 m |
|
Main Level |
Dining Room |
3.35 m |
5.91 m |
3.35 m x 5.91 m |
|
Main Level |
Kitchen |
2.44 m |
2.2 m |
2.44 m x 2.2 m |
|
Main Level |
Primary Bedroom |
2.74 m |
3.54 m |
2.74 m x 3.54 m |
|
Main Level |
Bedroom 2 |
2.44 m |
2.8 m |
2.44 m x 2.8 m |
https://www.realtor.ca/real-estate/30493959/1010-438-richmond-street-toronto-waterfront-communities-waterfront-communities-c1