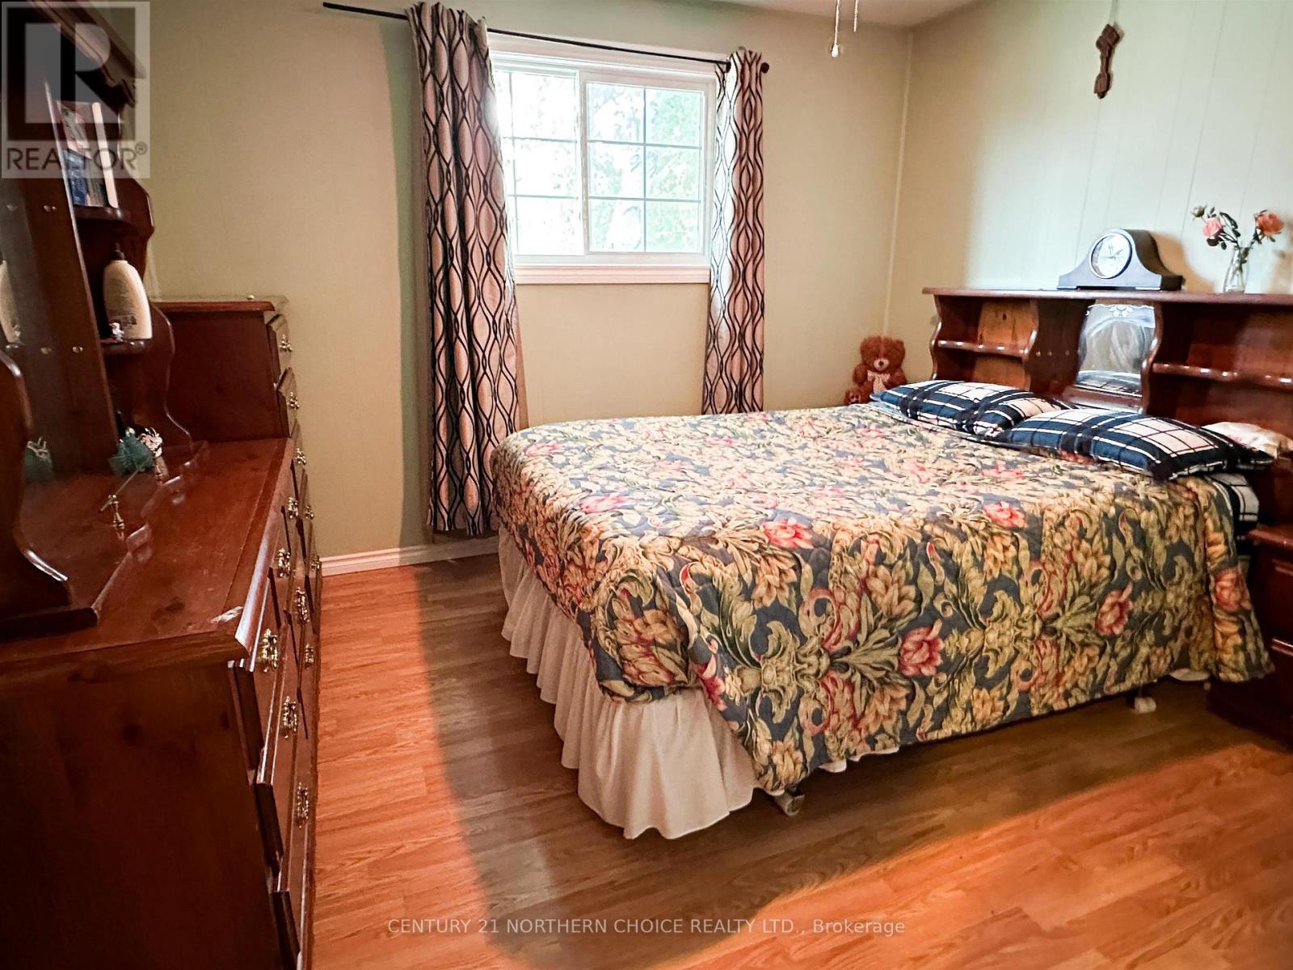
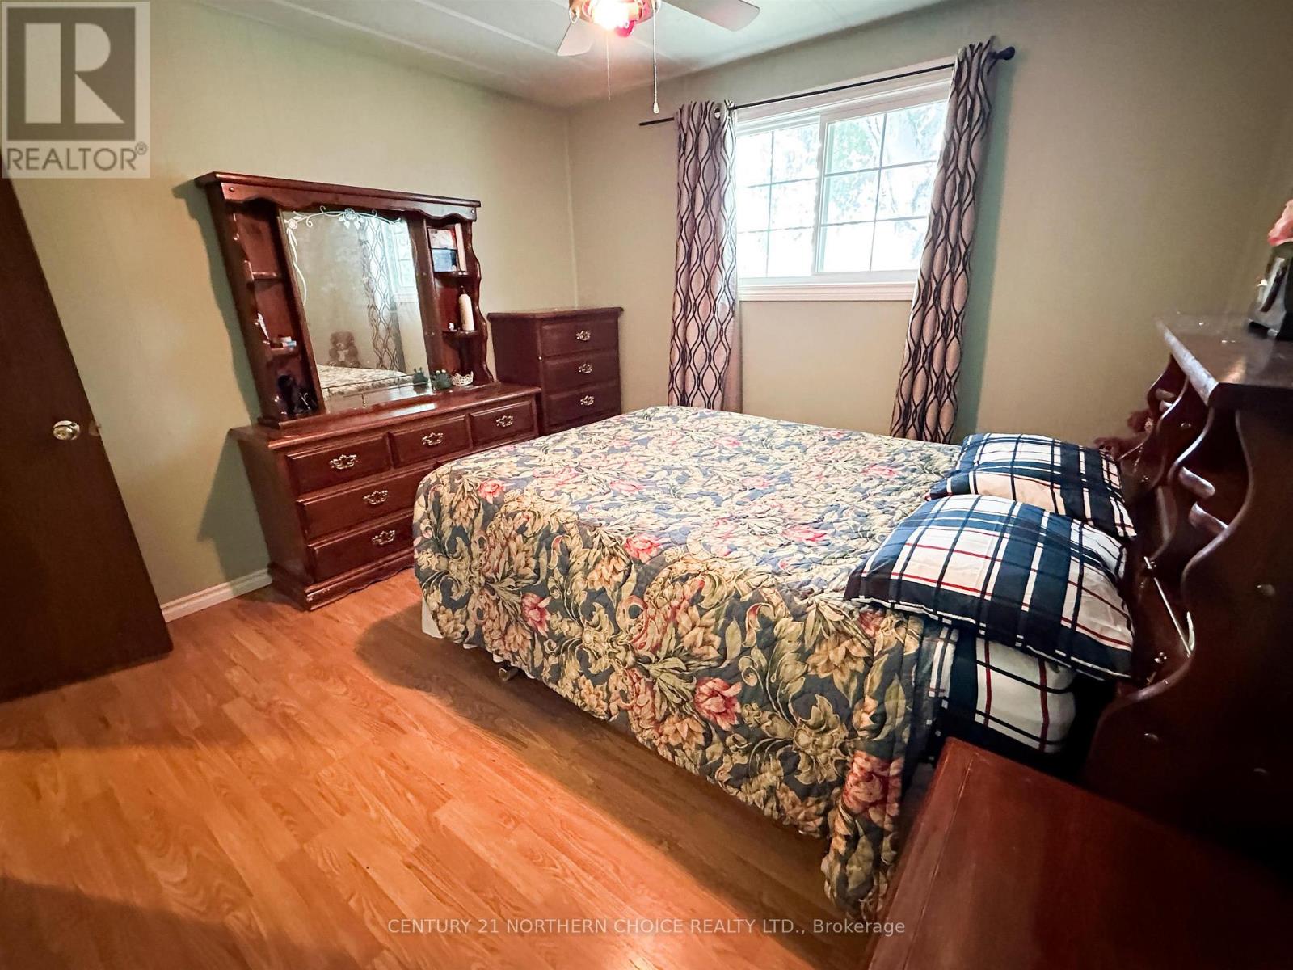
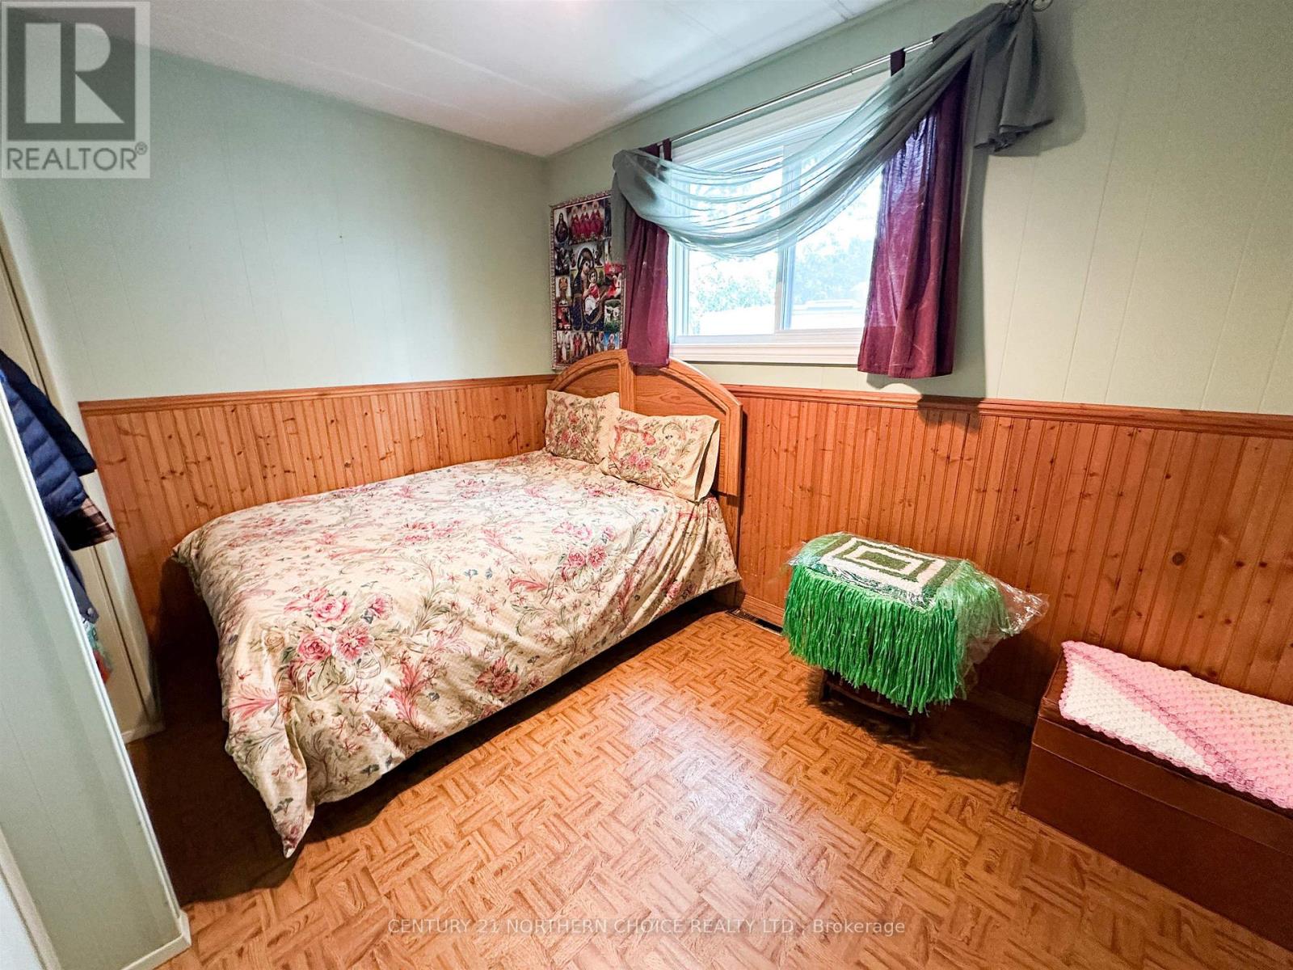
4 Bedroom
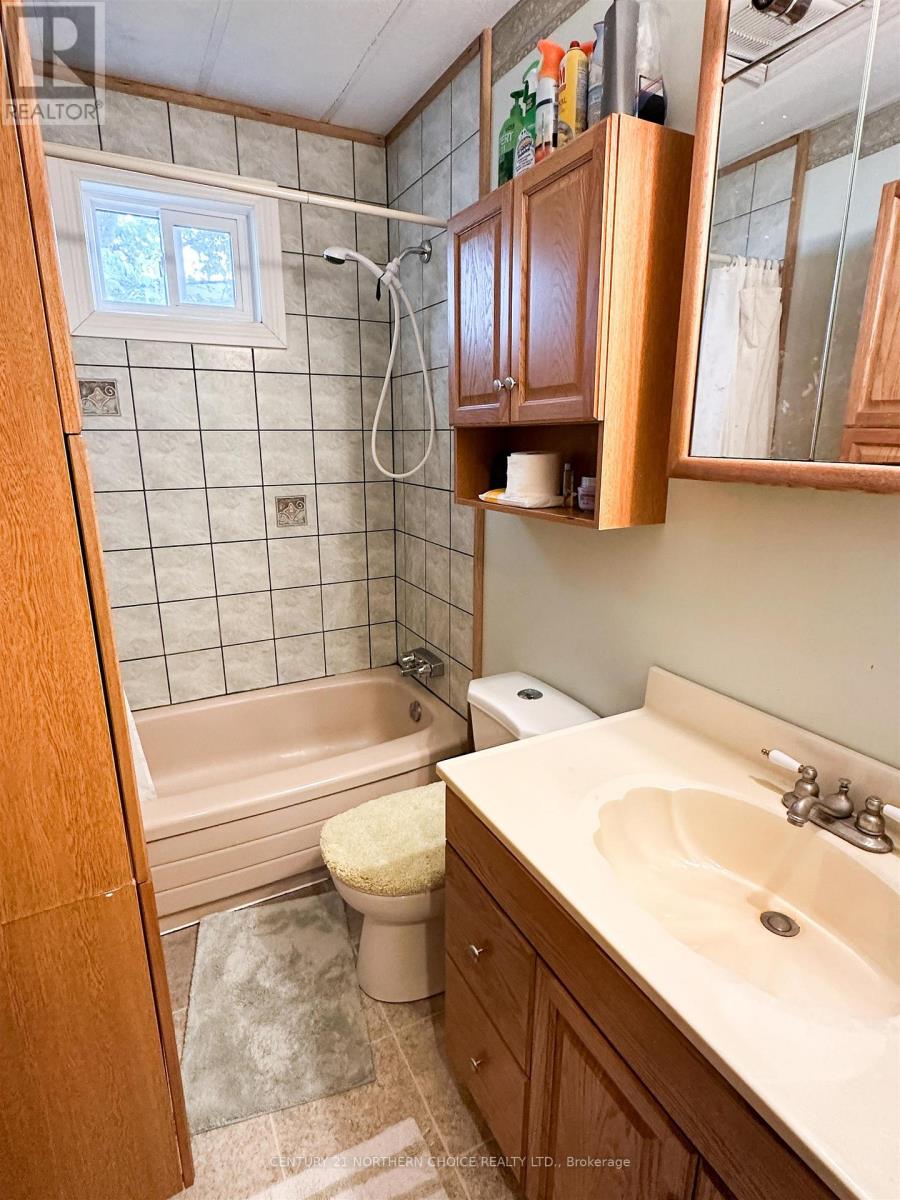
2 Bathroom
Bungalow
Forced Air
$265,000
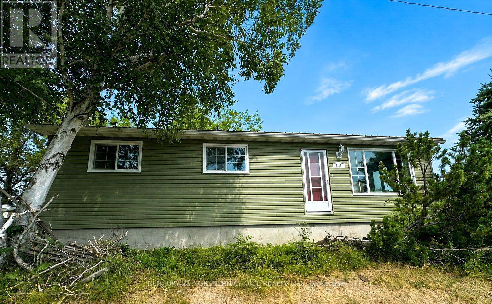
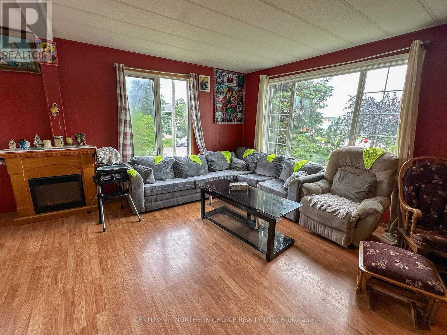
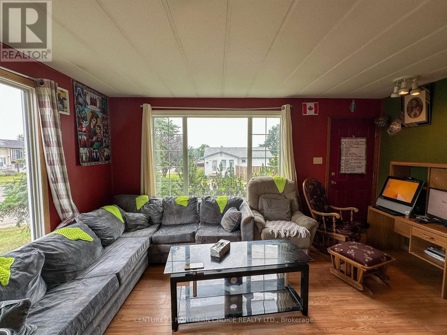
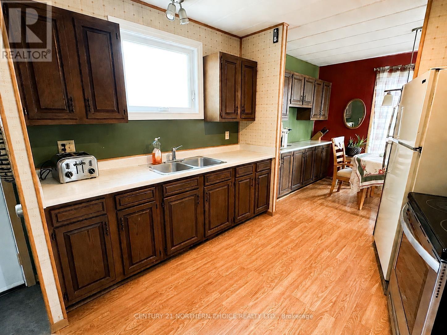
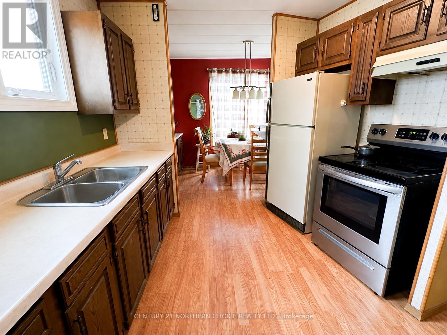
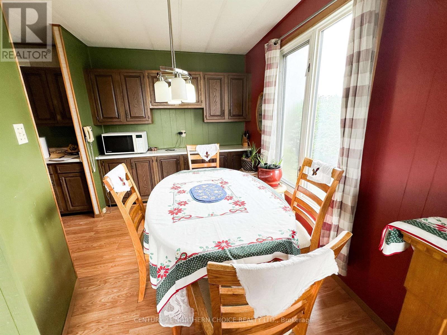
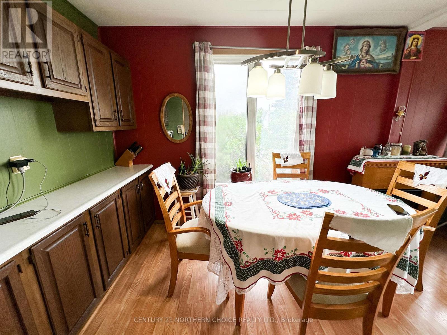
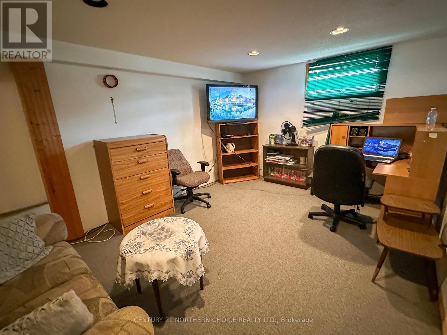
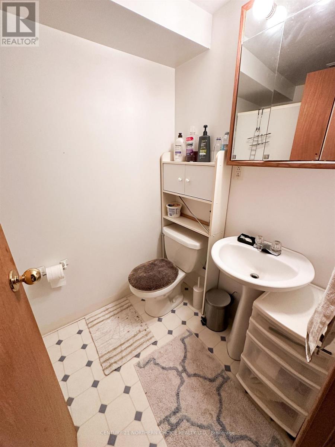
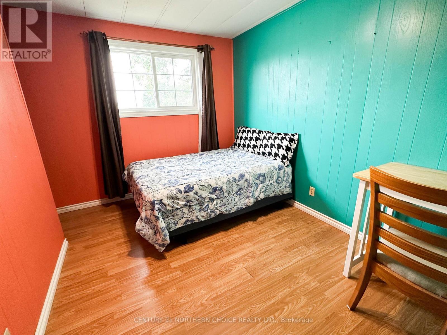
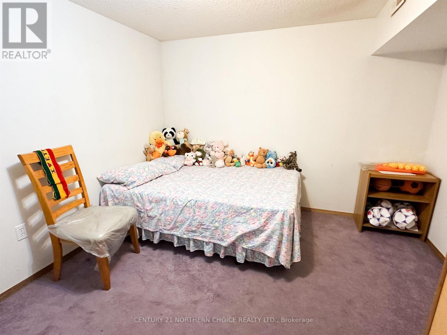
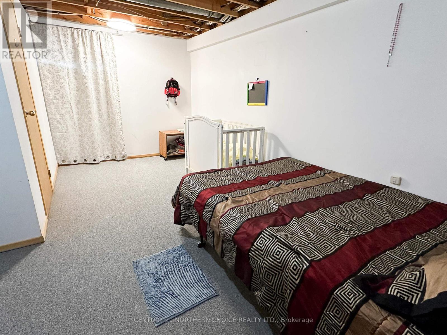
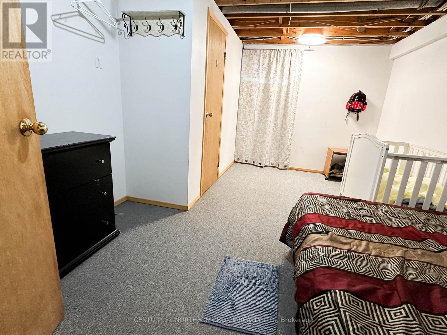
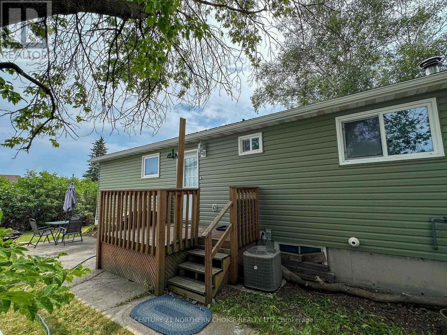
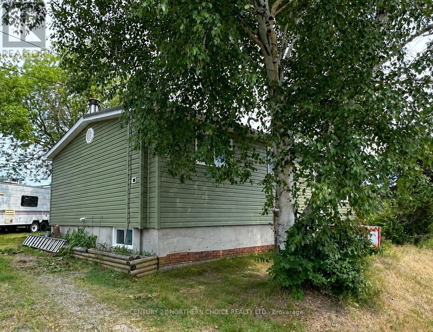
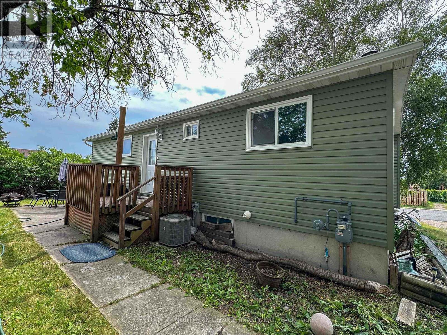
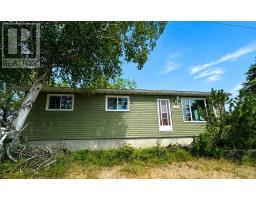
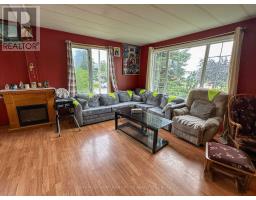
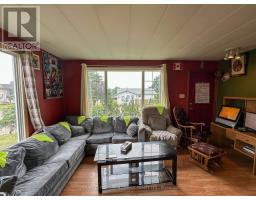
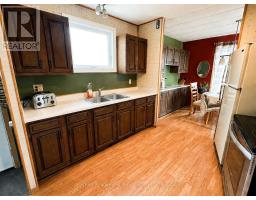
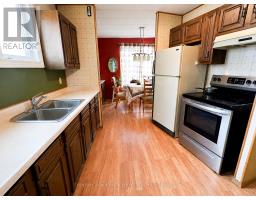
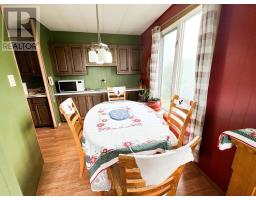
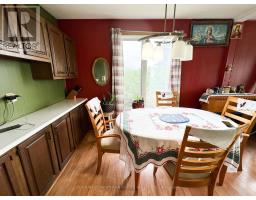
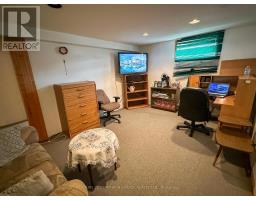
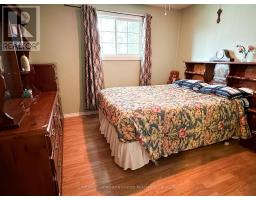
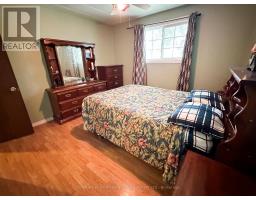
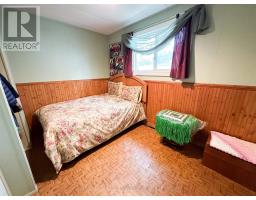
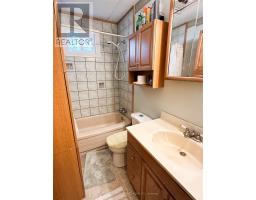
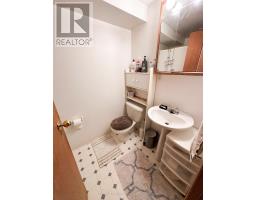
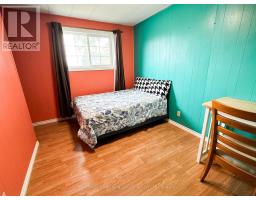
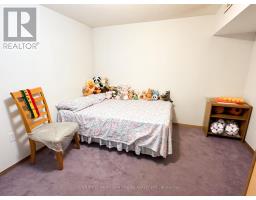
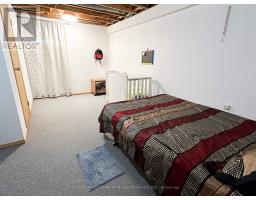
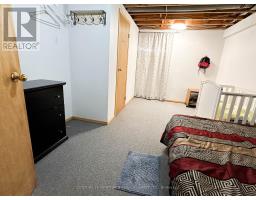
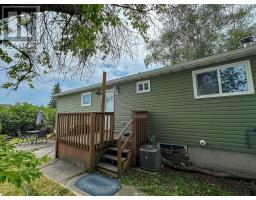
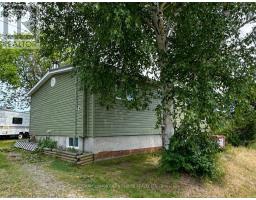
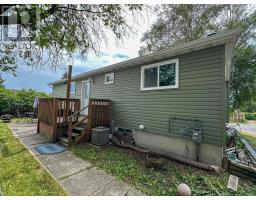
Welcome to 101 Detta Road, a centrally located home, offering plenty of room for the whole family. The main level features three bedrooms, a good-sized living room, a designated dining area and a practical galley-style kitchen. The full, mostly finished basement provides even more living space with a comfortable rec room, an additional bedroom, a bathroom and a versatile flex room that could serve as a home office, workout area, hobby room or extra storage. A separate utility room completes the lower level. Outside, the home has been refreshed with updated vinyl siding and a brand-new metal roof, offering lasting durability and lower maintenance. Additional features include a natural gas forced-air furnace and central air conditioning for year-round comfort. With four bedrooms, flexible living spaces and several important exterior updates already completed, this home offers excellent potential for its next owners. (id:47351)
Property Details
|
MLS® Number
|
X13640760 |
|
Property Type
|
Single Family |
|
Community Name
|
TB-701 |
|
Communication Type
|
High Speed Internet |
|
Structure
|
Patio(s) |
Building
|
Bathroom Total
|
2 |
|
Bedrooms Above Ground
|
3 |
|
Bedrooms Below Ground
|
1 |
|
Bedrooms Total
|
4 |
|
Appliances
|
Dryer, Stove, Washer, Refrigerator |
|
Architectural Style
|
Bungalow |
|
Basement Development
|
Partially Finished |
|
Basement Type
|
Full (partially Finished) |
|
Construction Style Attachment
|
Detached |
|
Exterior Finish
|
Vinyl Siding |
|
Flooring Type
|
Vinyl, Laminate |
|
Foundation Type
|
Poured Concrete |
|
Heating Fuel
|
Natural Gas |
|
Heating Type
|
Forced Air |
|
Stories Total
|
1 |
|
Type
|
House |
|
Utility Water
|
Municipal Water |
Parking
Land
|
Access Type
|
Public Road |
|
Acreage
|
No |
|
Sewer
|
Sanitary Sewer |
|
Size Depth
|
100 Ft |
|
Size Frontage
|
50 Ft |
|
Size Irregular
|
50 X 100 Ft |
|
Size Total Text
|
50 X 100 Ft|under 1/2 Acre |
Rooms
| Level |
Type |
Length |
Width |
Dimensions |
|
Basement |
Bedroom 4 |
3.2 m |
4.57 m |
3.2 m x 4.57 m |
|
Basement |
Other |
|
|
Measurements not available |
|
Main Level |
Bedroom 3 |
3.35 m |
2.74 m |
3.35 m x 2.74 m |
|
Main Level |
Bathroom |
|
|
Measurements not available |
|
Main Level |
Living Room |
4.72 m |
3.96 m |
4.72 m x 3.96 m |
|
Main Level |
Kitchen |
2.43 m |
2.74 m |
2.43 m x 2.74 m |
|
Main Level |
Dining Room |
2.89 m |
2.43 m |
2.89 m x 2.43 m |
|
Main Level |
Bedroom |
3.35 m |
3.35 m |
3.35 m x 3.35 m |
|
Main Level |
Bedroom 2 |
3.35 m |
2.43 m |
3.35 m x 2.43 m |
Utilities
|
Natural Gas Available
|
Available |
|
Electricity Connected
|
Connected |
|
Telephone
|
Nearby |
https://www.realtor.ca/real-estate/30117281/101-detta-road-red-lake-tb-701-tb-701