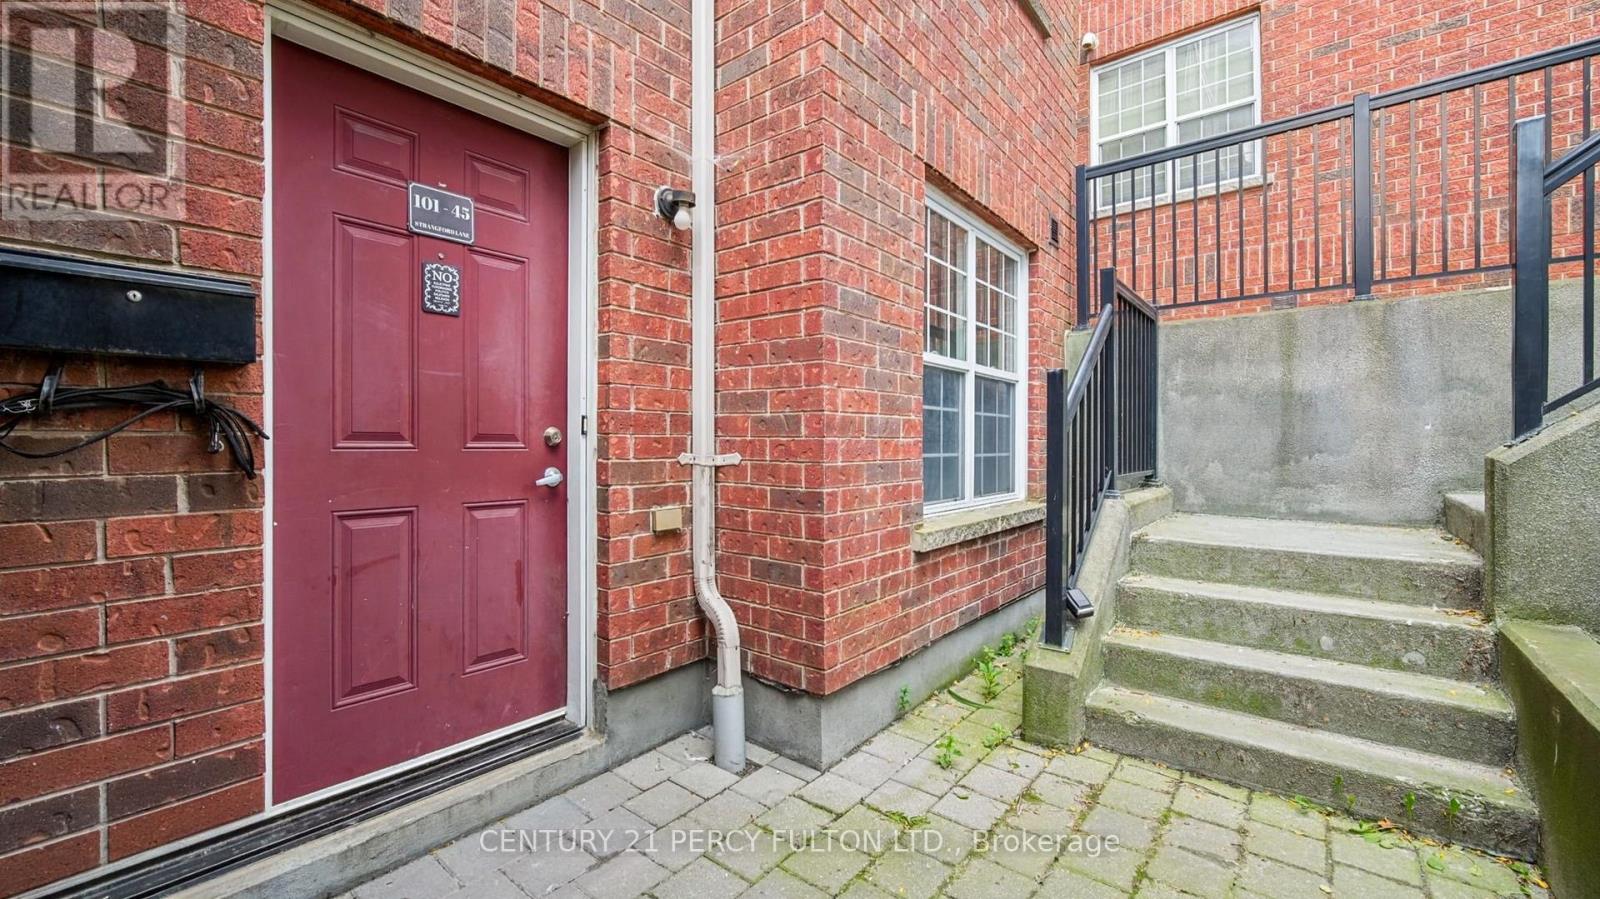
101 - 45 Strangford Lane Toronto, Ontario M1L 0E5
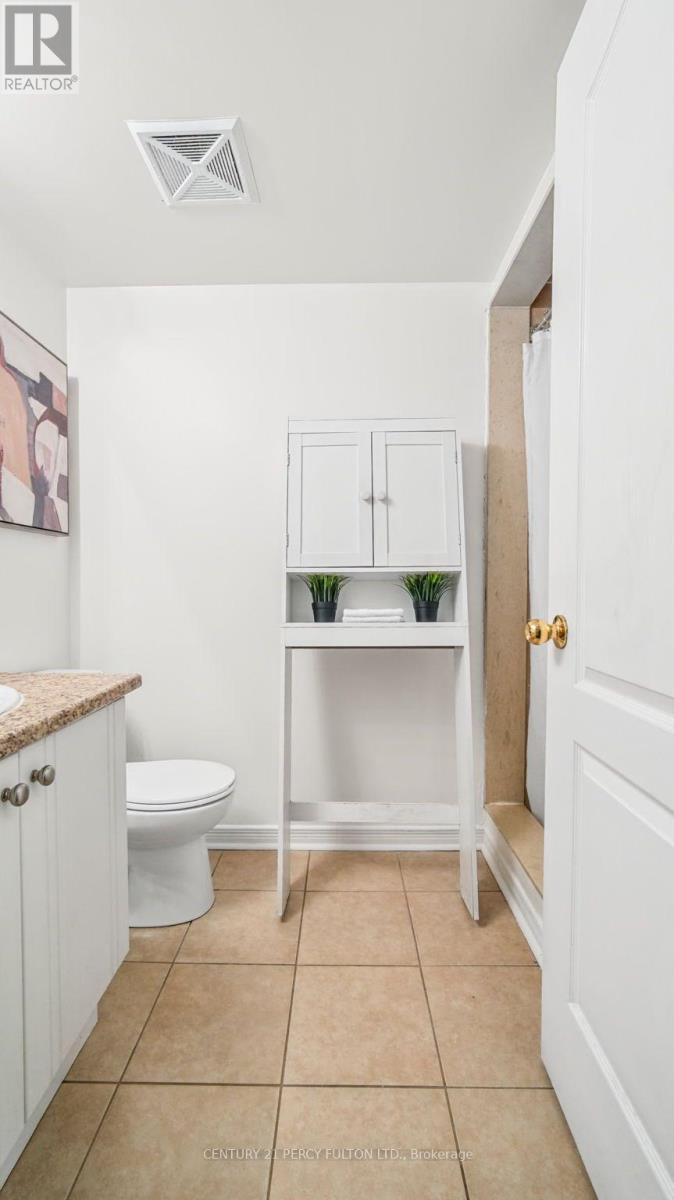
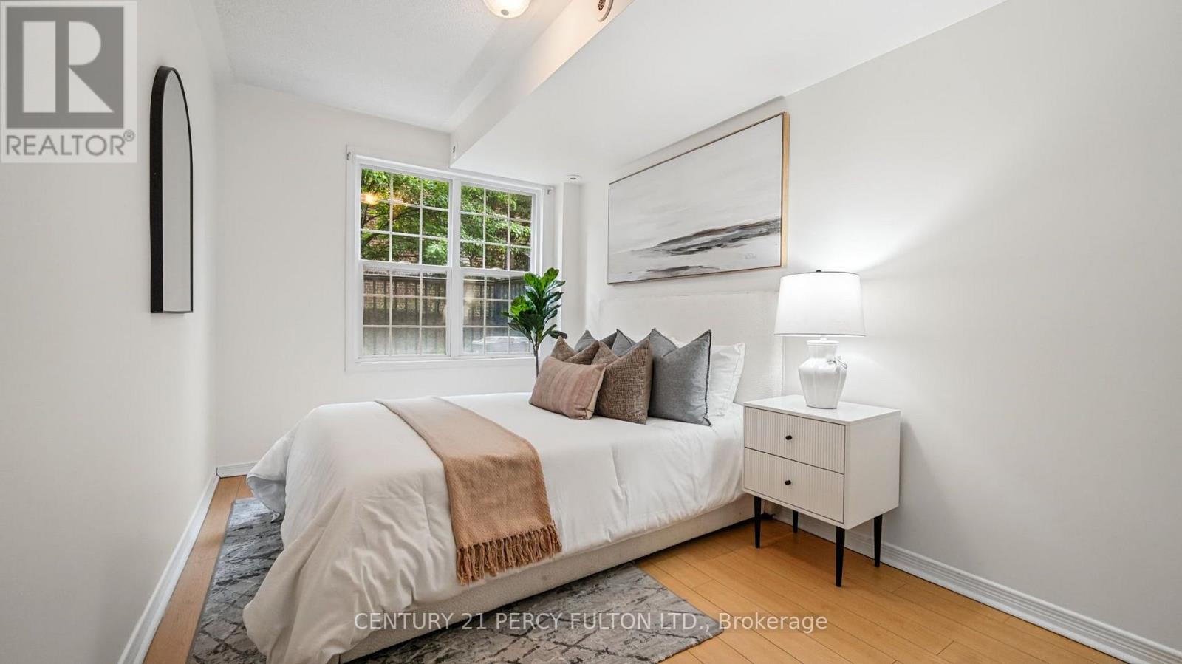
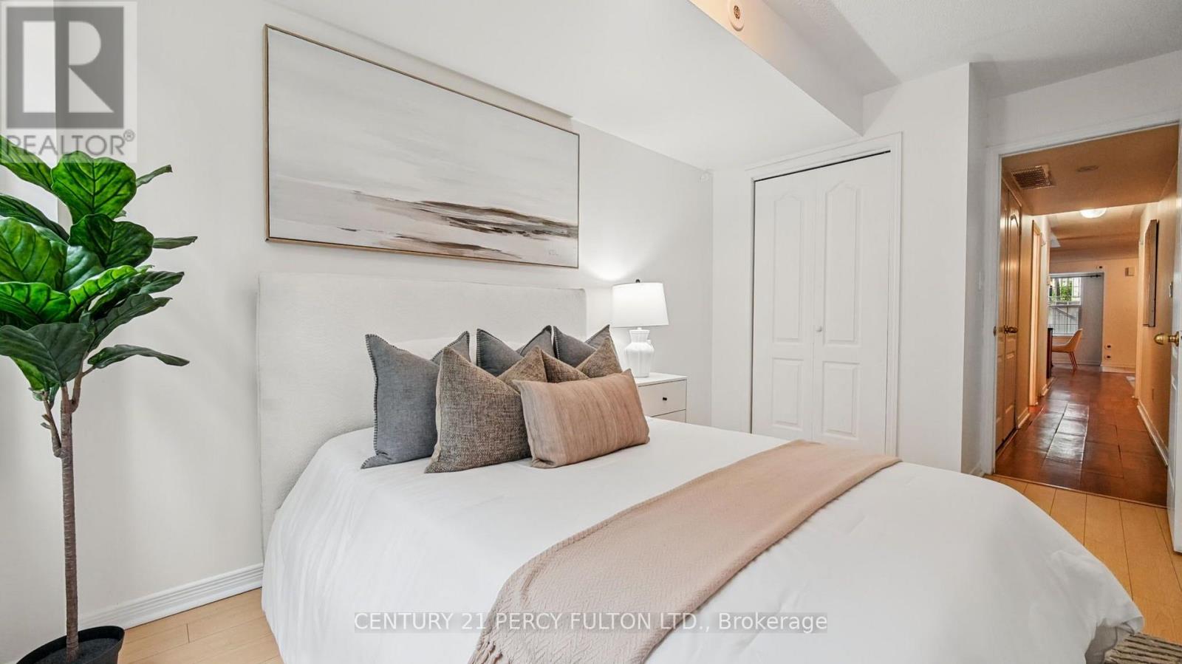
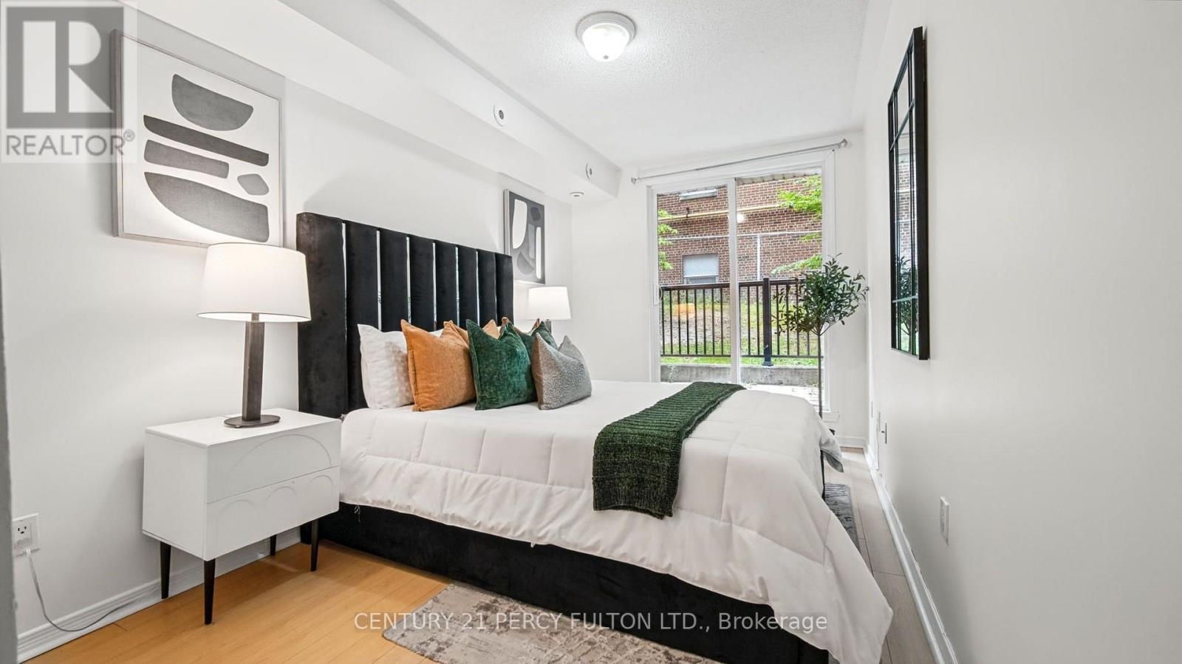
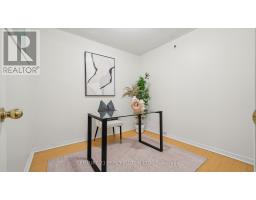
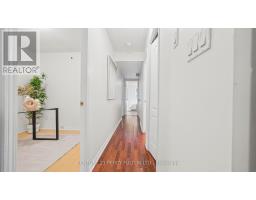
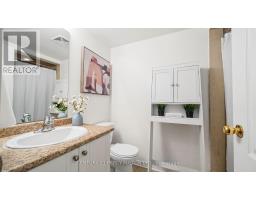
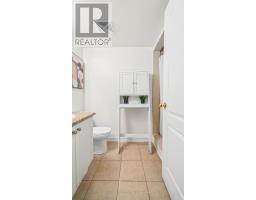
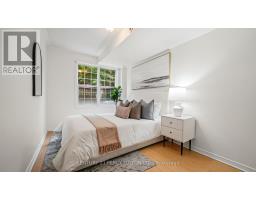
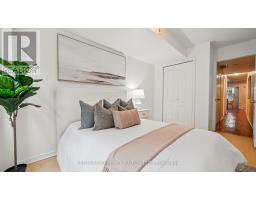
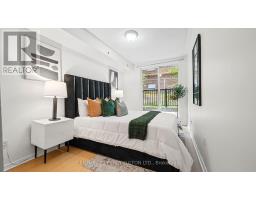
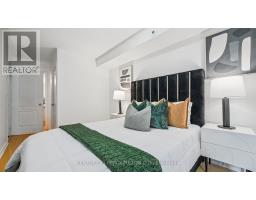
$549,000Maintenance, Water
$529 Monthly
Maintenance, Water
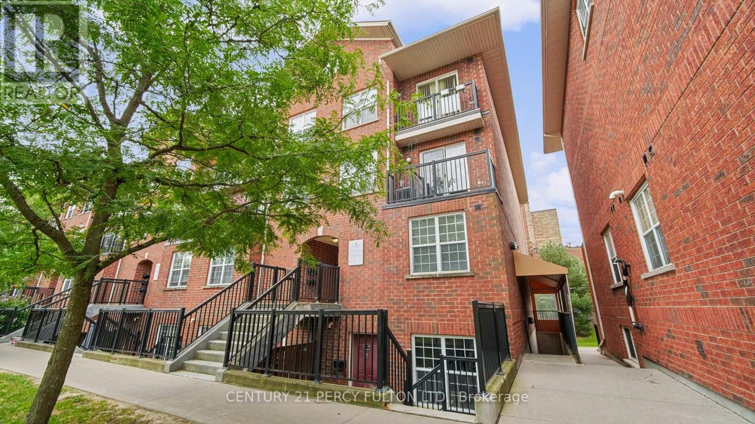
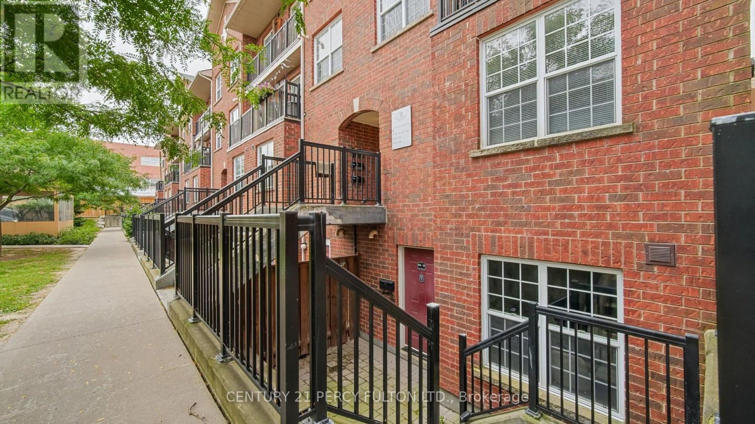
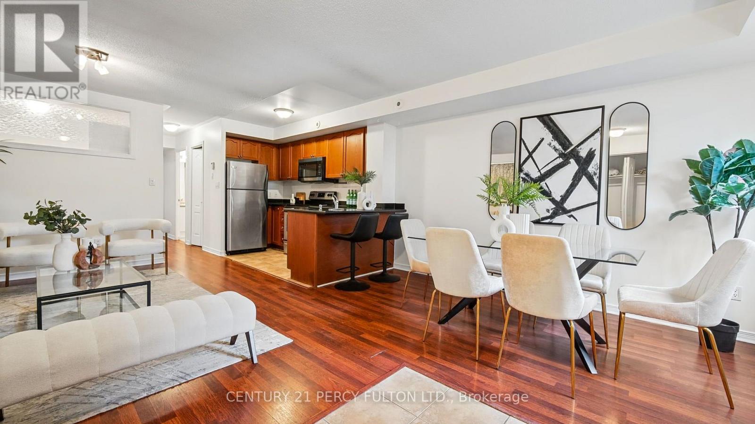
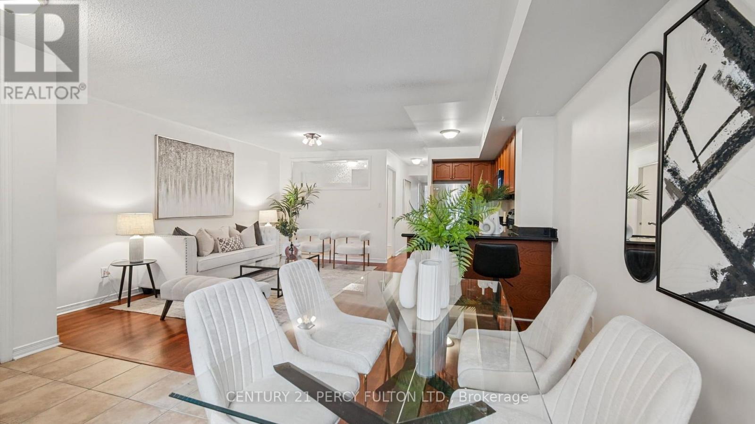
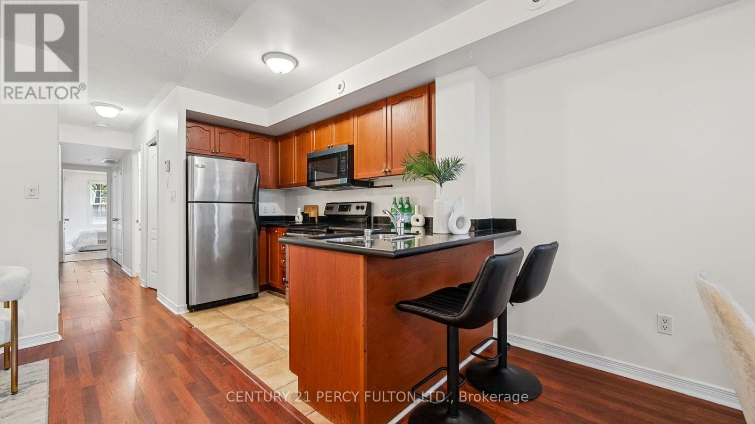
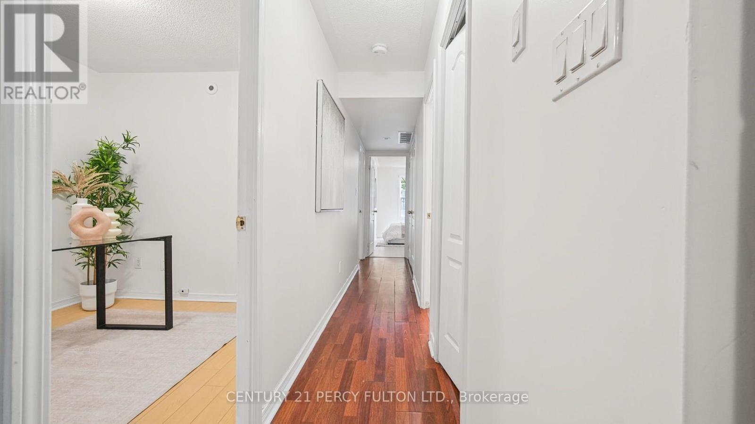
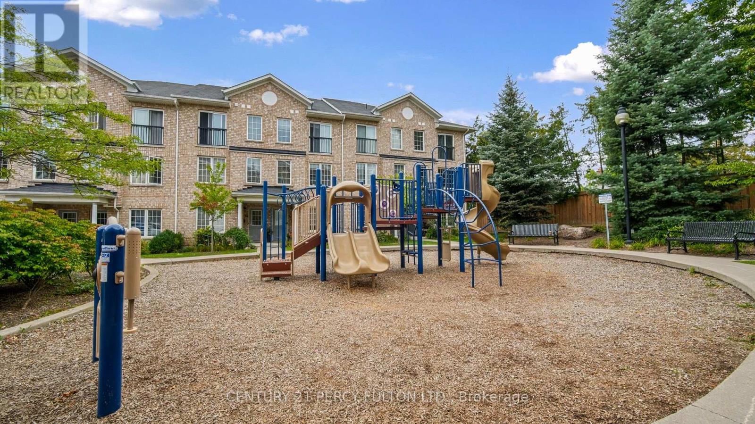
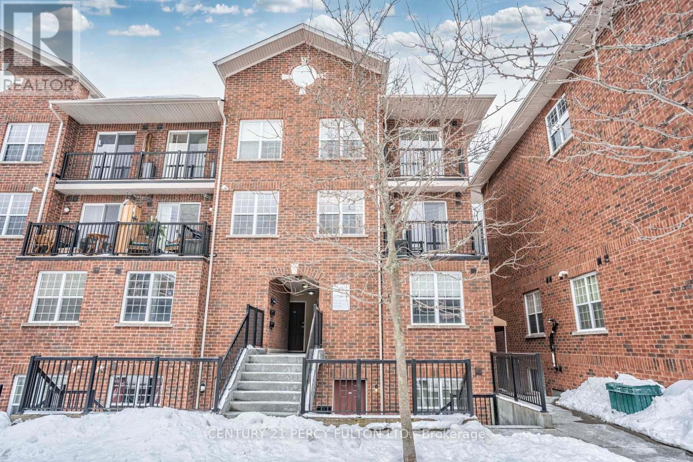
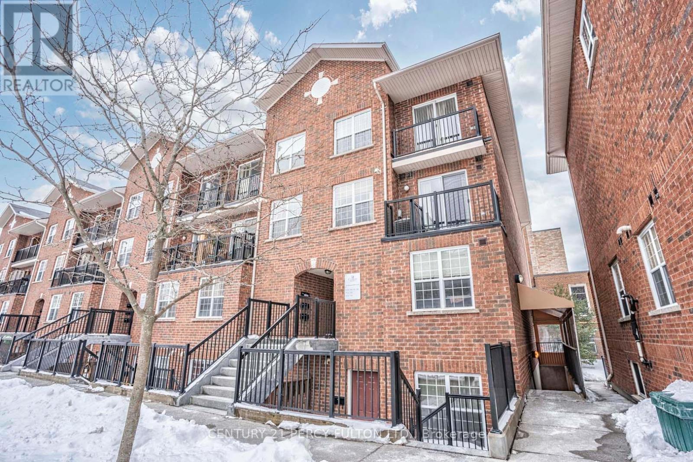
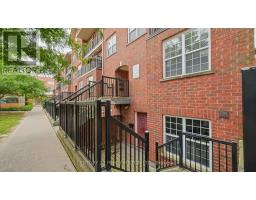
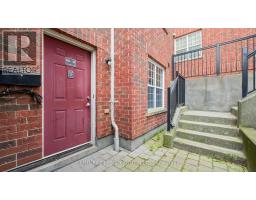
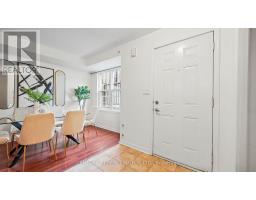
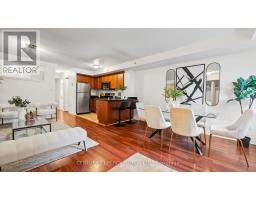
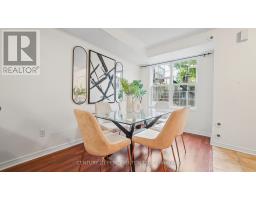
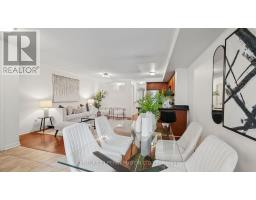
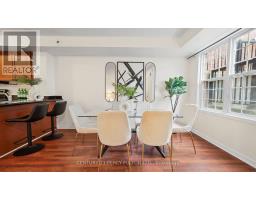
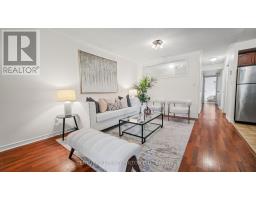
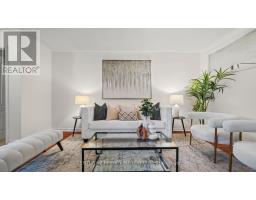
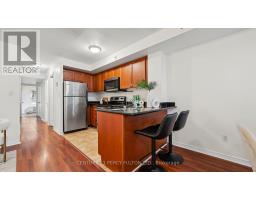
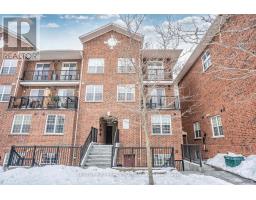
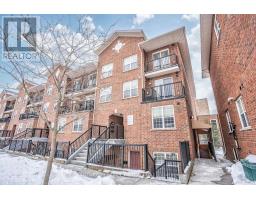
$529 MonthlyWelcome to this bright and spacious home, ideally located in a highly sought-after neighbourhood within a well-maintained community. Offering a functional layout and exceptional convenience, this residence is just steps from public transit, schools, parks, shopping, restaurants, and everyday amenities. Enjoy easy access to both Victoria Park and Warden subway stations, as well as major highways including the DVP and Gardiner Expressway, making commuting throughout the GTA convenient and accessible. Additional features include underground parking, a practical and versatile layout, and a prime location surrounded by everything you need. Whether you're a first-time buyer, downsizer, or investor, this home offers an excellent opportunity to enjoy comfort and convenience in a desirable Toronto community. (id:47351)
Property Details
| MLS® Number | E13820770 |
| Property Type | Single Family |
| Community Name | Clairlea-Birchmount |
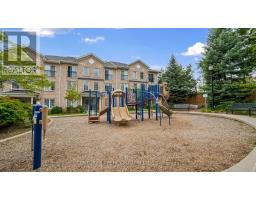
| Amenities Near By | Park |
| Community Features | Pets Not Allowed |
| Parking Space Total | 1 |
Building
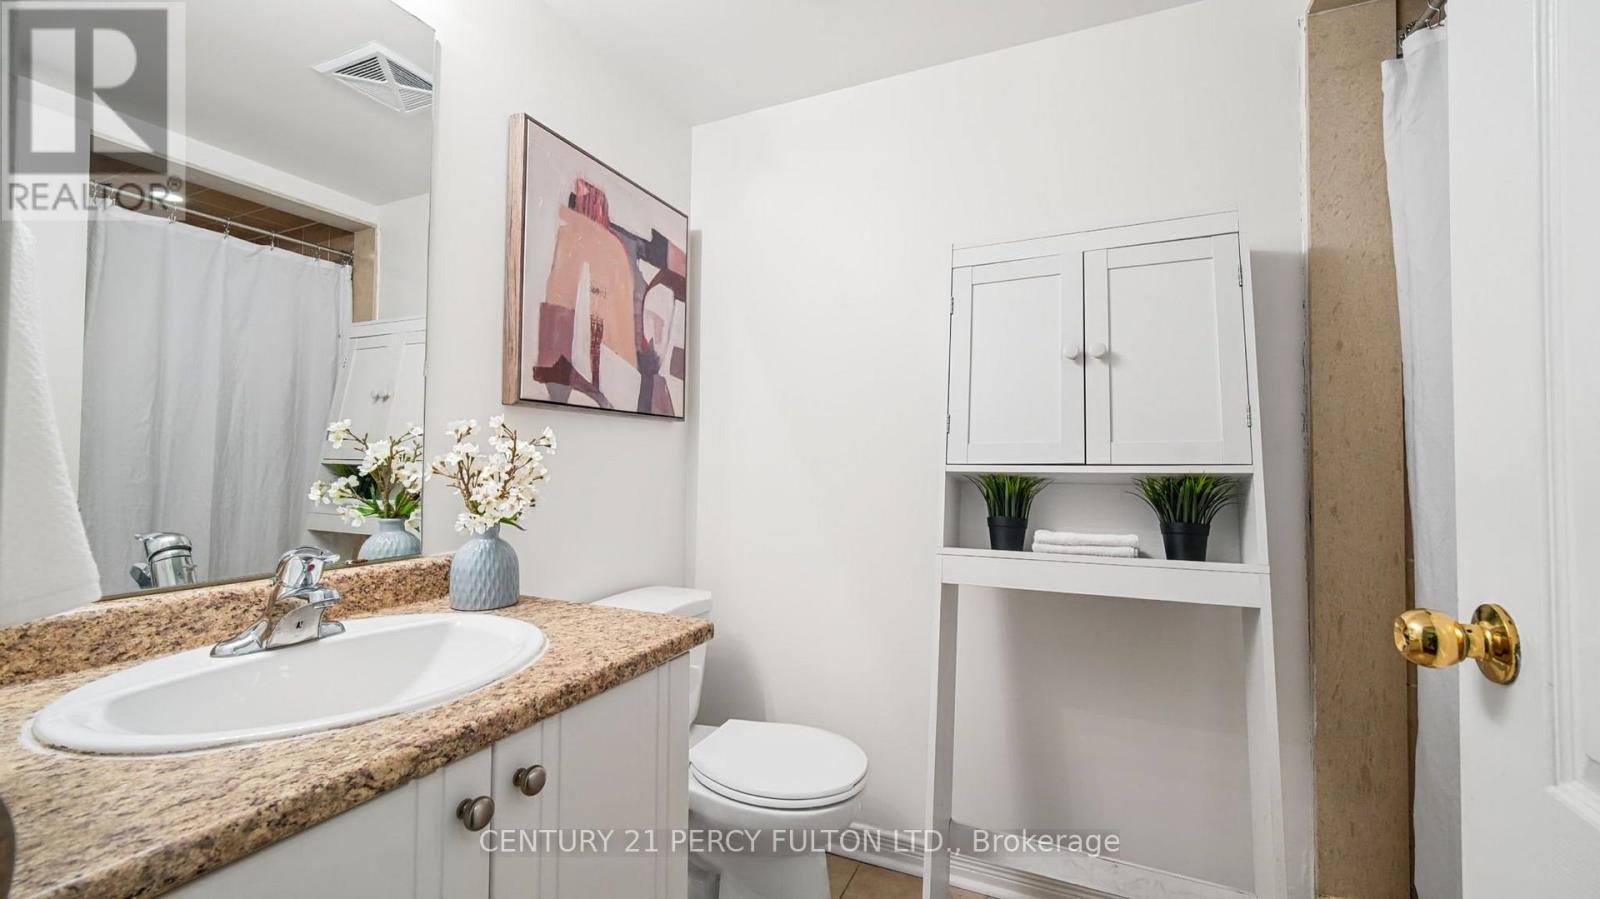
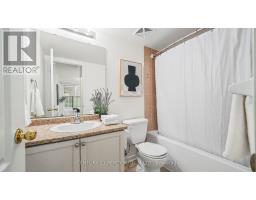
| Bathroom Total | 2 |
| Bedrooms Above Ground | 2 |
| Bedrooms Below Ground | 1 |
| Bedrooms Total | 3 |
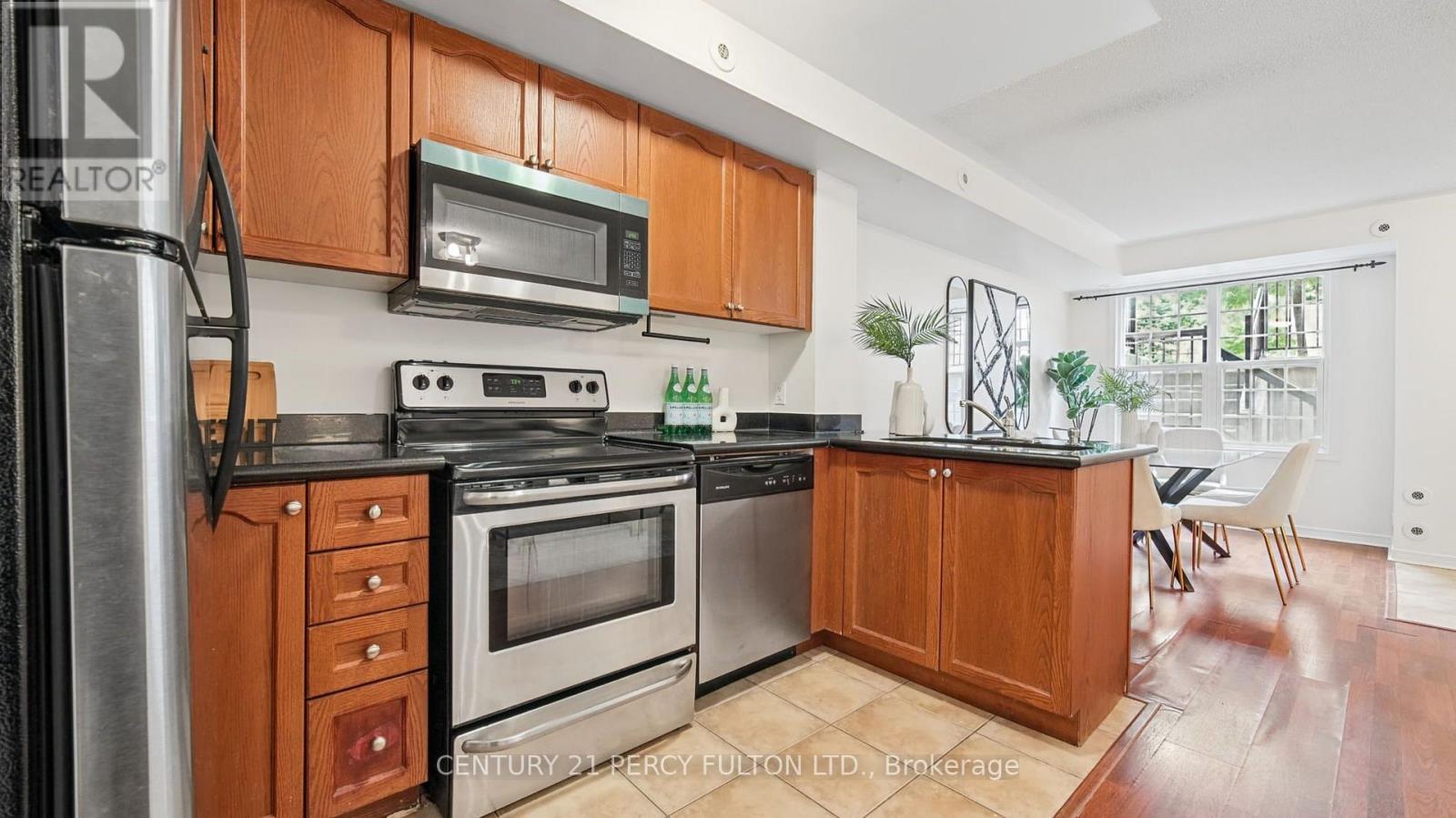
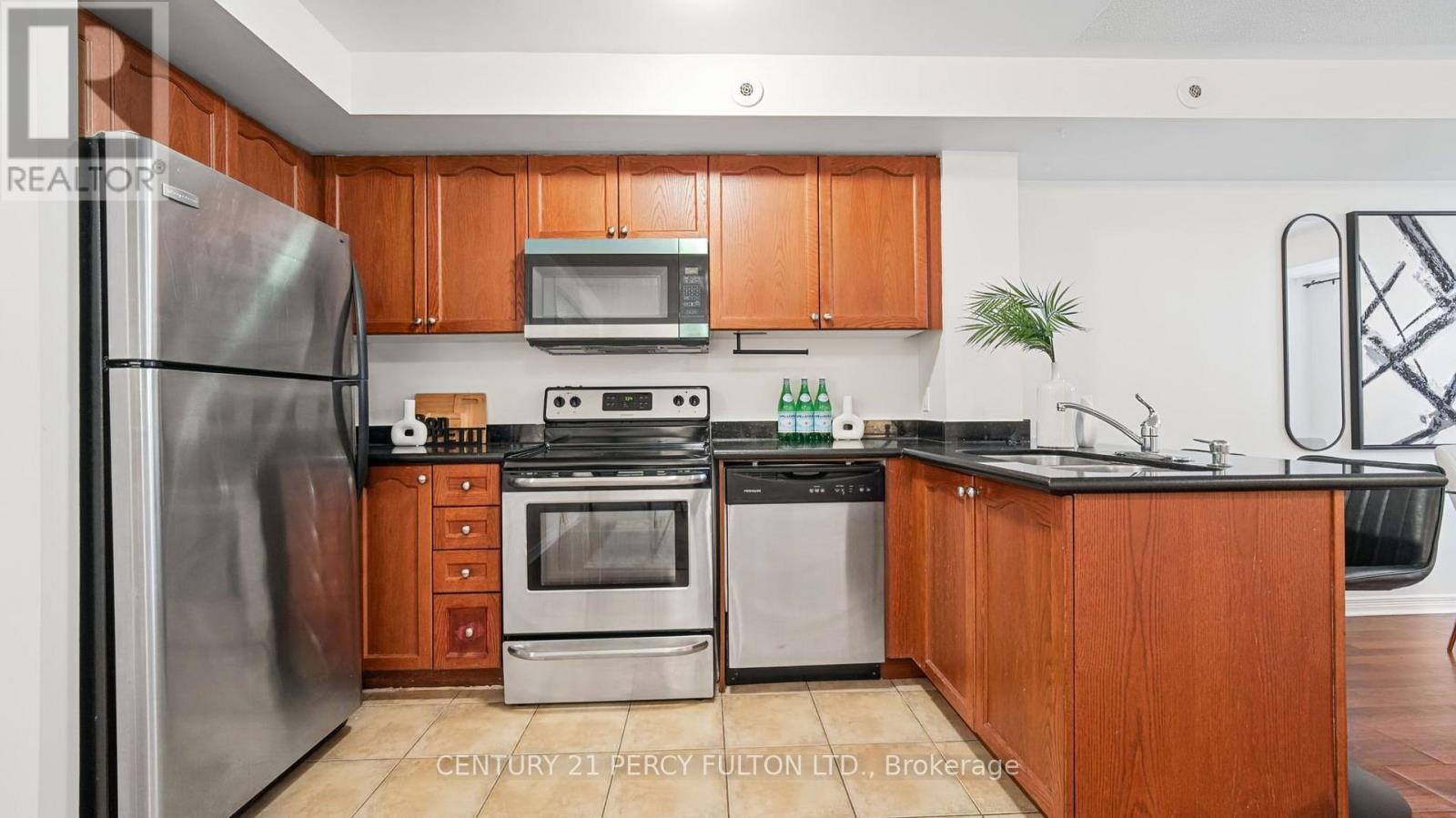
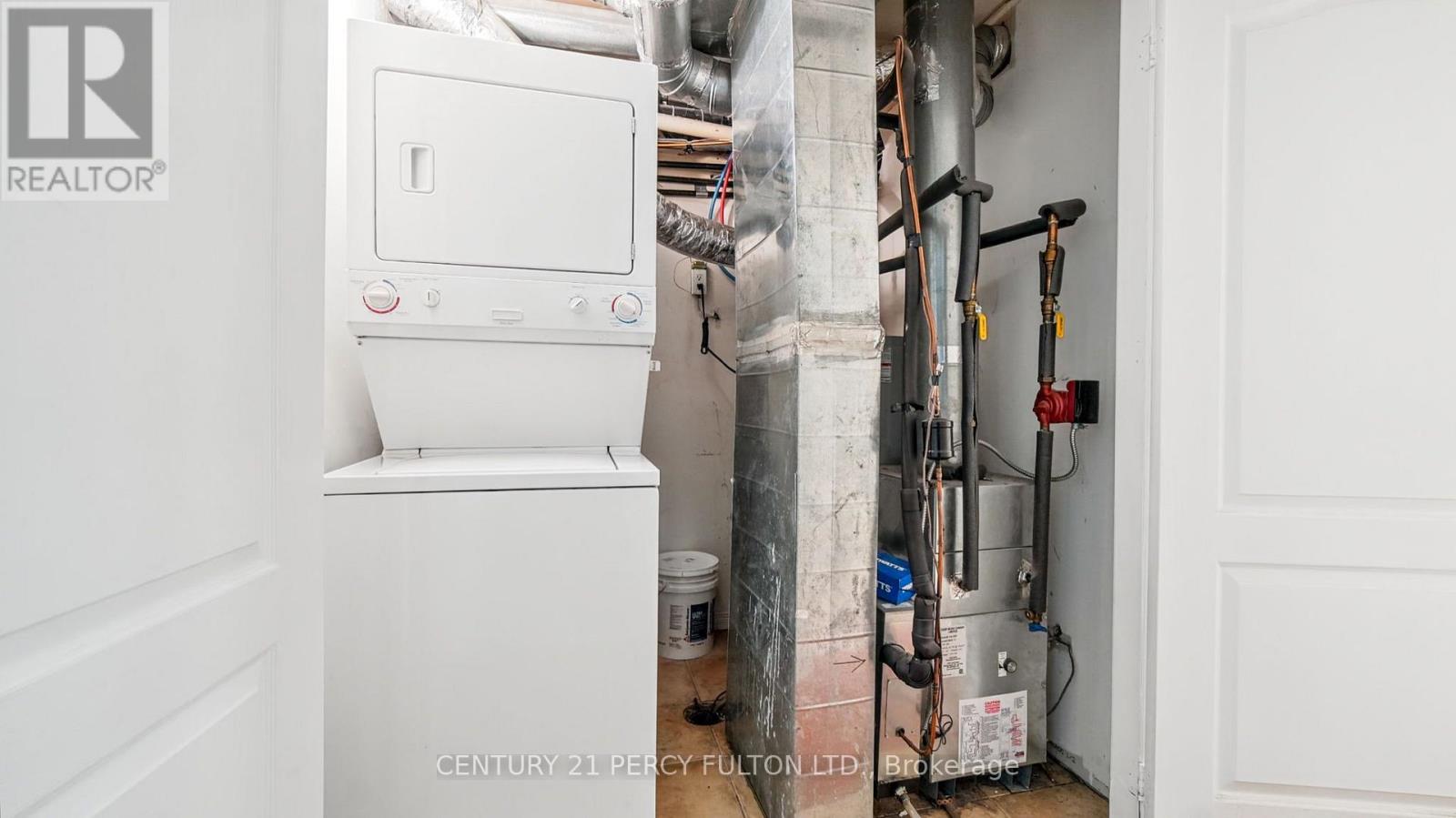
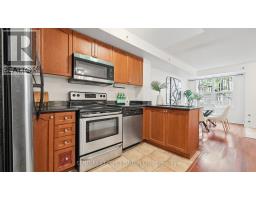
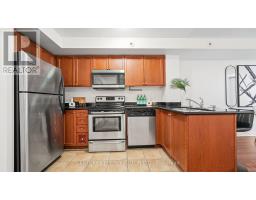
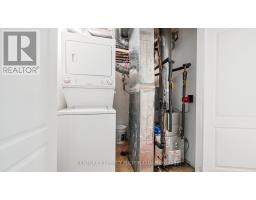
| Appliances | Dishwasher, Dryer, Microwave, Stove, Washer, Window Coverings, Refrigerator |
| Basement Type | None |
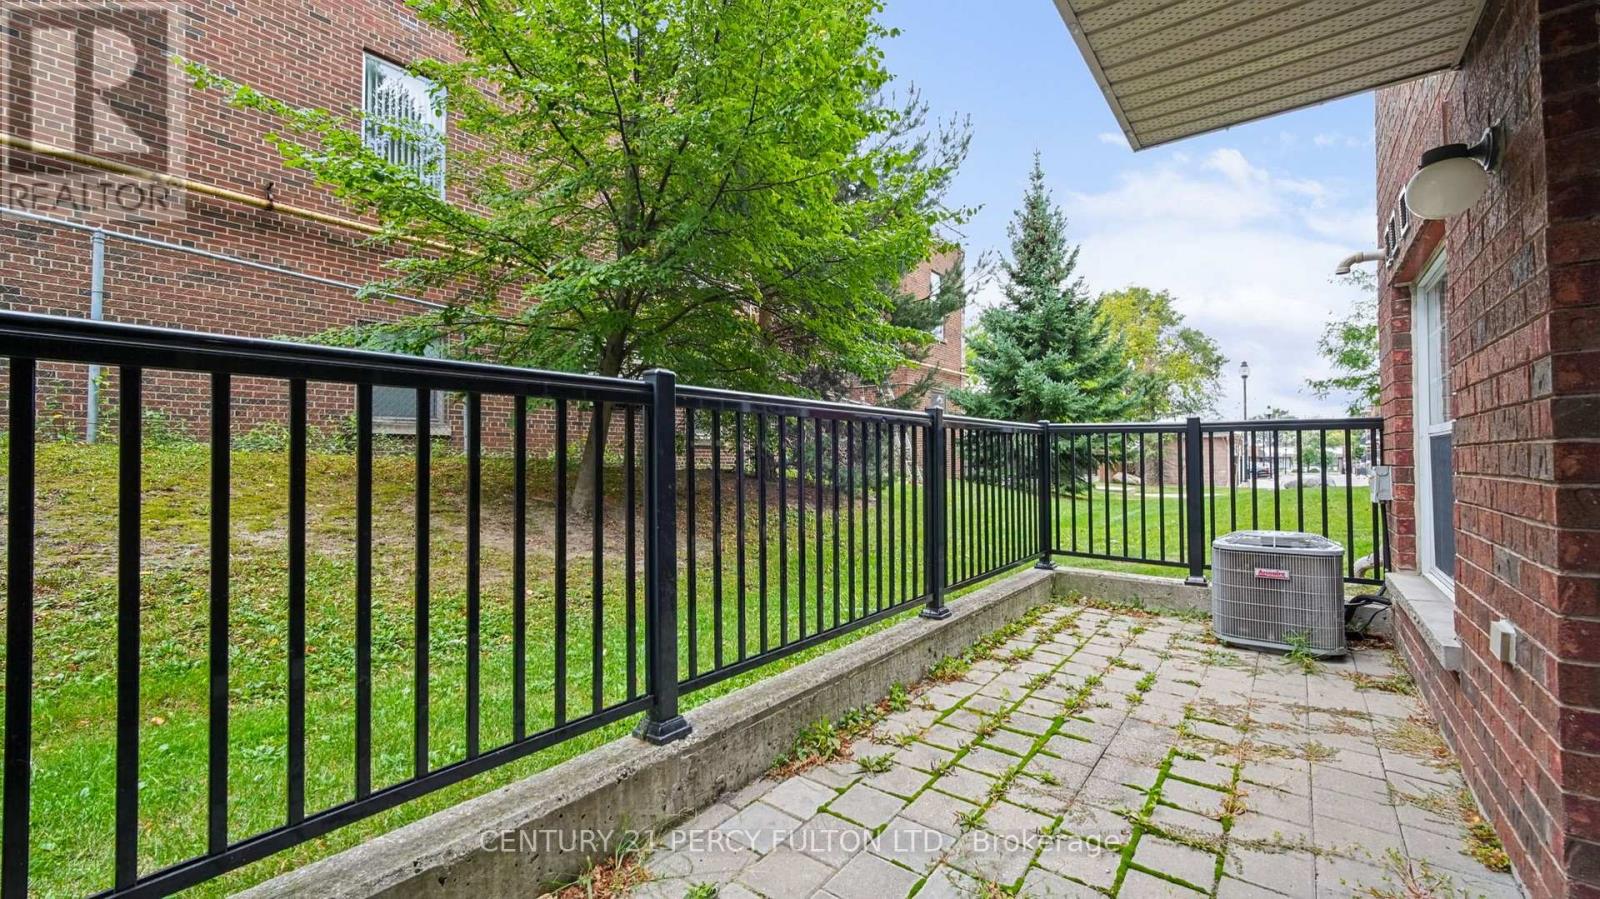
| Cooling Type | Central Air Conditioning |
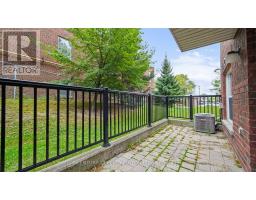
| Exterior Finish | Brick |
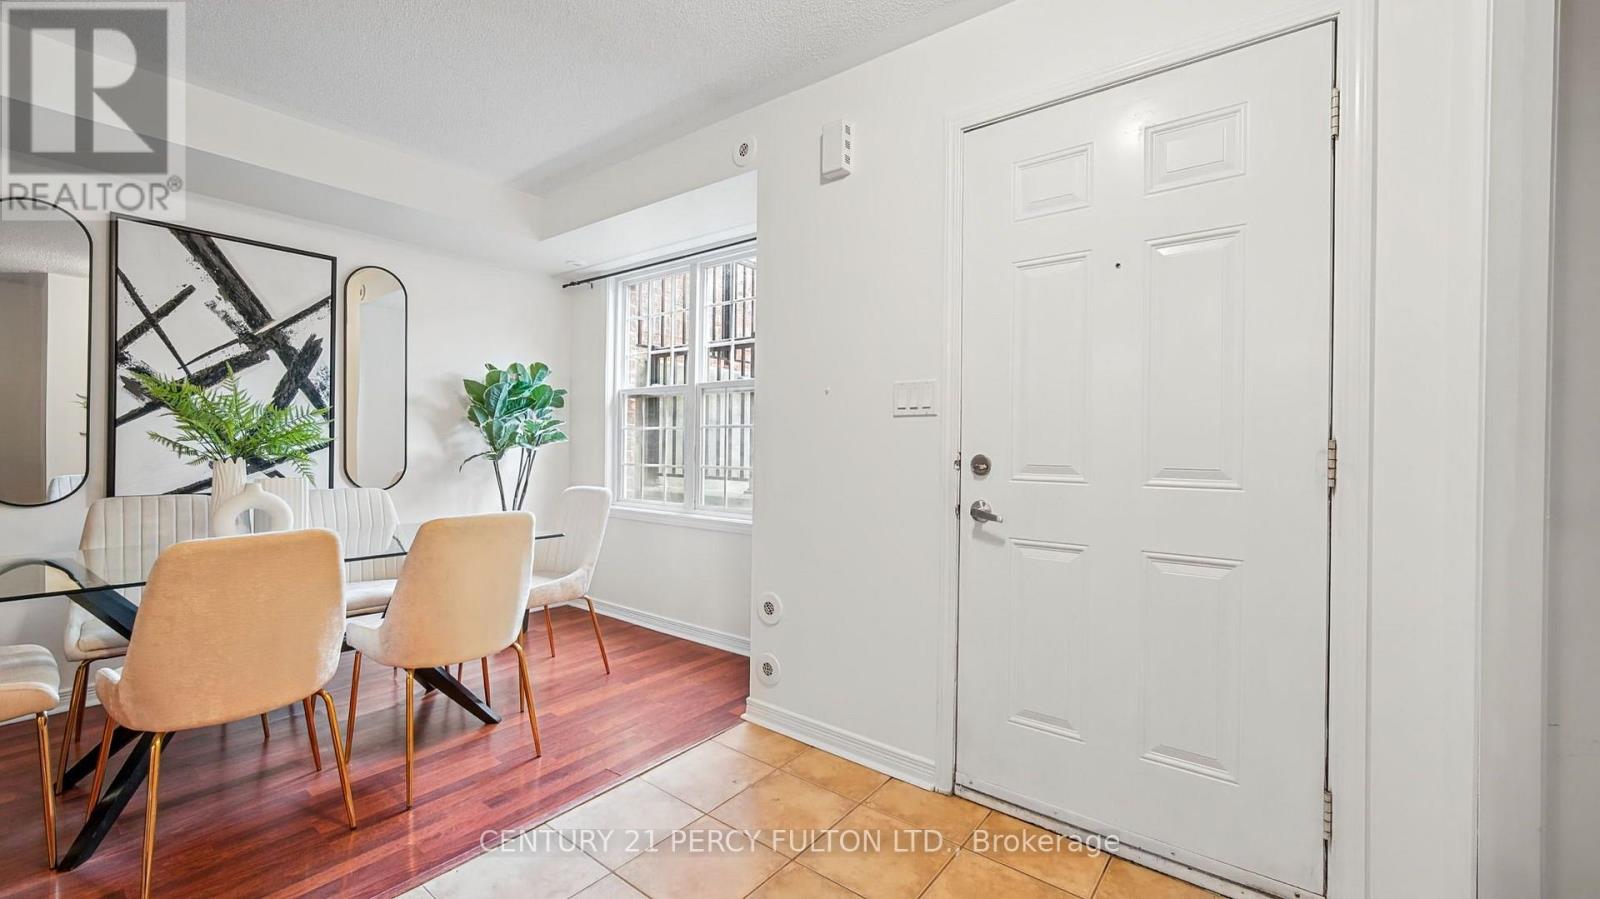
| Flooring Type | Laminate |
| Heating Fuel | Other |
| Heating Type | Forced Air |
| Size Interior | 1,000 - 1,199 Sqft |
| Type | Row / Townhouse |
Parking
| Underground | |
| Garage |
Land
| Acreage | No |
| Land Amenities | Park |
Rooms
| Level | Type | Length | Width | Dimensions |
|---|---|---|---|---|
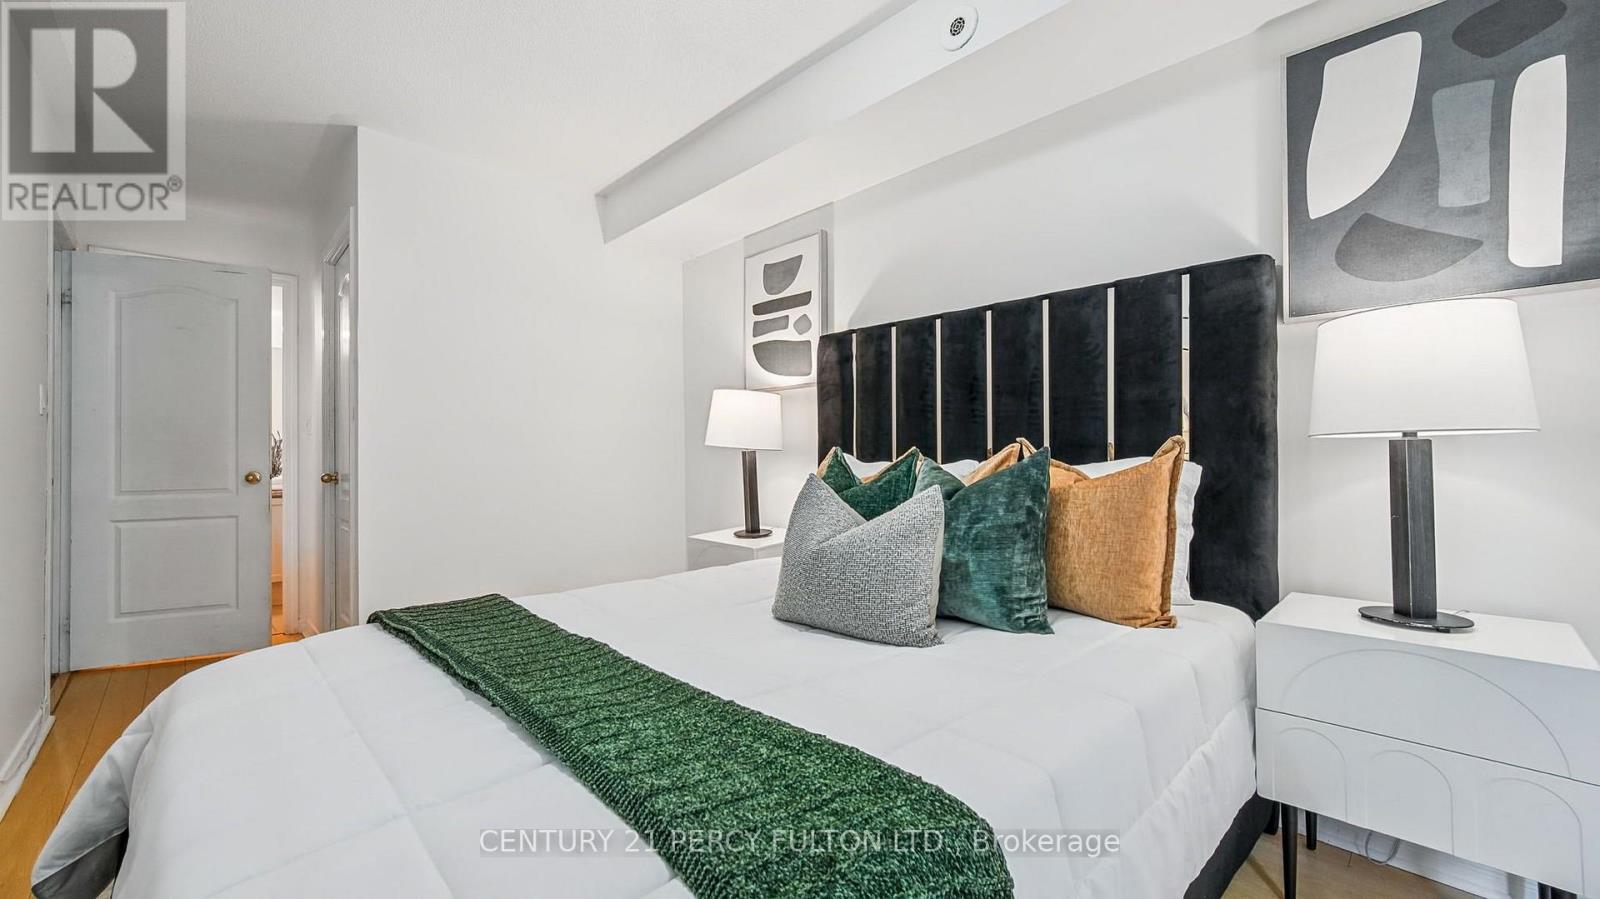
| Main Level | Primary Bedroom | Measurements not available | ||
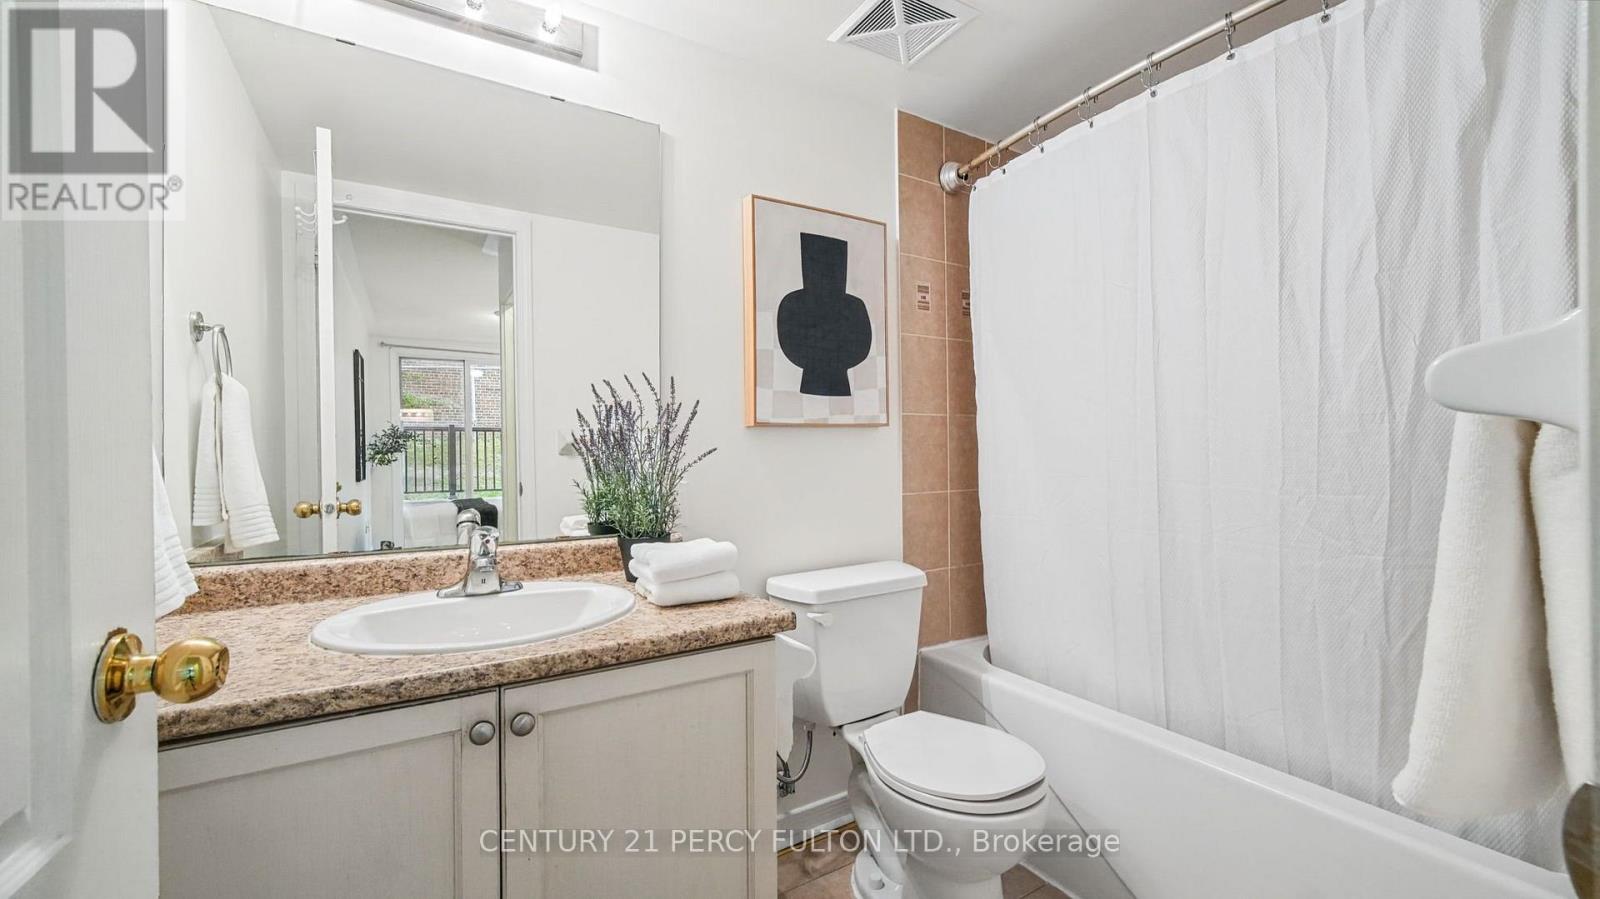
| Main Level | Bathroom | Measurements not available | ||
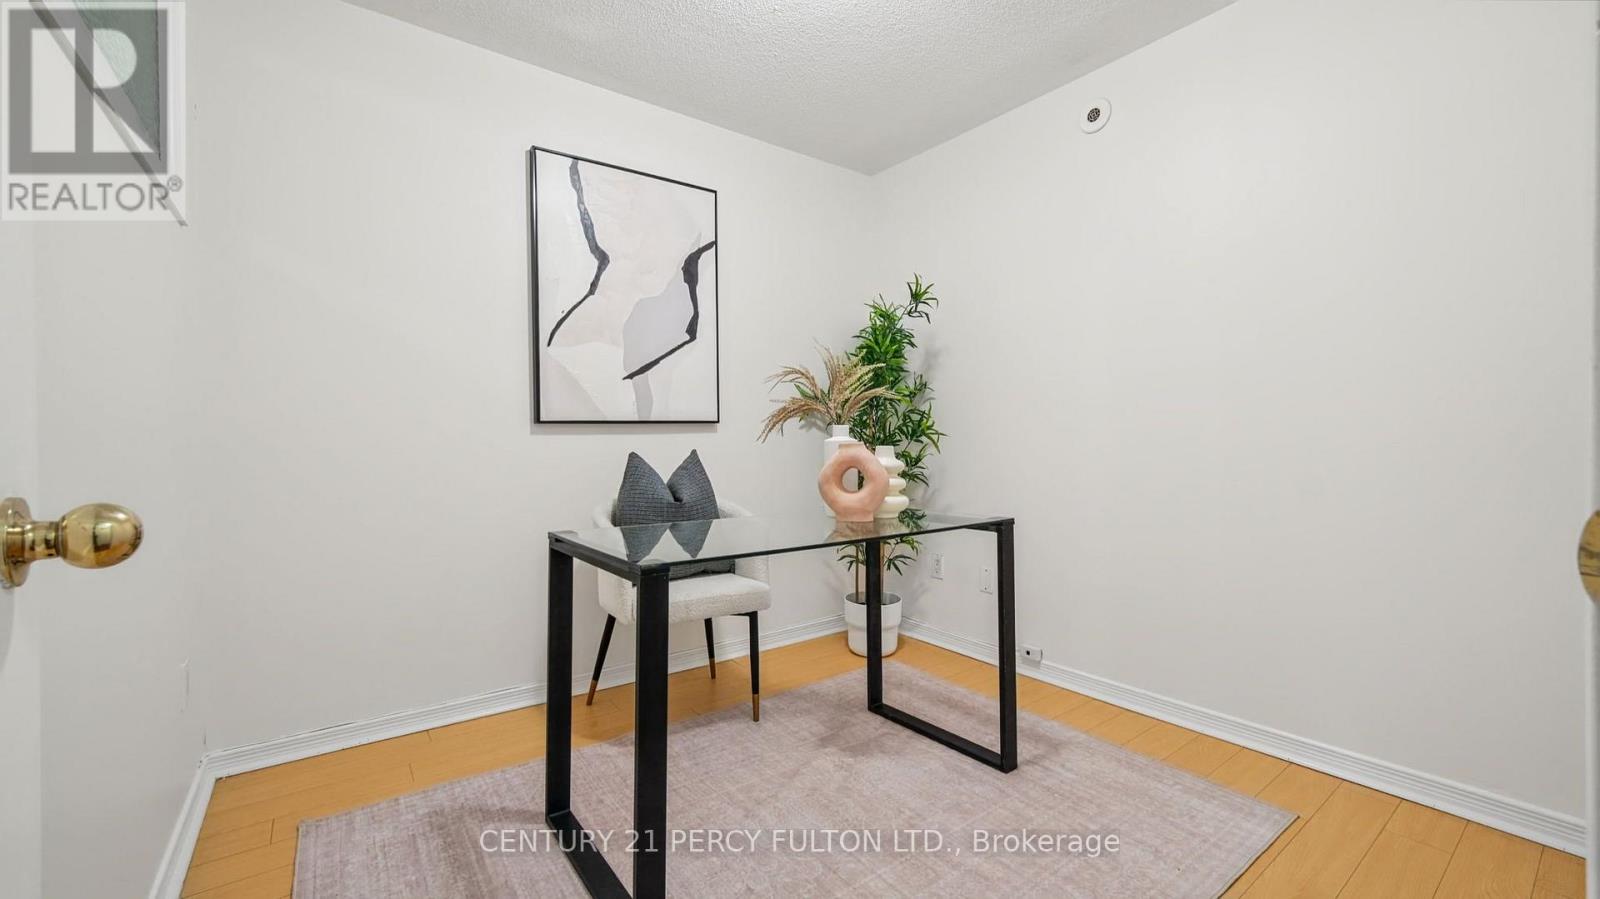
| Main Level | Bedroom 2 | Measurements not available | ||
| Main Level | Bathroom | Measurements not available | ||
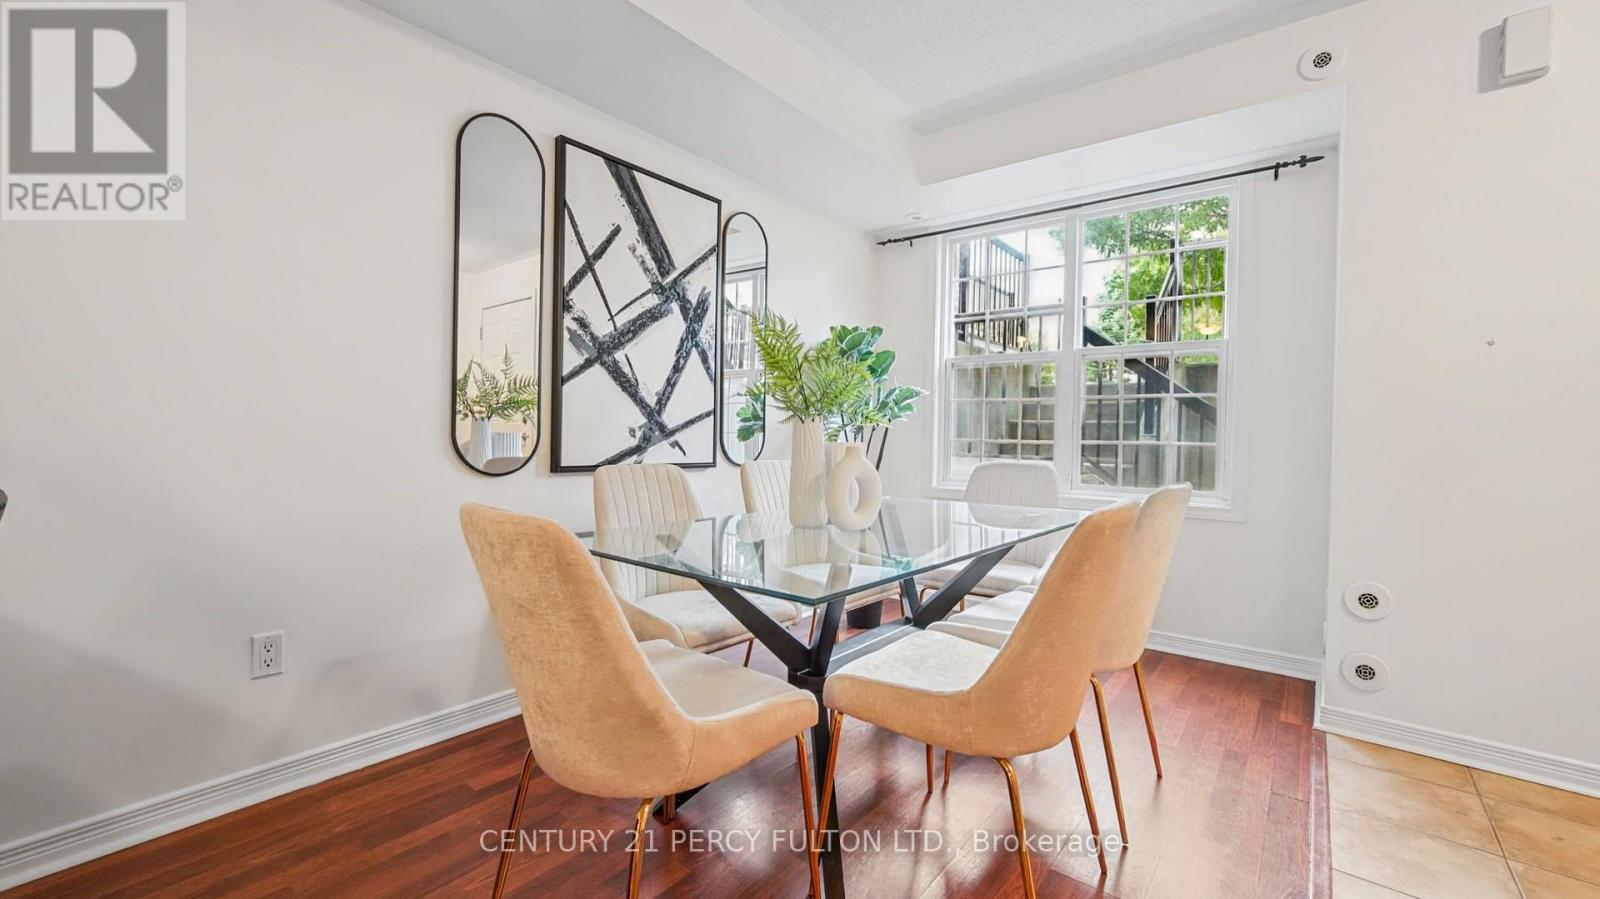
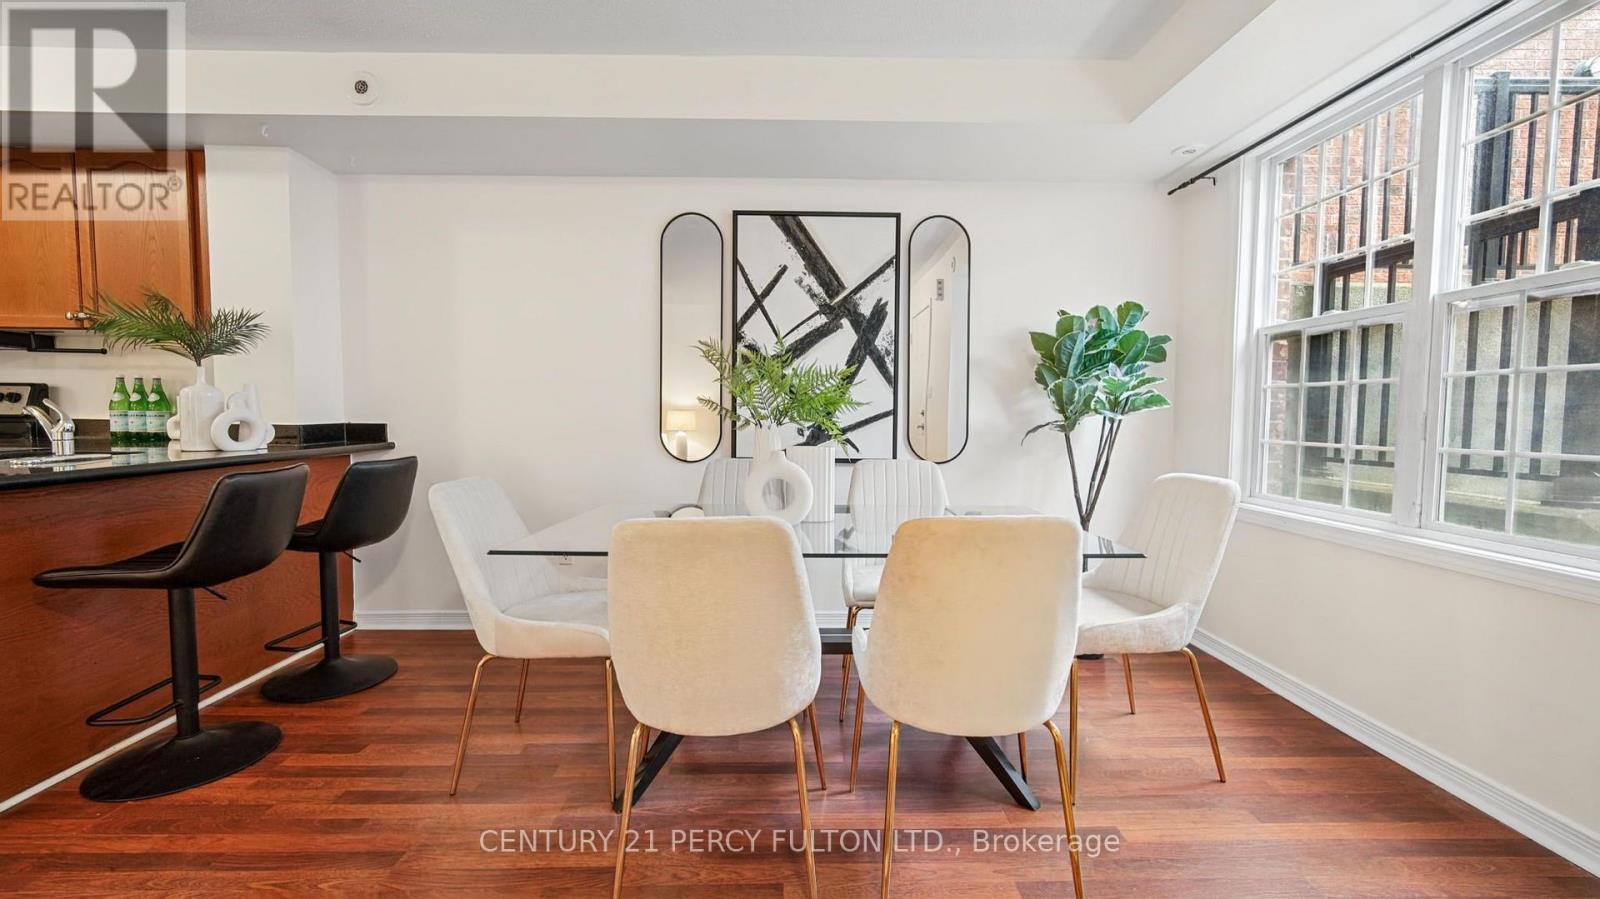
| Main Level | Dining Room | Measurements not available | ||
| Main Level | Kitchen | Measurements not available | ||
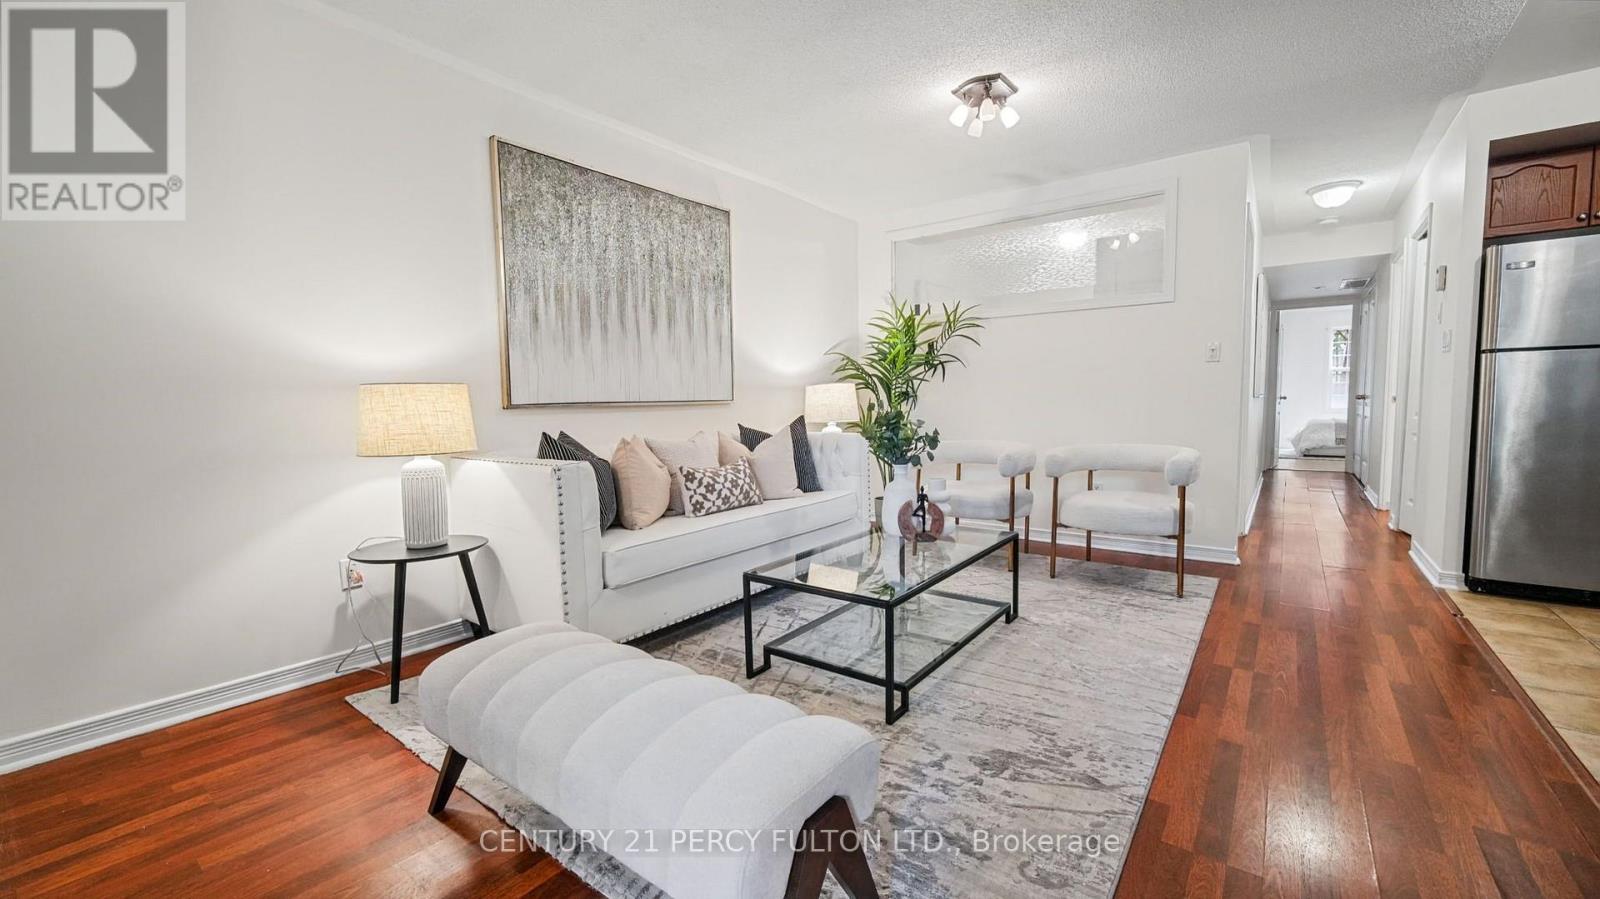
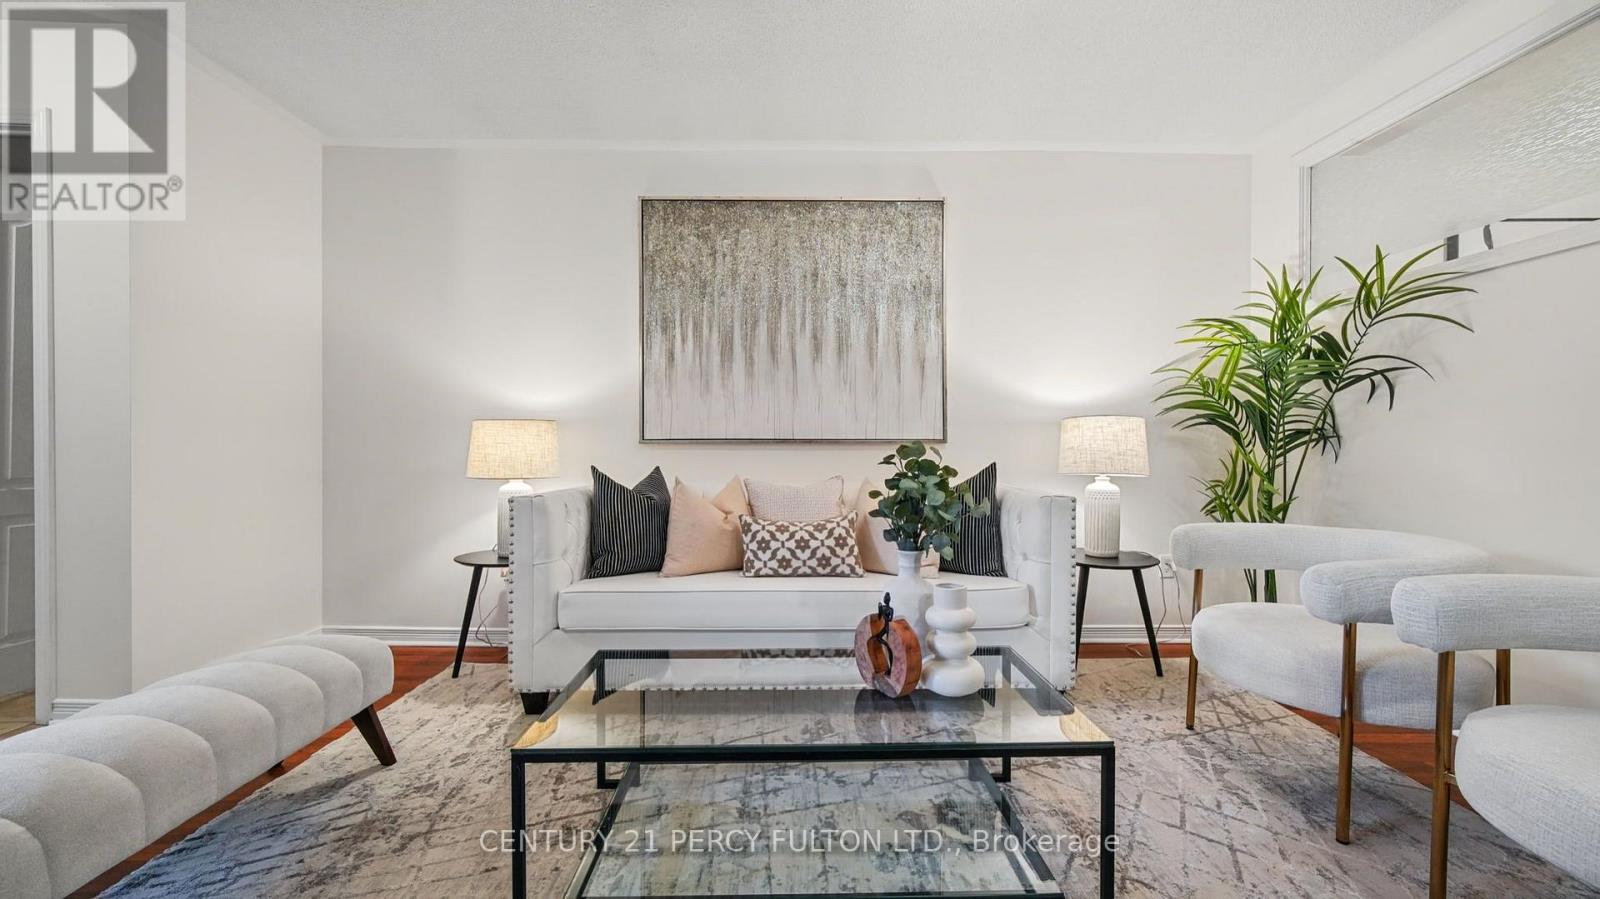
| Main Level | Living Room | 4.54 m | 4.57 m | 4.54 m x 4.57 m |
| Main Level | Bedroom 3 | Measurements not available |

The trademarks REALTOR®, REALTORS®, and the REALTOR® logo are controlled by The Canadian Real Estate Association (CREA) and identify real estate professionals who are members of CREA. The trademarks MLS®, Multiple Listing Service® and the associated logos are owned by The Canadian Real Estate Association (CREA) and identify the quality of services provided by real estate professionals who are members of CREA. The trademark DDF® is owned by The Canadian Real Estate Association (CREA) and identifies CREA's Data Distribution Facility (DDF®)
September 23 2026 08:32:18
Toronto Regional Real Estate Board