3 Bedroom
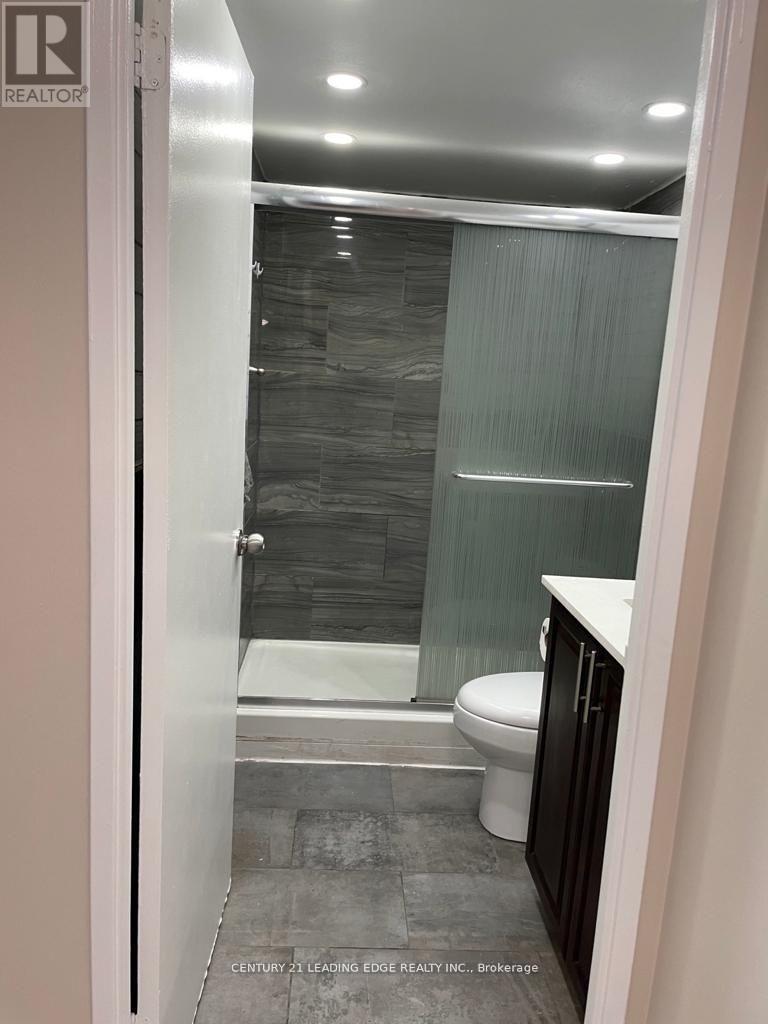
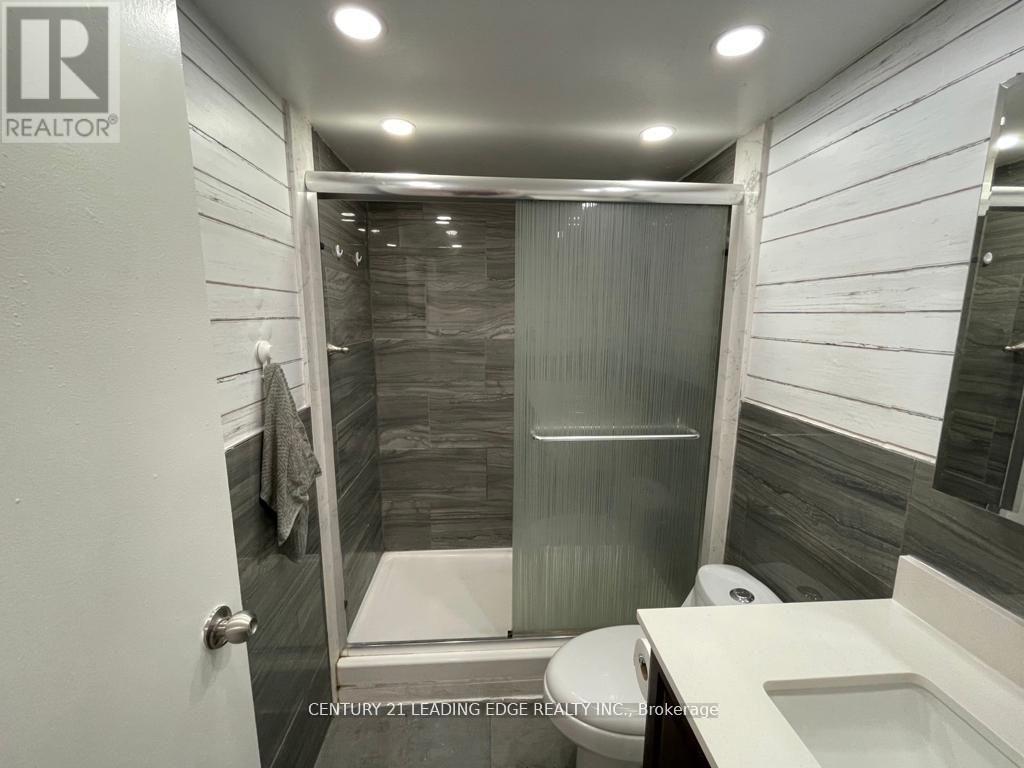
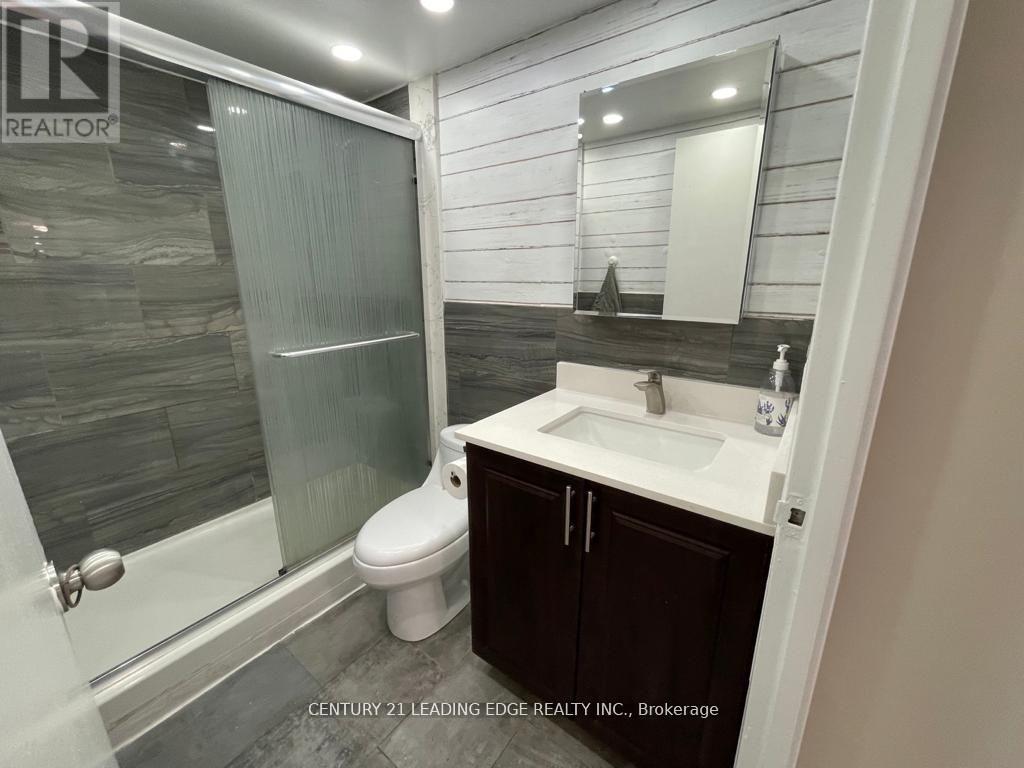
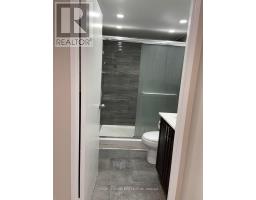
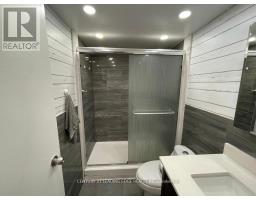
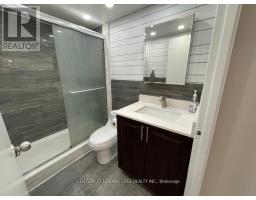
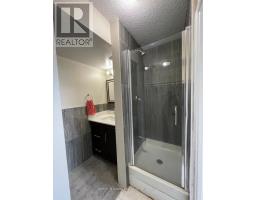
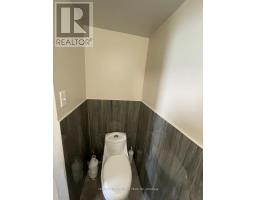
2 Bathroom
1,000 - 1,199 sqft
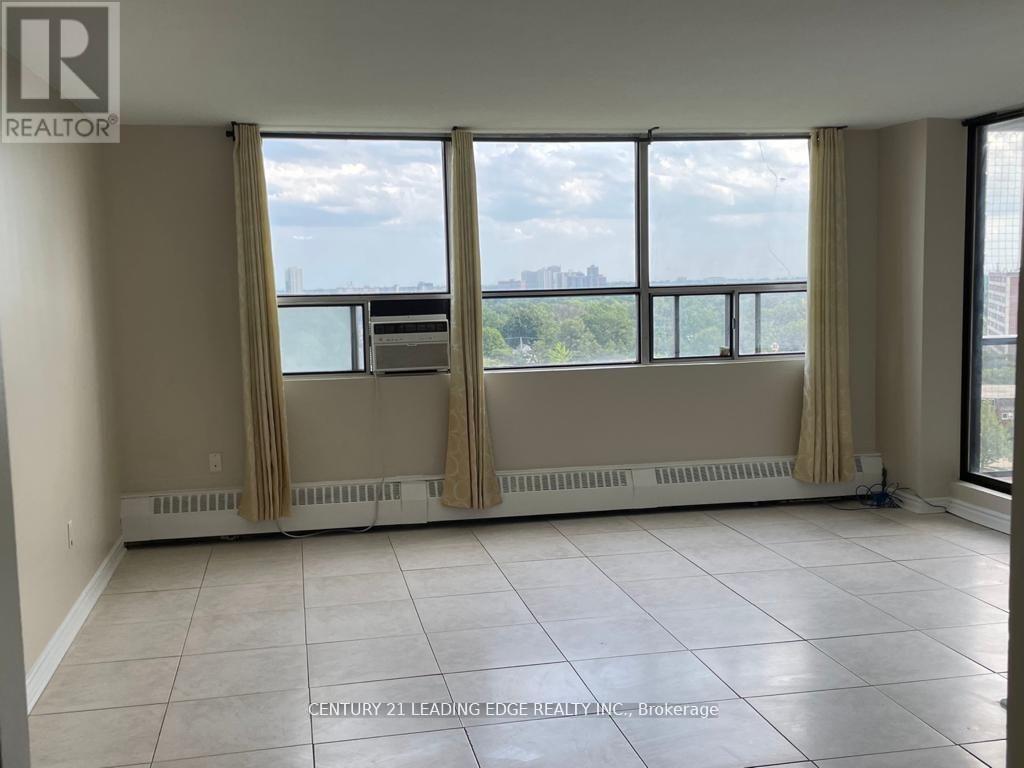
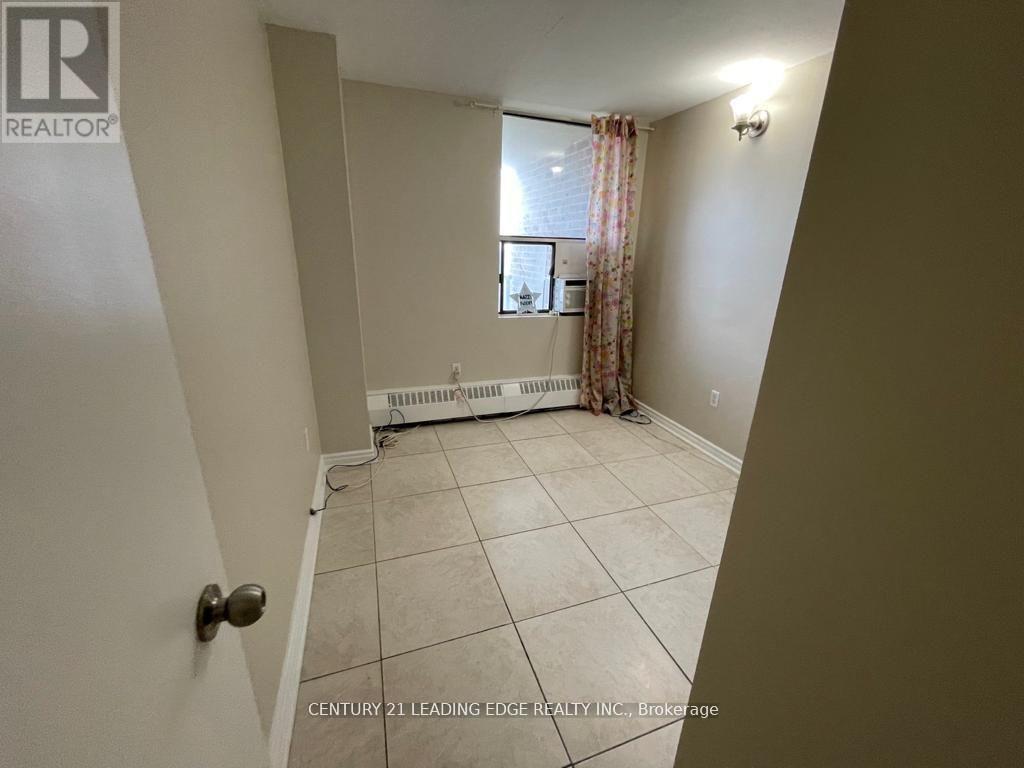
Window Air Conditioner
Baseboard Heaters
$2,900 Monthly
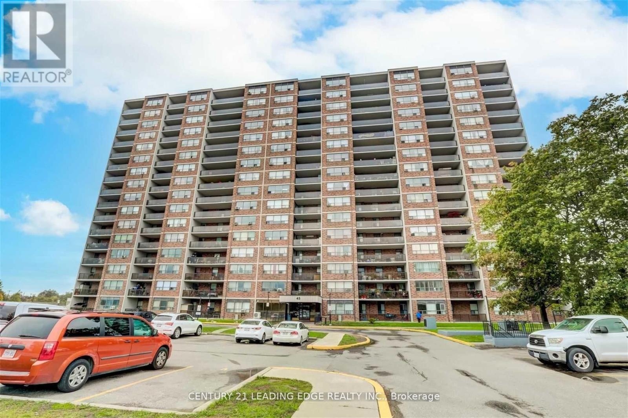
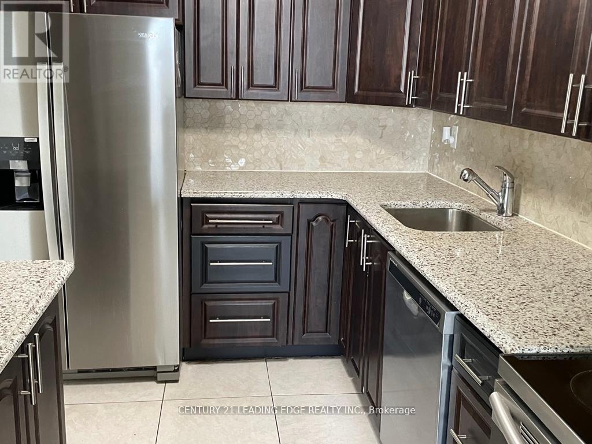
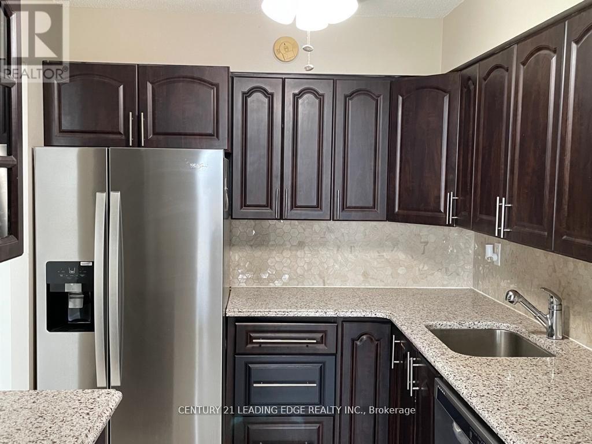
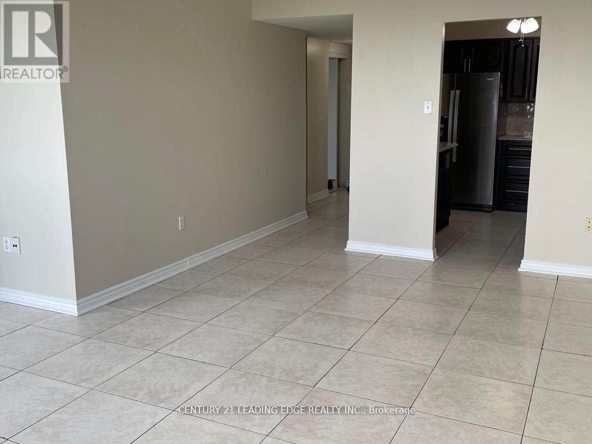
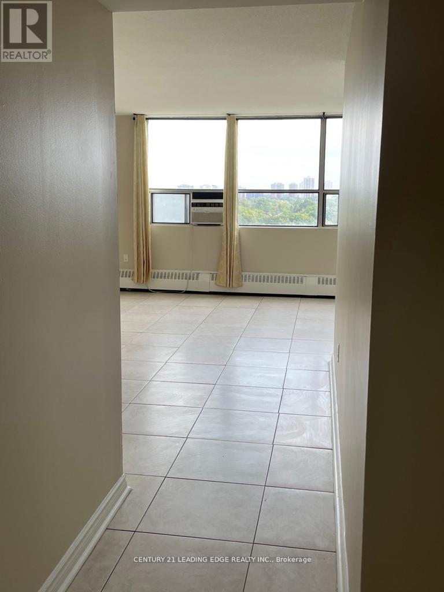
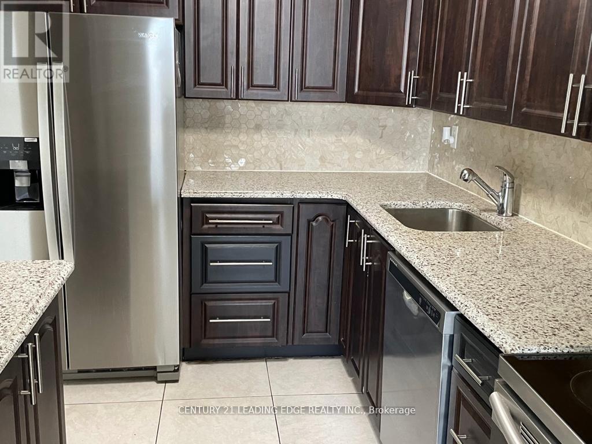
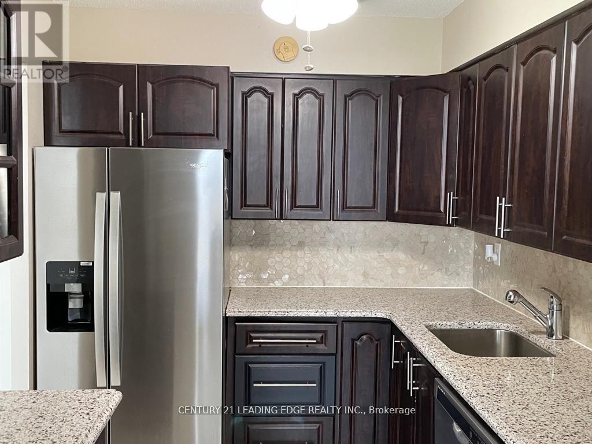
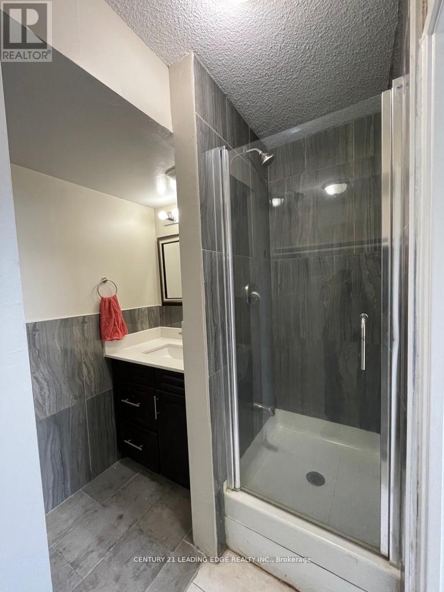
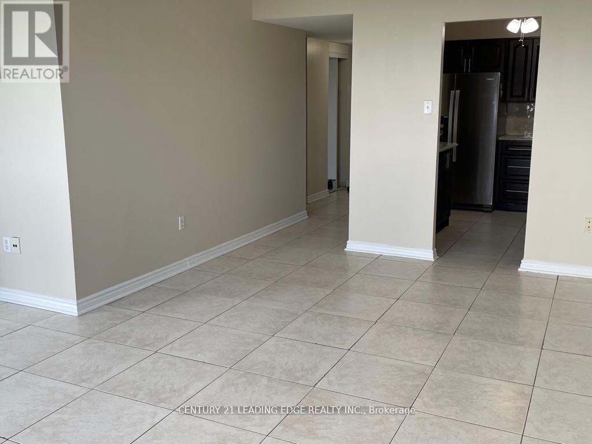
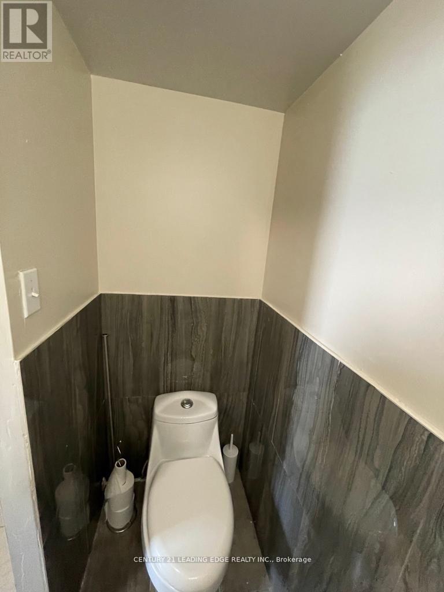
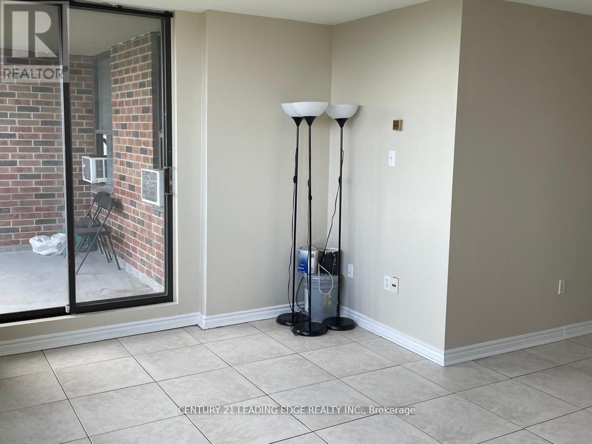
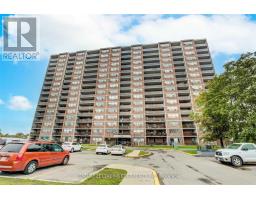
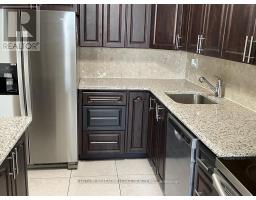
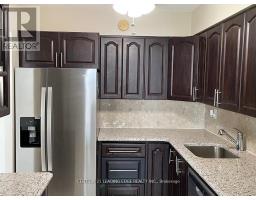
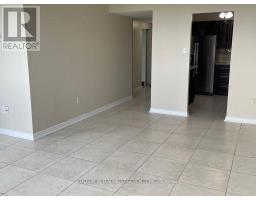
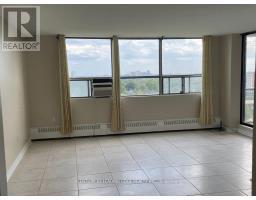
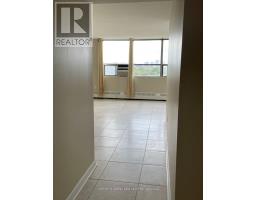
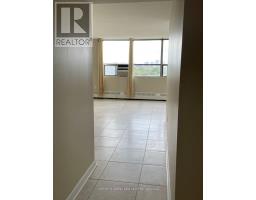
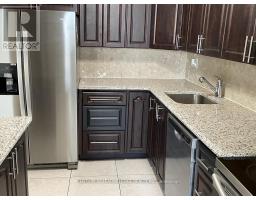
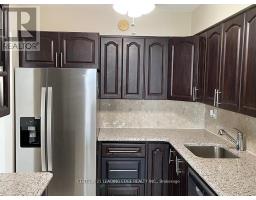
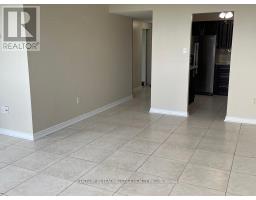
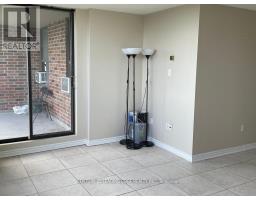
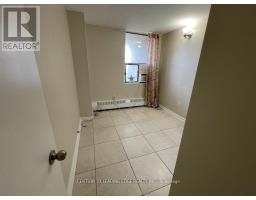
Property Highlights: - Rarely available 3 large bedrooms with 2 full washrooms - Window A/C units in all rooms - Unobstructed south exposure with a view of the CN Tower - Upgraded open-concept kitchen with quartz countertops - Large open balcony overlooking a beautiful park and splash pad - Includes 1 parking space and 1 storage lockerLocation: - Steps to TTC; minutes to Victoria Park Subway Station and DVP - Walking distance to Eglinton Square, schools, and the new Eglinton LRT - Minutes to downtown Toronto and all major highways (id:47351)
Property Details
|
MLS® Number
|
C13844646 |
|
Property Type
|
Single Family |
|
Community Name
|
Victoria Village |
|
Community Features
|
Pets Allowed With Restrictions |
|
Features
|
Balcony |
|
Parking Space Total
|
1 |
Building
|
Bathroom Total
|
2 |
|
Bedrooms Above Ground
|
3 |
|
Bedrooms Total
|
3 |
|
Amenities
|
Storage - Locker |
|
Appliances
|
Dishwasher, Dryer, Microwave, Stove, Washer, Window Coverings |
|
Basement Type
|
None |
|
Cooling Type
|
Window Air Conditioner |
|
Exterior Finish
|
Brick, Concrete |
|
Heating Fuel
|
Electric |
|
Heating Type
|
Baseboard Heaters |
|
Size Interior
|
1,000 - 1,199 Sqft |
|
Type
|
Apartment |
Parking
Land
Rooms
| Level |
Type |
Length |
Width |
Dimensions |
|
Flat |
Dining Room |
3.38 m |
3 m |
3.38 m x 3 m |
|
Flat |
Bedroom 3 |
2.9 m |
2.79 m |
2.9 m x 2.79 m |
|
Flat |
Living Room |
4.88 m |
3.06 m |
4.88 m x 3.06 m |
|
Flat |
Bedroom 2 |
2.9 m |
2.76 m |
2.9 m x 2.76 m |
|
Flat |
Kitchen |
3.22 m |
2.34 m |
3.22 m x 2.34 m |
|
Flat |
Primary Bedroom |
4.17 m |
3.25 m |
4.17 m x 3.25 m |
|
Flat |
Laundry Room |
2.18 m |
1.83 m |
2.18 m x 1.83 m |
https://www.realtor.ca/real-estate/30345719/1008-45-sunrise-avenue-toronto-victoria-village-victoria-village