2 Bedroom
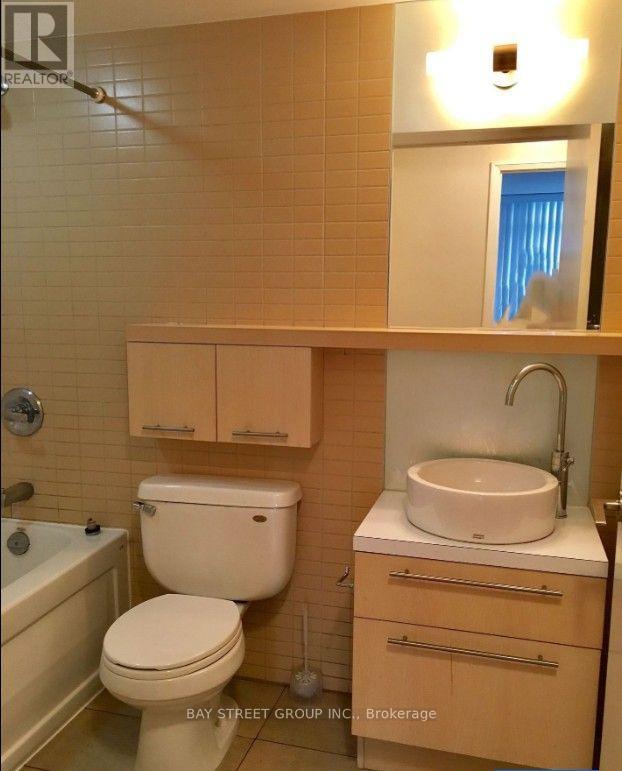
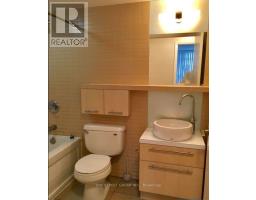
1 Bathroom
500 - 599 sqft
Indoor Pool
Central Air Conditioning
Forced Air
$2,500 Monthly
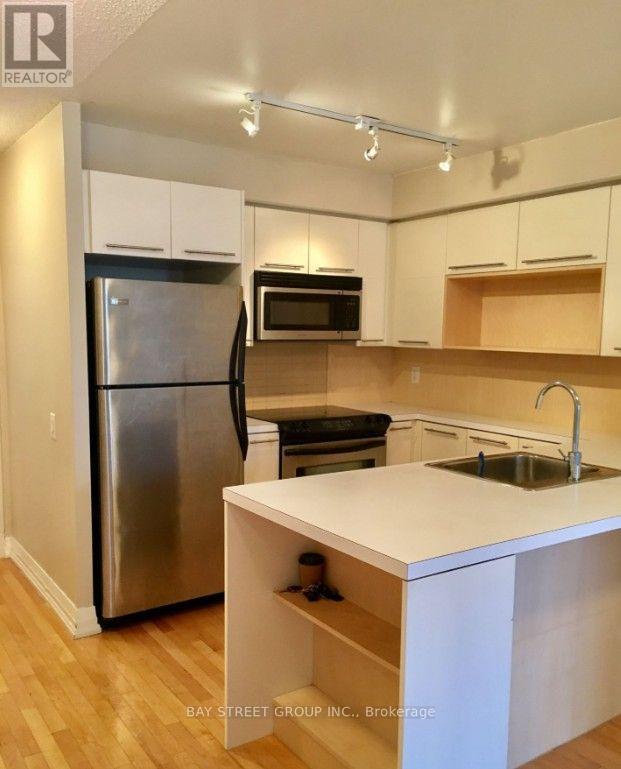
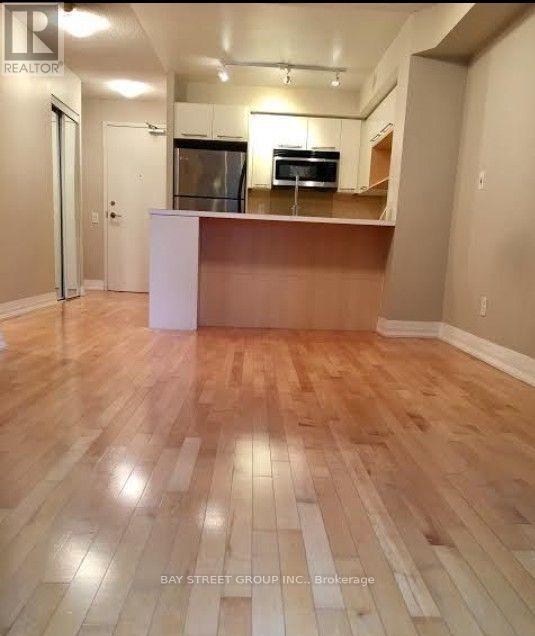
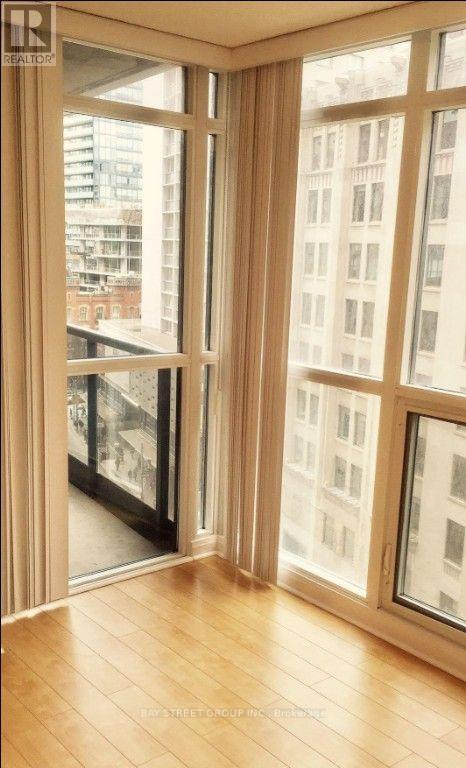
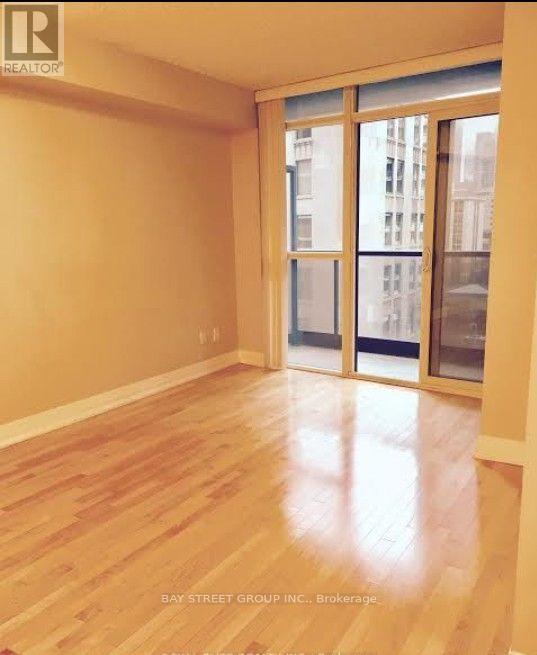
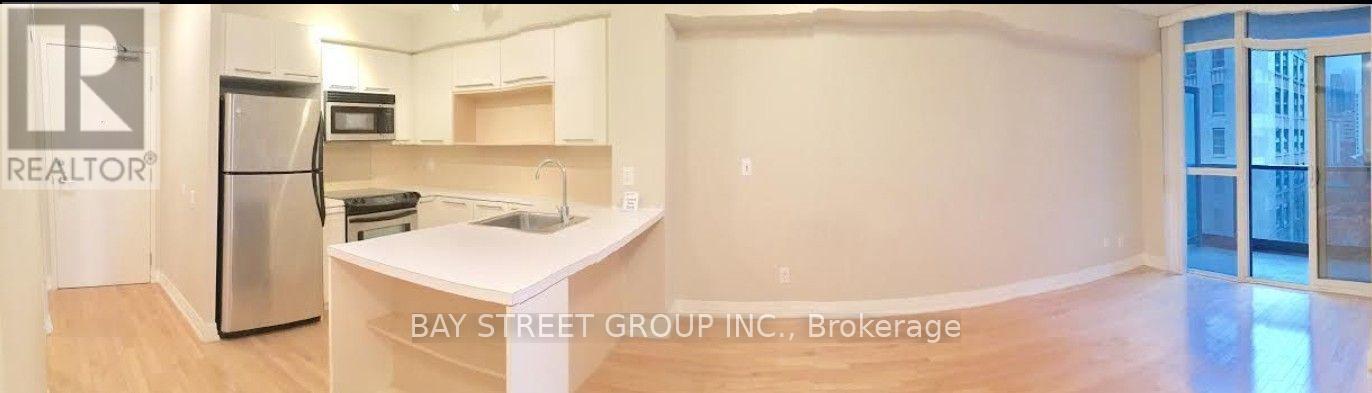
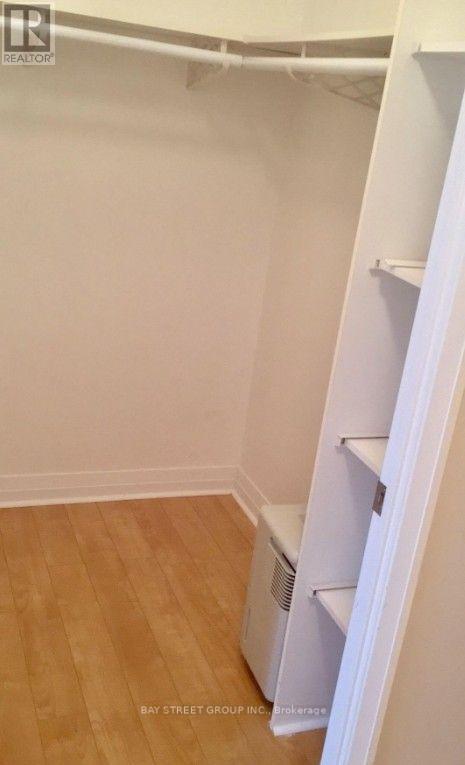
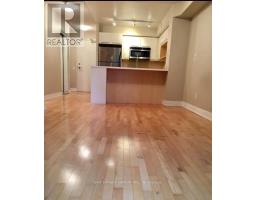
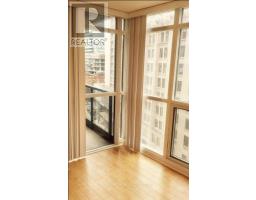
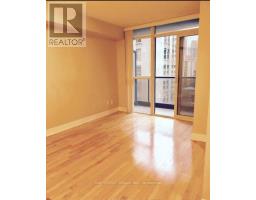
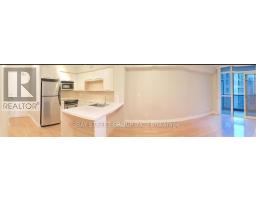
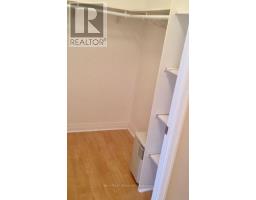
Spacious Open-Concept Condo. Ideally located just steps from College Subway Station, Toronto Metropolitan University, University of Toronto, Loblaws, major hospitals, and premier shopping. Primary bedroom features a generous walk-in closet and newly upgraded wood flooring. Versatile den can serve as a second bedroom or home office. Square footage is approximate; tenant and co-operating agent to verify exact measurements. Unit will be professionally cleaned prior to move-in. Students are welcome. No pets. Non-smokers only. ***Flooring and the dishwasher will be replaced during Aug 19 - Aug 24*** (id:47351)
Property Details
|
MLS® Number
|
C13687704 |
|
Property Type
|
Single Family |
|
Community Name
|
Church-Yonge Corridor |
|
Community Features
|
Pets Allowed With Restrictions |
|
Features
|
Balcony, Carpet Free |
|
Pool Type
|
Indoor Pool |
Building
|
Bathroom Total
|
1 |
|
Bedrooms Above Ground
|
1 |
|
Bedrooms Below Ground
|
1 |
|
Bedrooms Total
|
2 |
|
Amenities
|
Security/concierge, Exercise Centre, Visitor Parking |
|
Basement Type
|
None |
|
Cooling Type
|
Central Air Conditioning |
|
Exterior Finish
|
Concrete |
|
Flooring Type
|
Hardwood, Laminate |
|
Heating Fuel
|
Natural Gas |
|
Heating Type
|
Forced Air |
|
Size Interior
|
500 - 599 Sqft |
|
Type
|
Apartment |
Parking
Land
Rooms
| Level |
Type |
Length |
Width |
Dimensions |
|
Main Level |
Den |
2.09 m |
1.75 m |
2.09 m x 1.75 m |
|
Main Level |
Dining Room |
4.72 m |
3.05 m |
4.72 m x 3.05 m |
|
Main Level |
Living Room |
4.72 m |
3.05 m |
4.72 m x 3.05 m |
|
Main Level |
Kitchen |
2.42 m |
2.36 m |
2.42 m x 2.36 m |
|
Main Level |
Primary Bedroom |
2.9 m |
2.72 m |
2.9 m x 2.72 m |
https://www.realtor.ca/real-estate/30169138/1008-25-carlton-street-toronto-church-yonge-corridor-church-yonge-corridor