1007 - 55 Elm Drive W Mississauga, Ontario L5B 3Z3
$2,750 Monthly
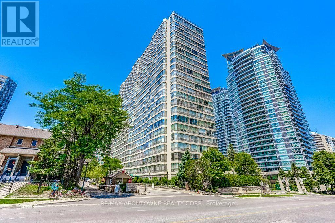
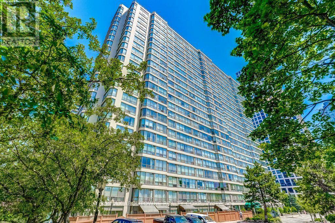
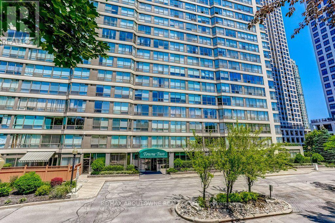
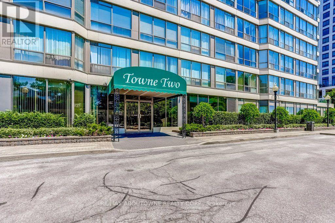
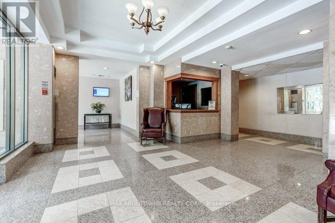
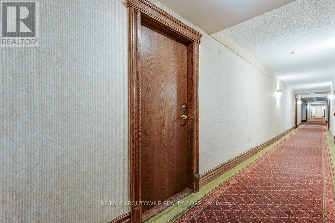
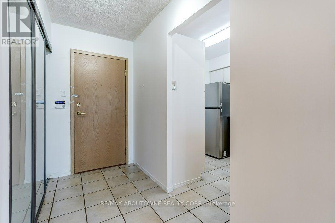
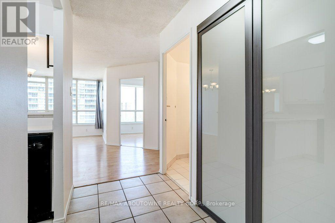
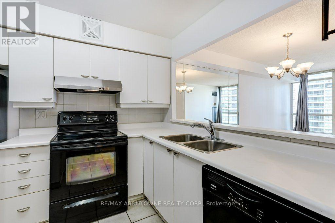
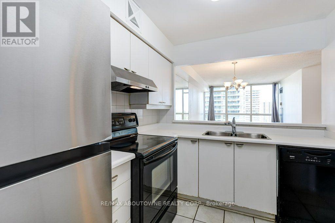
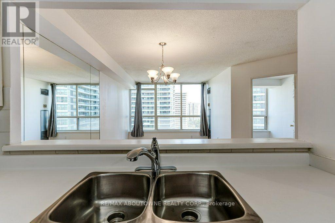
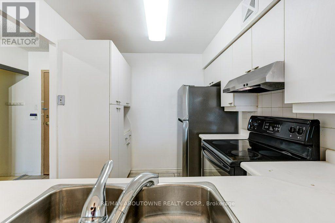
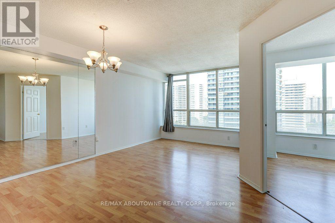
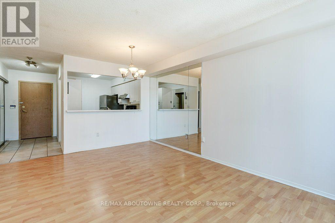
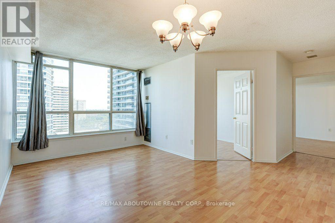
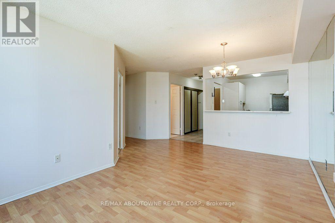
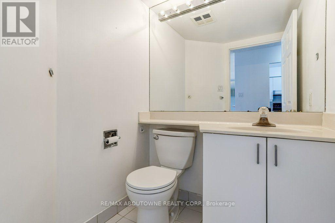
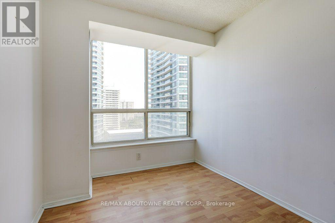
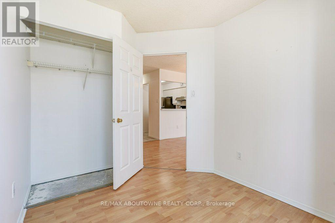
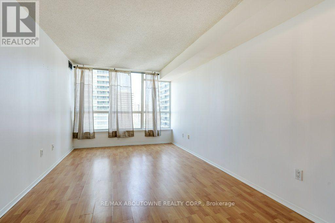
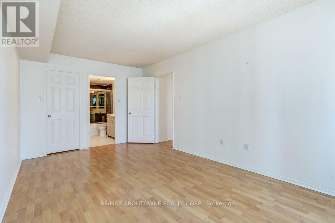
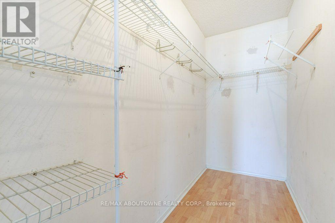
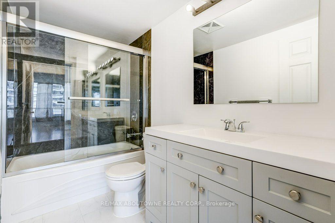
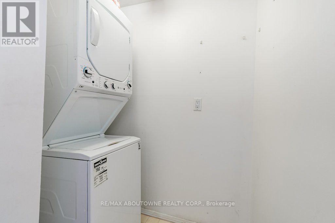
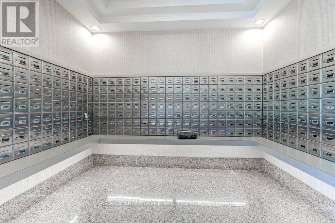
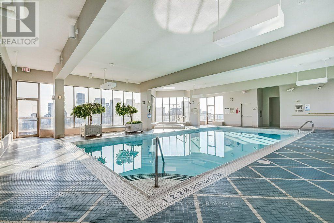
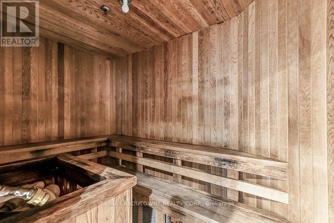
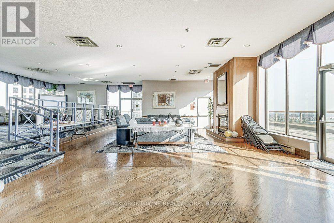
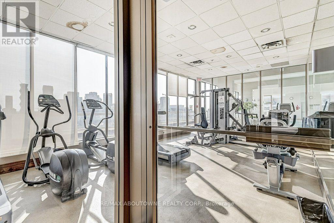
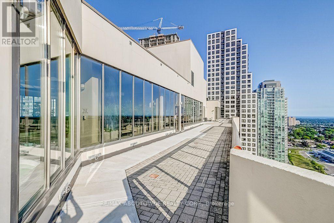
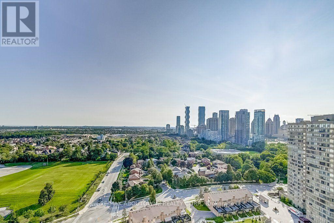
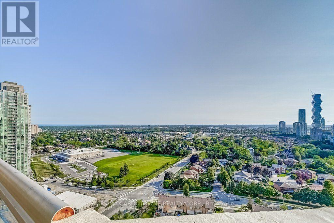
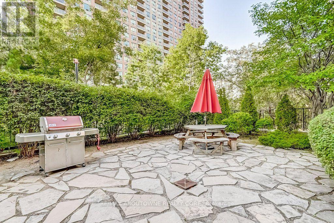
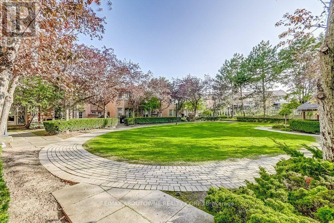
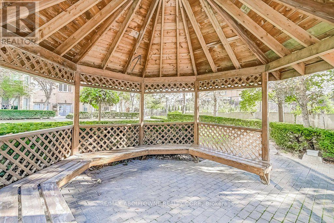
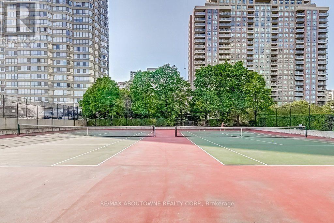
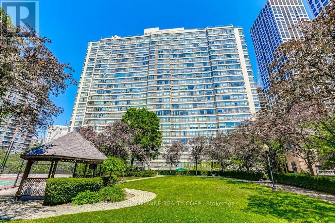
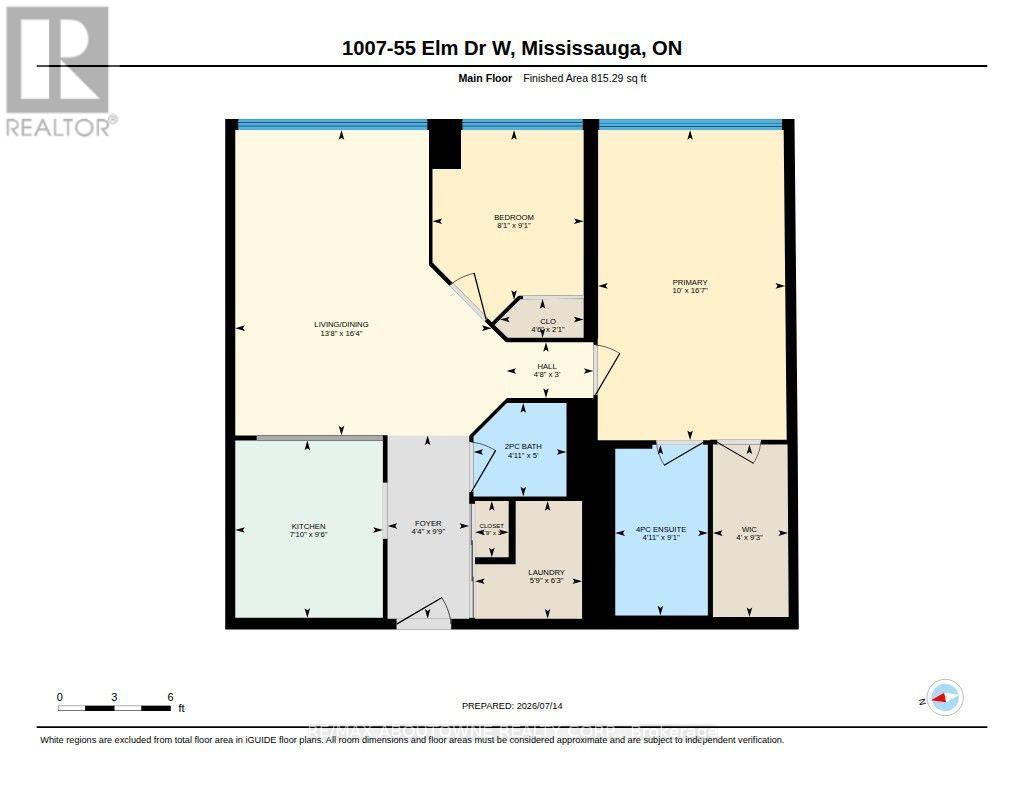
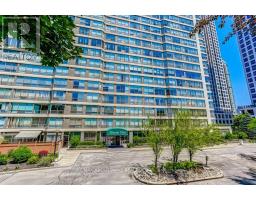
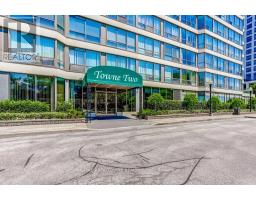
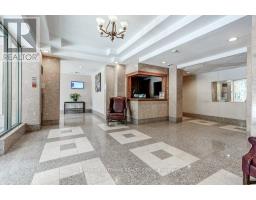
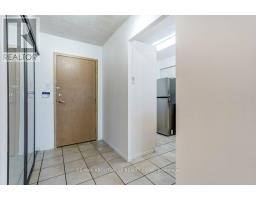
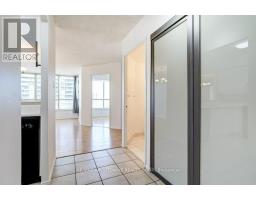
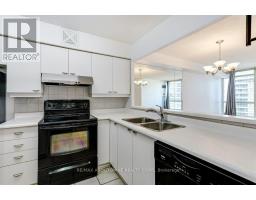
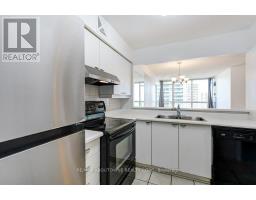
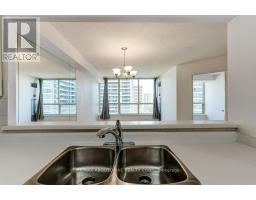
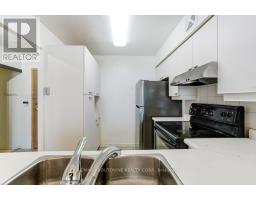
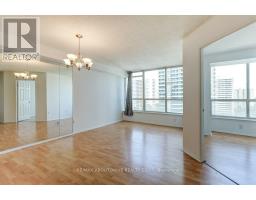
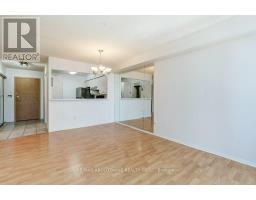
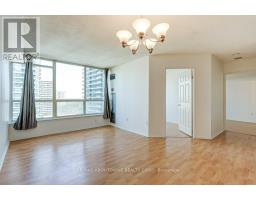
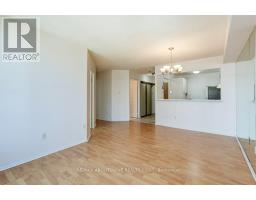
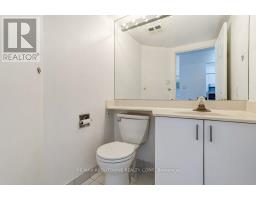
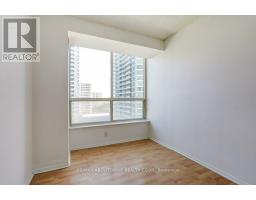
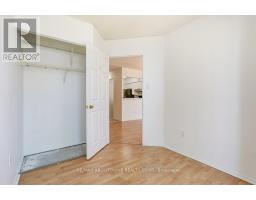
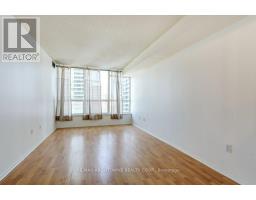
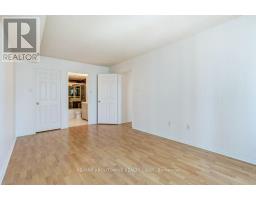
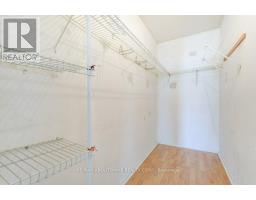
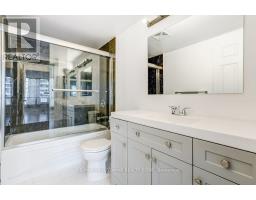
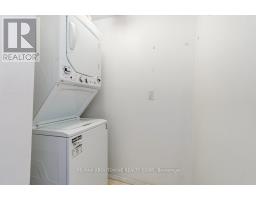
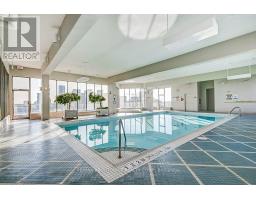
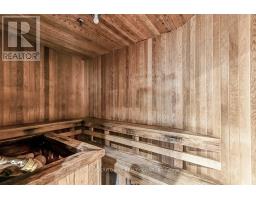
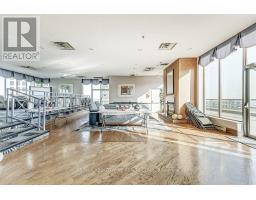
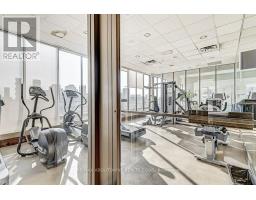
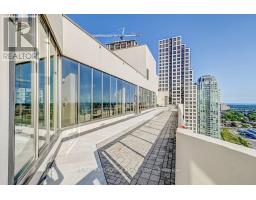
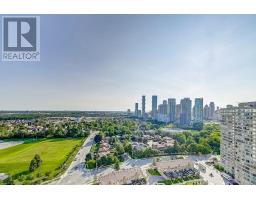
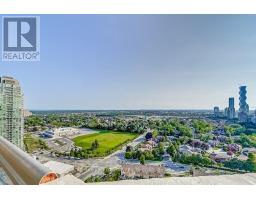
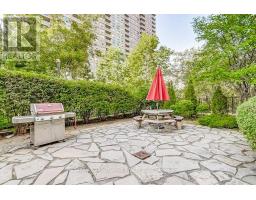
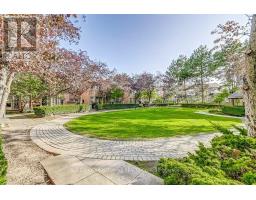
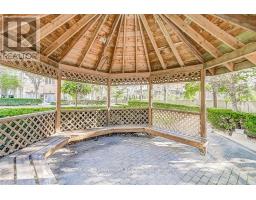
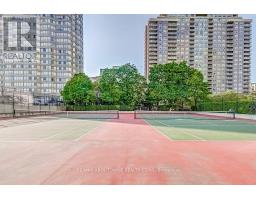
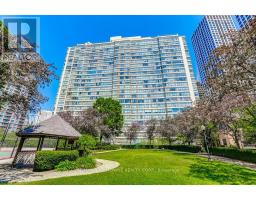
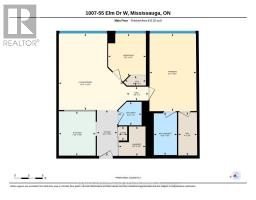
Enjoy effortless living in this freshly painted 2-bedroom, 2-bathroom condo offering 815 sq. ft. of thoughtfully designed living space. This bright and inviting unit features ensuite laundry, a spacious primary bedroom with an updated ensuite, and includes five appliances for your convenience. Residents enjoy an exceptional lifestyle with access to outstanding building amenities, including a rooftop swimming pool, a fully equipped fitness centre, billiards room, lounge and study area with a big-screen TV, as well as 24-hour gated security for added peace of mind. All utilities are included in the lease, along with a Rogers TV plan, making budgeting simple and stress-free. One parking space is also included. Ideally located just minutes from Square One Shopping Centre, Celebration Square, restaurants, parks, public transit, and major highways, this condo offers the perfect blend of comfort, convenience, and lifestyle. A fantastic opportunity to enjoy carefree condo living in the heart of Mississauga. (id:47351)
Property Details
| MLS® Number | W13561344 |
| Property Type | Single Family |
| Community Name | City Centre |
| Amenities Near By | Golf Nearby, Hospital, Marina, Park, Public Transit |
| Community Features | Pets Not Allowed |
| Features | Elevator, Carpet Free |
| Parking Space Total | 1 |
| Pool Type | Indoor Pool |
| View Type | City View |
Building
| Bathroom Total | 2 |
| Bedrooms Above Ground | 2 |
| Bedrooms Total | 2 |
| Age | 31 To 50 Years |
| Amenities | Exercise Centre, Recreation Centre, Security/concierge |
| Appliances | Dishwasher, Dryer, Stove, Washer, Window Coverings, Refrigerator |
| Basement Type | None |
| Cooling Type | Central Air Conditioning |
| Exterior Finish | Concrete |
| Flooring Type | Laminate, Ceramic |
| Half Bath Total | 1 |
| Heating Fuel | Natural Gas |
| Heating Type | Forced Air |
| Size Interior | 800 - 899 Sqft |
| Type | Apartment |
Parking
| Underground | |
| Garage |
Land
| Acreage | No |
| Land Amenities | Golf Nearby, Hospital, Marina, Park, Public Transit |
Rooms
| Level | Type | Length | Width | Dimensions |
|---|---|---|---|---|
| Flat | Living Room | 5.09 m | 3.21 m | 5.09 m x 3.21 m |
| Flat | Kitchen | 2.94 m | 2.42 m | 2.94 m x 2.42 m |
| Flat | Primary Bedroom | 5.09 m | 3.13 m | 5.09 m x 3.13 m |
| Flat | Bedroom 2 | 3.31 m | 2.39 m | 3.31 m x 2.39 m |
https://www.realtor.ca/real-estate/30030657/1007-55-elm-drive-w-mississauga-city-centre-city-centre

The trademarks REALTOR®, REALTORS®, and the REALTOR® logo are controlled by The Canadian Real Estate Association (CREA) and identify real estate professionals who are members of CREA. The trademarks MLS®, Multiple Listing Service® and the associated logos are owned by The Canadian Real Estate Association (CREA) and identify the quality of services provided by real estate professionals who are members of CREA. The trademark DDF® is owned by The Canadian Real Estate Association (CREA) and identifies CREA's Data Distribution Facility (DDF®)
July 14 2026 04:07:18
Toronto Regional Real Estate Board