2 Bedroom
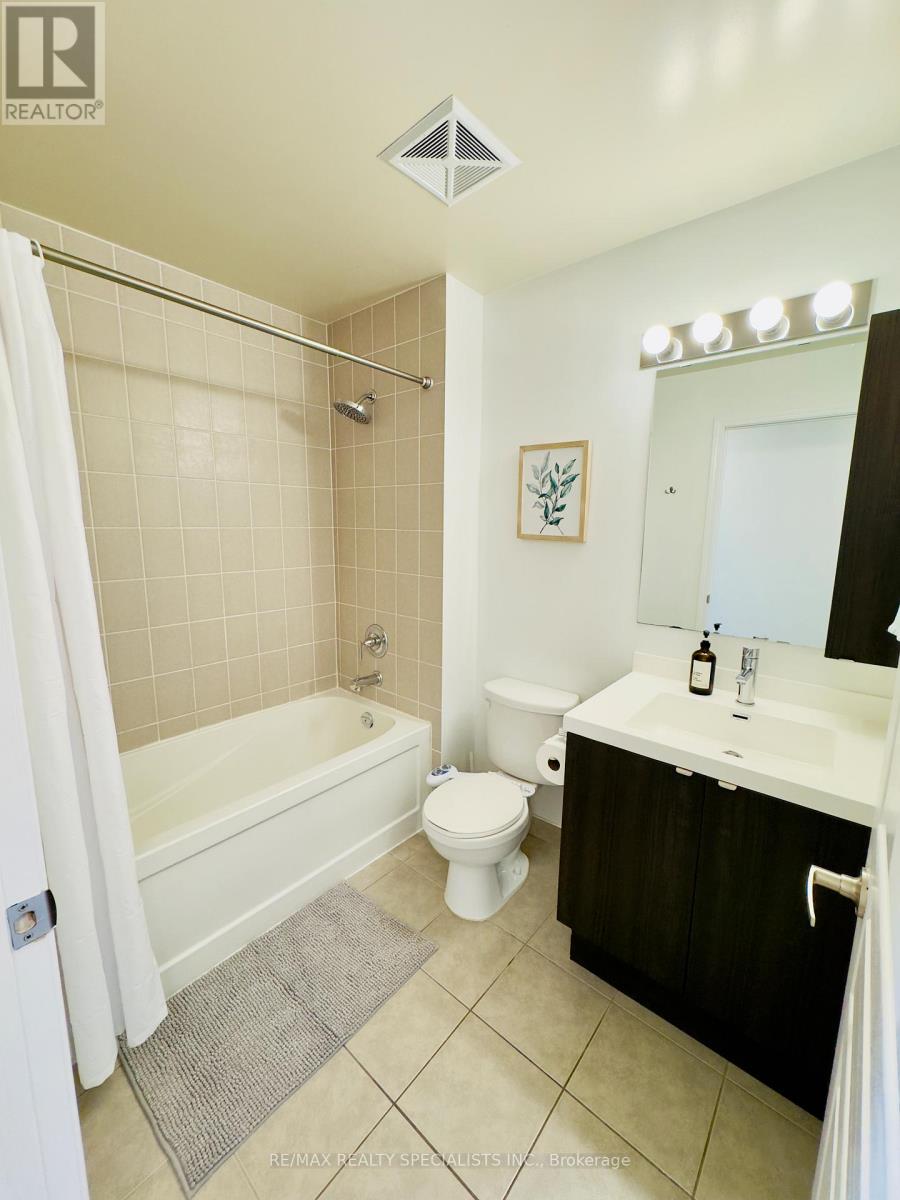
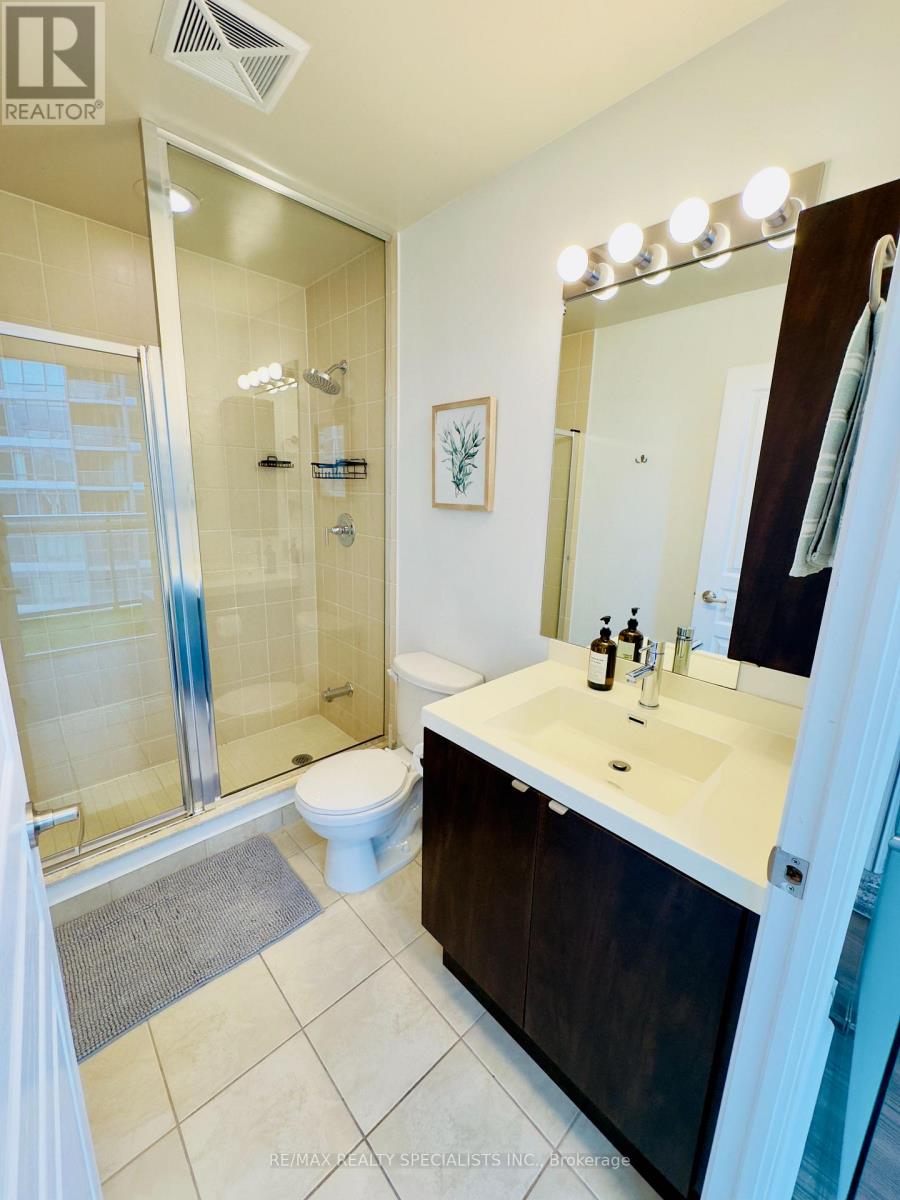
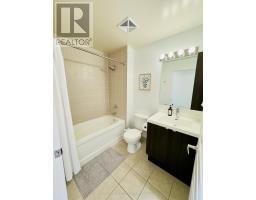
2 Bathroom
700 - 799 sqft
Multi-Level
Central Air Conditioning
Forced Air
$3,800 Monthly
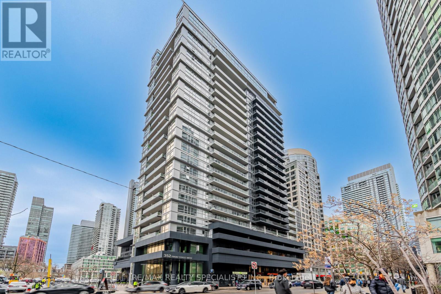
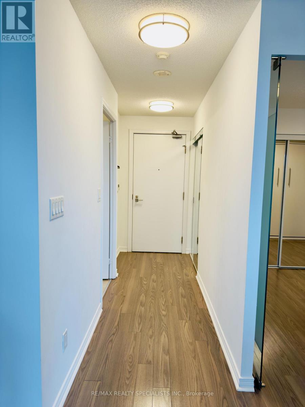
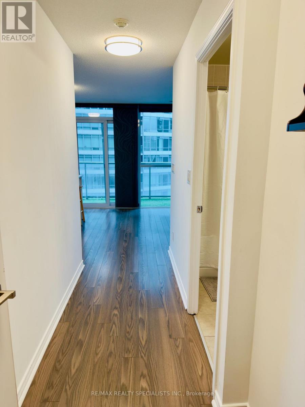
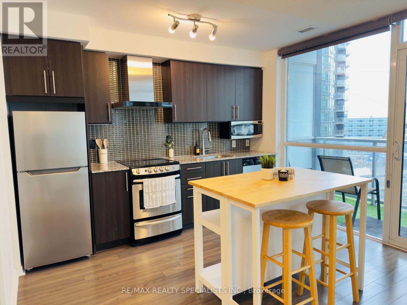
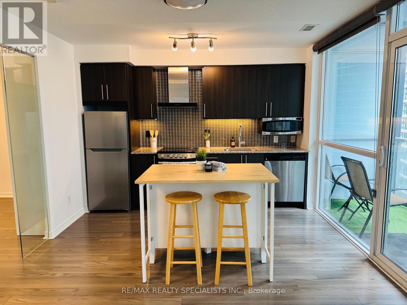
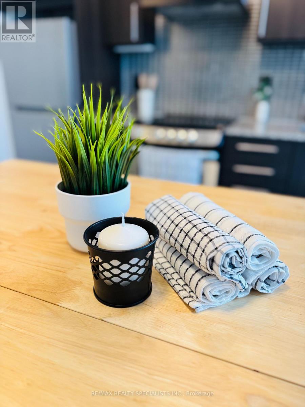
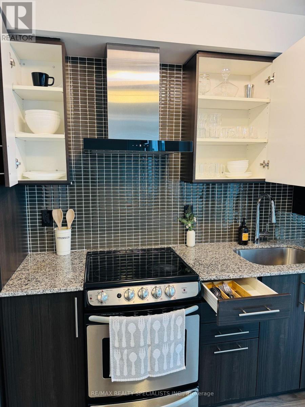
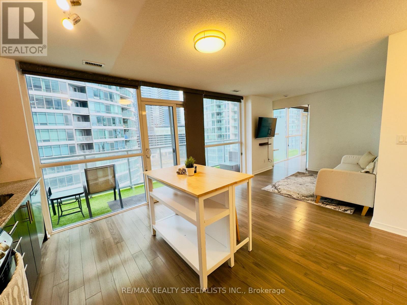
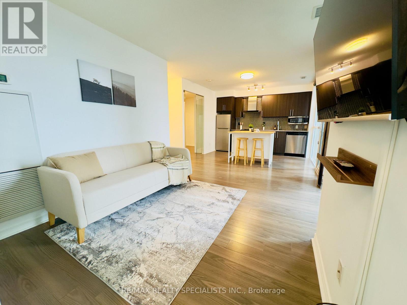
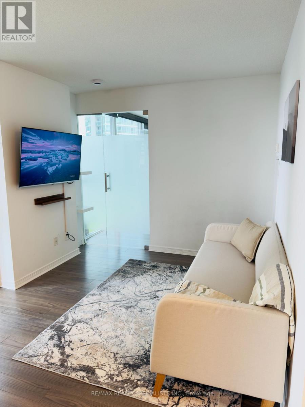
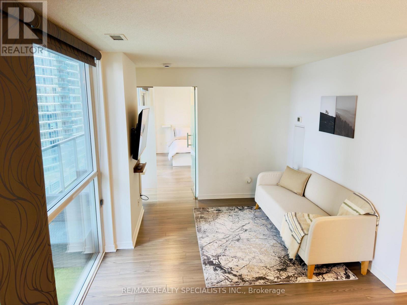
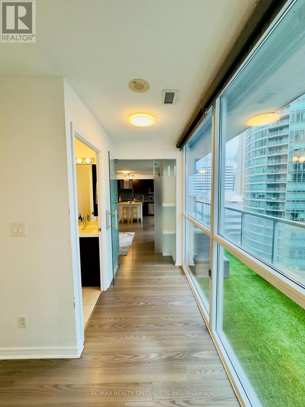
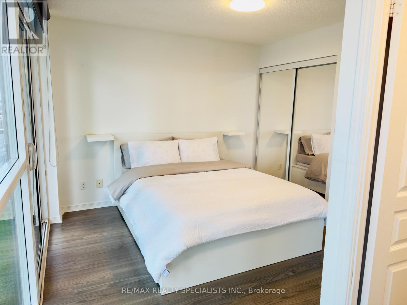
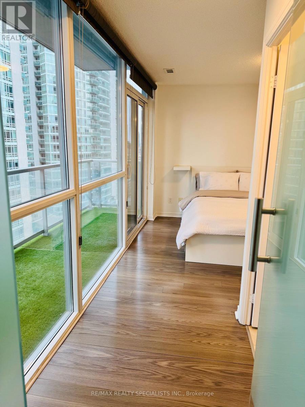
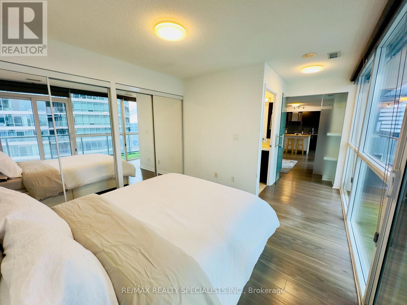
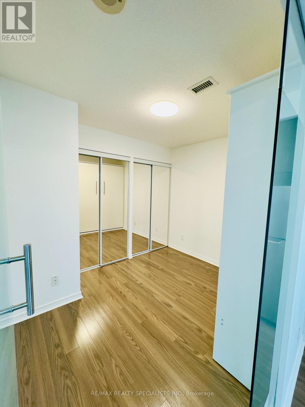
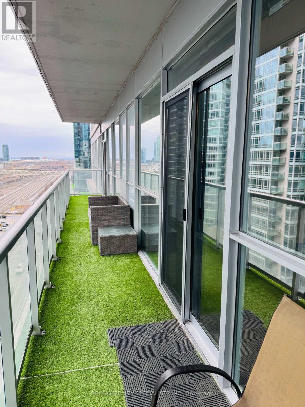
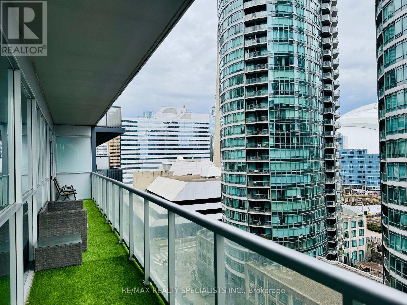
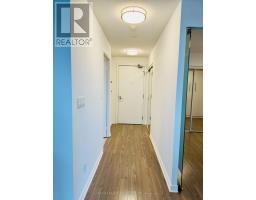
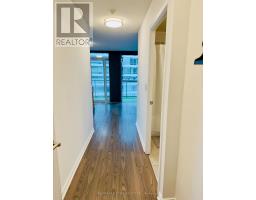
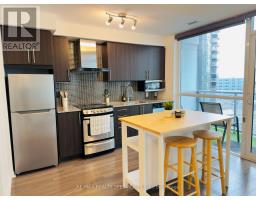
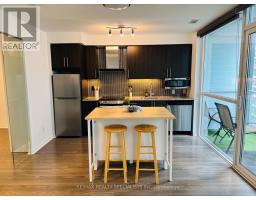
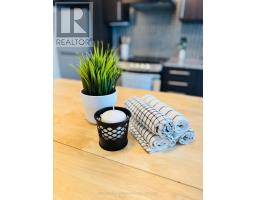
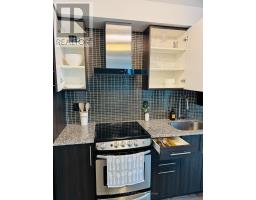
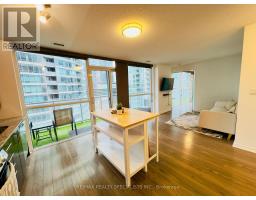
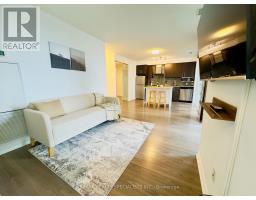
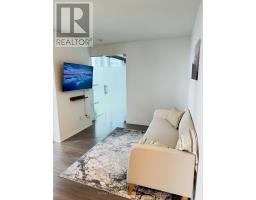
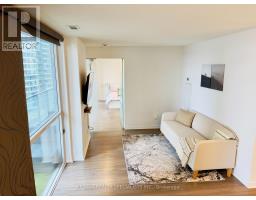
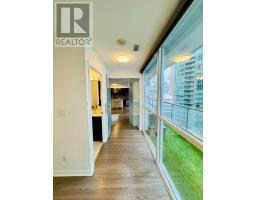
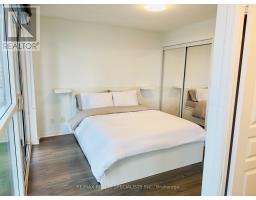
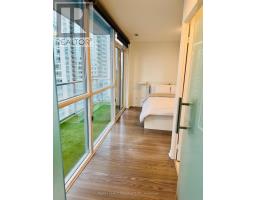
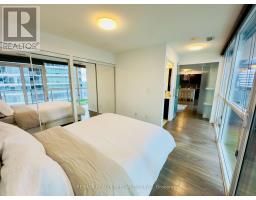
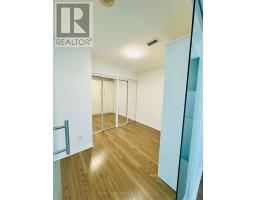
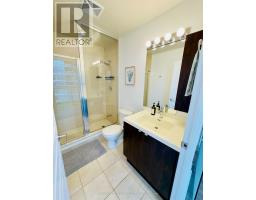
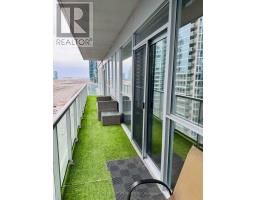
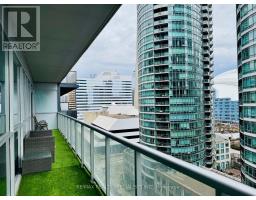
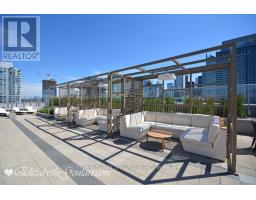
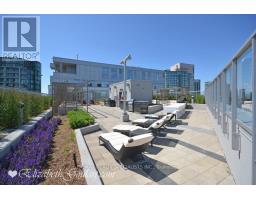
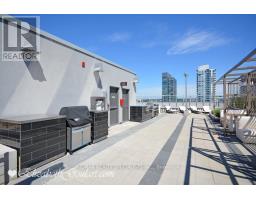
Luxury Fully Furnished 2B Model Condo for Rent Heart of Downtown Toronto! Discover the perfect blend of comfort and convenience in this fully furnished 2B Model condo at **Fly Condos** in the heart of downtown Toronto! This bright and spacious unit offers open-concept living space plus a huge 165 sq. ft. balcony with artificial grass, providing a perfect outdoor retreat with stunning city views. Key Features: Fully furnished with a brand-new sofa, bed sheets, and comforter. Deep cleaned and move-in ready. Large windows for ample natural light and fresh air. Beautiful kitchen island with stainless steel appliances, Custom Hunter Douglas blinds ($9,500value) Plenty of closet space $10,000 in upgrades, Steps from CN Tower, Rogers Centre, Metro Toronto Convention Centre Close toLakeshore, Gardiner Expressway, top restaurants, & entertainment district! (id:47351)
Property Details
|
MLS® Number
|
C13556708 |
|
Property Type
|
Single Family |
|
Community Name
|
Waterfront Communities C1 |
|
Community Features
|
Pets Allowed With Restrictions |
|
Features
|
Balcony |
|
Parking Space Total
|
1 |
Building
|
Bathroom Total
|
2 |
|
Bedrooms Above Ground
|
2 |
|
Bedrooms Total
|
2 |
|
Amenities
|
Security/concierge, Exercise Centre, Sauna |
|
Appliances
|
Dishwasher, Dryer, Stove, Washer, Wet Bar, Refrigerator |
|
Architectural Style
|
Multi-level |
|
Basement Type
|
None |
|
Cooling Type
|
Central Air Conditioning |
|
Exterior Finish
|
Concrete |
|
Heating Fuel
|
Natural Gas |
|
Heating Type
|
Forced Air |
|
Size Interior
|
700 - 799 Sqft |
|
Type
|
Apartment |
Parking
Land
Rooms
| Level |
Type |
Length |
Width |
Dimensions |
|
Ground Level |
Living Room |
6.983 m |
3.35 m |
6.983 m x 3.35 m |
|
Ground Level |
Dining Room |
6.98 m |
3.35 m |
6.98 m x 3.35 m |
|
Ground Level |
Kitchen |
6.98 m |
3.35 m |
6.98 m x 3.35 m |
|
Ground Level |
Primary Bedroom |
3.05 m |
3.14 m |
3.05 m x 3.14 m |
|
Ground Level |
Bedroom 2 |
3.05 m |
2.62 m |
3.05 m x 2.62 m |
https://www.realtor.ca/real-estate/30025481/1007-352-front-street-toronto-waterfront-communities-waterfront-communities-c1