1005 - 1000 King Street W Kingston, Ontario K7M 8H3
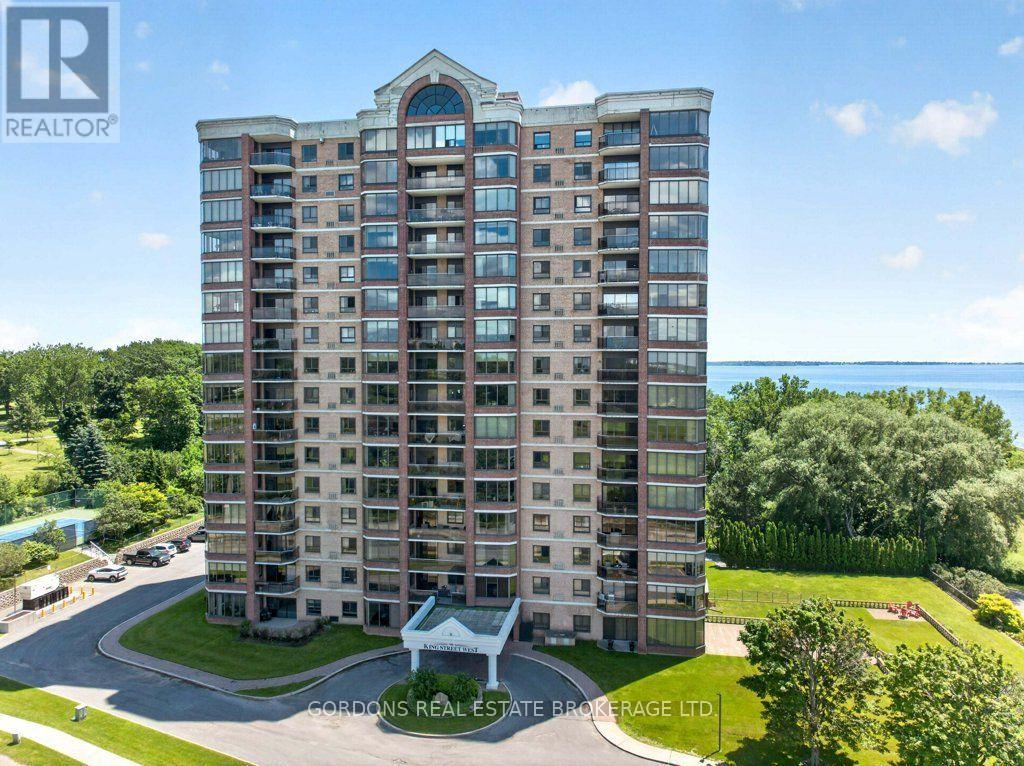
$599,999Maintenance, Common Area Maintenance, Insurance, Water, Parking
$1,845.28 Monthly
Maintenance, Common Area Maintenance, Insurance, Water, Parking
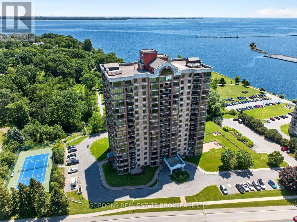
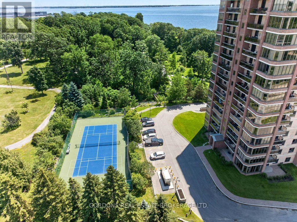
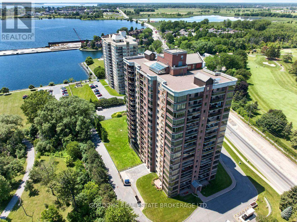
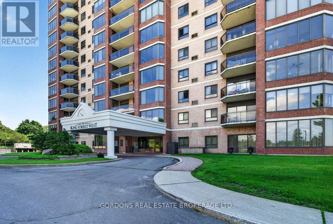
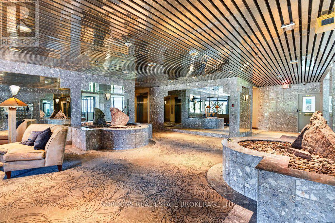
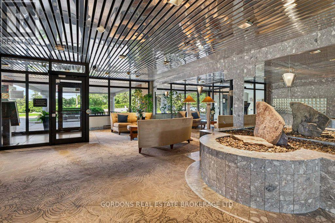
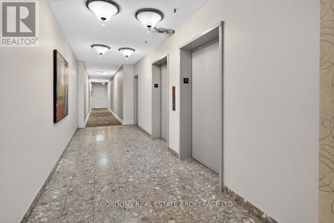
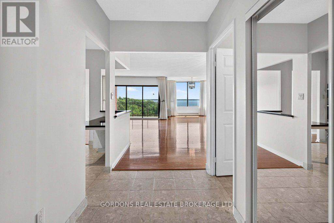
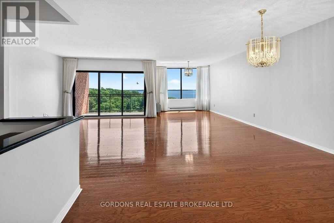
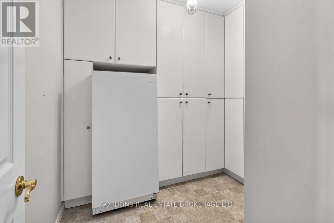
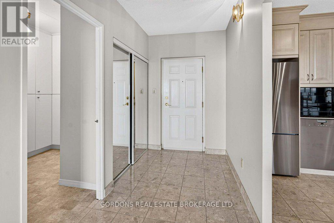
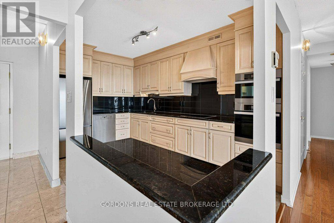
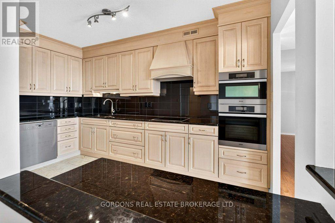
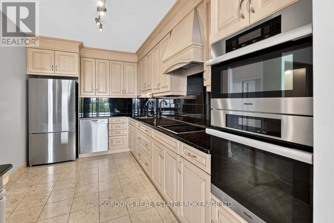
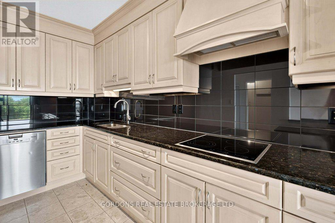
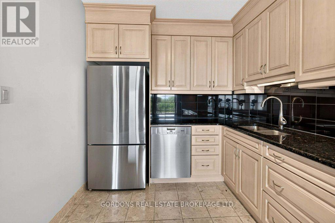
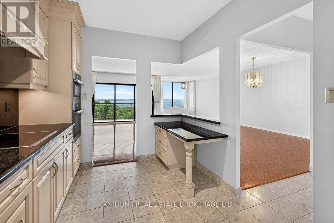
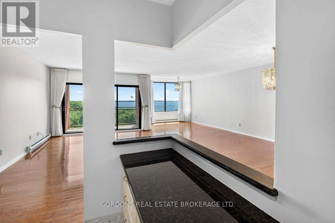
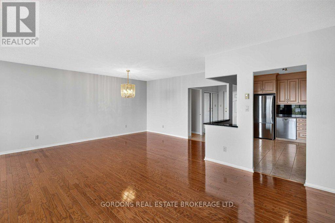
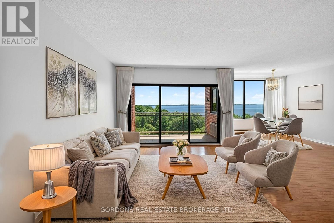
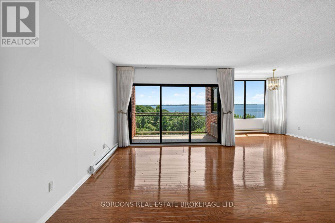
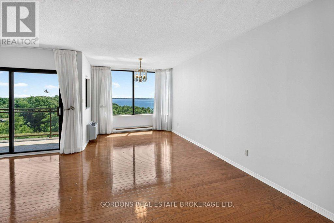
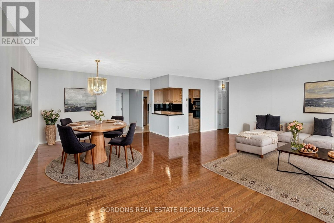
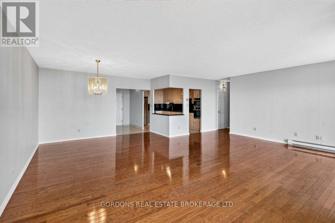
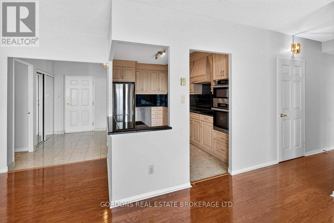
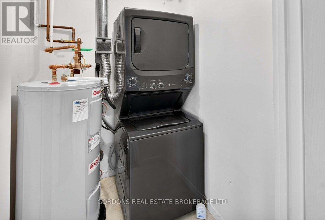
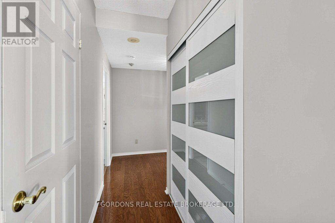
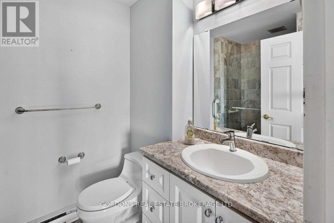
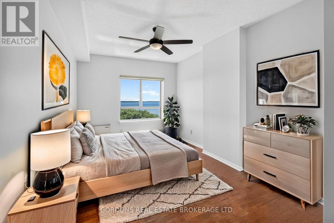
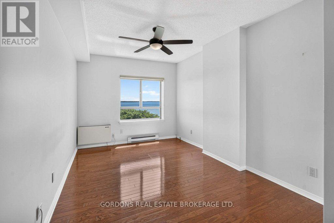
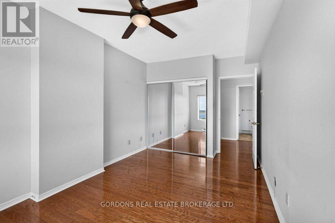
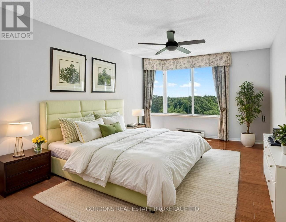
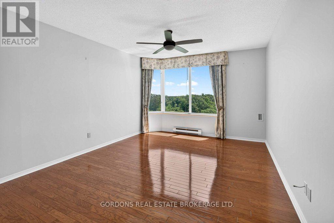
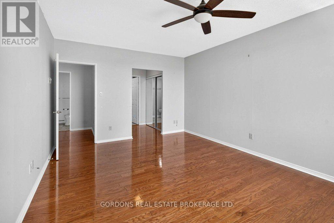
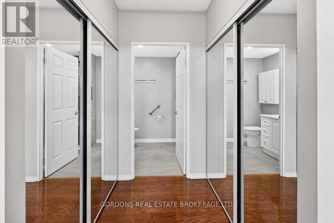
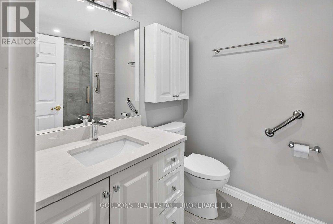
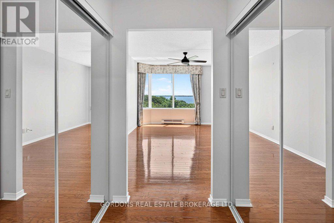
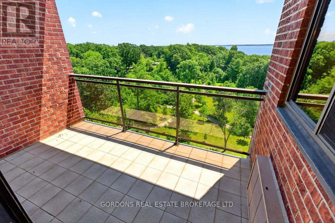
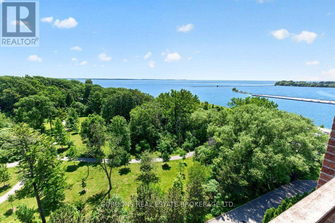
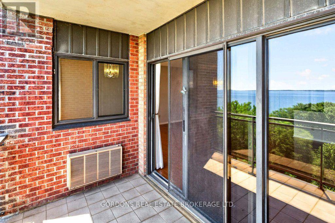
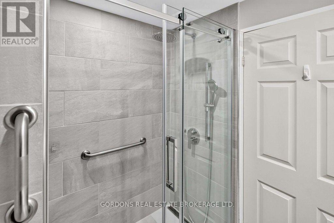
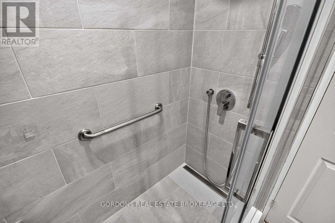
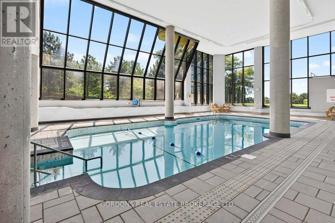
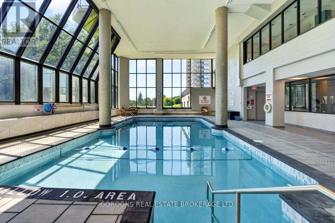
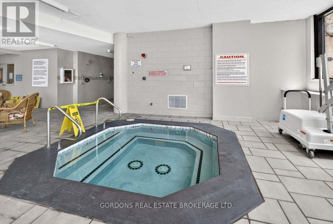
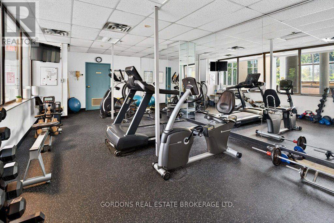
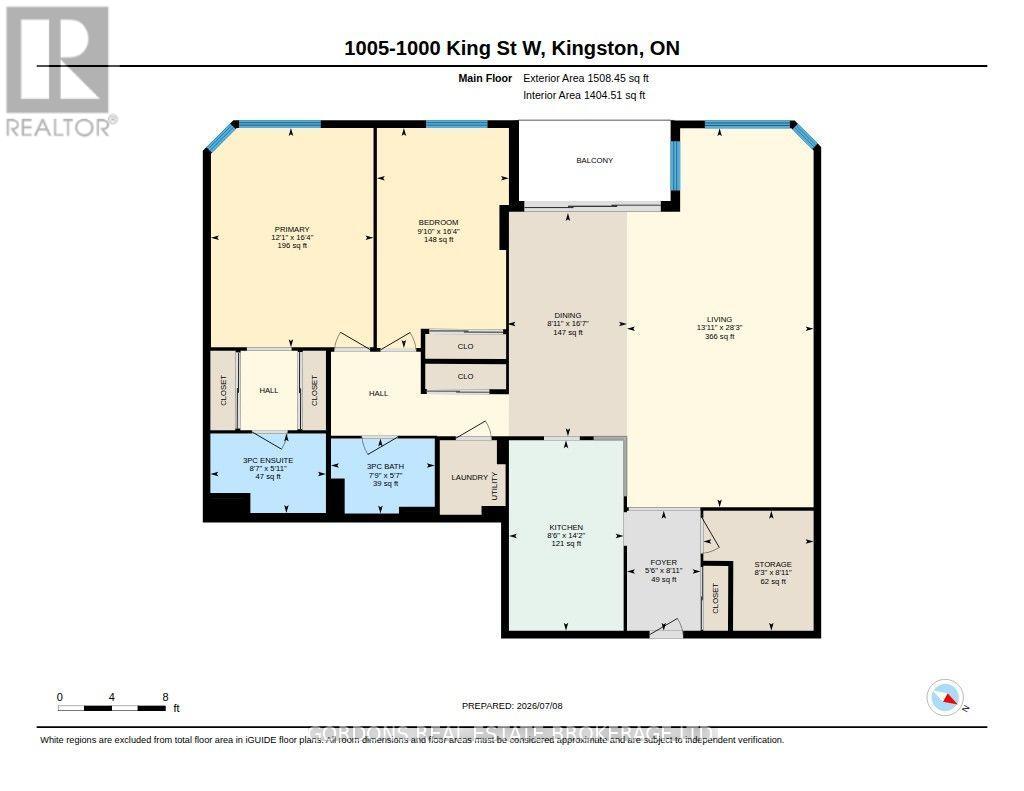
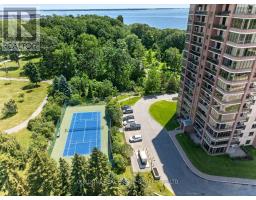
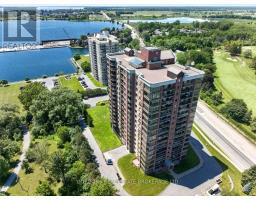
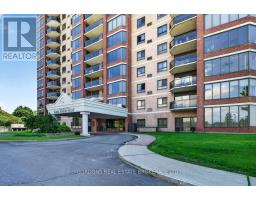
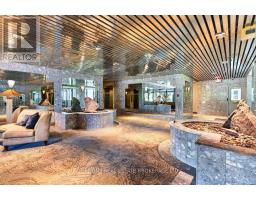
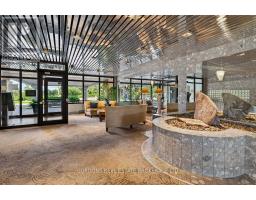
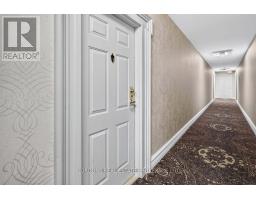
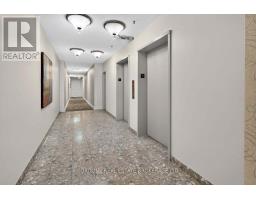
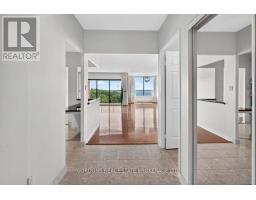
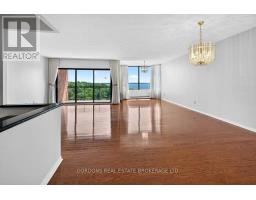
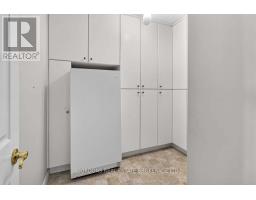
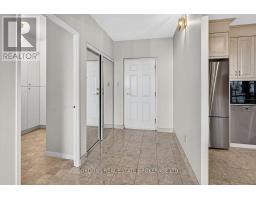
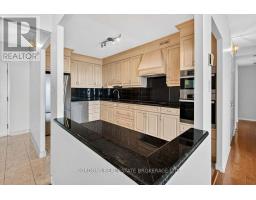
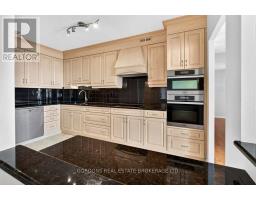
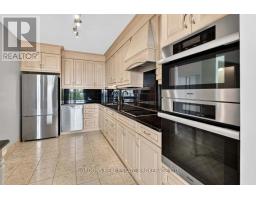
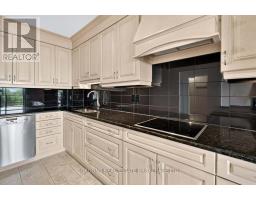
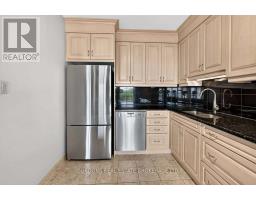
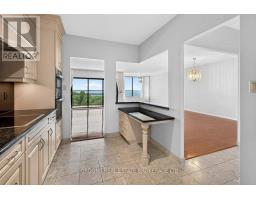
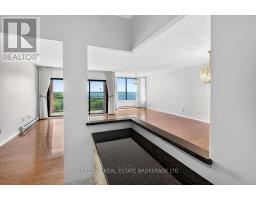
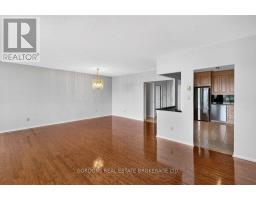
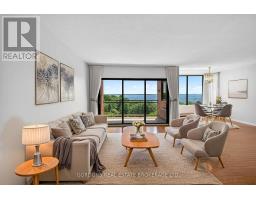
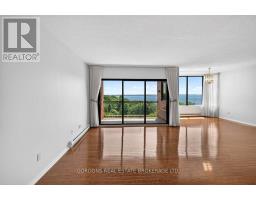
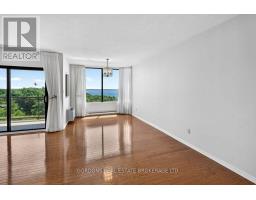
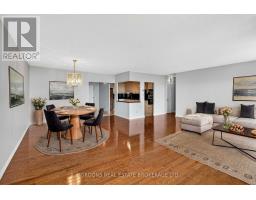
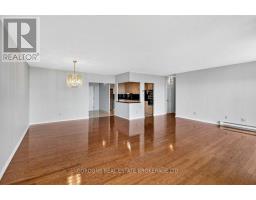
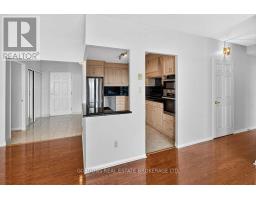
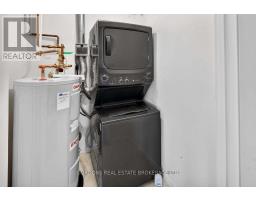
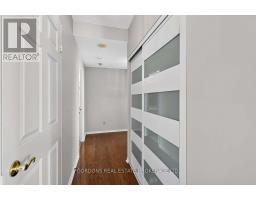
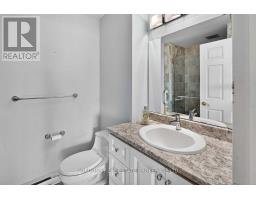
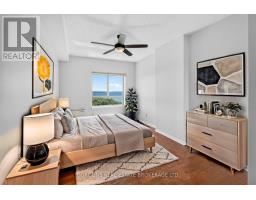
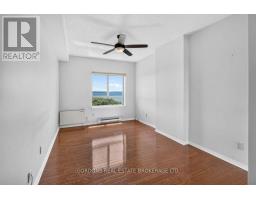
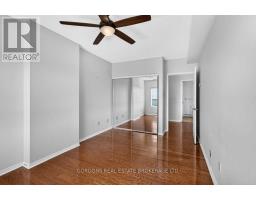
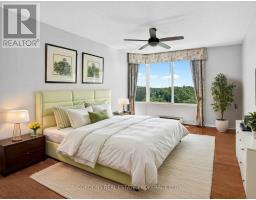
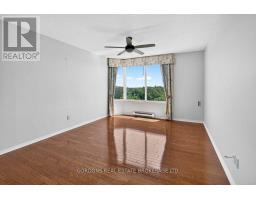
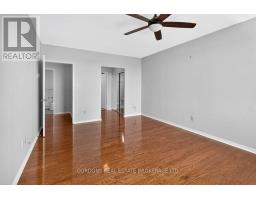
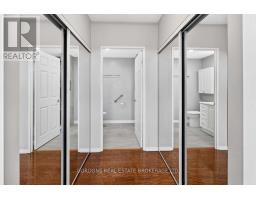
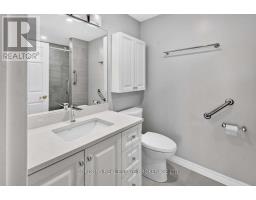
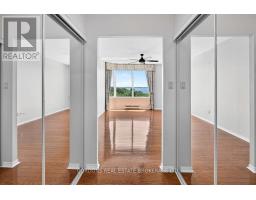
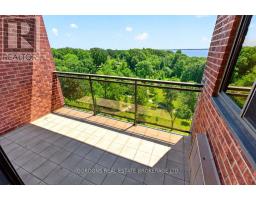
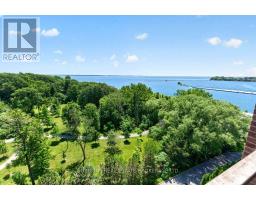
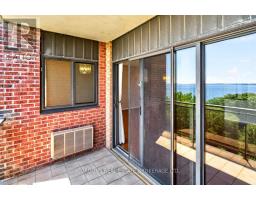
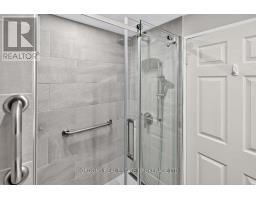
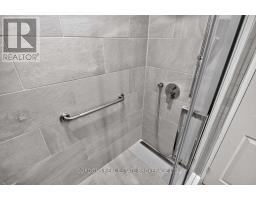
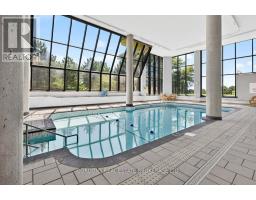
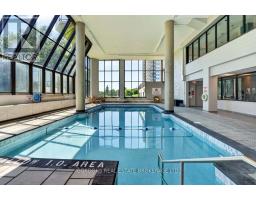
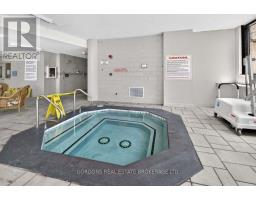
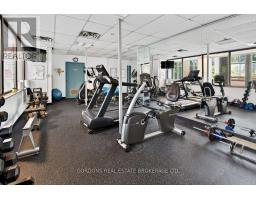
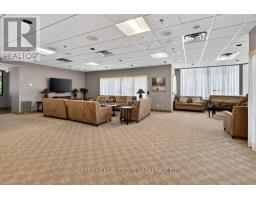
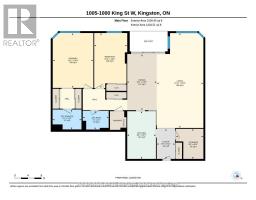
$1,845.28 MonthlyWelcome to Unit 1005 at 1000 King Street West, a beautifully updated 2-bedroom, 2-bathroom condominium offering 1,408square feet of sophisticated living space in one of Kingston's most desirable waterfront communities. Located on the 10th floor and situated above the tree lines, this exceptional residence enjoys breath taking southeast-facing views of the water, filling the home with natural light and providing a stunning backdrop throughout the day. Step onto the private balcony and enjoy your morning coffee while taking in the tranquil waterfront scenery. Inside, the spacious foyer welcomes you with marble flooring, while rich oak hardwood flooring extends throughout the principal living areas, creating a warm and timeless atmosphere. The kitchen features modern cabinetry, granite countertops, and a workstation open to the dining area and living room making it ideal for both everyday living and entertaining. The generous primary suite offers a peaceful retreat, complete with an updated 3-piece ensuite featuring the comfort of in floor heating. A spacious second bedroom and a second wellappointed3-piece bathroom provide comfortable accommodations for family or overnight guests. Additional conveniences including in-suite laundry and a dedicated storage room with custom built-in cabinetry, offering exceptional organization and abundant storage space. This well-maintained condominium also includes one owned underground parking space with a locker and access to the lifestyle and amenities that make this sought-after building so appealing. Ideally located along Kingston's waterfront, you'll enjoy easy access to walking trails, parks, shopping, restaurants, healthcare facilities, and downtown Kingston. Offers will be presented July 20th at 1:00pm. (id:47351)
Property Details
| MLS® Number | X13550058 |
| Property Type | Single Family |
| Community Name | 18 - Central City West |
| Amenities Near By | Golf Nearby, Park, Public Transit |
| Community Features | Pets Allowed With Restrictions |
| Equipment Type | Water Heater |
| Features | Conservation/green Belt, Balcony, Carpet Free, In Suite Laundry, Guest Suite |
| Parking Space Total | 1 |
| Rental Equipment Type | Water Heater |
| View Type | View, Lake View |
| Water Front Type | Waterfront |
Building
| Bathroom Total | 2 |
| Bedrooms Above Ground | 2 |
| Bedrooms Total | 2 |
| Age | 31 To 50 Years |
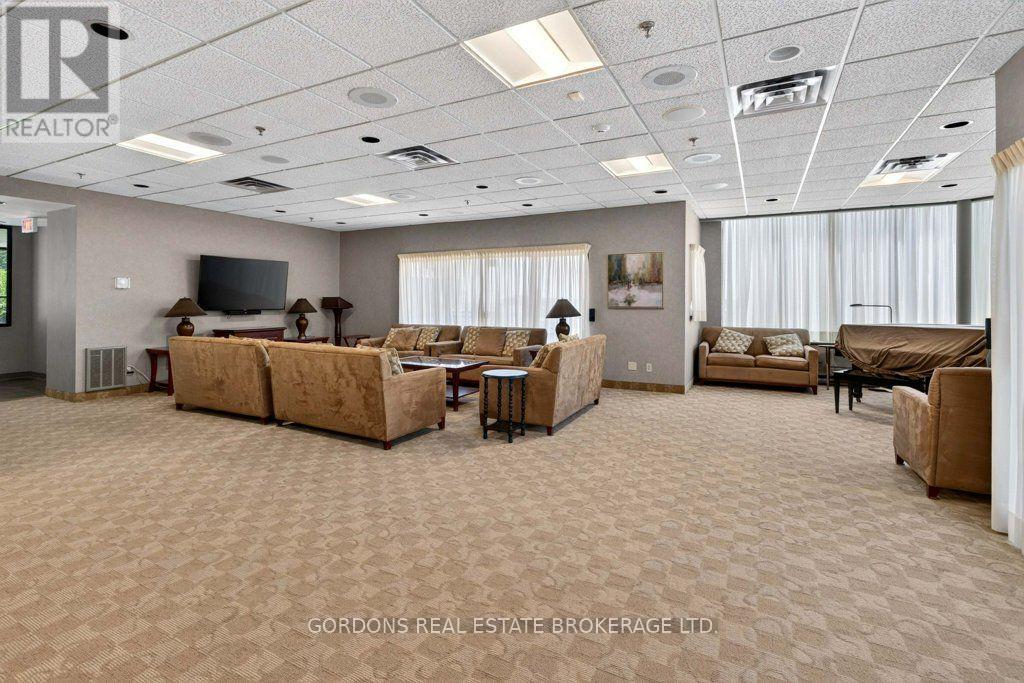
| Amenities | Car Wash, Exercise Centre, Recreation Centre, Storage - Locker, Security/concierge |
| Appliances | Garage Door Opener Remote(s), Oven - Built-in, Range, Intercom, Water Heater, Cooktop, Dishwasher, Dryer, Freezer, Microwave, Oven, Washer, Refrigerator |
| Basement Type | None |
| Cooling Type | Wall Unit |
| Exterior Finish | Brick |
| Fire Protection | Controlled Entry |
| Heating Fuel | Electric |
| Heating Type | Baseboard Heaters |
| Size Interior | 1,400 - 1,599 Sqft |
| Type | Apartment |
Parking
| Underground | |
| Garage |
Land
| Acreage | No |
| Land Amenities | Golf Nearby, Park, Public Transit |
| Landscape Features | Landscaped |
| Zoning Description | B1,234, P1.126 |
Rooms
| Level | Type | Length | Width | Dimensions |
|---|---|---|---|---|
| Main Level | Bathroom | 2.36 m | 1.7 m | 2.36 m x 1.7 m |
| Main Level | Bathroom | 2.62 m | 1.8 m | 2.62 m x 1.8 m |
| Main Level | Bedroom 2 | 4.99 m | 3 m | 4.99 m x 3 m |
| Main Level | Dining Room | 5.07 m | 2.71 m | 5.07 m x 2.71 m |
| Main Level | Foyer | 2.72 m | 1.67 m | 2.72 m x 1.67 m |
| Main Level | Kitchen | 4.32 m | 2.6 m | 4.32 m x 2.6 m |
| Main Level | Living Room | 8.6 m | 4.24 m | 8.6 m x 4.24 m |
| Main Level | Primary Bedroom | 4.98 m | 3.69 m | 4.98 m x 3.69 m |
| Main Level | Other | 2.72 m | 2.5 m | 2.72 m x 2.5 m |

The trademarks REALTOR®, REALTORS®, and the REALTOR® logo are controlled by The Canadian Real Estate Association (CREA) and identify real estate professionals who are members of CREA. The trademarks MLS®, Multiple Listing Service® and the associated logos are owned by The Canadian Real Estate Association (CREA) and identify the quality of services provided by real estate professionals who are members of CREA. The trademark DDF® is owned by The Canadian Real Estate Association (CREA) and identifies CREA's Data Distribution Facility (DDF®)
July 13 2026 02:50:31
Kingston & Area Real Estate Association