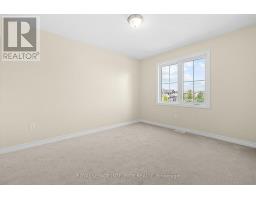
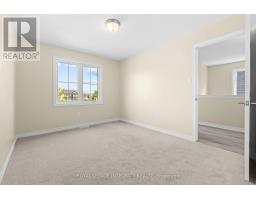
4 Bedroom
3 Bathroom
2,000 - 2,500 sqft
Central Air Conditioning
Forced Air
$699,000
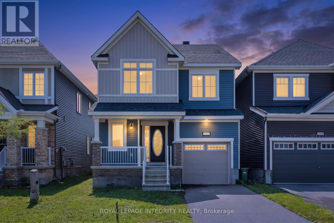
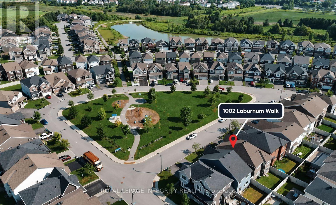
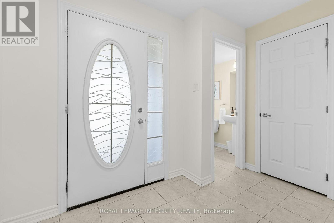
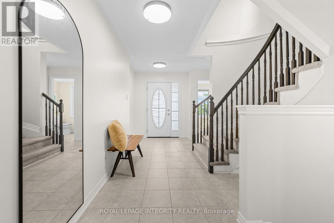
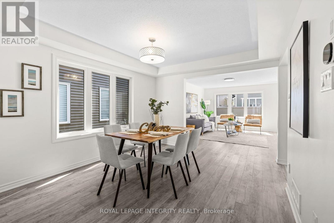
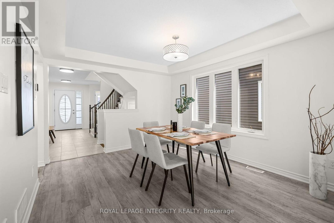
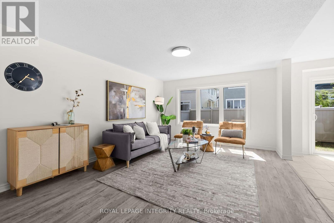
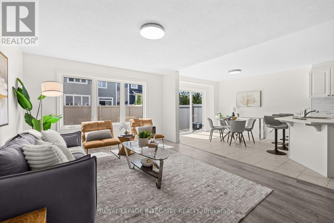
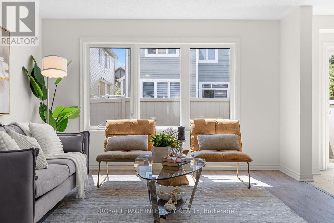
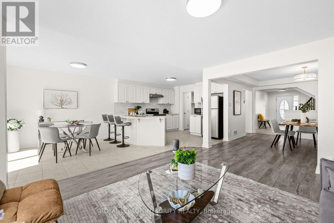
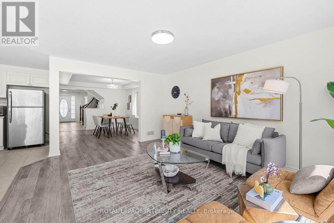
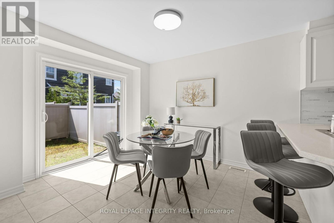
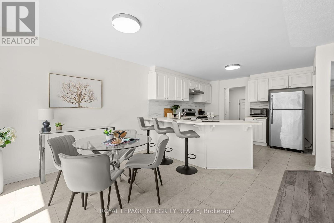
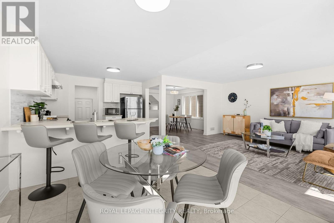
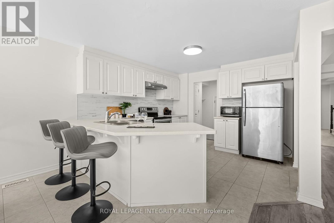
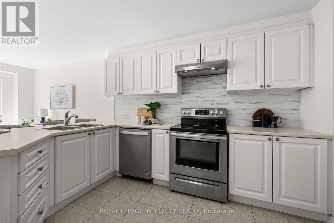
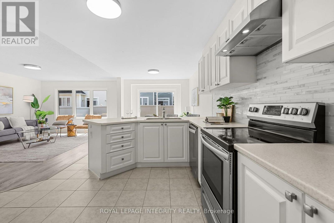
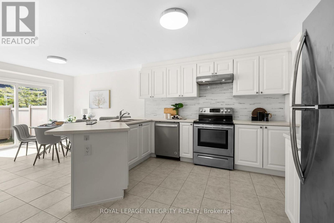
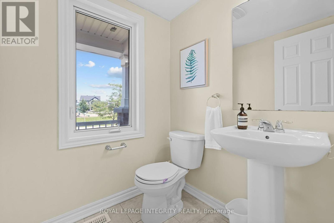
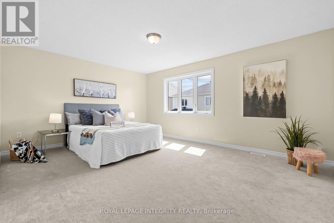
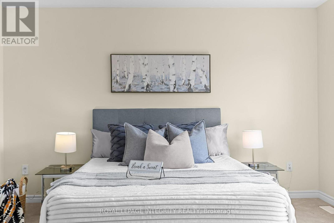
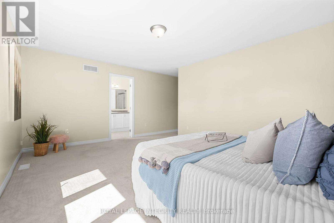
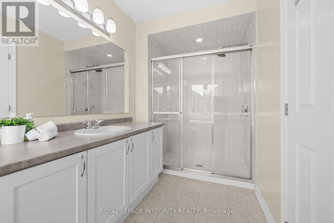
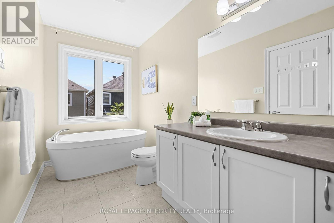
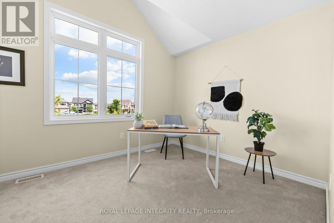
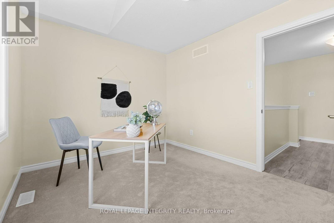
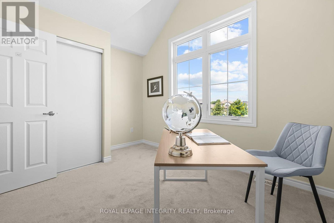
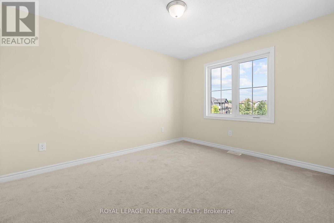
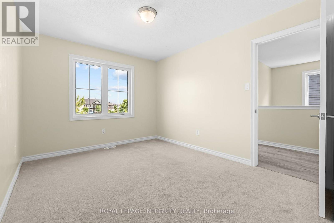
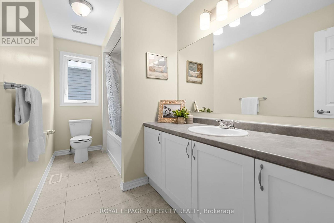
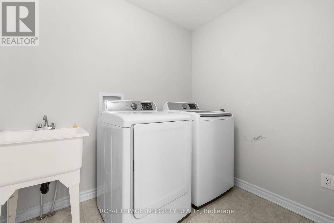
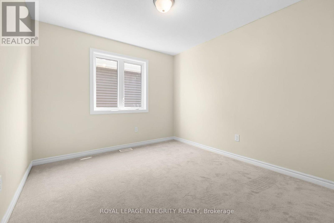
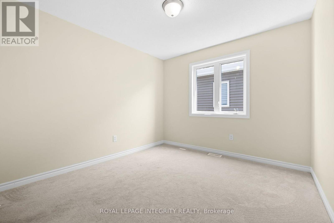
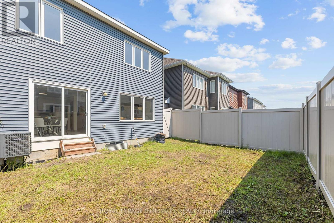
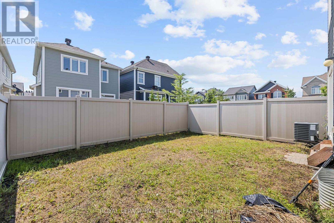
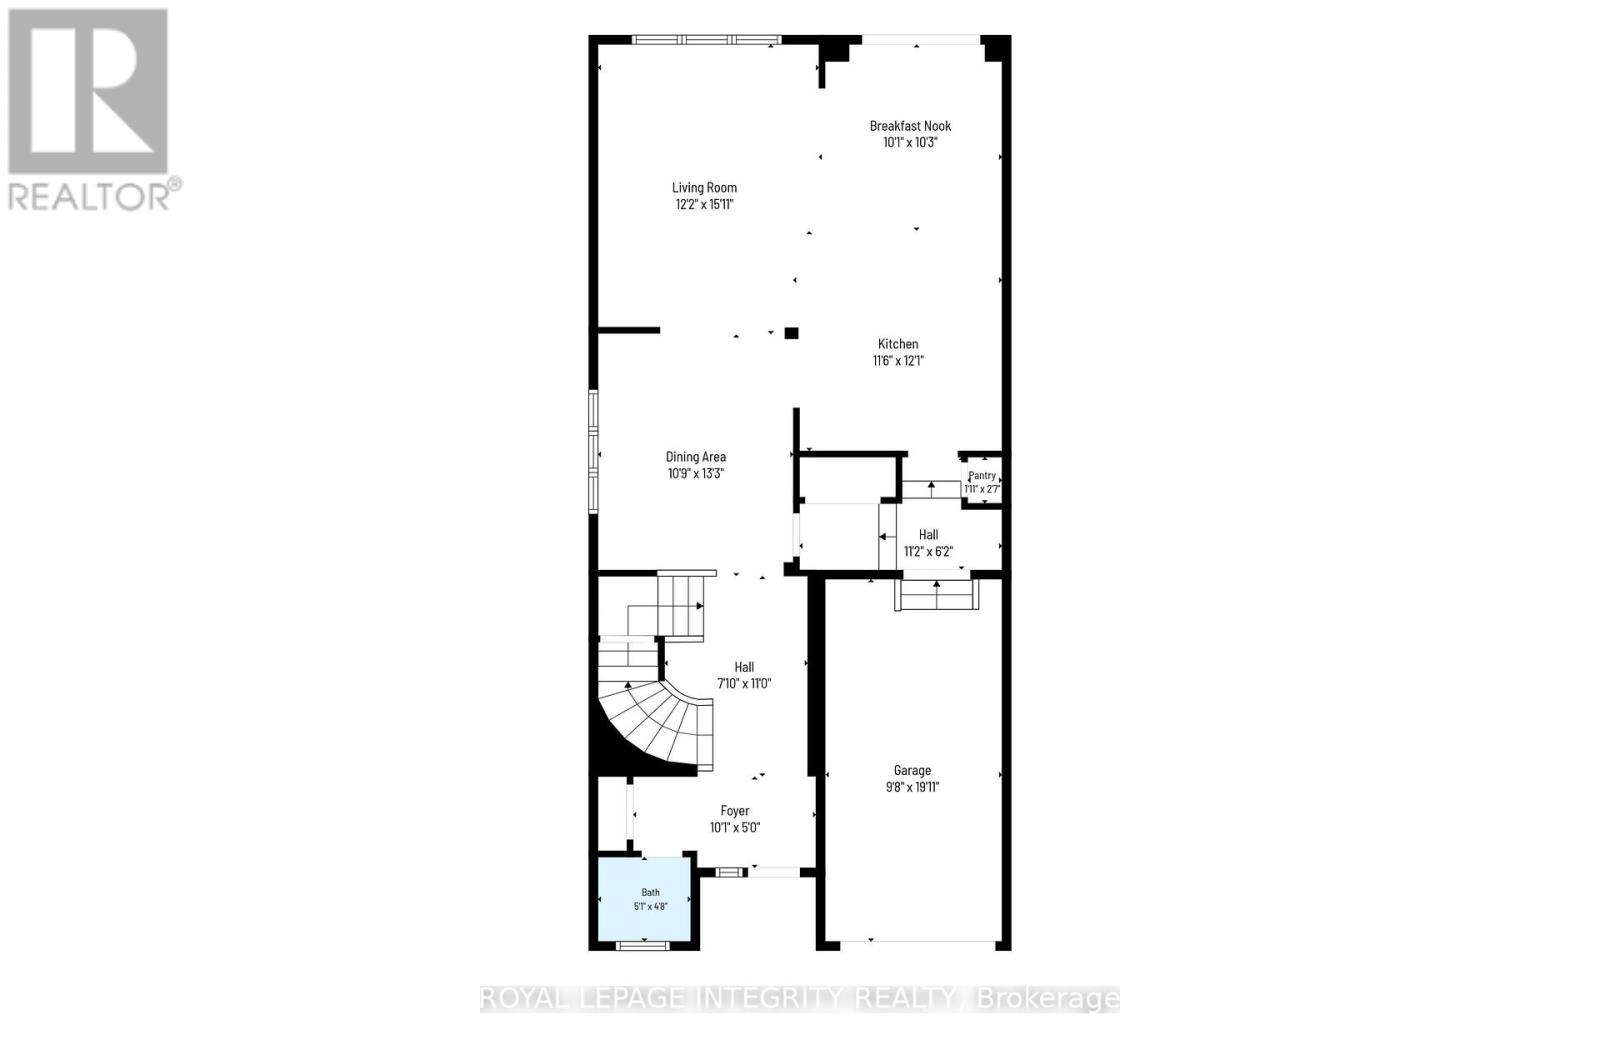
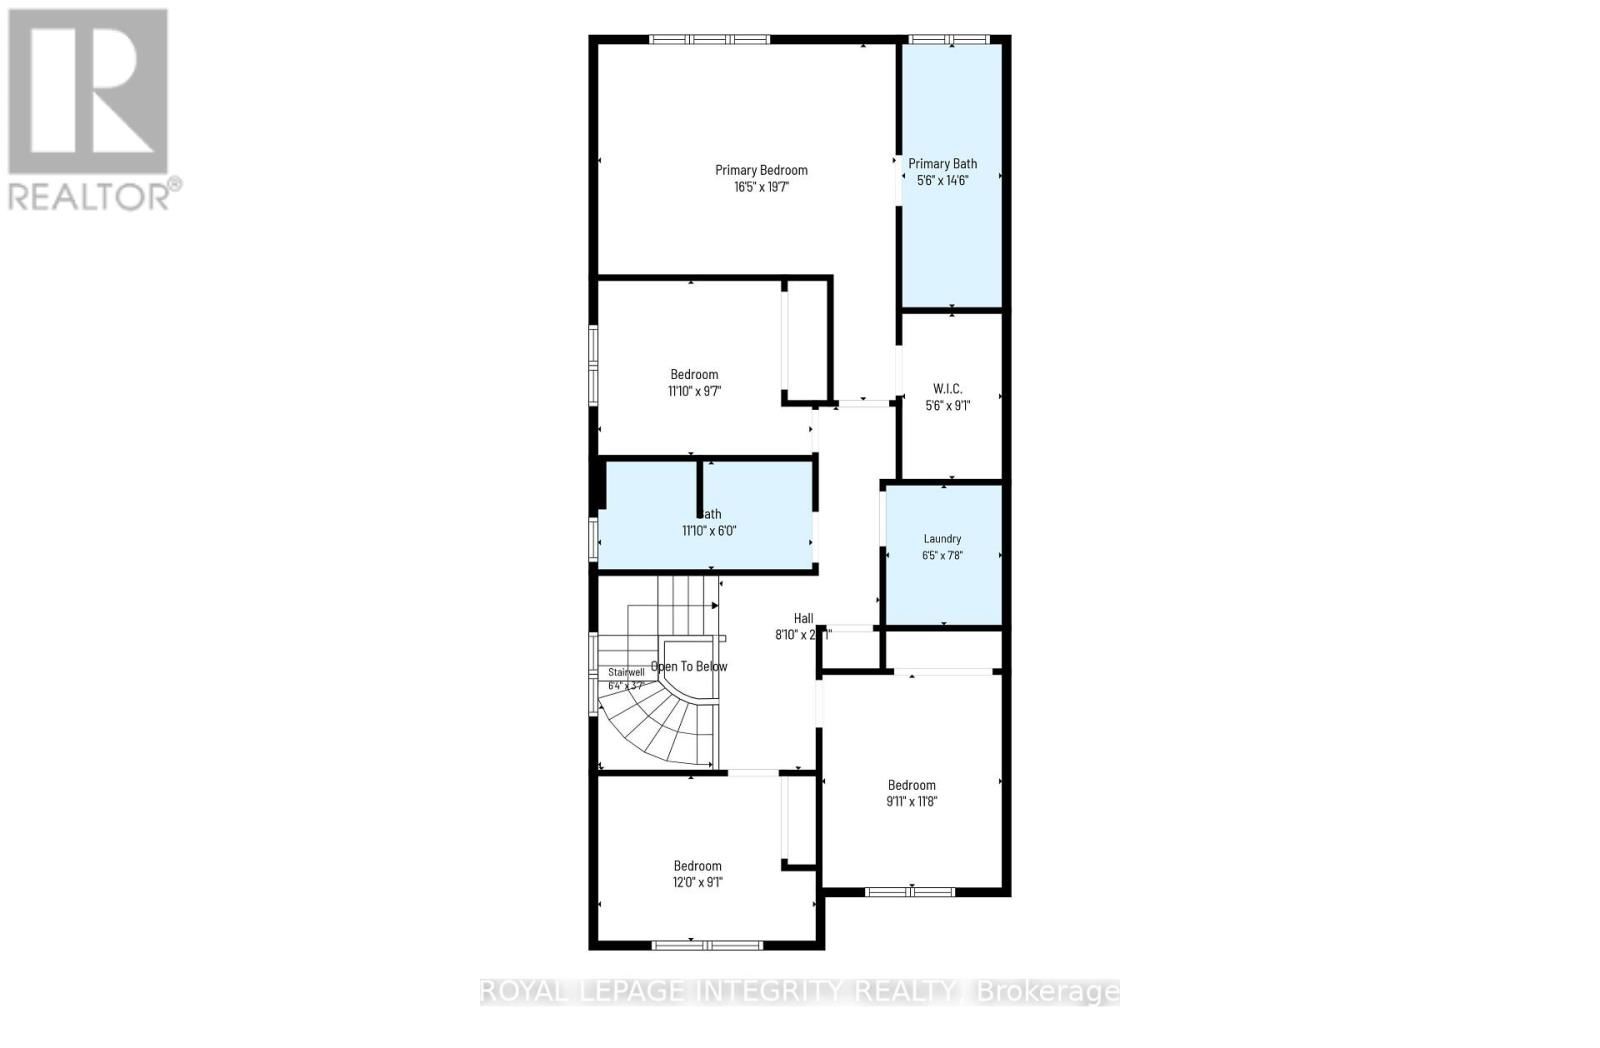
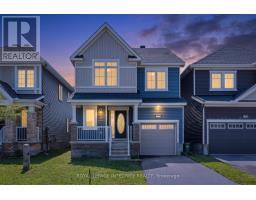
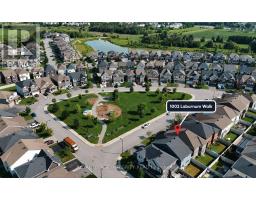
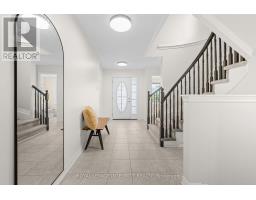
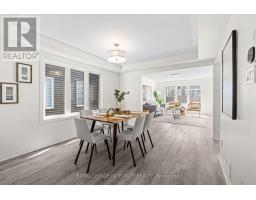
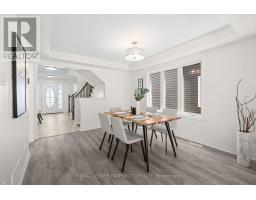
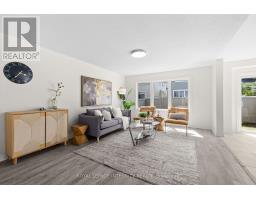
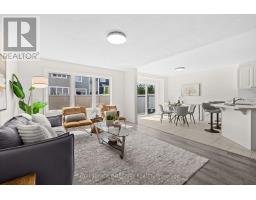
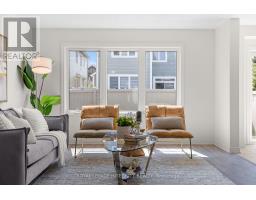
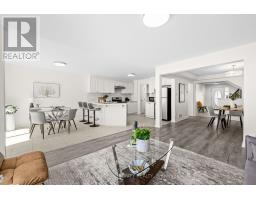
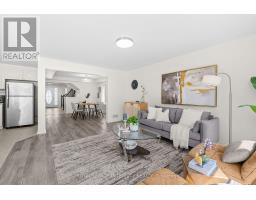
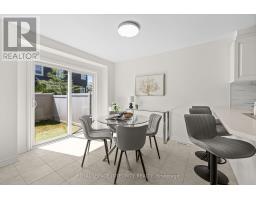
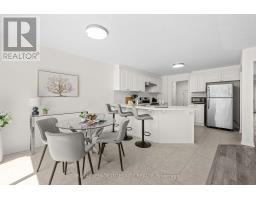
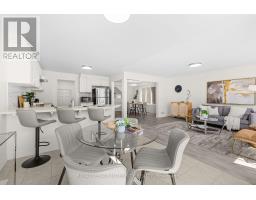
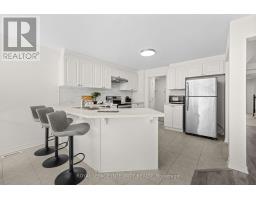
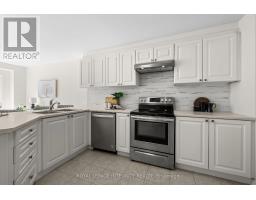
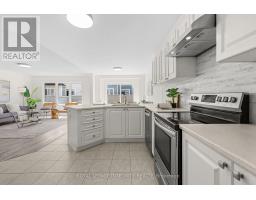
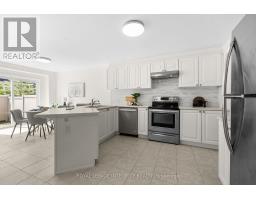
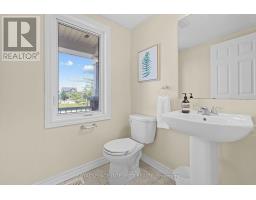
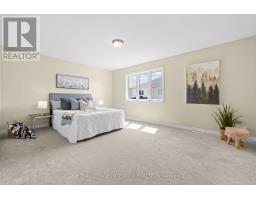
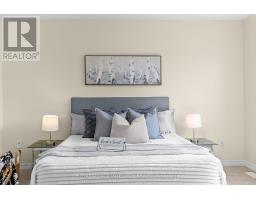
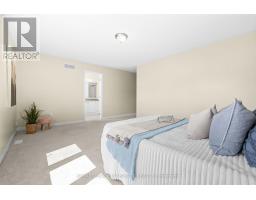
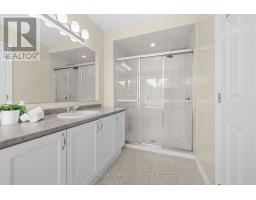
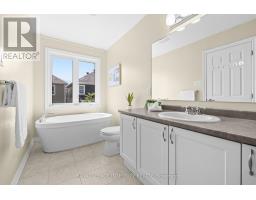
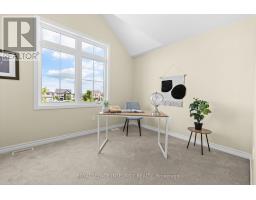
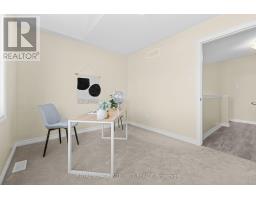
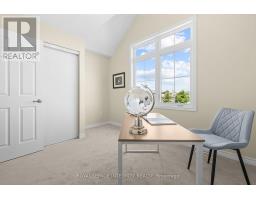
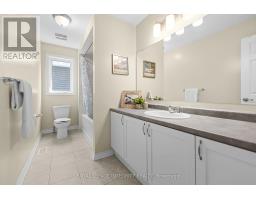
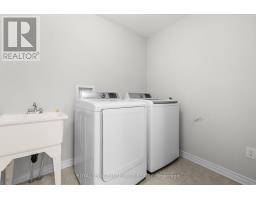
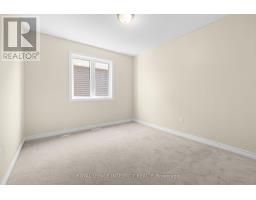
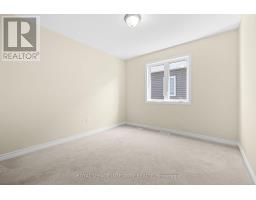
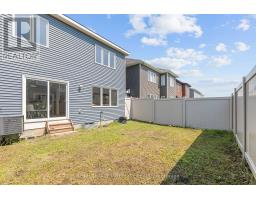
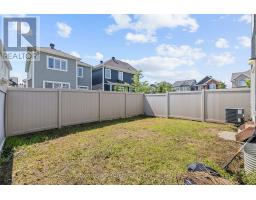
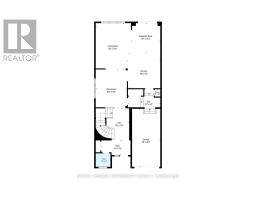
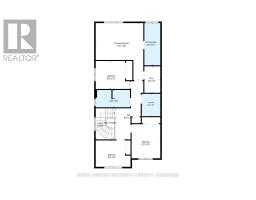
Welcome to 1002 Laburnum Walk, an exceptional 4 bed/2.5 bath Detached home or investment opportunity situated on a premium lot in the highly sought-after Blackstone community of Kanata offering 2128 SqFt of living space(MPAC). Perfectly positioned on a quiet street, this property directly faces a beautiful park, offering scenic, unobstructed views right from your front door. This bright and inviting home features an open-concept main floor designed for both entertaining and everyday living. The kitchen boasts stainless steel appliances, ample cabinetry, and a pantry, flowing seamlessly into a spacious living and dining area flooded with natural light. Upstairs, you will find a generous primary suite complete with a large walk-in closet and a private 4 piece ensuite bathroom featuring a standing shower & a soaker tub. Three additional spacious bedrooms, a full secondary bathroom, and a convenient upper-level laundry room complete the second floor. The versatile lower level offers endless possibilities for a future recreation room or home gym, while the attached garage provides inside entry and additional storage. Step outside to enjoy a fully fenced backyard perfect for summer BBQs and relaxing. Unbeatably located just minutes from shopping centers, Costco, top-rated schools, and steps from the Trans Canada Trail. Do not miss your chance to own in this vibrant, family-friendly neighborhood. Book your showing today! (id:47351)
Property Details
|
MLS® Number
|
X13555908 |
|
Property Type
|
Single Family |
|
Community Name
|
9010 - Kanata - Emerald Meadows/Trailwest |
|
Equipment Type
|
Water Heater |
|
Parking Space Total
|
2 |
|
Rental Equipment Type
|
Water Heater |
Building
|
Bathroom Total
|
3 |
|
Bedrooms Above Ground
|
4 |
|
Bedrooms Total
|
4 |
|
Appliances
|
Garage Door Opener Remote(s), Dishwasher, Dryer, Stove, Washer, Refrigerator |
|
Basement Development
|
Unfinished |
|
Basement Type
|
Full (unfinished) |
|
Construction Style Attachment
|
Detached |
|
Cooling Type
|
Central Air Conditioning |
|
Exterior Finish
|
Vinyl Siding, Brick |
|
Foundation Type
|
Poured Concrete |
|
Half Bath Total
|
1 |
|
Heating Fuel
|
Natural Gas |
|
Heating Type
|
Forced Air |
|
Stories Total
|
2 |
|
Size Interior
|
2,000 - 2,500 Sqft |
|
Type
|
House |
|
Utility Water
|
Municipal Water |
Parking
Land
|
Acreage
|
No |
|
Sewer
|
Sanitary Sewer |
|
Size Depth
|
88 Ft ,6 In |
|
Size Frontage
|
29 Ft ,10 In |
|
Size Irregular
|
29.9 X 88.5 Ft |
|
Size Total Text
|
29.9 X 88.5 Ft |
|
Zoning Description
|
Residential |
Rooms
| Level |
Type |
Length |
Width |
Dimensions |
|
Second Level |
Primary Bedroom |
5.05 m |
3.96 m |
5.05 m x 3.96 m |
|
Second Level |
Bedroom 2 |
3.2 m |
3.04 m |
3.2 m x 3.04 m |
|
Second Level |
Bedroom 3 |
3.75 m |
2.84 m |
3.75 m x 2.84 m |
|
Second Level |
Bedroom 4 |
3.04 m |
3.65 m |
3.04 m x 3.65 m |
|
Main Level |
Living Room |
3.81 m |
4.87 m |
3.81 m x 4.87 m |
|
Main Level |
Dining Room |
3.35 m |
3.83 m |
3.35 m x 3.83 m |
|
Main Level |
Kitchen |
3.4 m |
3.55 m |
3.4 m x 3.55 m |
|
Main Level |
Eating Area |
2.94 m |
3.17 m |
2.94 m x 3.17 m |
https://www.realtor.ca/real-estate/30024802/1002-laburnum-walk-ottawa-9010-kanata-emerald-meadowstrailwest