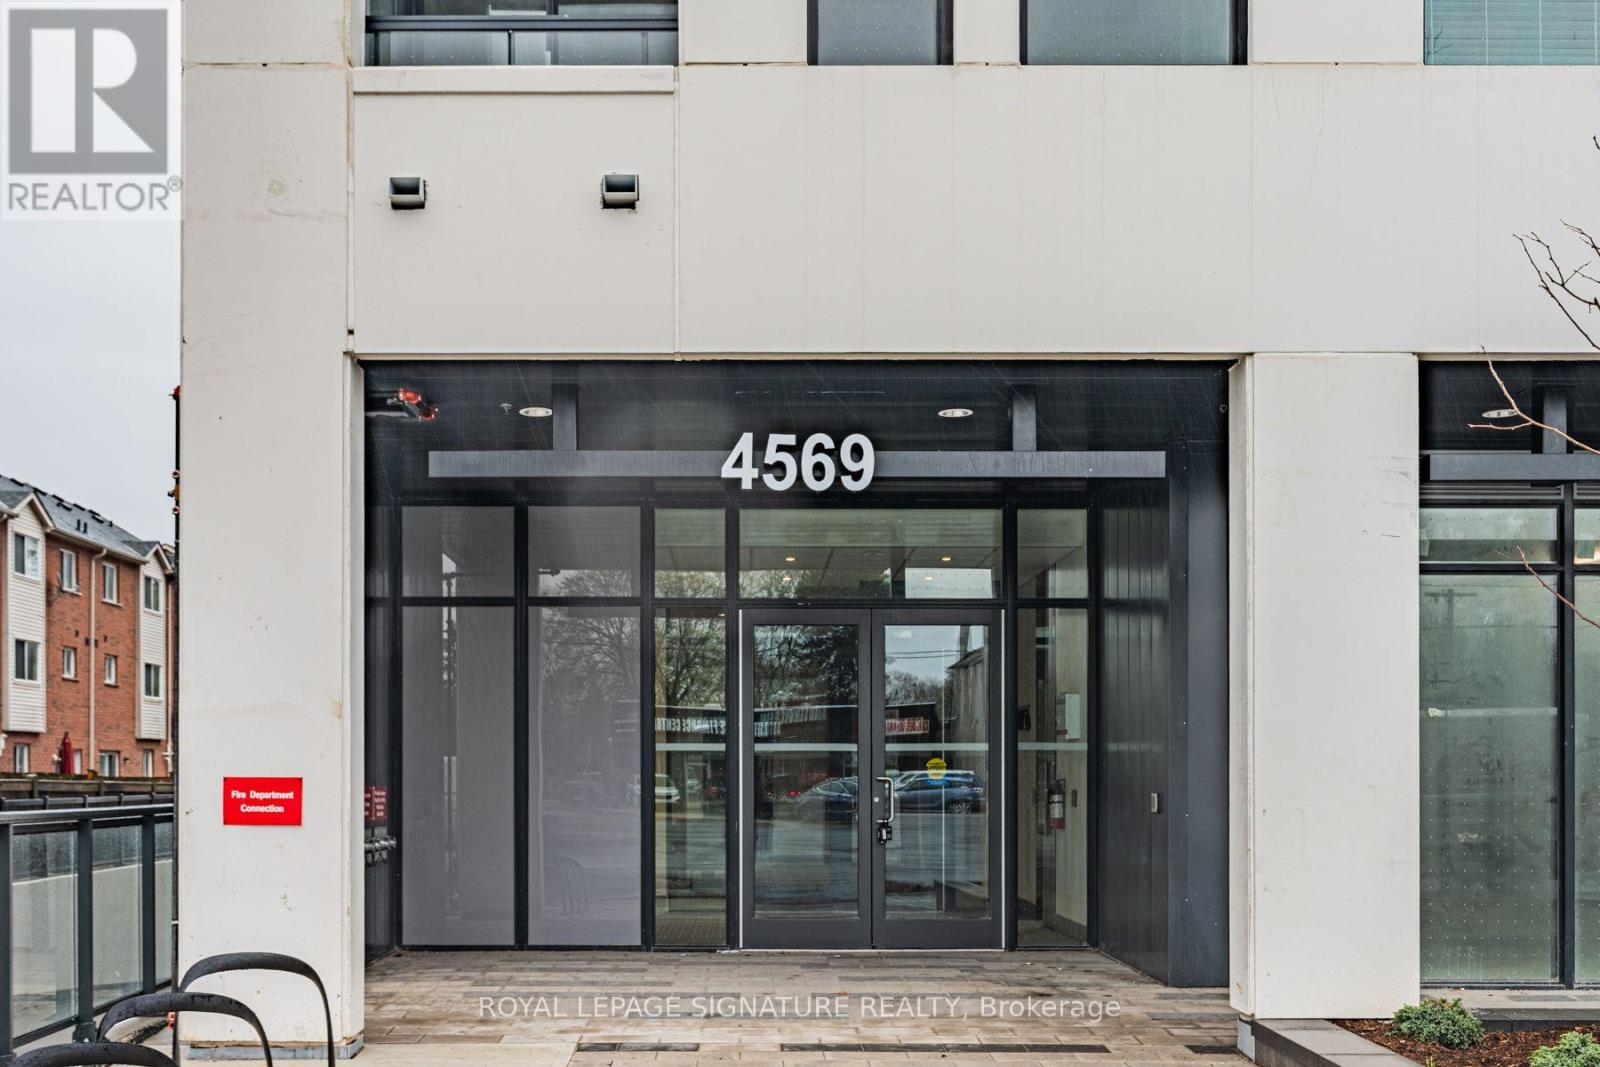
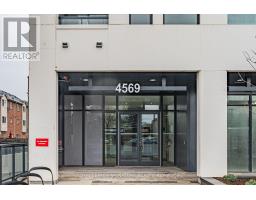
1001 - 4569 Kingston Road Toronto, Ontario M1E 3S4
$3,000 Monthly
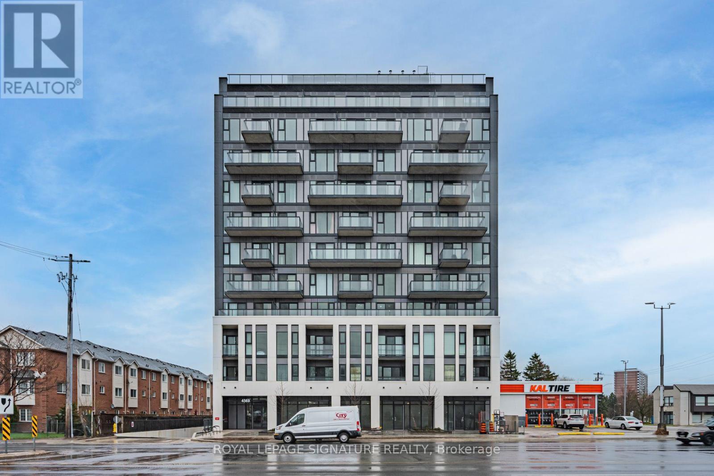
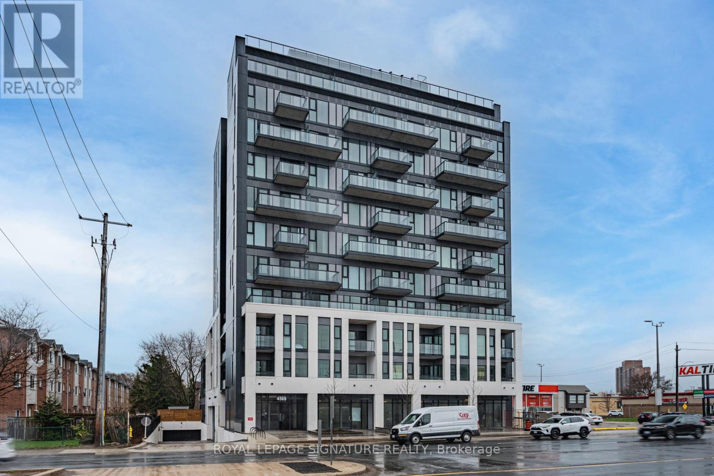
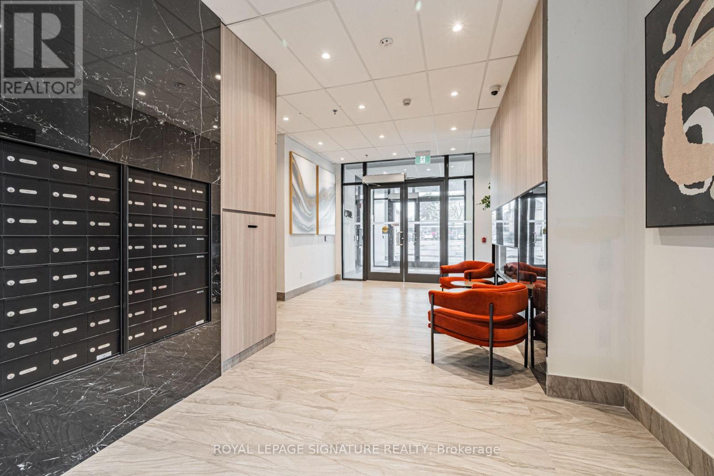
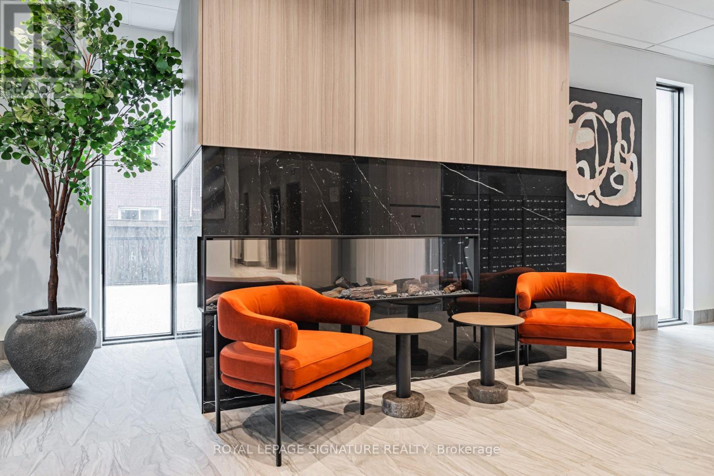
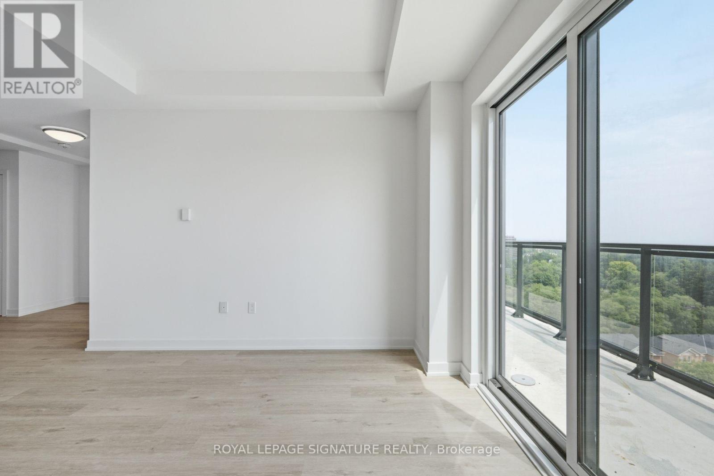
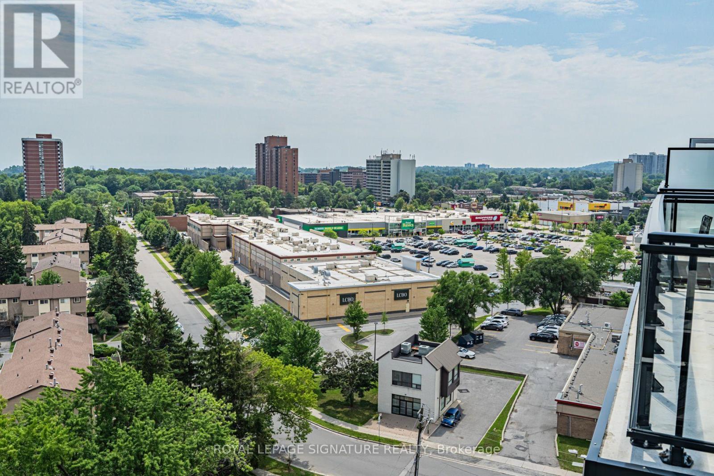
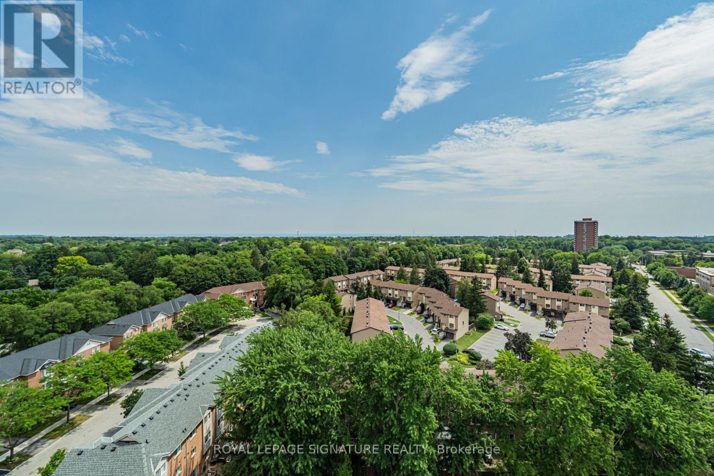
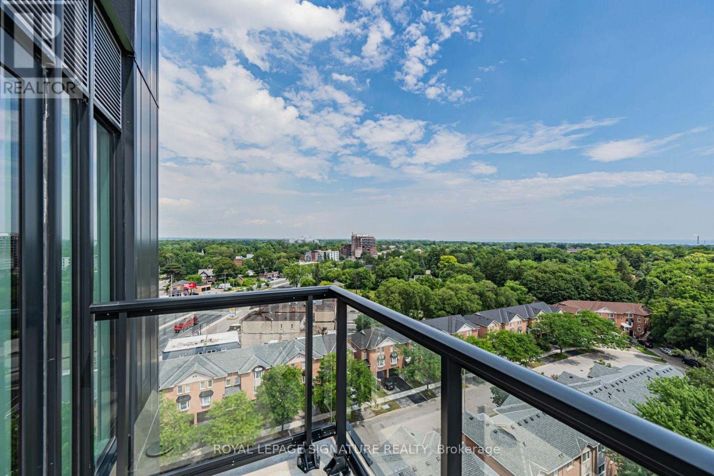
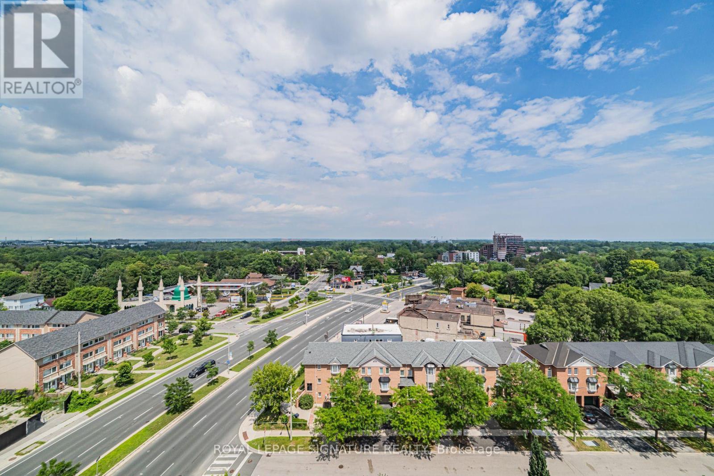
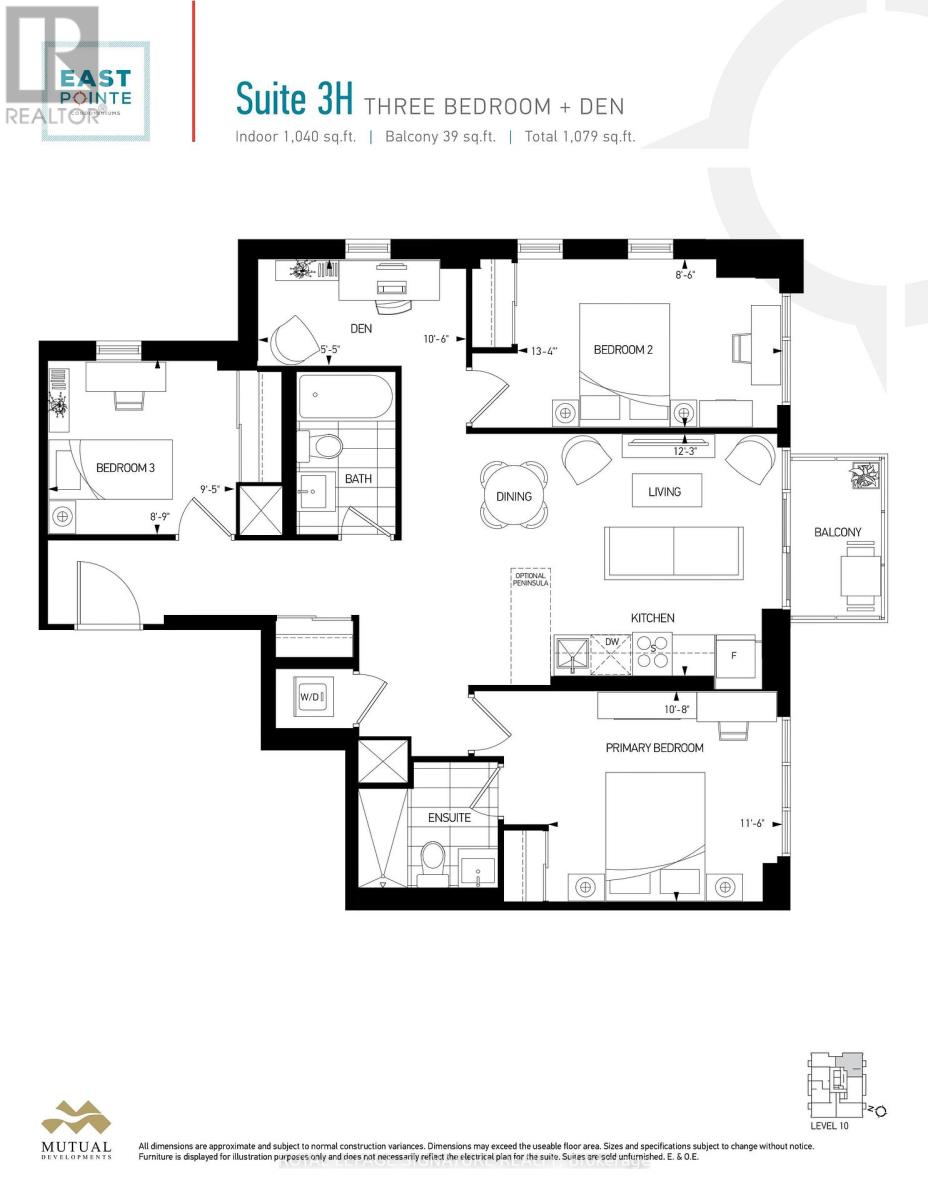
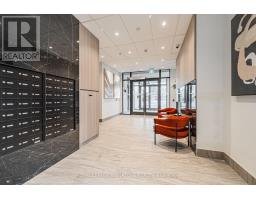
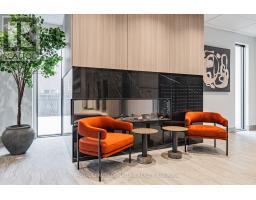
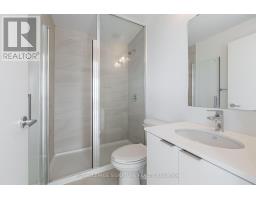
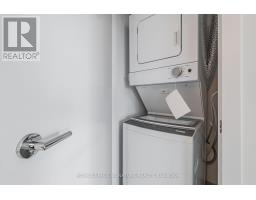
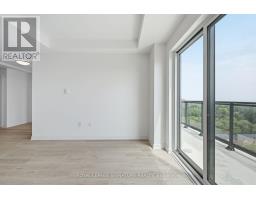
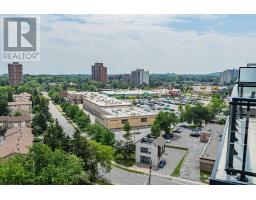
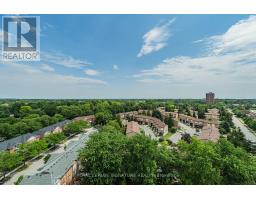
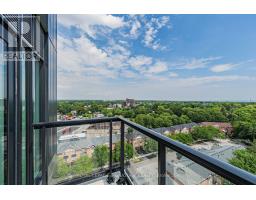
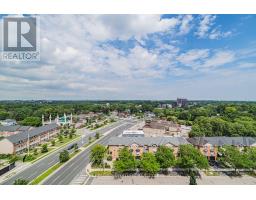
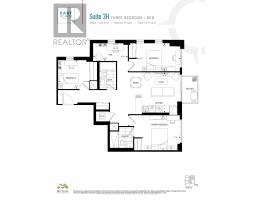
Welcome to East Pointe Condos! This bright, brand-new 3-bedroom suite offers the largest floor plan in the building, featuring a spacious and functional layout with modern finishes and durable luxury vinyl flooring throughout. Large windows bring in plenty of natural light, creating a warm and inviting atmosphere. Step out onto your private balcony and enjoy the surrounding treed views, offering a peaceful outdoor space to relax and unwind. The convenience of keyless entry adds a modern touch to everyday living. Ideally located just minutes from Guildwood GO Station, Highway 401, and the University of Toronto Scarborough, with parks, waterfront trails, and the Scarborough Bluffs nearby. Residents enjoy access to premium amenities, including a fitness centre, stylish lounge, and two outdoor terrace BBQ areas. Parking and locker options available. (id:67892)
Property Details
| MLS® Number | E14164364 |
| Property Type | Single Family |
| Community Name | West Hill |
| Amenities Near By | Park, Place Of Worship, Schools |
| Community Features | Pets Allowed With Restrictions |
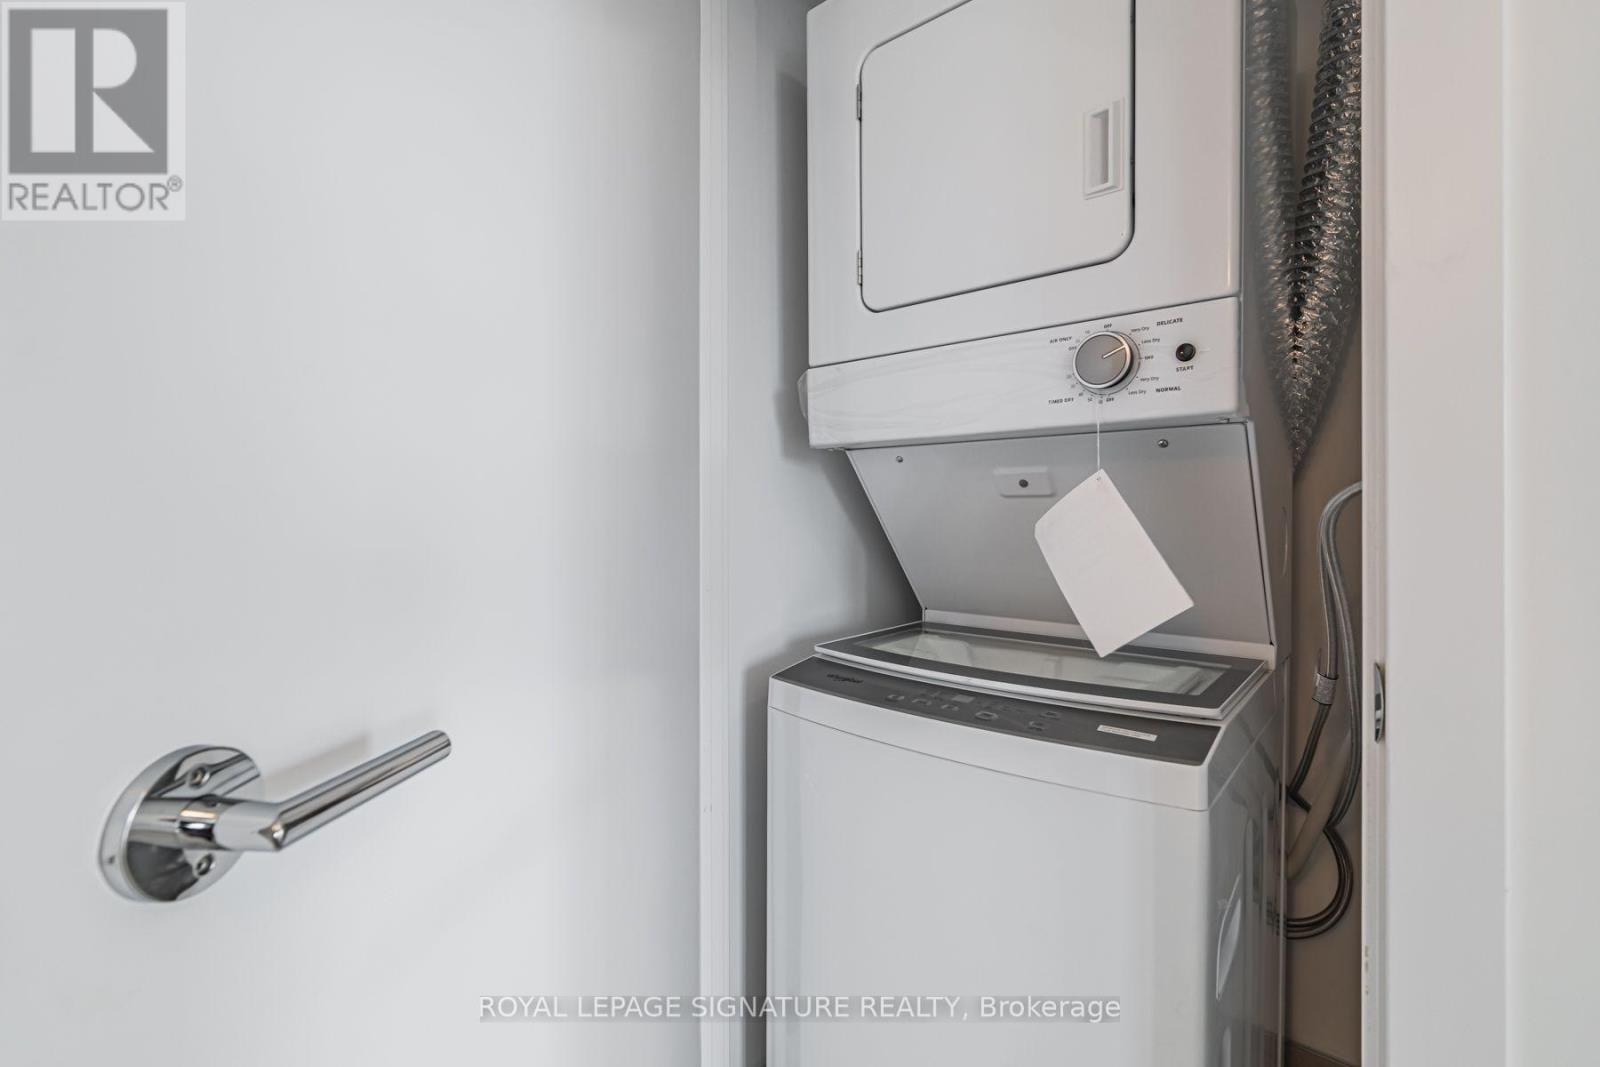
| Features | Balcony, Carpet Free, In Suite Laundry |
| View Type | View |
Building
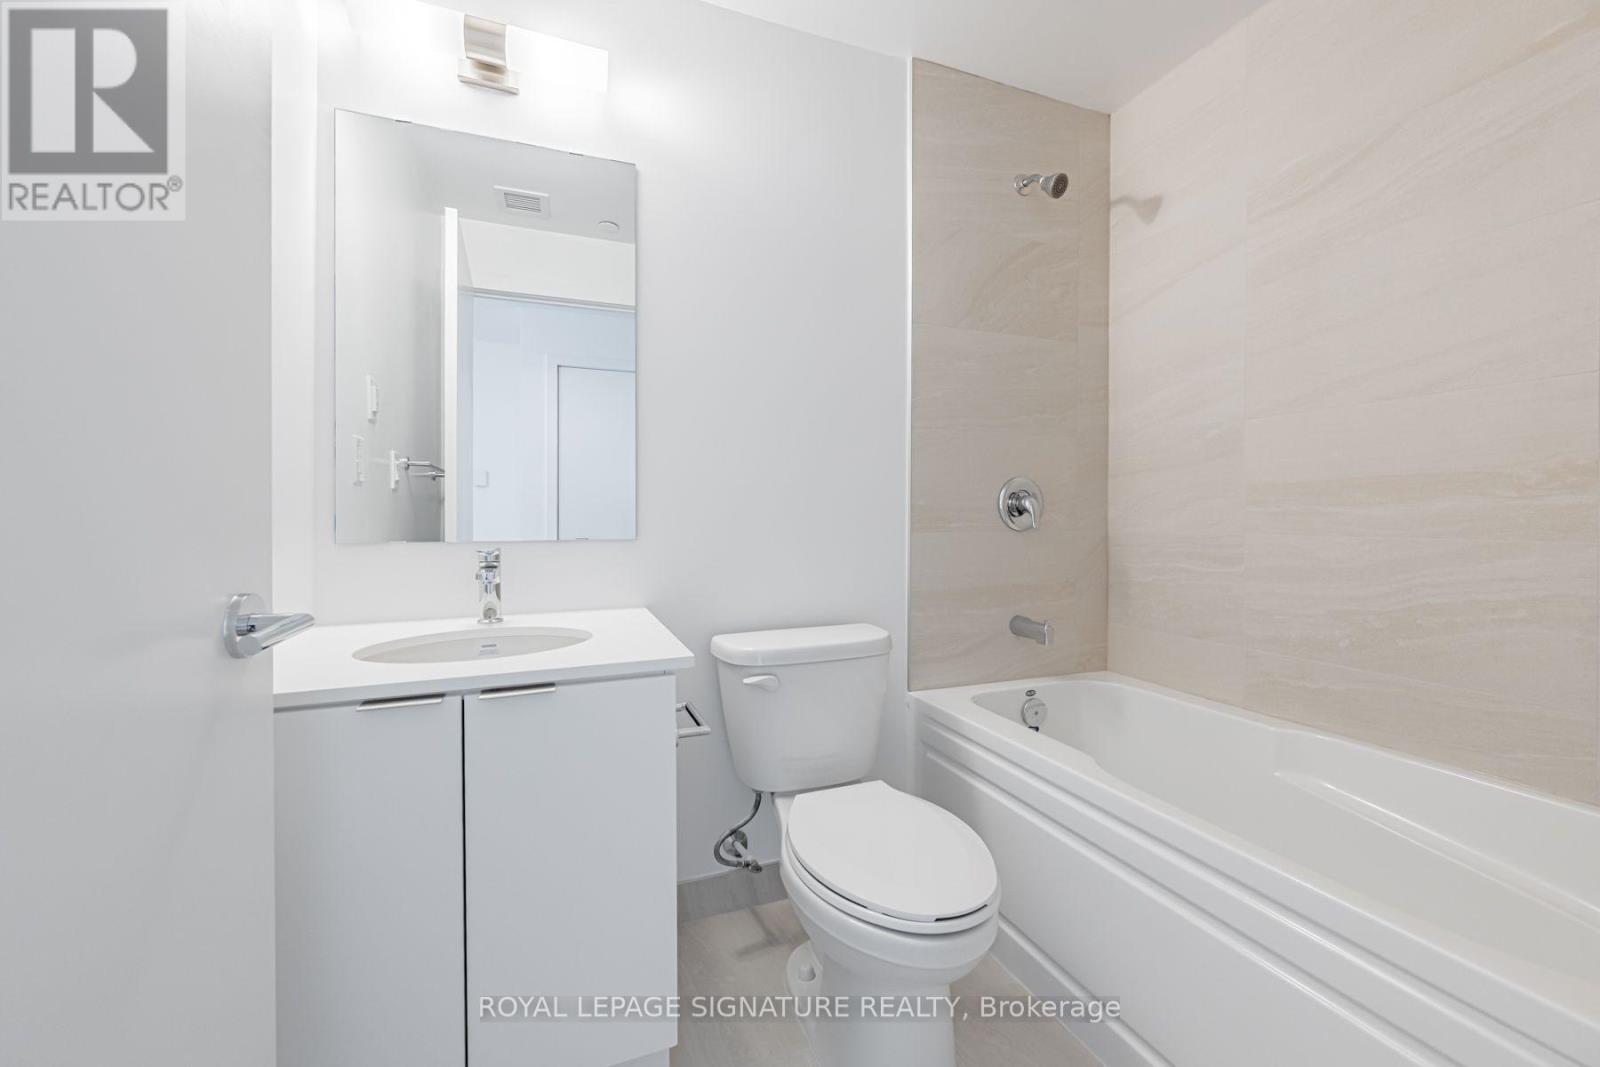
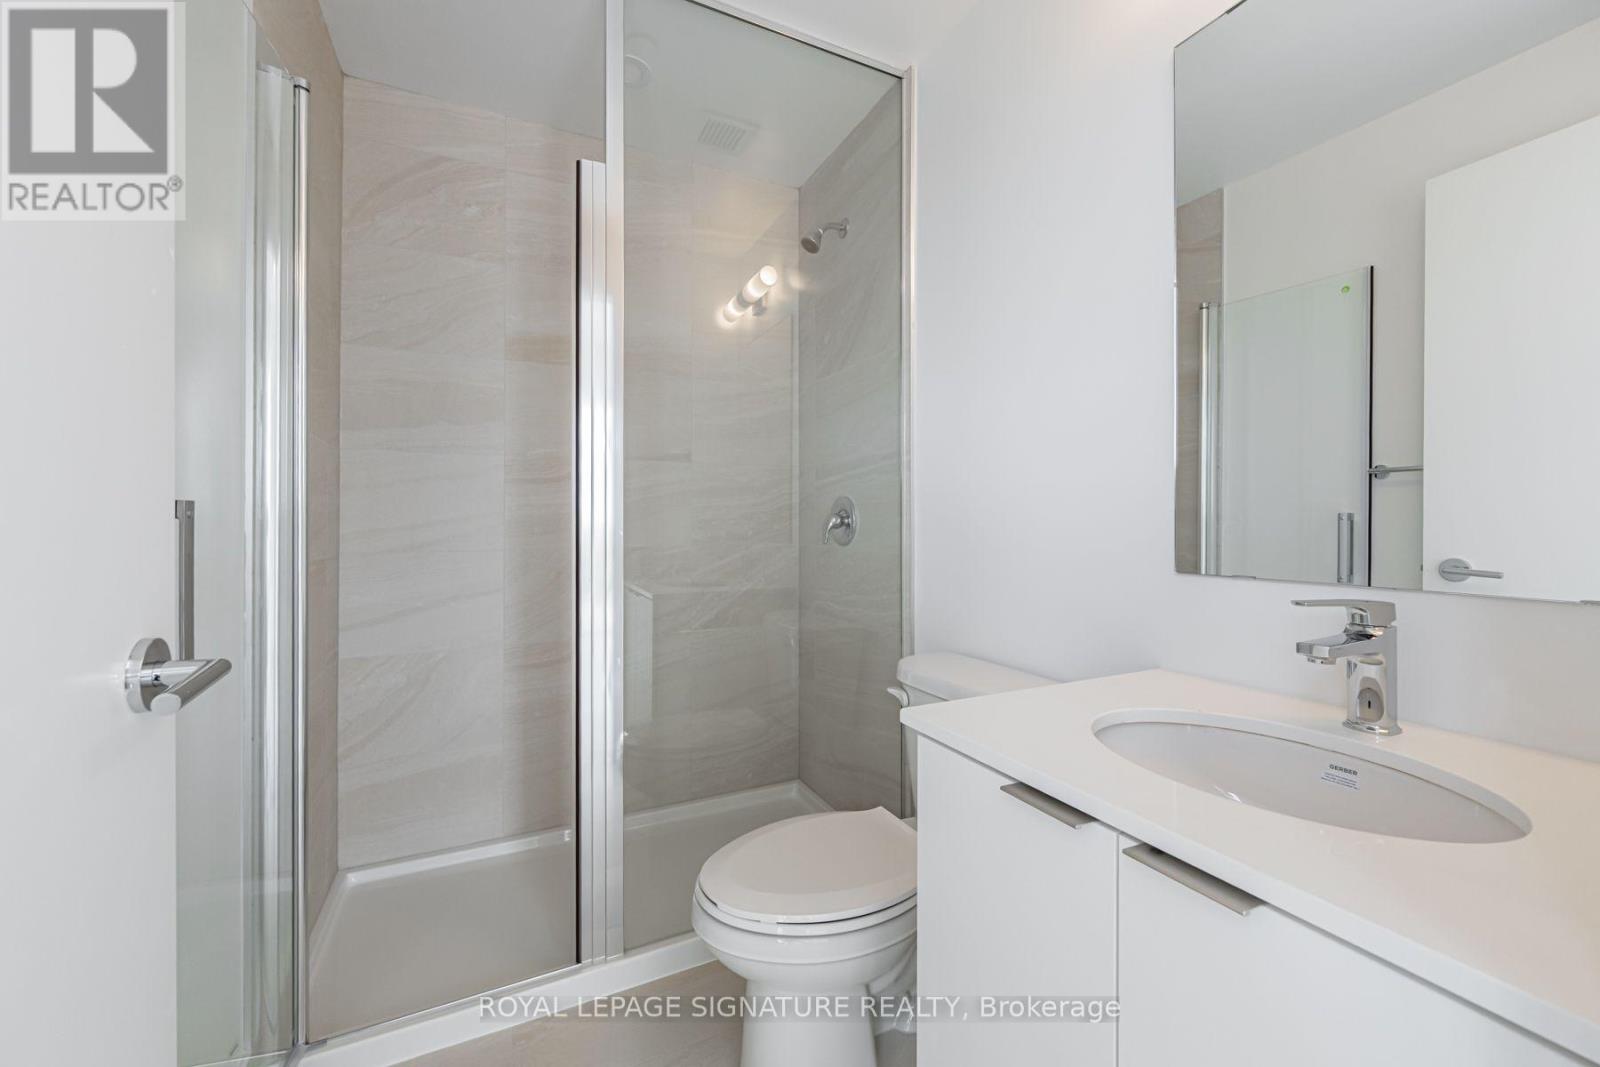
| Bathroom Total | 2 |
| Bedrooms Above Ground | 3 |
| Bedrooms Total | 3 |
| Amenities | Visitor Parking, Exercise Centre, Party Room |
| Appliances | Dishwasher, Dryer, Microwave, Stove, Washer, Refrigerator |
| Basement Type | None |
| Cooling Type | Central Air Conditioning |
| Exterior Finish | Concrete |
| Fire Protection | Smoke Detectors, Monitored Alarm |
| Flooring Type | Vinyl |
| Heating Fuel | Natural Gas |
| Heating Type | Forced Air |
| Size Interior | 1,000 - 1,199 Sqft |
| Type | Apartment |
Parking
| Underground | |
| No Garage |
Land
| Acreage | No |
| Land Amenities | Park, Place Of Worship, Schools |
Rooms
| Level | Type | Length | Width | Dimensions |
|---|---|---|---|---|
| Main Level | Living Room | 6.92 m | 2.74 m | 6.92 m x 2.74 m |
| Main Level | Kitchen | 6.92 m | 2.74 m | 6.92 m x 2.74 m |
| Main Level | Primary Bedroom | 2.99 m | 2.77 m | 2.99 m x 2.77 m |
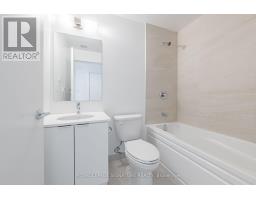
| Main Level | Bathroom | 2.77 m | 1.83 m | 2.77 m x 1.83 m |
| Main Level | Bedroom 2 | 2.99 m | 2.68 m | 2.99 m x 2.68 m |
| Main Level | Bathroom | 3.03 m | 1.83 m | 3.03 m x 1.83 m |
https://www.realtor.ca/real-estate/30496102/1001-4569-kingston-road-toronto-west-hill-west-hill

The trademarks REALTOR®, REALTORS®, and the REALTOR® logo are controlled by The Canadian Real Estate Association (CREA) and identify real estate professionals who are members of CREA. The trademarks MLS®, Multiple Listing Service® and the associated logos are owned by The Canadian Real Estate Association (CREA) and identify the quality of services provided by real estate professionals who are members of CREA. The trademark DDF® is owned by The Canadian Real Estate Association (CREA) and identifies CREA's Data Distribution Facility (DDF®)
November 09 2026 09:32:05
Toronto Regional Real Estate Board