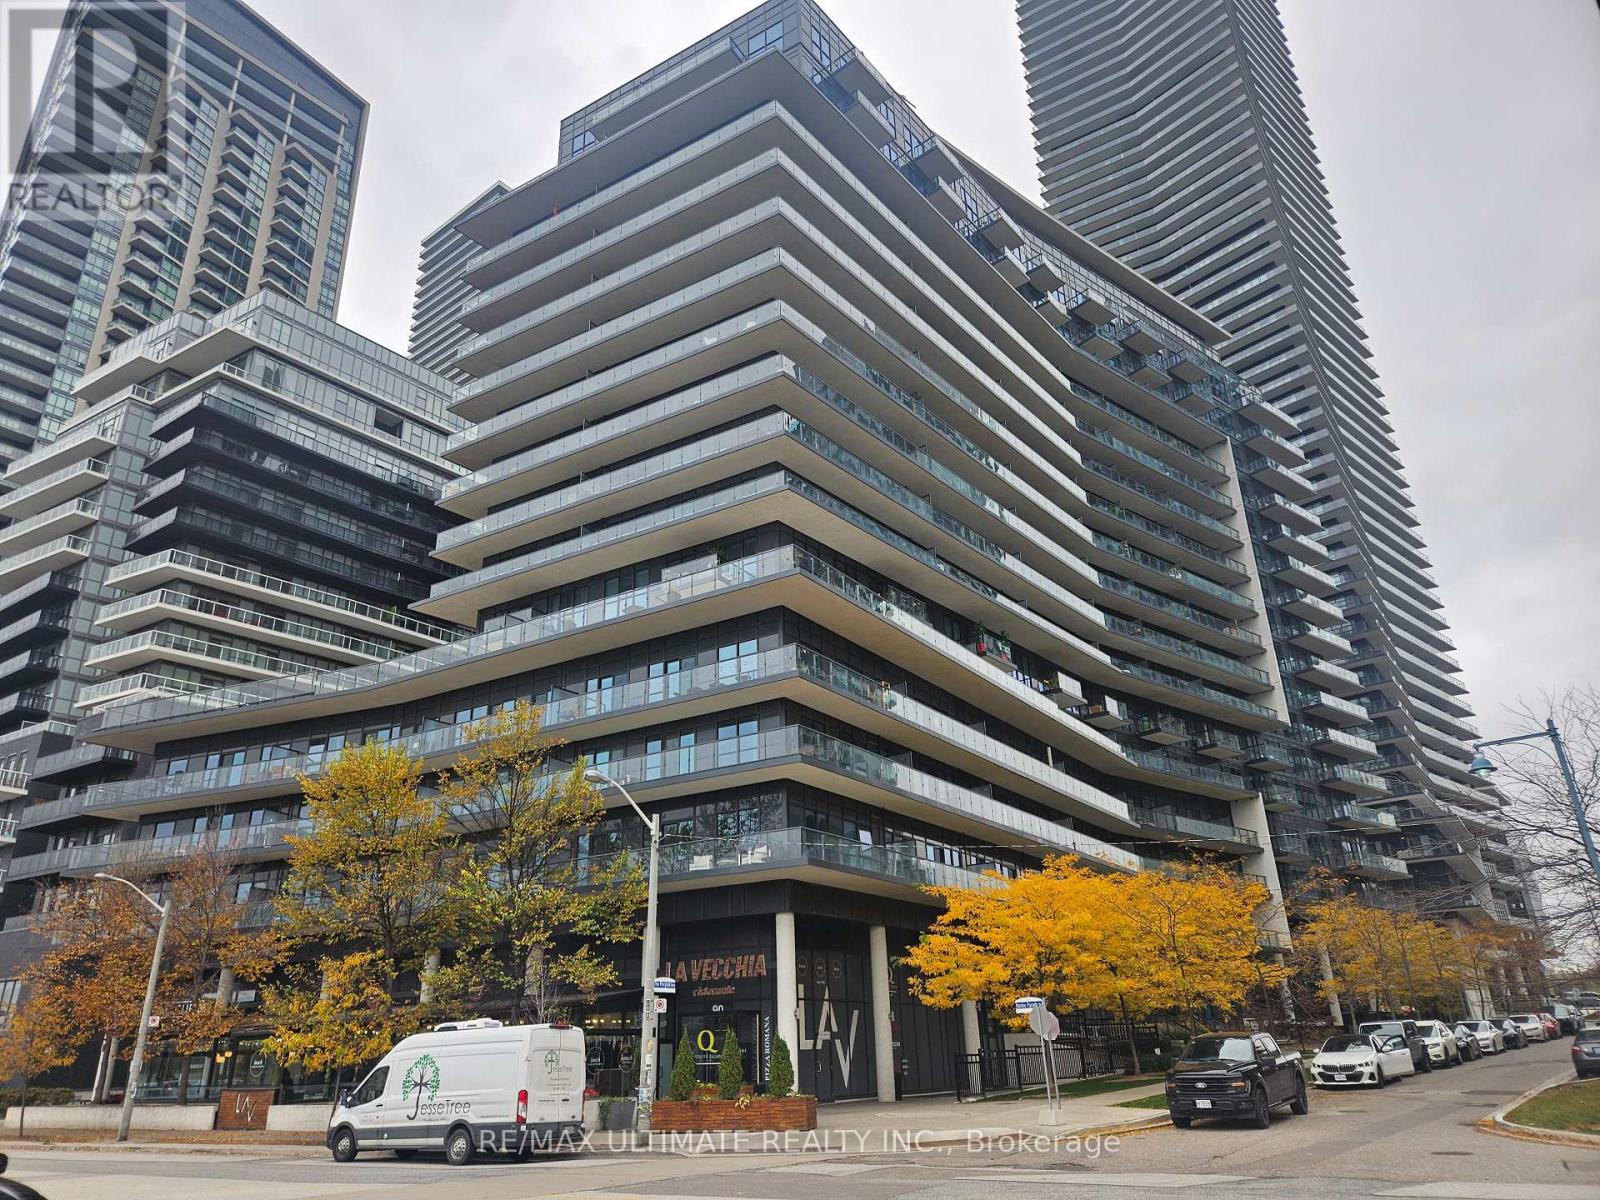
1001 - 39 Annie Craig Drive Toronto, Ontario M8V 0C5
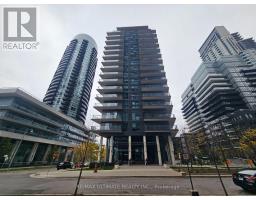
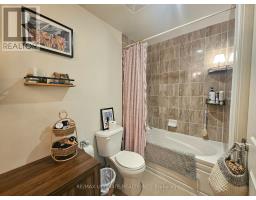
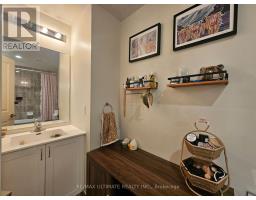
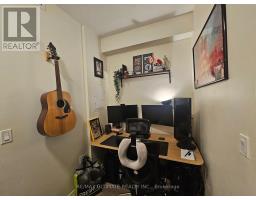
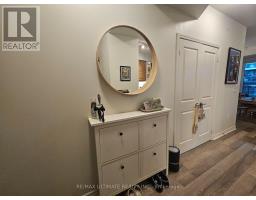
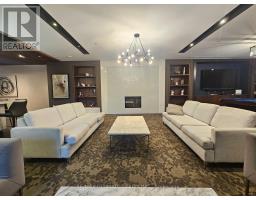
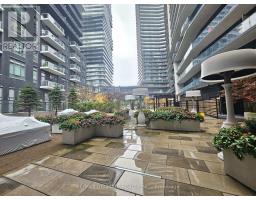
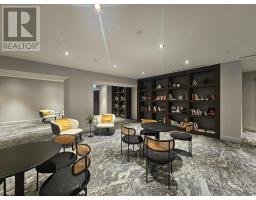
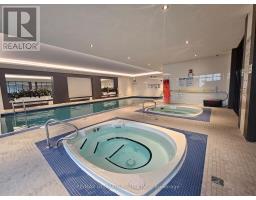
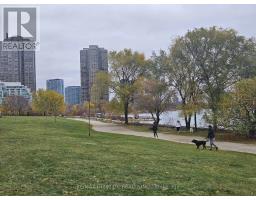
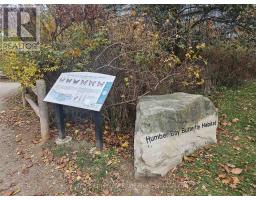
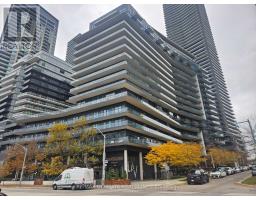
$2,500 Monthly
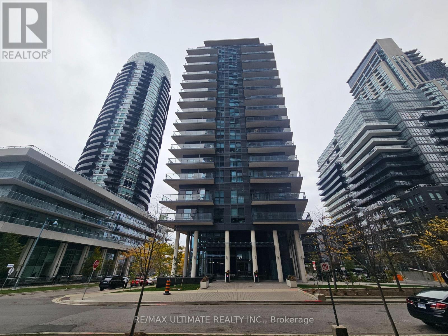
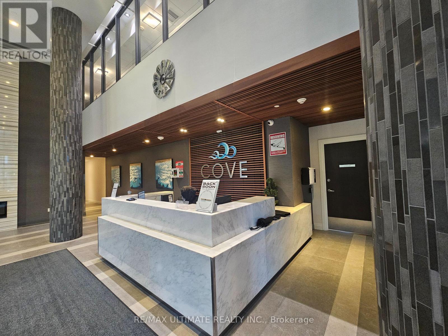
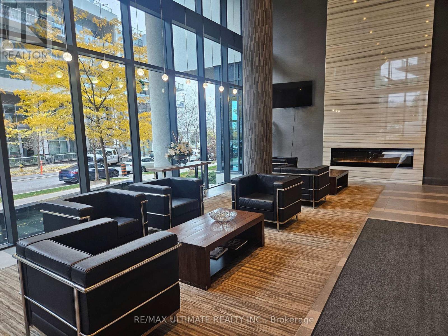
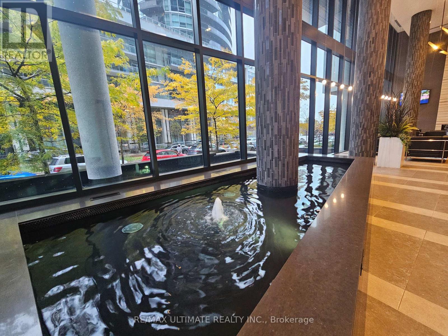
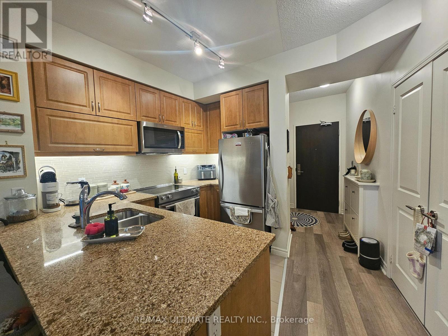
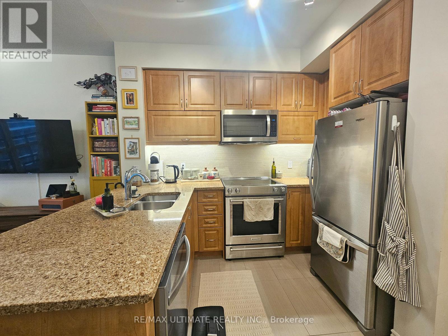
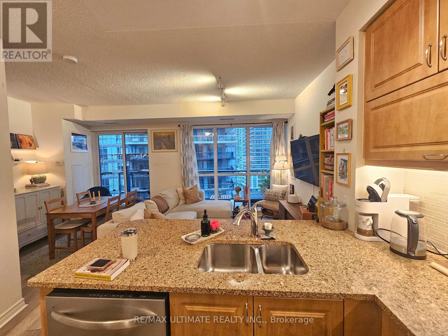
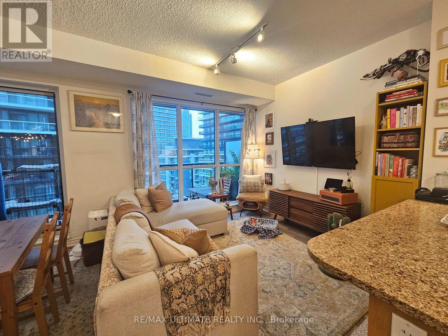
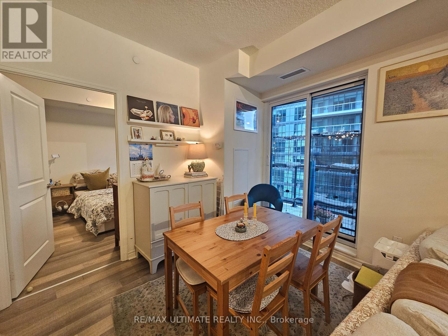
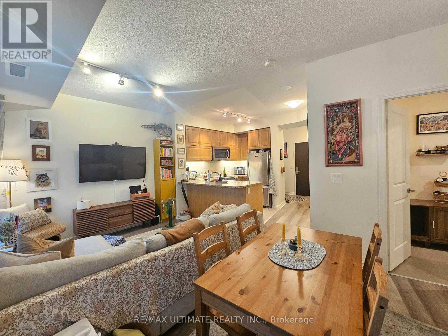
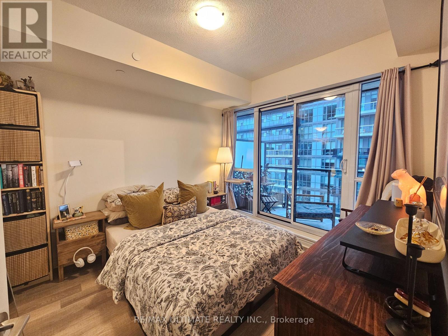
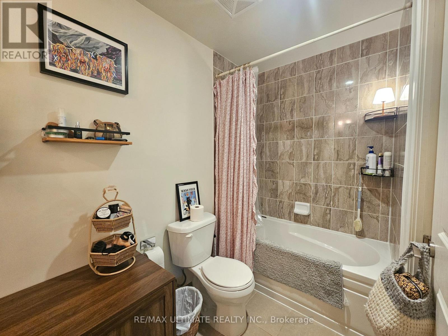
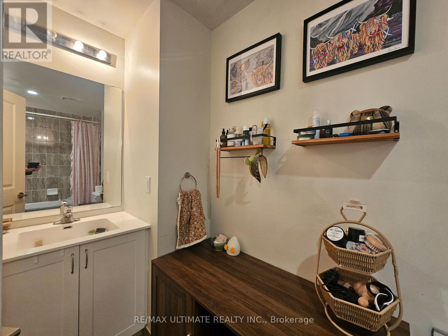
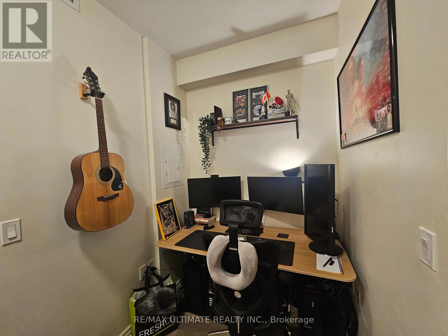
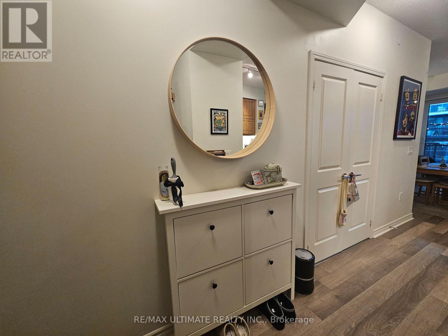
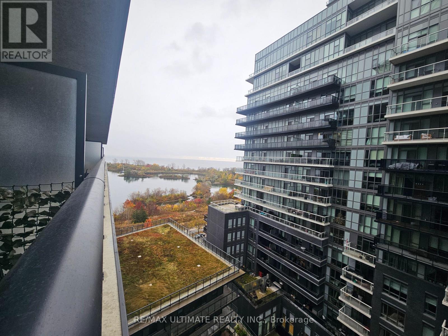
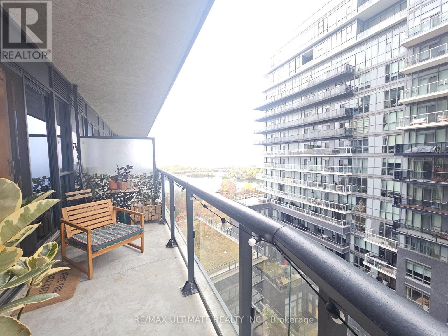
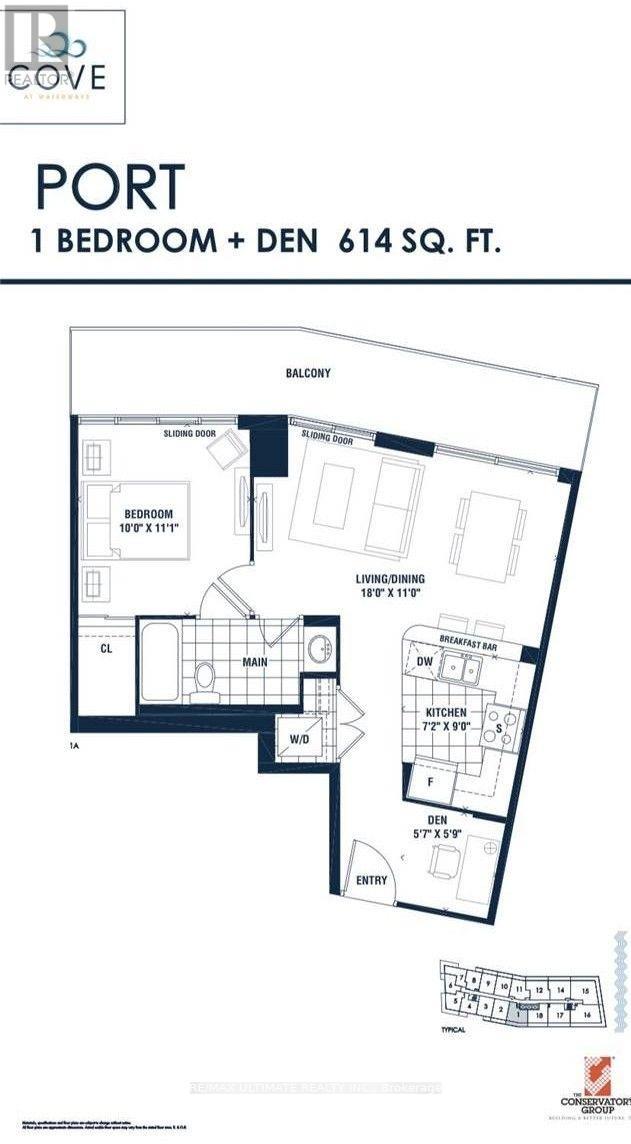
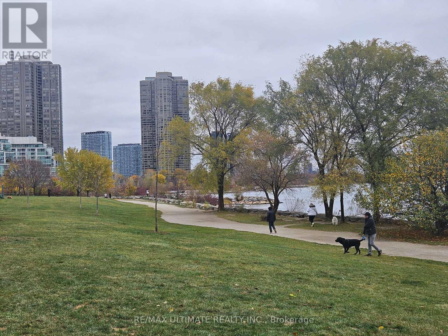
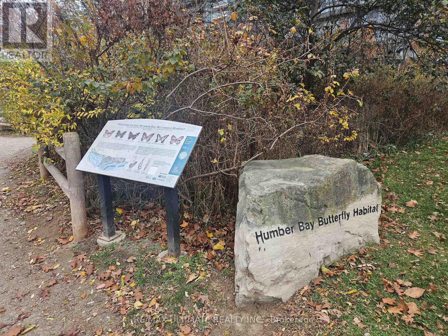
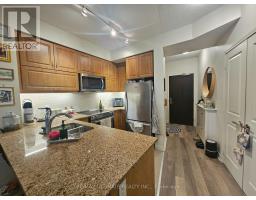
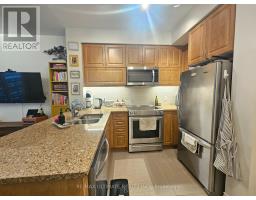
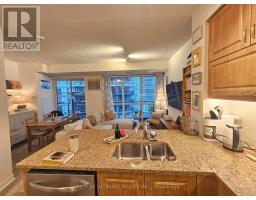
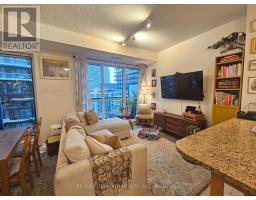
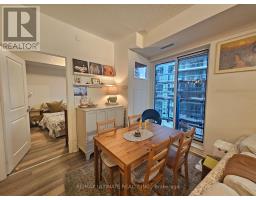
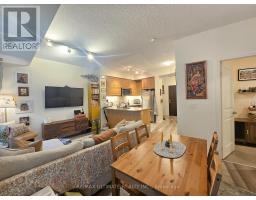
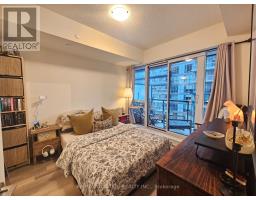
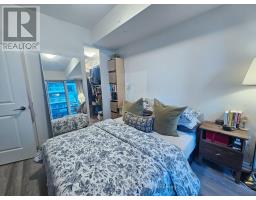
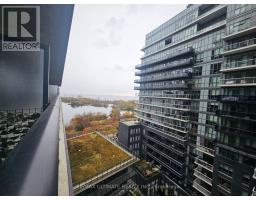
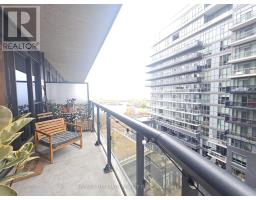
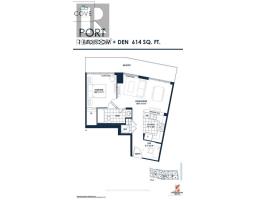
Welcome to your urban oasis on Toronto's highly coveted waterfront! This beautifully appointed 1-bedroom plus den condo offers the perfect blend of modern style, functionality, and lakeside living. Step inside to an exceptionally spacious, open-concept living area flooded with natural light. The versatile den is a true bonus, perfectly sized for a dedicated home office. Transition seamlessly to your expansive private balcony, where you can unwind and enjoy the fresh lake breeze. Located in the heart of the vibrant Mimico neighbourhood, you are just steps away from scenic waterfront trails, local boutiques, artisan cafes, and celebrated restaurants. Don't miss out on the ultimate lakeside lifestyle! (id:67892)
Property Details
| MLS® Number | W14164380 |
| Property Type | Single Family |
| Community Name | Mimico |
| Community Features | Pets Allowed With Restrictions |
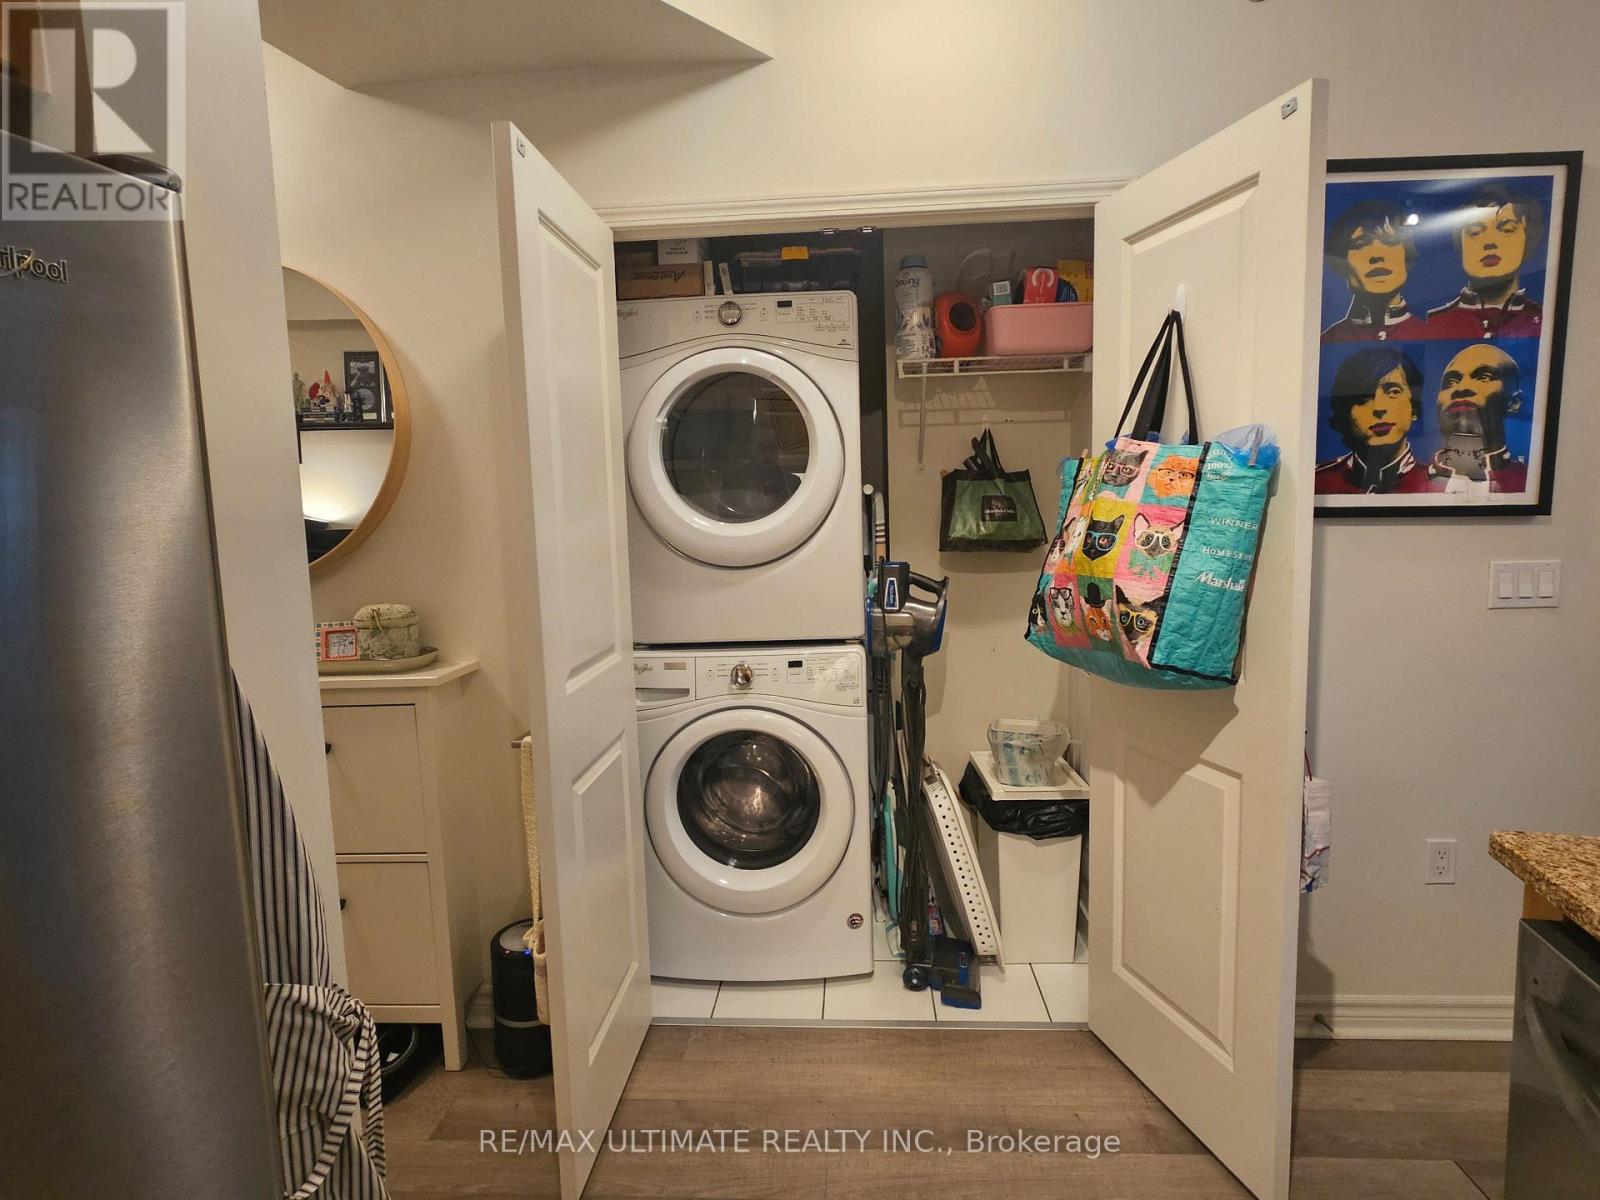
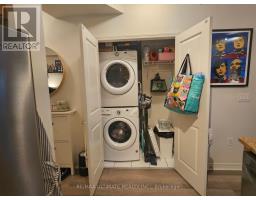
| Features | Balcony, Carpet Free, In Suite Laundry |
| Parking Space Total | 1 |
| View Type | Lake View |
Building
| Bathroom Total | 1 |
| Bedrooms Above Ground | 1 |
| Bedrooms Below Ground | 1 |
| Bedrooms Total | 2 |
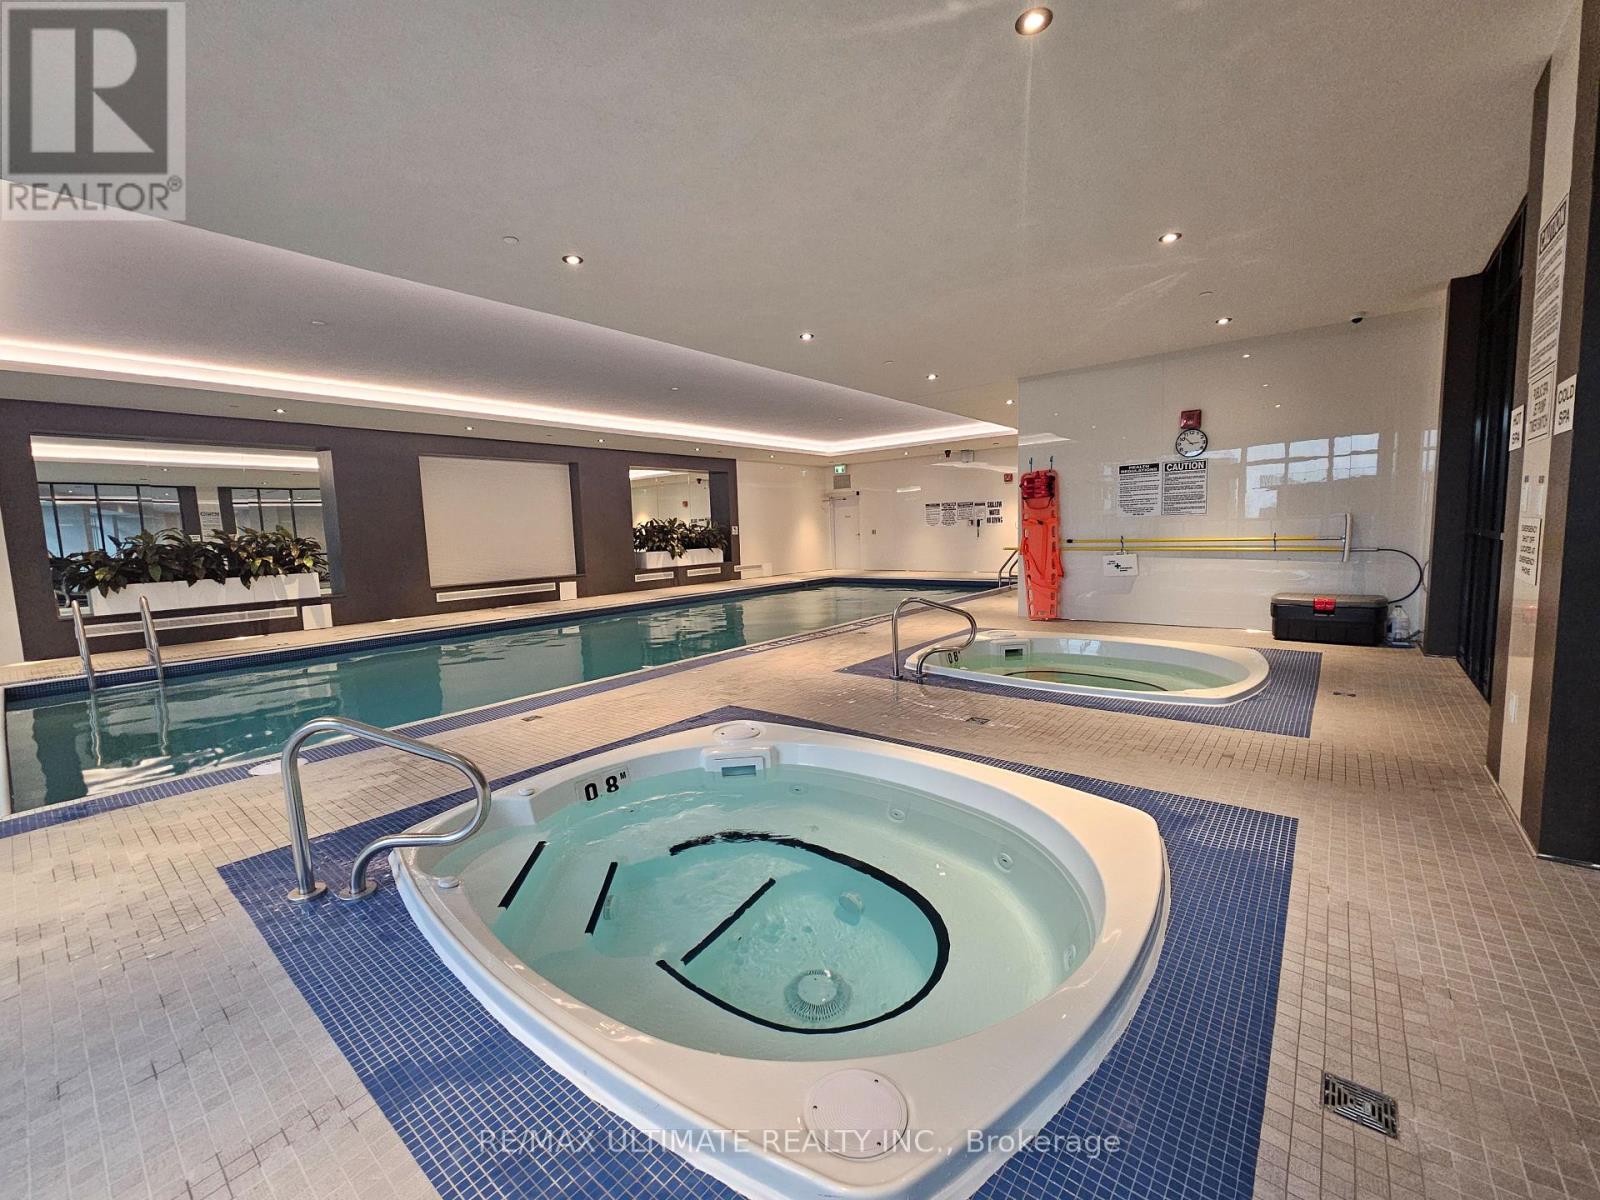
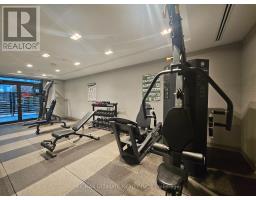
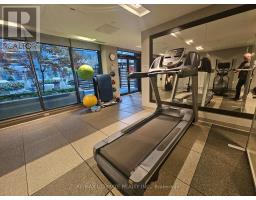
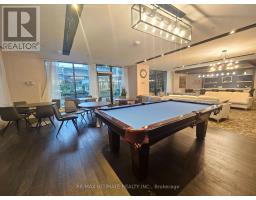
| Amenities | Storage - Locker |
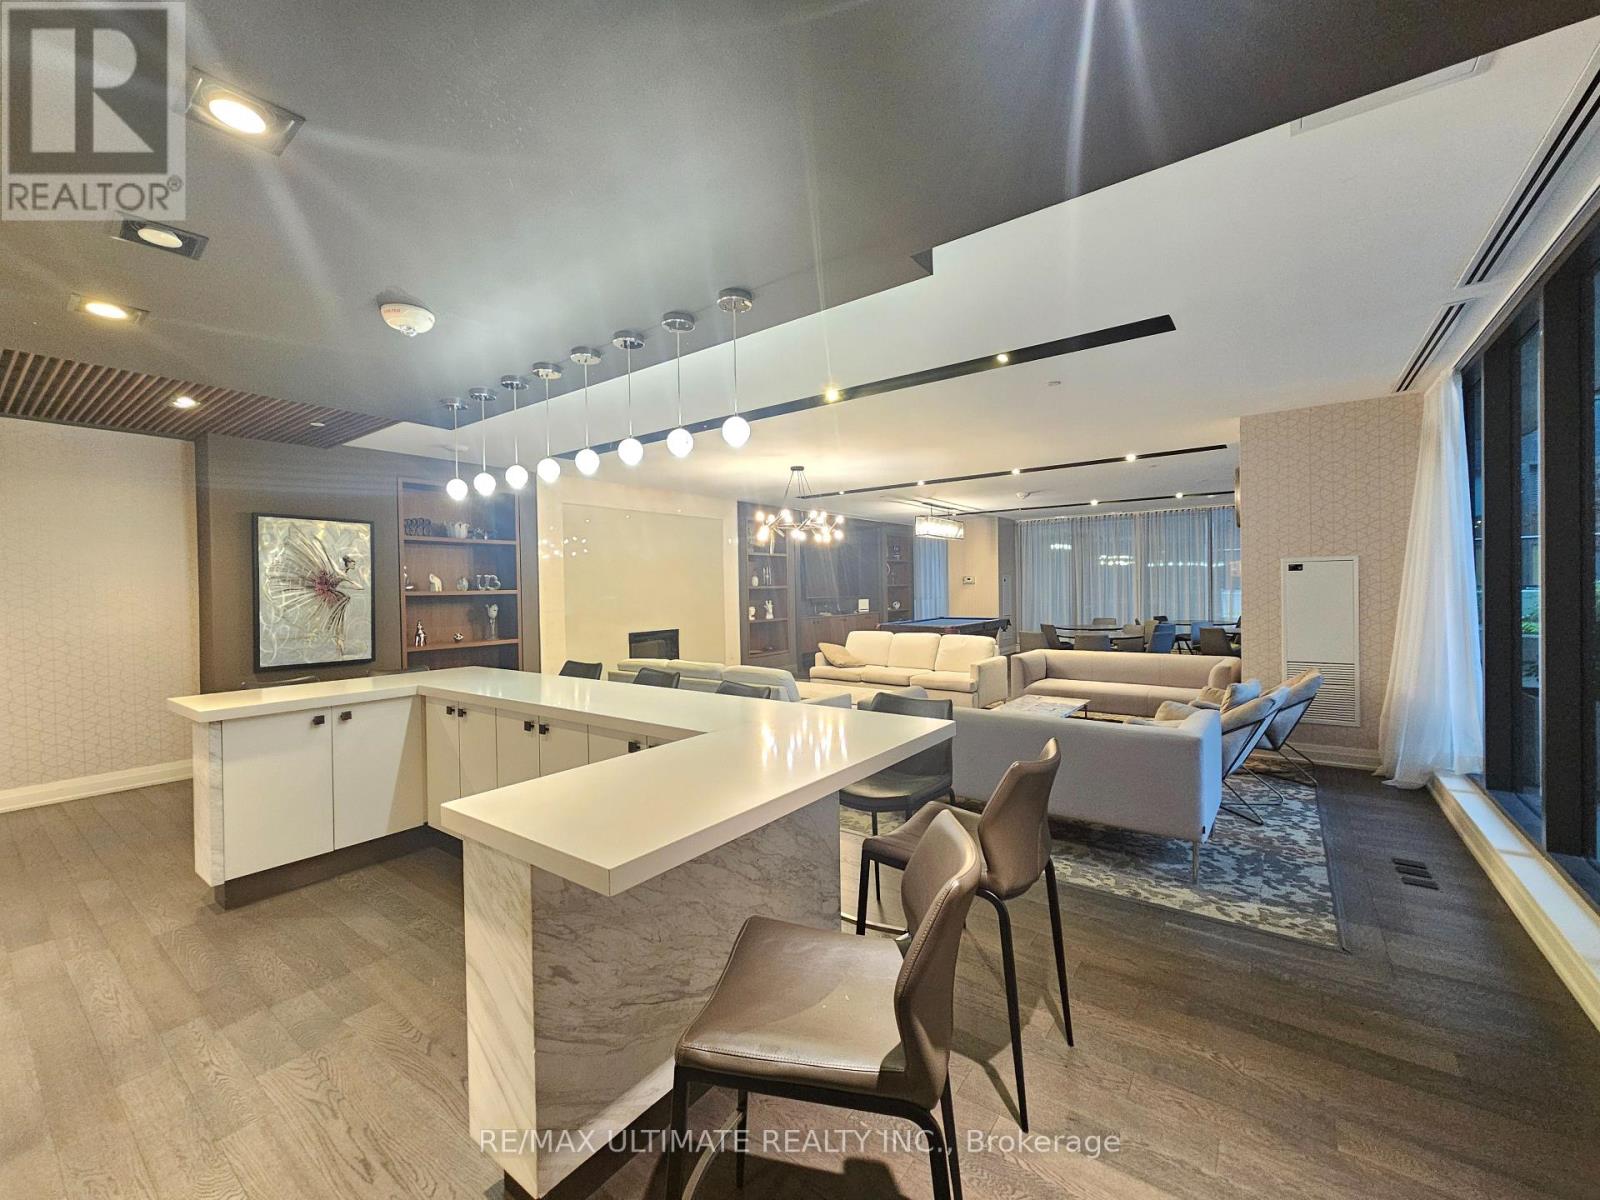
| Appliances | Dishwasher, Dryer, Sauna, Stove, Washer, Window Coverings, Refrigerator |
| Basement Type | None |
| Cooling Type | Central Air Conditioning |
| Flooring Type | Laminate |
| Heating Fuel | Natural Gas |
| Heating Type | Forced Air |
| Size Interior | 600 - 699 Sqft |
| Type | Apartment |
Parking
| Underground | |
| Garage |
Land
| Acreage | No |
Rooms
| Level | Type | Length | Width | Dimensions |
|---|---|---|---|---|
| Flat | Kitchen | 2.184 m | 2.783 m | 2.184 m x 2.783 m |
| Flat | Living Room | 5.49 m | 3.35 m | 5.49 m x 3.35 m |
| Flat | Dining Room | 5.49 m | 3.35 m | 5.49 m x 3.35 m |
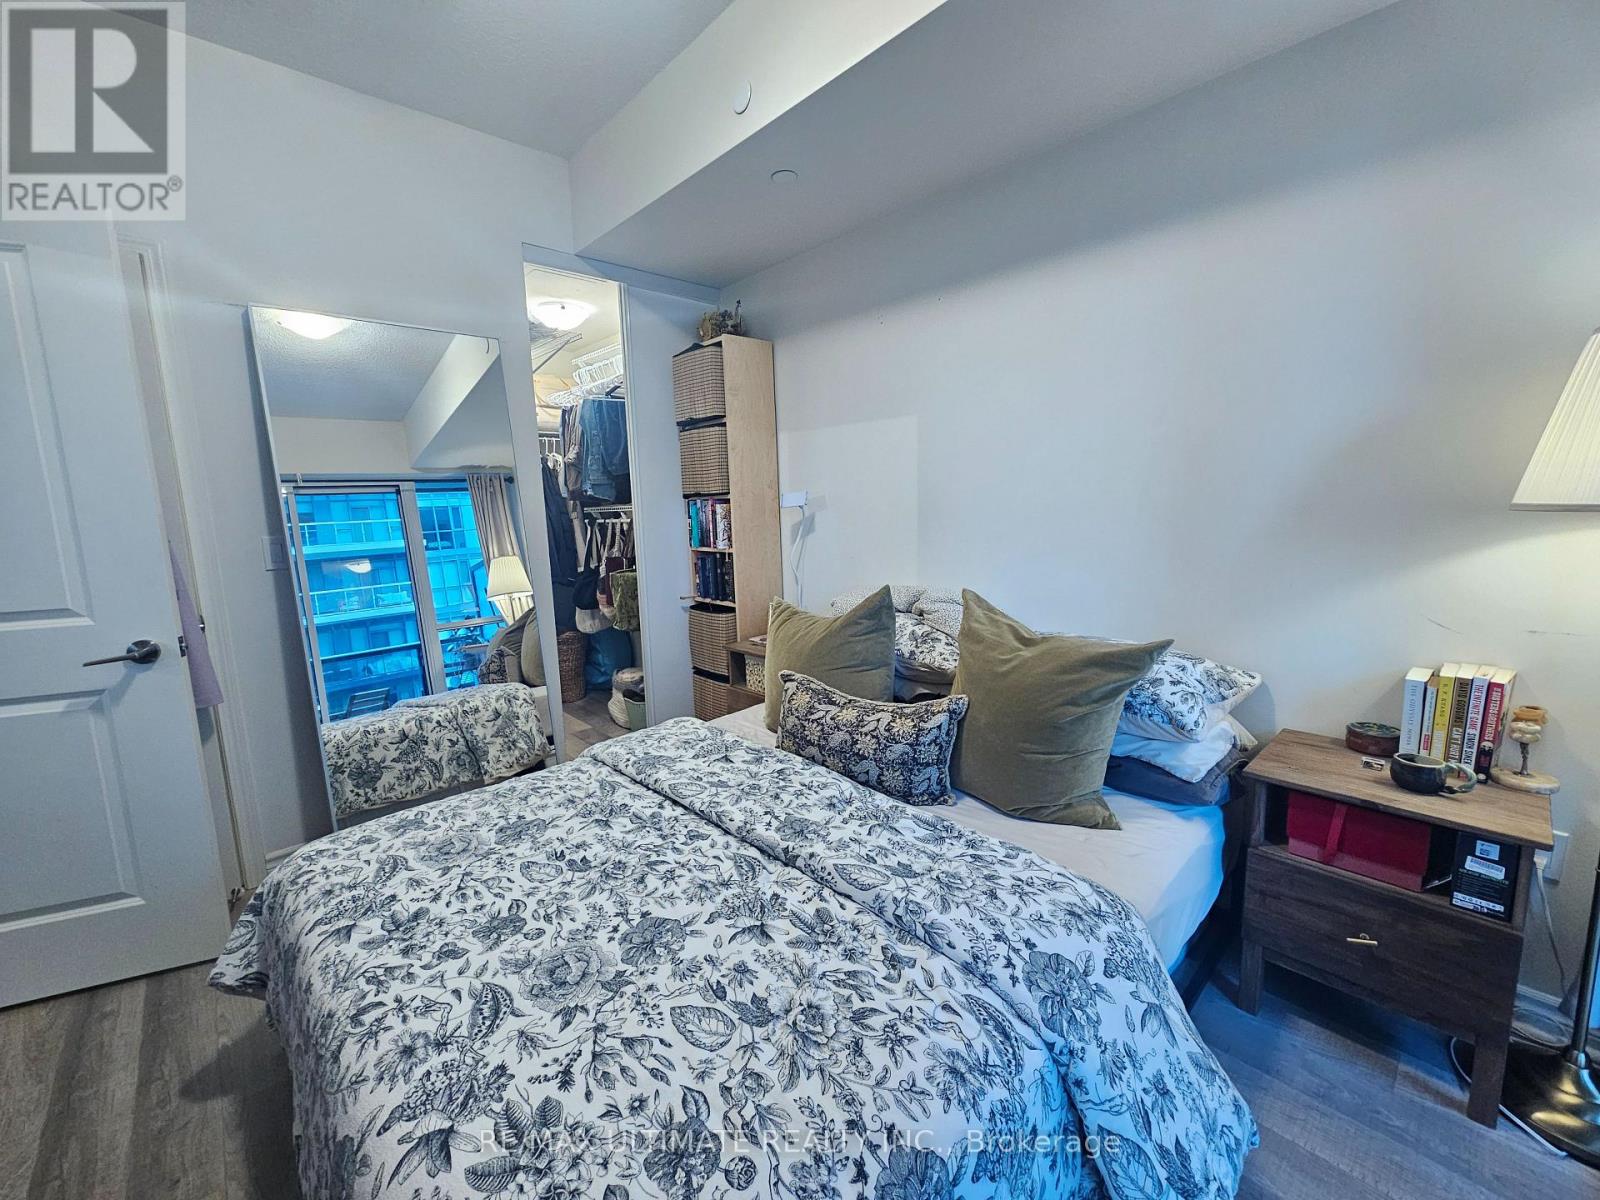
| Flat | Primary Bedroom | 3.05 m | 3.35 m | 3.05 m x 3.35 m |
| Flat | Den | 1.7 m | 1.75 m | 1.7 m x 1.75 m |
https://www.realtor.ca/real-estate/30496152/1001-39-annie-craig-drive-toronto-mimico-mimico

The trademarks REALTOR®, REALTORS®, and the REALTOR® logo are controlled by The Canadian Real Estate Association (CREA) and identify real estate professionals who are members of CREA. The trademarks MLS®, Multiple Listing Service® and the associated logos are owned by The Canadian Real Estate Association (CREA) and identify the quality of services provided by real estate professionals who are members of CREA. The trademark DDF® is owned by The Canadian Real Estate Association (CREA) and identifies CREA's Data Distribution Facility (DDF®)
November 10 2026 04:05:04
Toronto Regional Real Estate Board