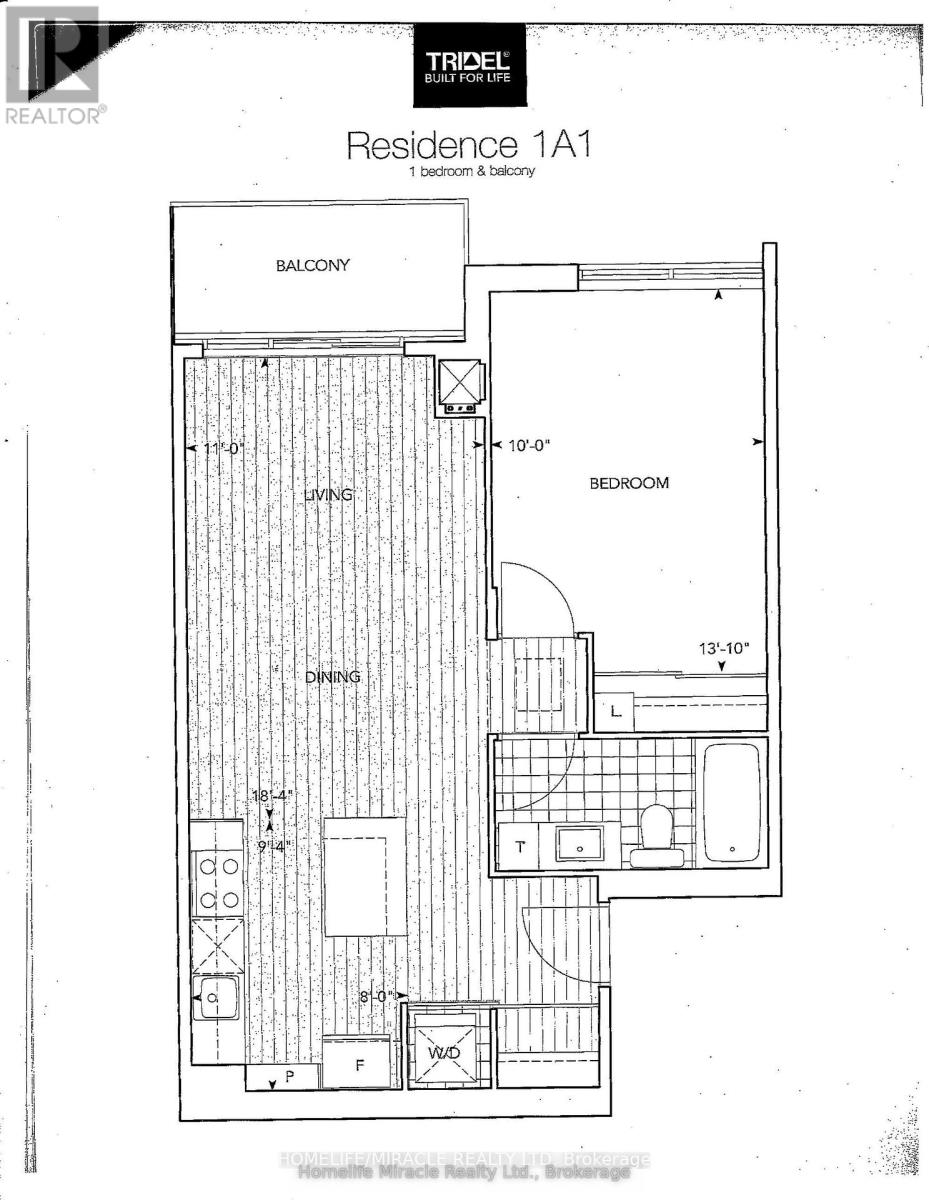
1 Bedroom
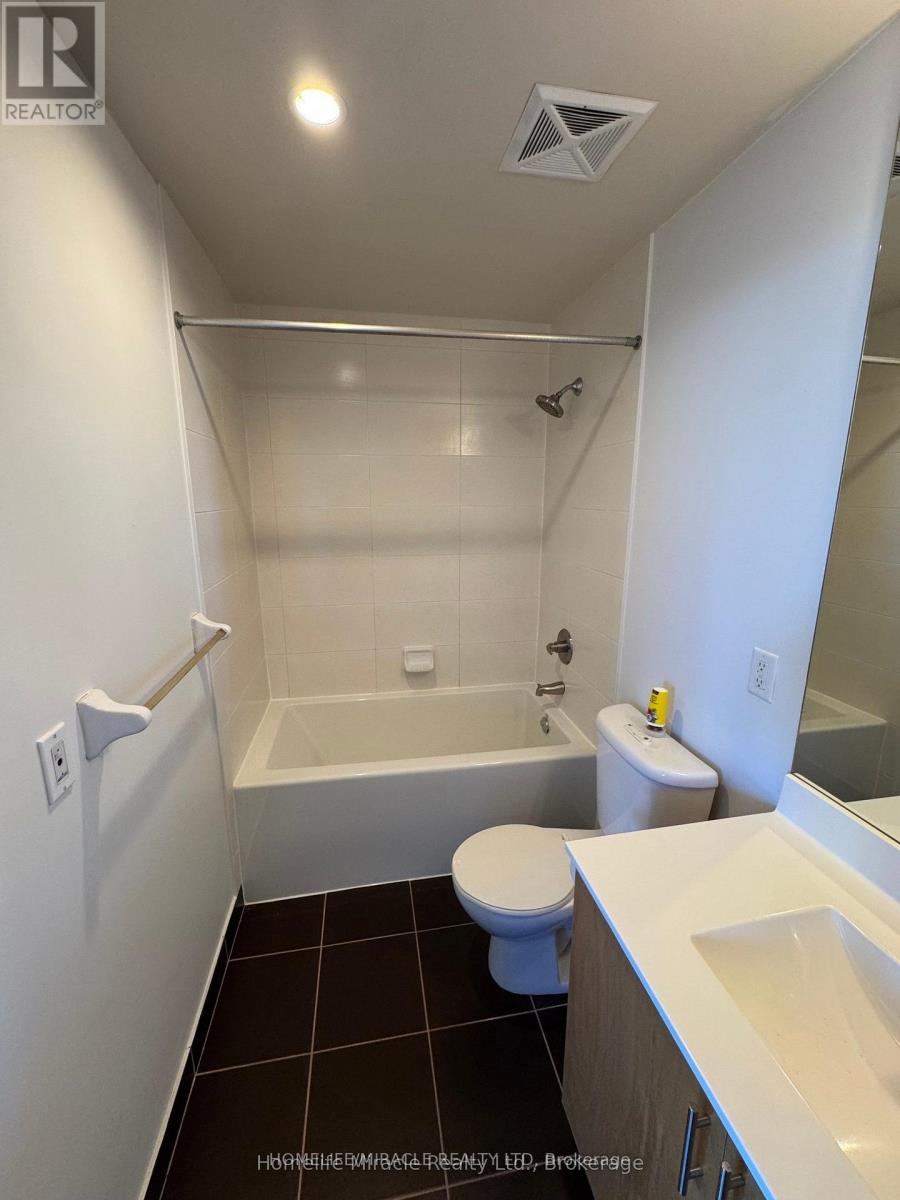
1 Bathroom
600 - 699 sqft
Central Air Conditioning
Forced Air
$2,050 Monthly
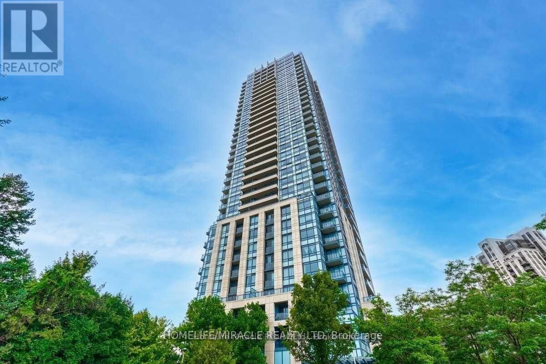
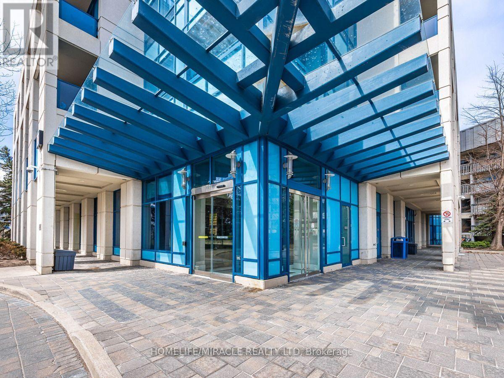
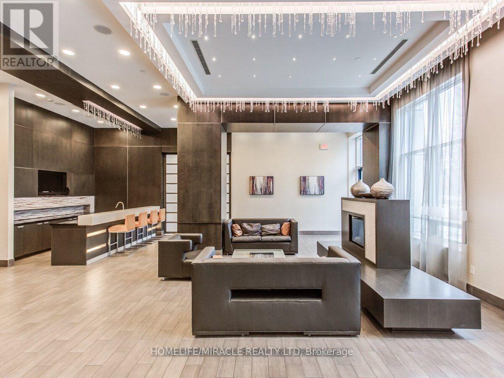
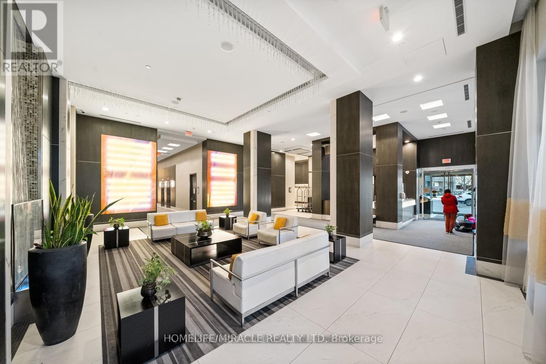
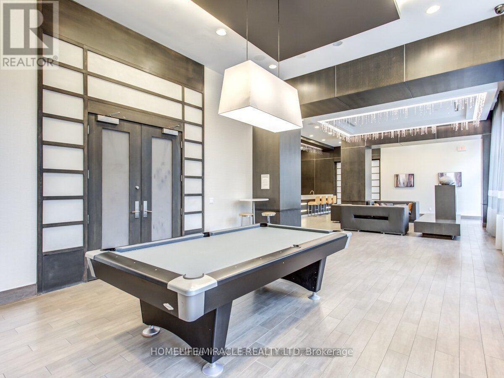
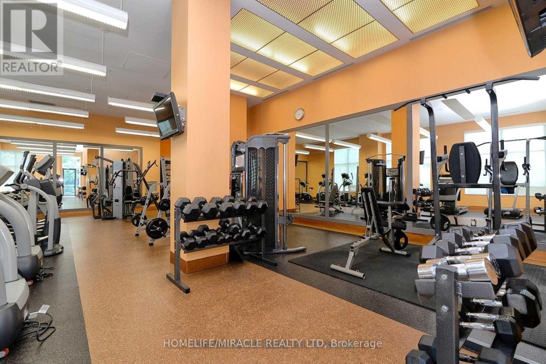
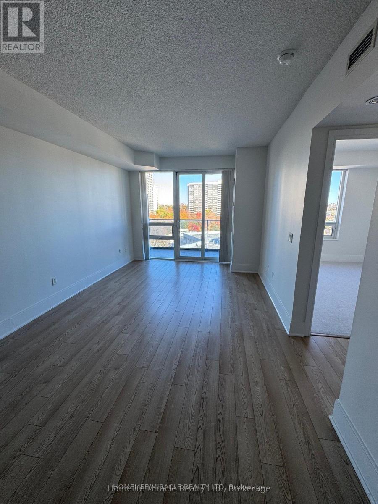
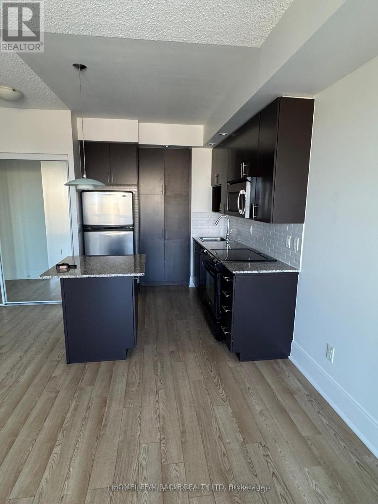
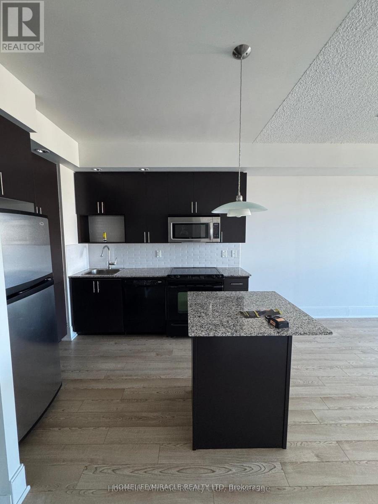
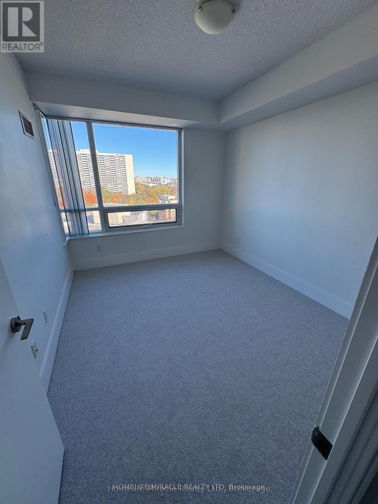
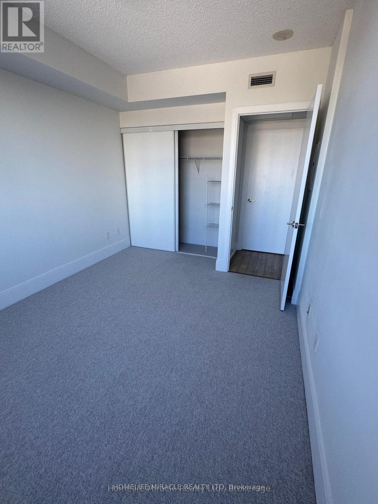
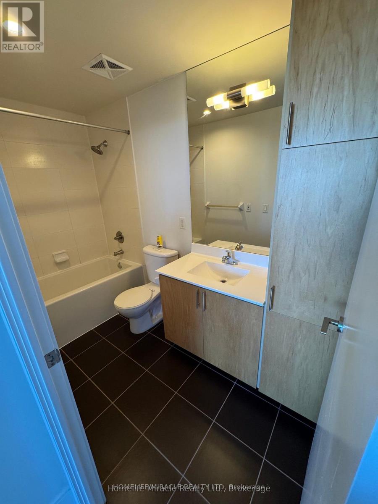
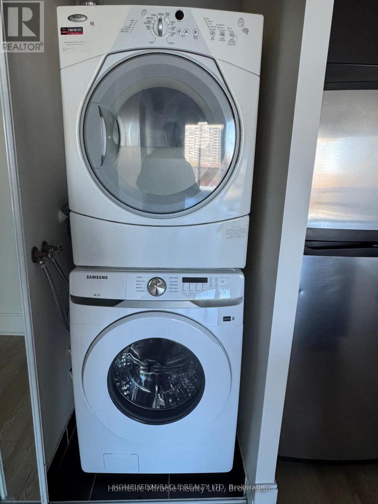
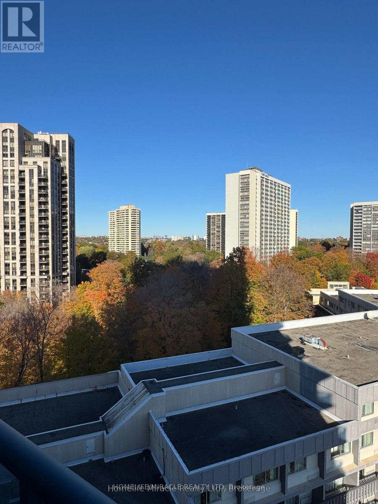
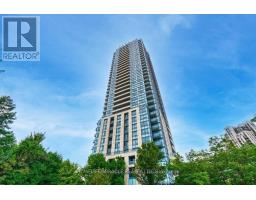
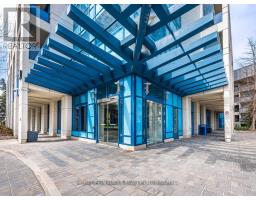
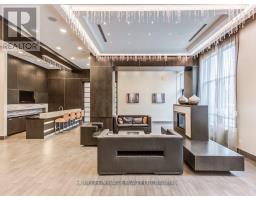
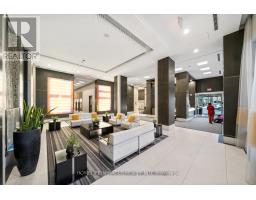
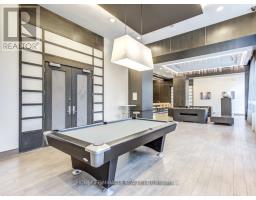
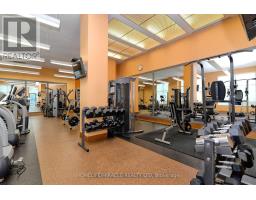
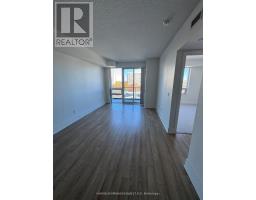
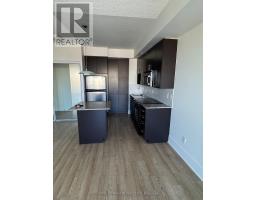
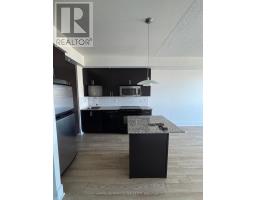
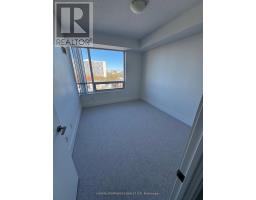
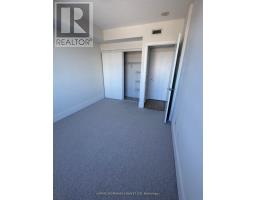
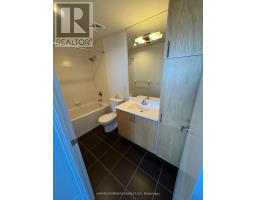
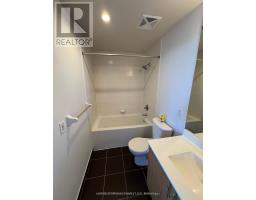
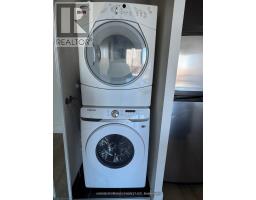
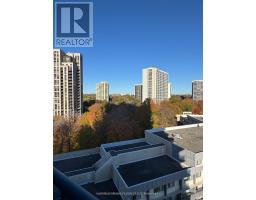
Experience sun-drenched urban elegance at the prestigious Accolade! This beautifully maintained, and newly refreshed one-bedroom suite is move-in ready, offering comfort, convenience, and style. Freshly painted throughout, it features 9-foot ceilings, floor-to ceiling windows, new broadloom in the bedroom, professionally refinished kitchen cabinets, granite countertops, stainless steel appliances, brand-new bathroom faucets, and in-suite laundry. Life at Accolade extends far beyond your suite. This premier building provides 24- hour concierge service and a suite of high-end amenities, including a fully equipped gym, party room, and media room. Step outside and discover one of Toronto's most unique neighborhoods, home to the world renowned Aga Khan Museum, the architectural beauty of the Ismaili Centre, Toronto, the Noor Cultural Centre, and the Japanese Canadian Cultural Centre. With the newly completed Eglinton Crosstown LRT at your doorstep, easy access to the DVP, nearby parks, shopping, and everyday conveniences, commuting and exploring the city couldn't be easier. Complete with private underground parking! (id:47351)
Property Details
|
MLS® Number
|
C14103156 |
|
Property Type
|
Single Family |
|
Community Name
|
Banbury-Don Mills |
|
Community Features
|
Pets Allowed With Restrictions |
|
Features
|
Balcony, In Suite Laundry |
|
Parking Space Total
|
1 |
|
Structure
|
Porch |
Building
|
Bathroom Total
|
1 |
|
Bedrooms Above Ground
|
1 |
|
Bedrooms Total
|
1 |
|
Amenities
|
Security/concierge, Exercise Centre, Recreation Centre, Party Room, Canopy |
|
Appliances
|
Barbeque, Garage Door Opener Remote(s), Dishwasher, Dryer, Microwave, Oven, Stove, Washer, Refrigerator |
|
Basement Type
|
None |
|
Cooling Type
|
Central Air Conditioning |
|
Exterior Finish
|
Brick |
|
Fire Protection
|
Smoke Detectors |
|
Flooring Type
|
Laminate |
|
Heating Fuel
|
Natural Gas |
|
Heating Type
|
Forced Air |
|
Size Interior
|
600 - 699 Sqft |
|
Type
|
Apartment |
Parking
Land
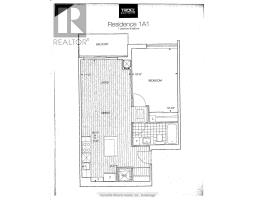
Rooms
| Level |
Type |
Length |
Width |
Dimensions |
|
Flat |
Living Room |
5.49 m |
3.35 m |
5.49 m x 3.35 m |
|
Flat |
Dining Room |
5.49 m |
3.35 m |
5.49 m x 3.35 m |
|
Flat |
Kitchen |
2.45 m |
3.05 m |
2.45 m x 3.05 m |
|
Flat |
Bedroom |
4.24 m |
3.09 m |
4.24 m x 3.09 m |
https://www.realtor.ca/real-estate/30428785/1001-181-wynford-drive-toronto-banbury-don-mills-banbury-don-mills